Daryl Carlson - 403-259-4141
BACK


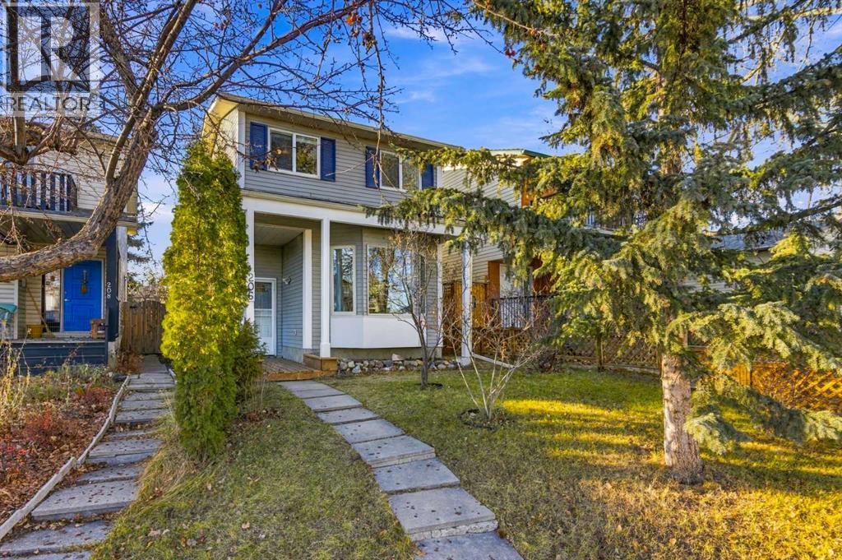
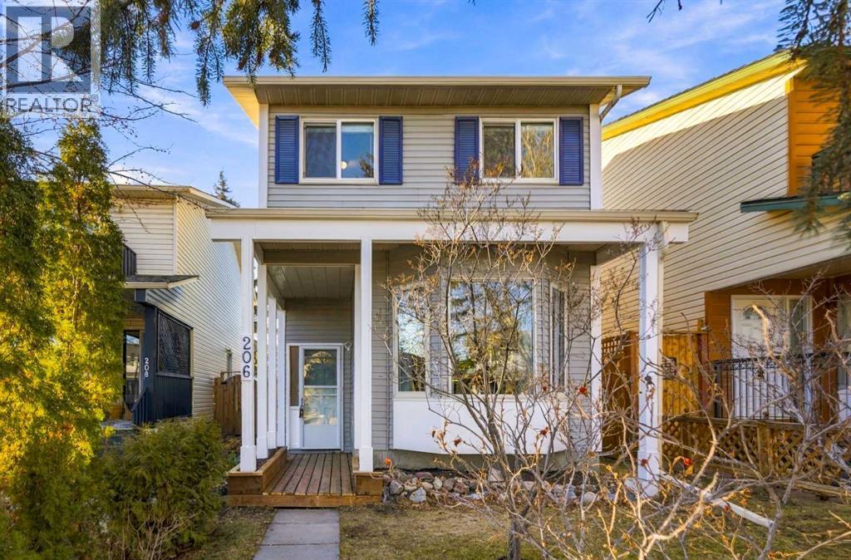
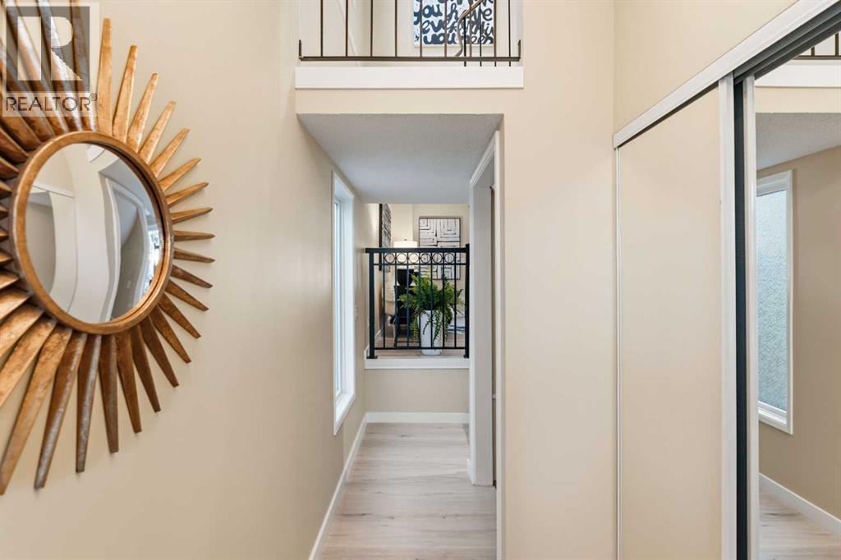
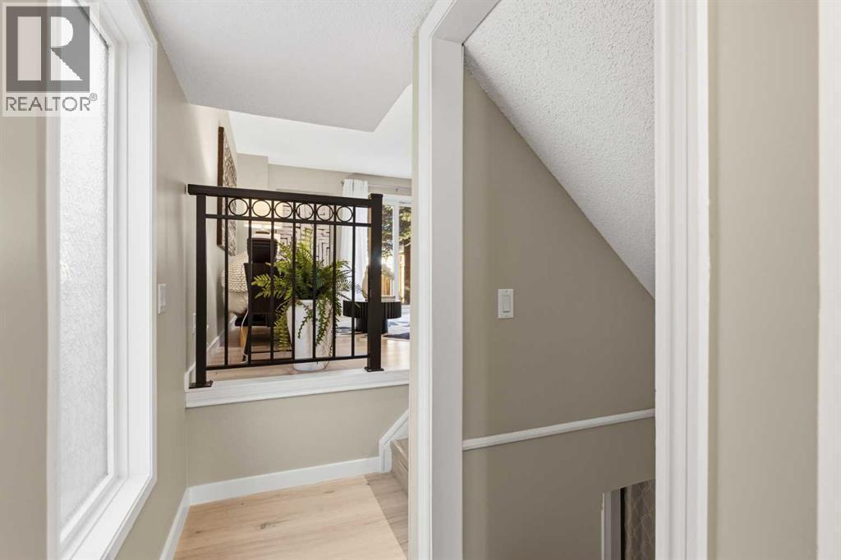
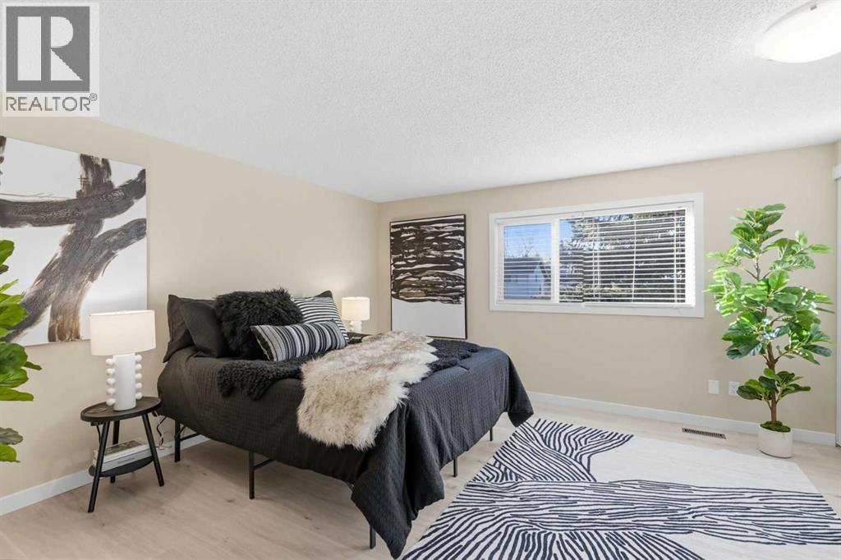
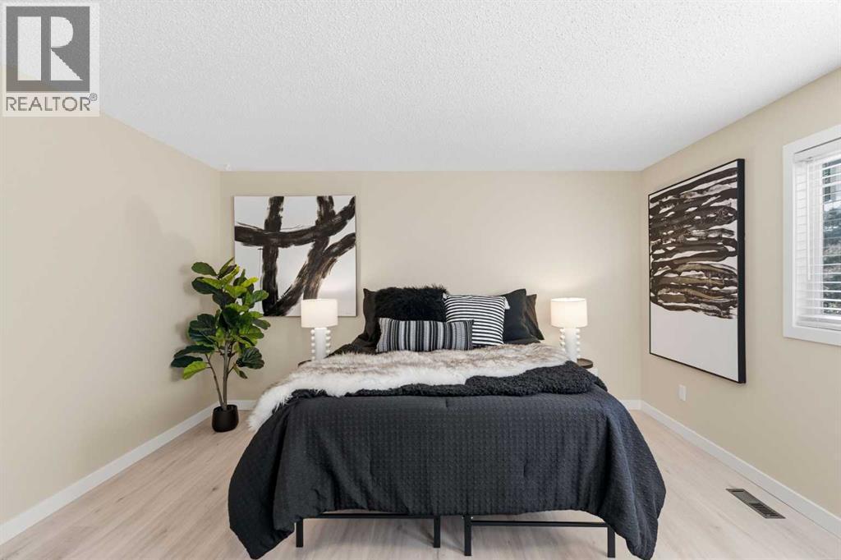
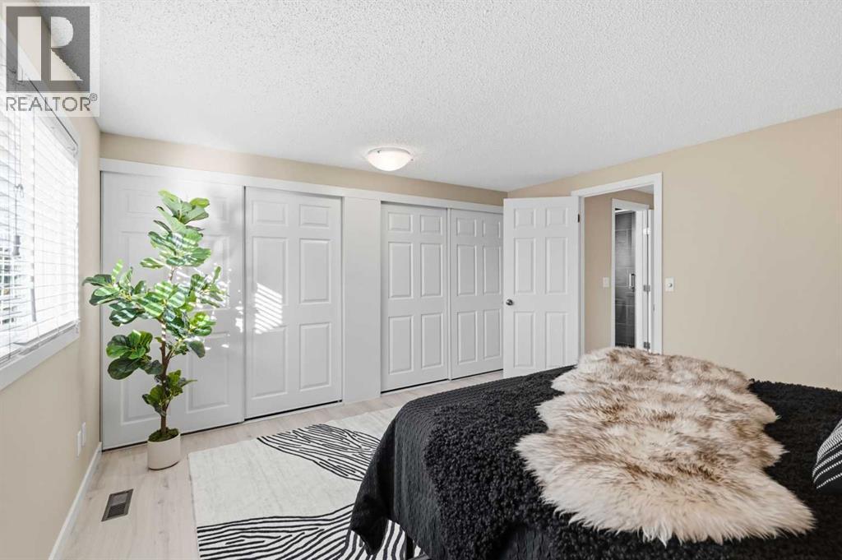
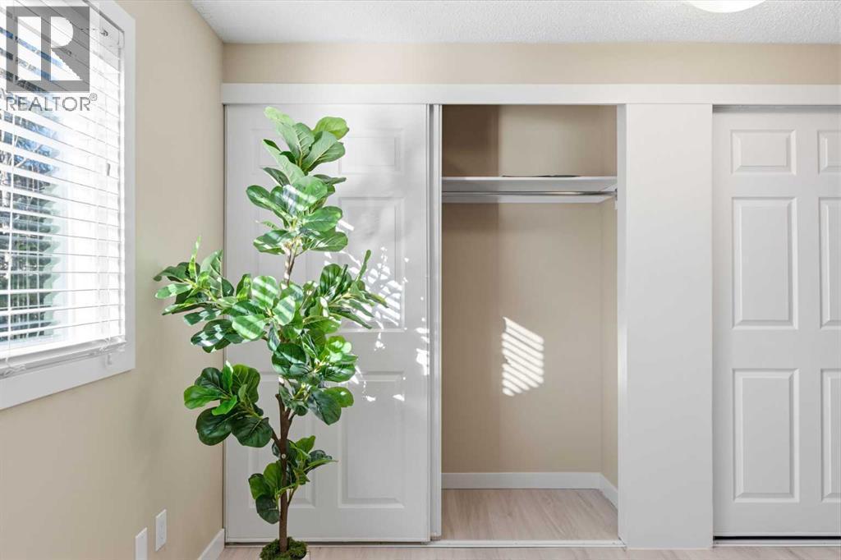
Single Family in Calgary
- 151
- 71
 4 Bedrooms
 3 Bathrooms
- 1233 Sq Ft

Property Type
Single Family
Description
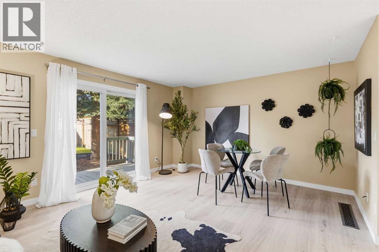
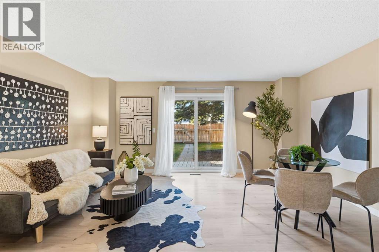
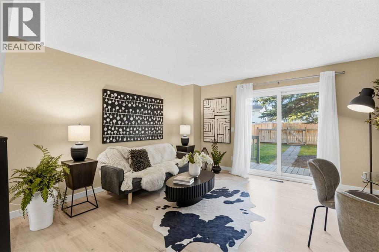
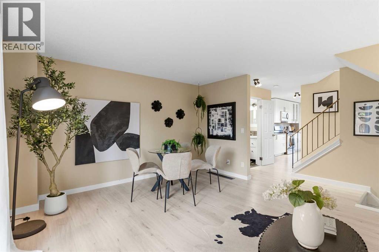
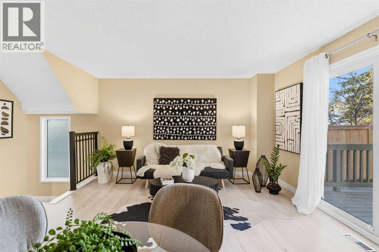
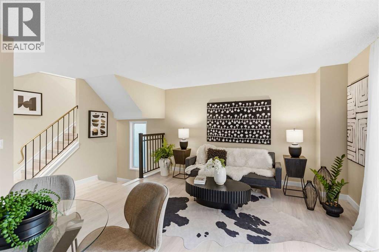
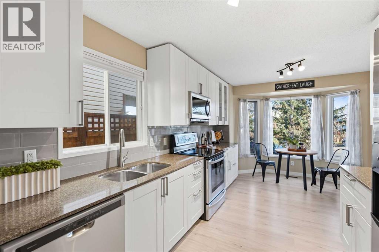
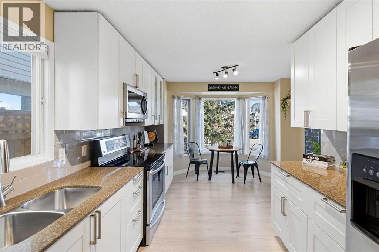
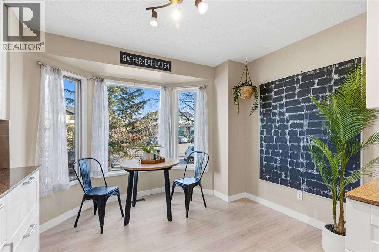
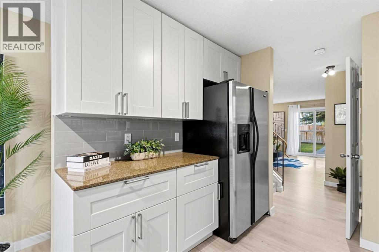
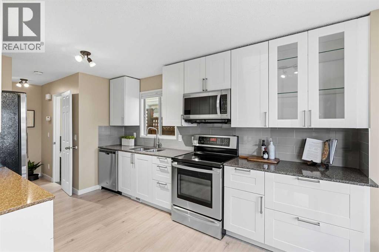
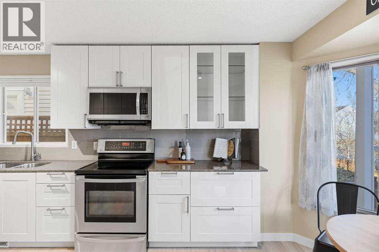
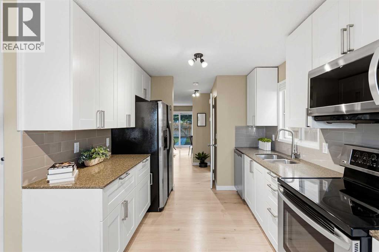
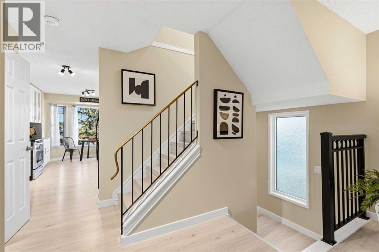
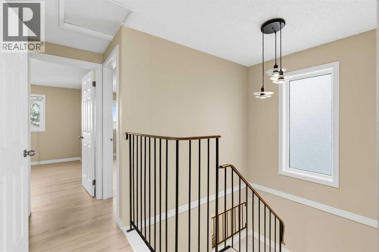
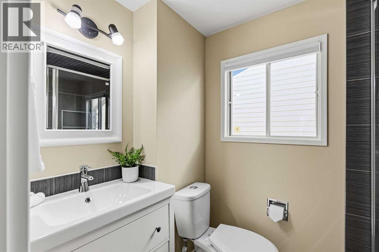
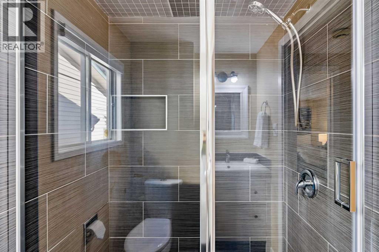
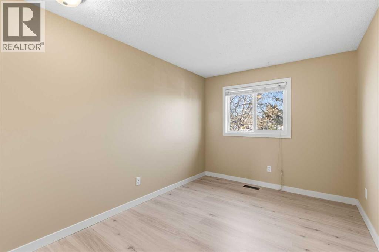
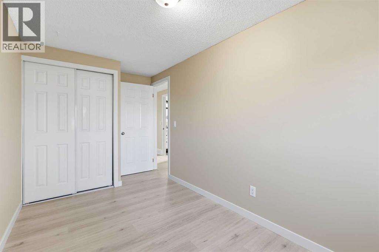
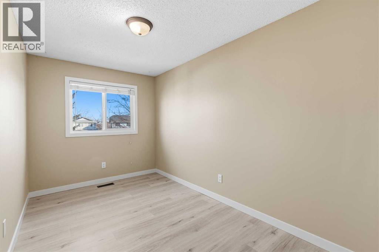
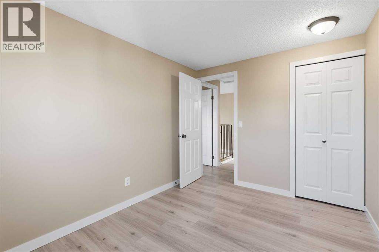
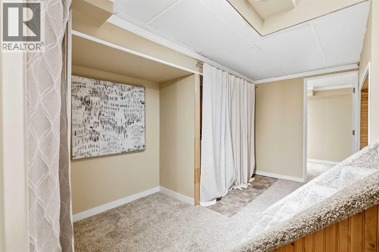
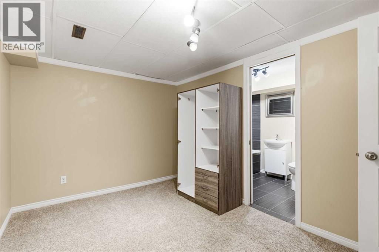
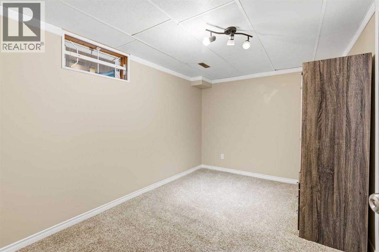
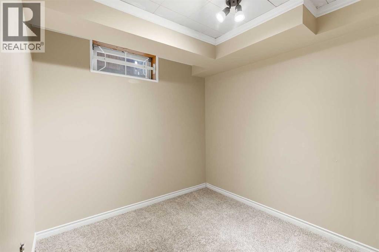
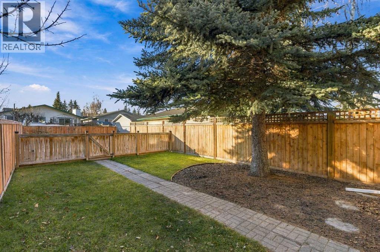
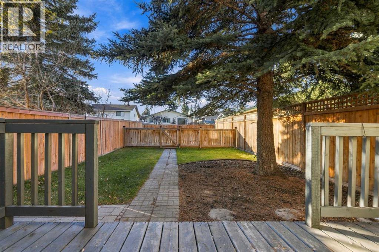
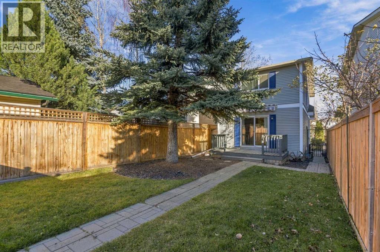
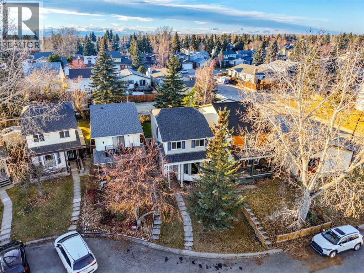
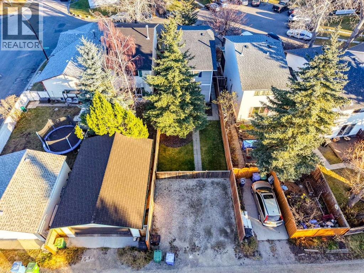
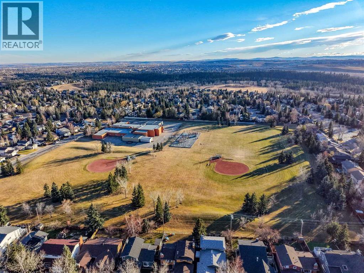
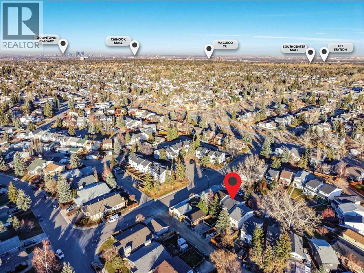
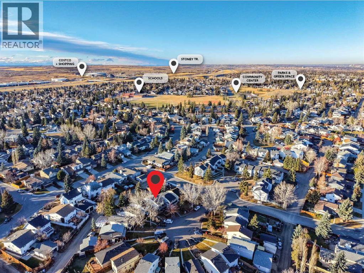
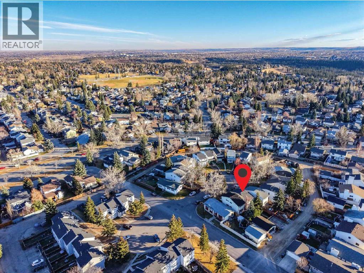
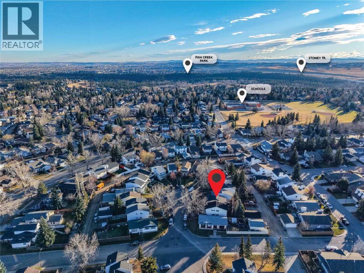
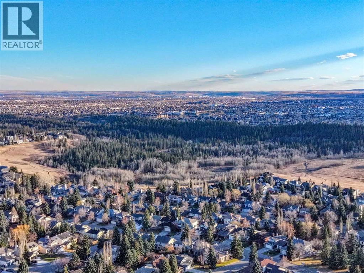
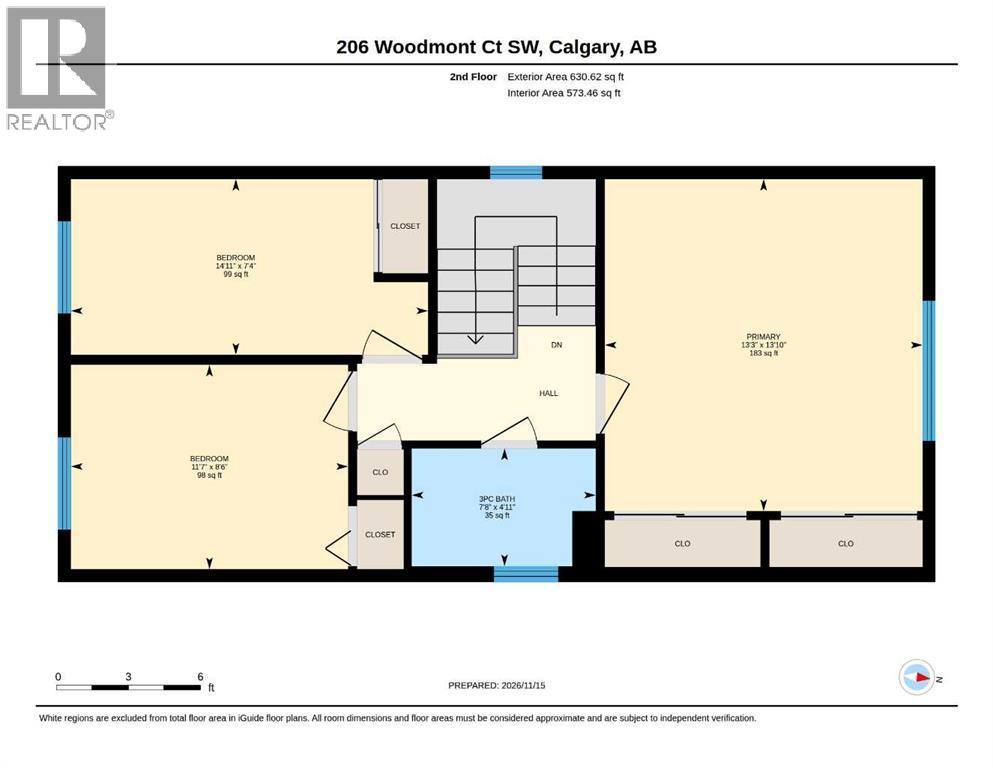
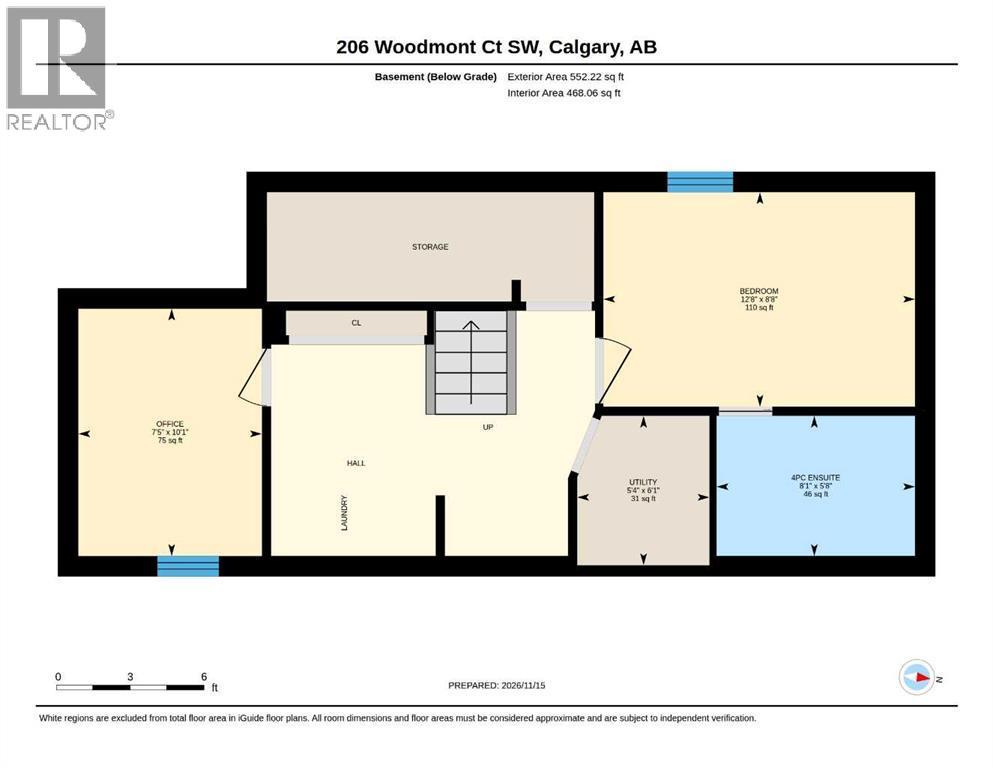
Home for the Holidays… All Wrapped Up in Woodbine Imagine turning into a quiet Woodbine cul-de-sac and discovering a place that just feels like home. Welcome to 206 Woodmont Court SW, where your next chapter could begin just in time for Christmas!Step inside to a spacious living room with the perfect spot for the Christmas tree, and a bright, welcoming kitchen with a sun-filled breakfast nook where morning coffee and family conversations become part of everyday life.This 1200+ sf two-storey has been graciously updated over the years and offers spacious living and dining areas, 3 bedrooms, 2.5 bathrooms and a finished lower level with two additional rooms… perfect for a home office, hobbies or hiding a few Christmas surprises! Outside, enjoy a private, treed, west-facing backyard with a south facing deck and parking pad.But the story doesn’t end at the front door! Woodbine is an established community with so much to offer. Schools, parks, transit, great local coffee shops, restaurants and everyday amenities are close by, with Costco, Superstore and plenty of shopping conveniences just minutes away. And when you’re ready to escape the hustle and bustle, beautiful Fish Creek Provincial Park is nearby for walking, exploring and enjoying nature in every season.A wonderful home, a welcoming community and everyday convenience… the whole package, all wrapped up in time for Christmas! Have a look at the pictures, watch the video and then put it on your wish list….Santa might just make it happen if you’ve been nice. Perhaps the best gift this year is a place to call home. https://youtu.be/YaCDQyevzZA?si=Nf3dAHWAr5vePkB3 (id:6769
Property Details

Subarea
Woodbine

Lot
281

Year Built
1980

Flooring
Laminate

Parking Type
2
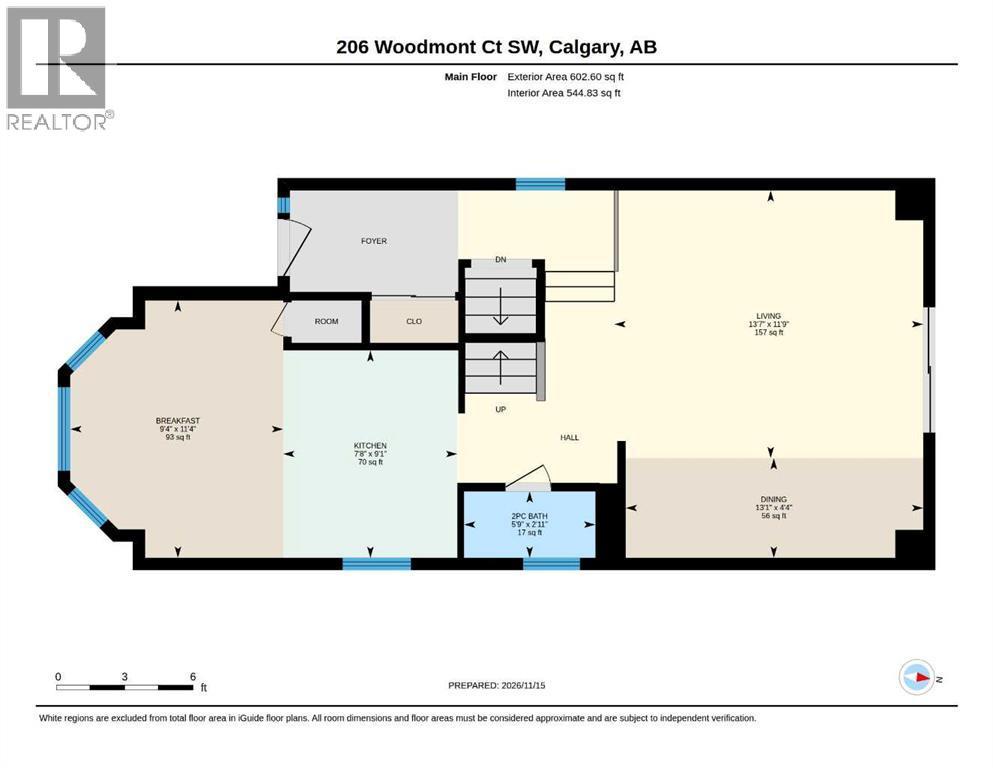
Rooms Dimension
| Room | Floor | Dimension |
|---|---|---|
| Office | Basement | 7.42 Ft x 10.08 Ft |
| Bedroom | Basement | 12.67 Ft x 8.67 Ft |
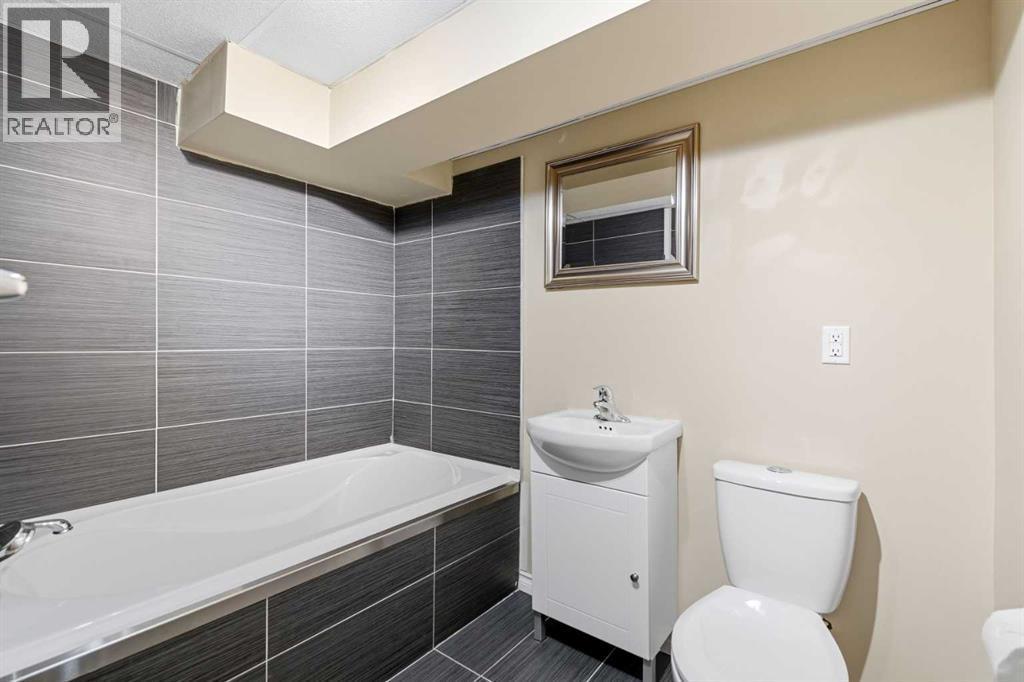
| 4pc Bathroom | Basement | 8.08 Ft x 5.67 Ft |
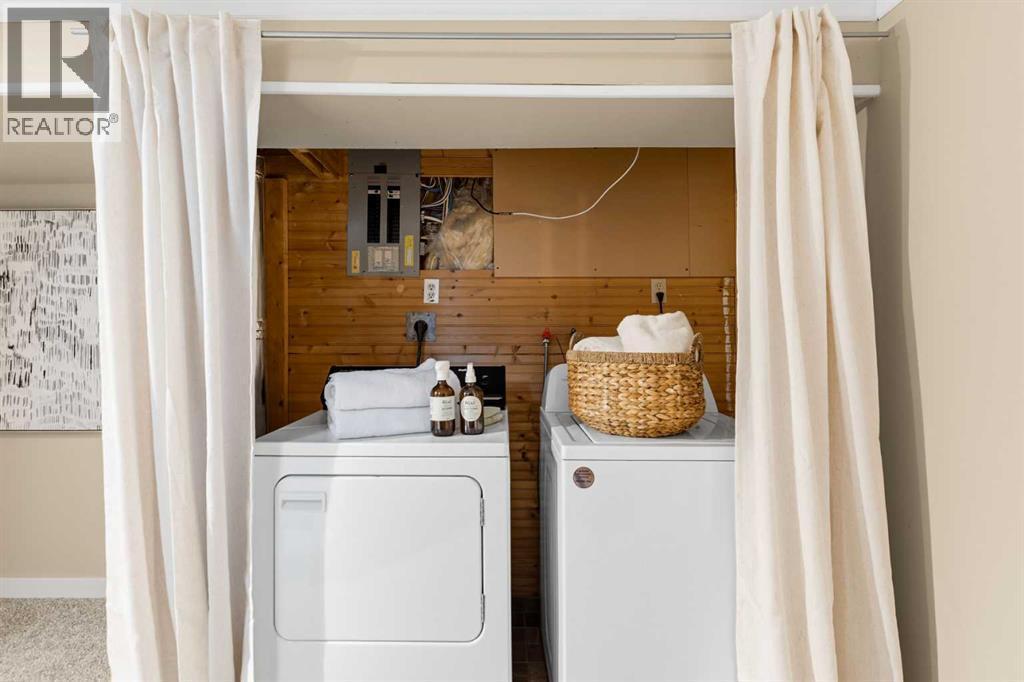
| Furnace | Basement | 5.33 Ft x 6.08 Ft |
| Breakfast | Main level | 9.33 Ft x 11.33 Ft |
| Kitchen | Main level | 7.67 Ft x 9.08 Ft |
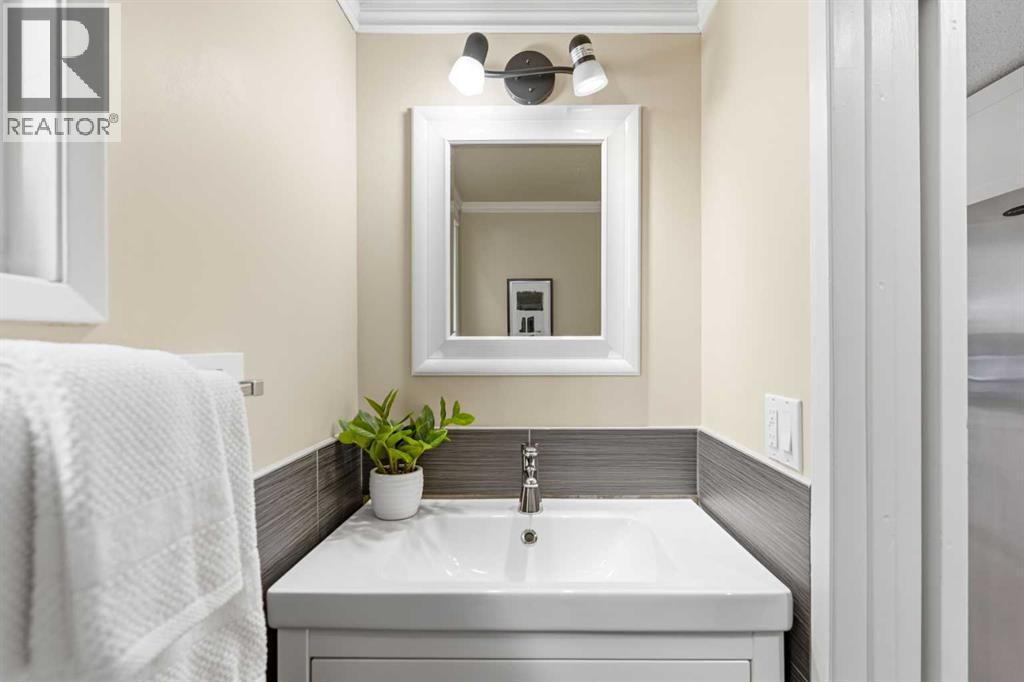
| 2pc Bathroom | Main level | 5.75 Ft x 2.92 Ft |
| Living room | Main level | 13.58 Ft x 11.75 Ft |
| Dining room | Main level | 13.08 Ft x 4.33 Ft |
| Primary Bedroom | Upper Level | 13.25 Ft x 13.83 Ft |
| 3pc Bathroom | Upper Level | 7.67 Ft x 4.92 Ft |
| Bedroom | Upper Level | 14.92 Ft x 7.33 Ft |
| Bedroom | Upper Level | 11.58 Ft x 8.50 Ft |
Disclaimer:
a
Listing data last updated date: 2026-11-21 09:57:28
a
Listing Agent: Kathy Thirsk
Brokerage: RE/MAX First