Daryl Carlson - 403-259-4141
BACK


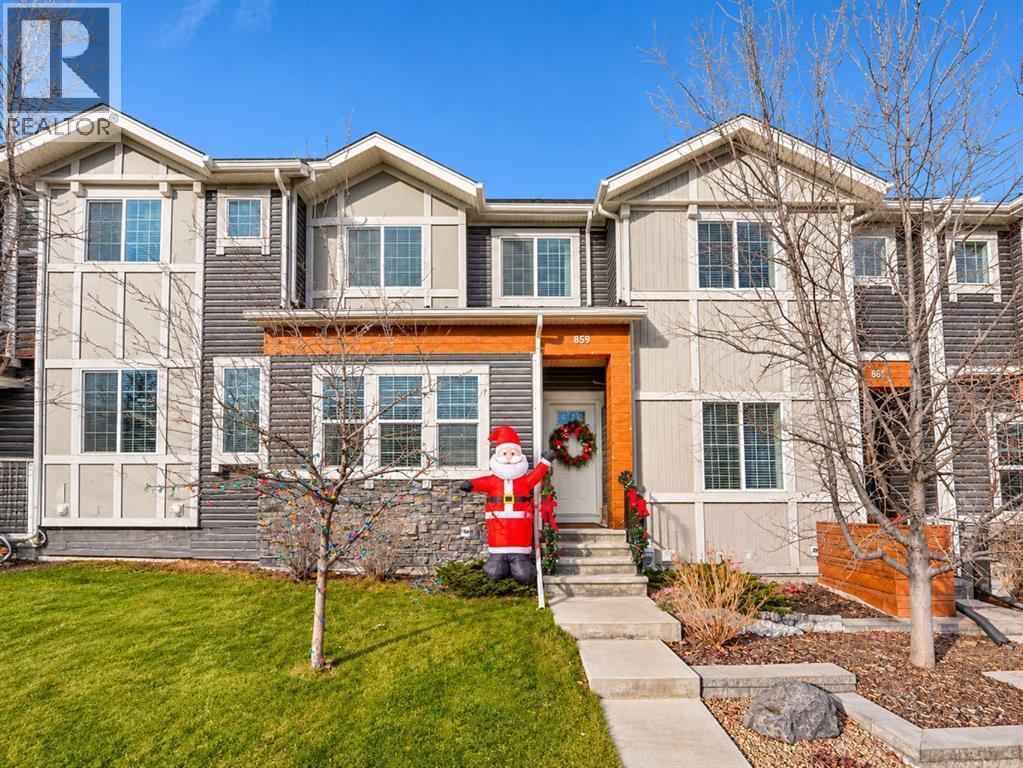
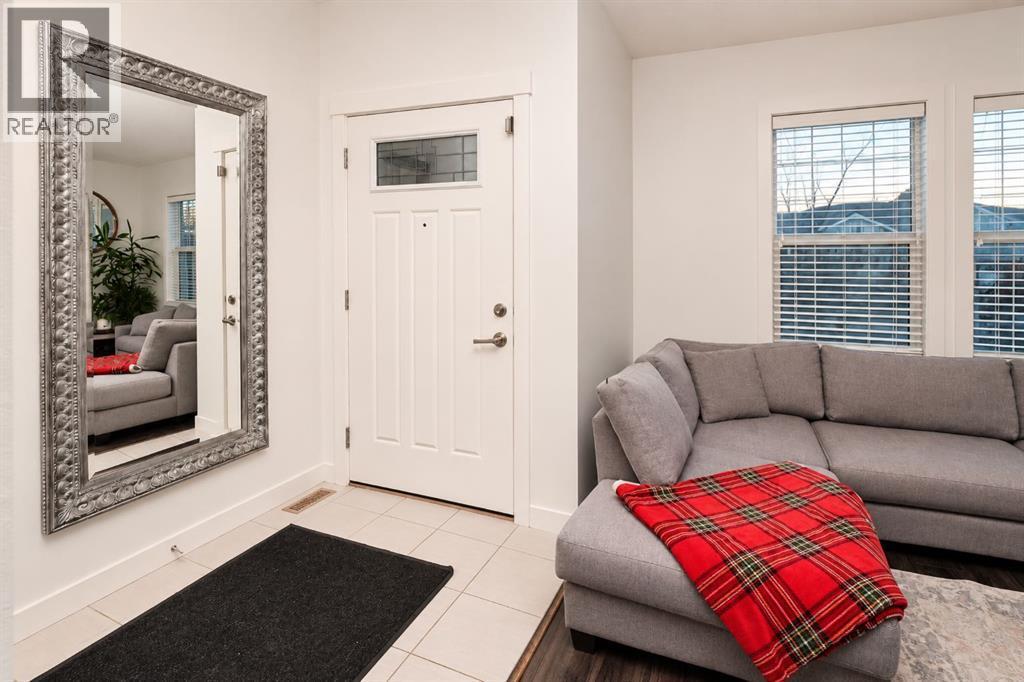
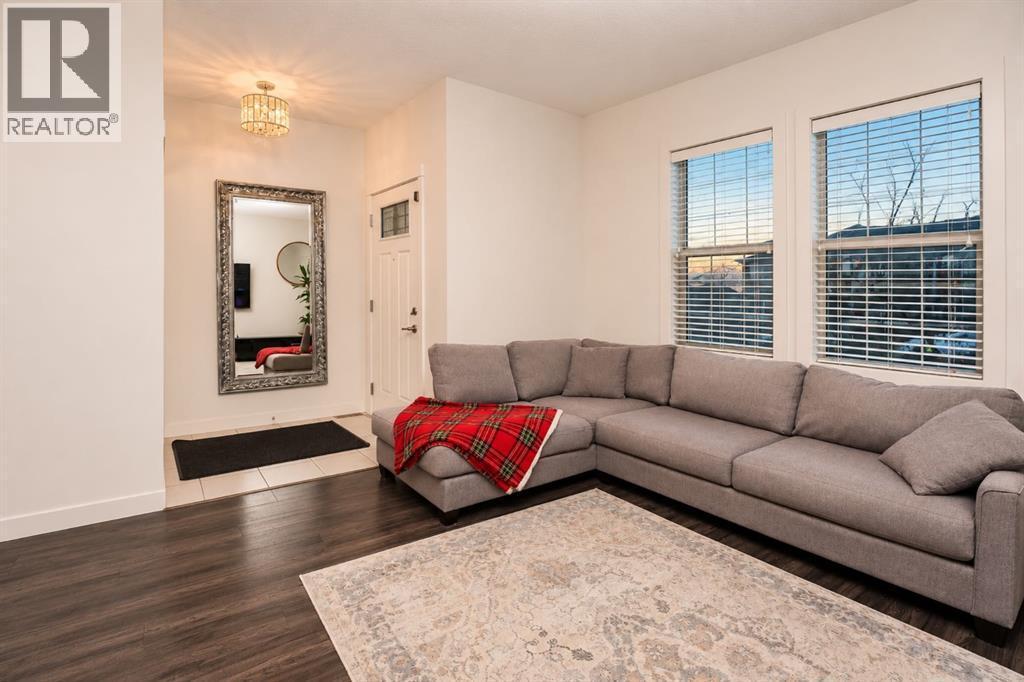
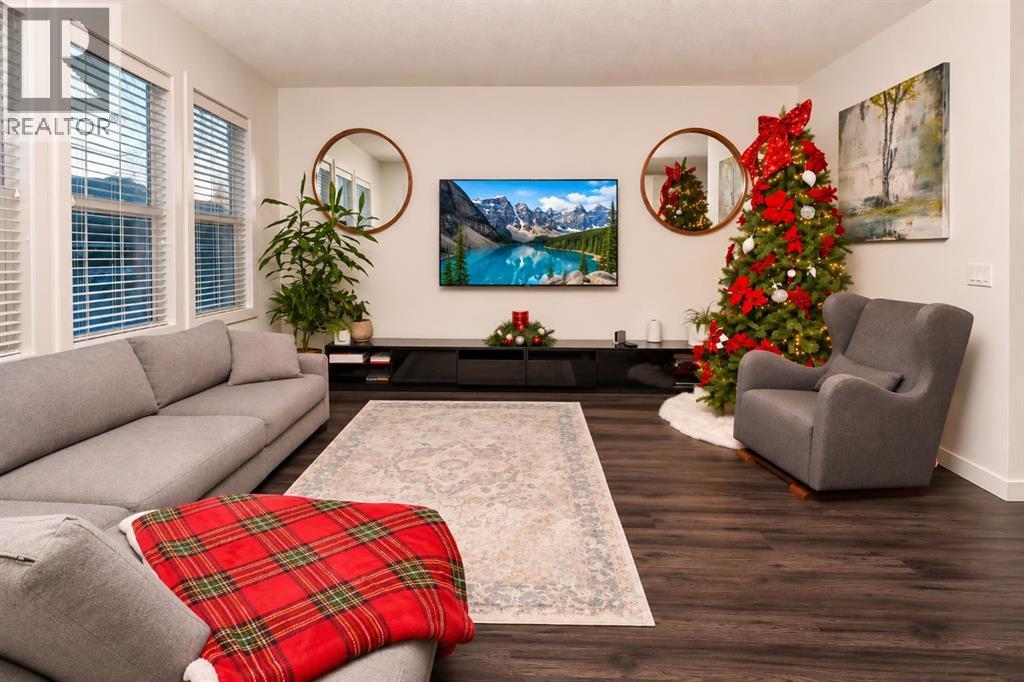
Single Family in Calgary
- 126
- 70
 4 Bedrooms
 3 Bathrooms
- 1524 Sq Ft

Property Type
Single Family
Description
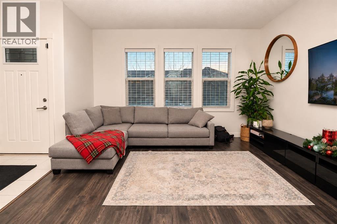
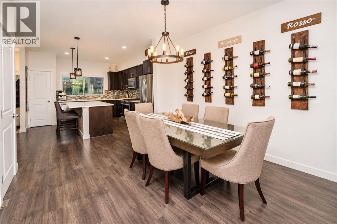
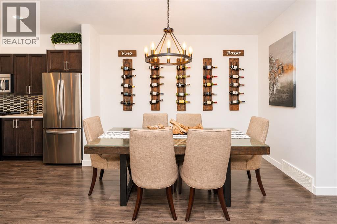
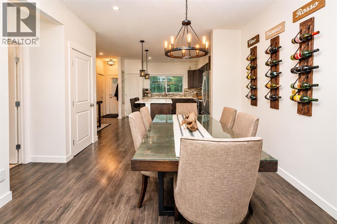
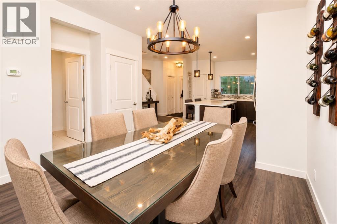
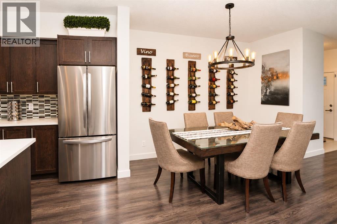
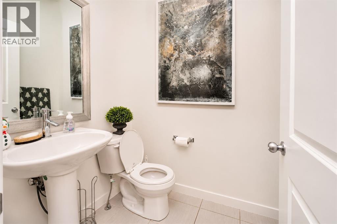
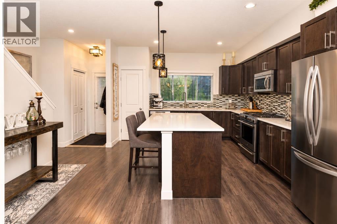
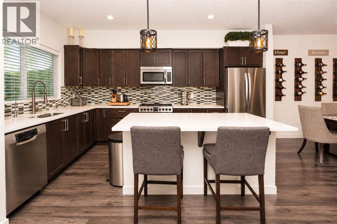
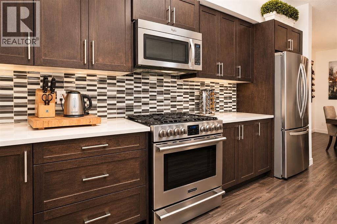
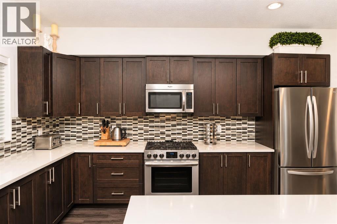
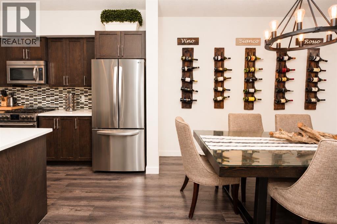
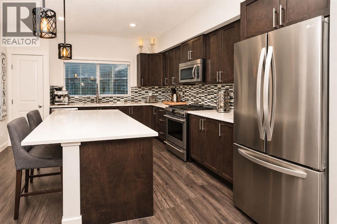
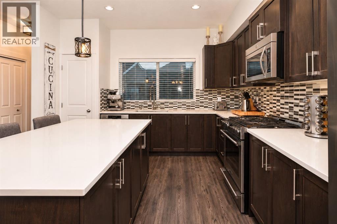
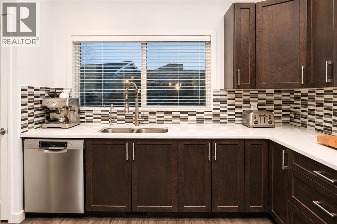
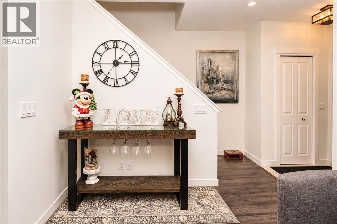
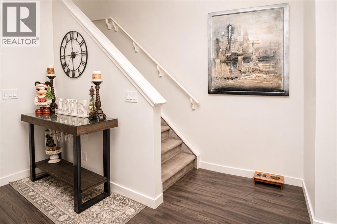
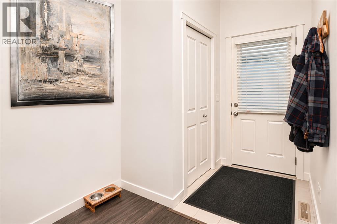
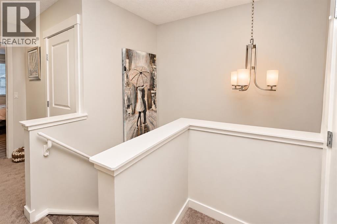
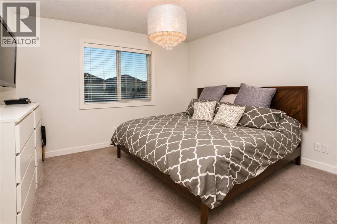
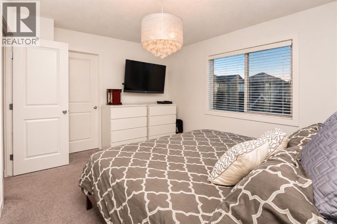
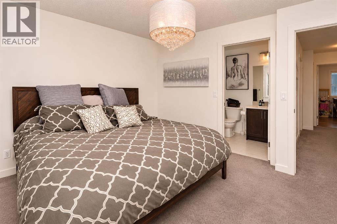
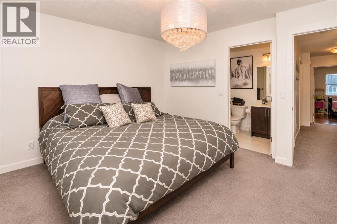
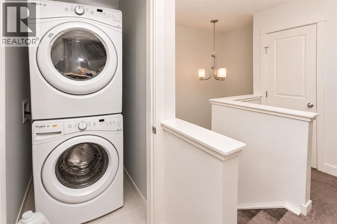
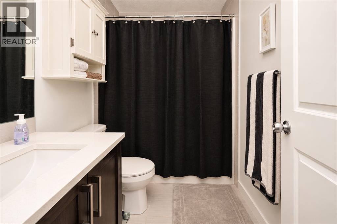
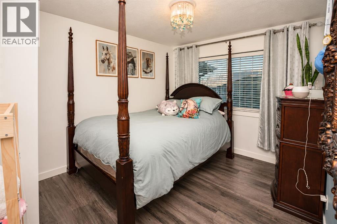
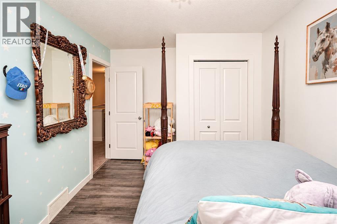
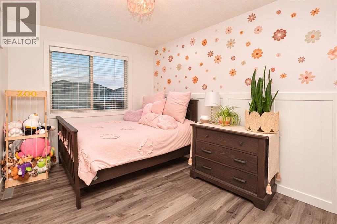
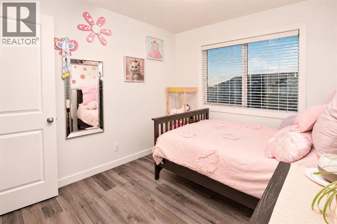
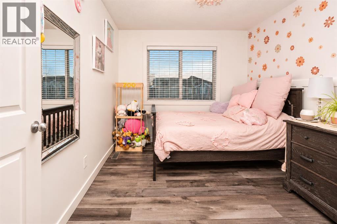
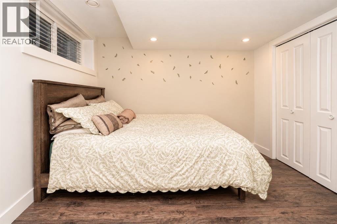
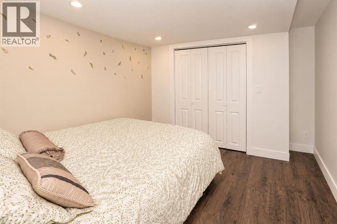
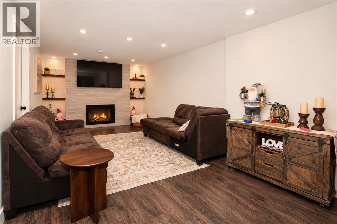
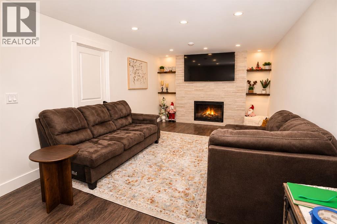
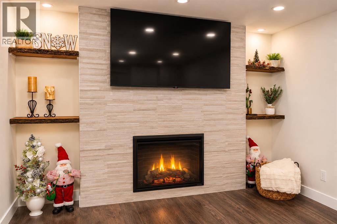
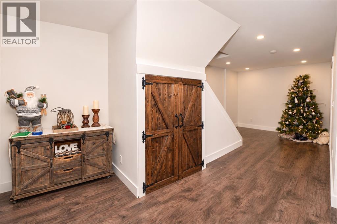
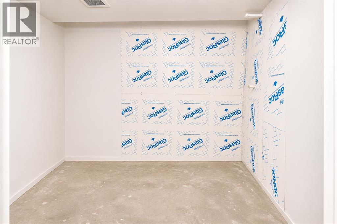
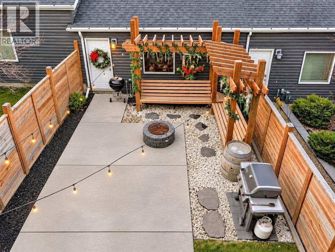
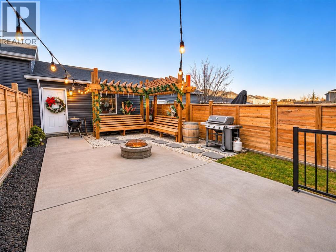
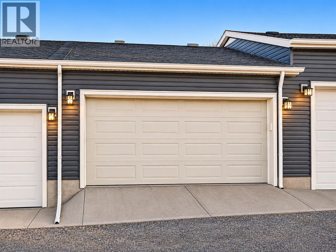
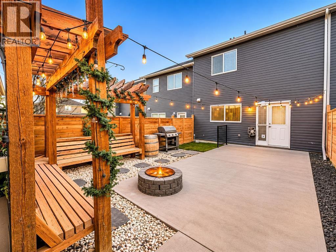
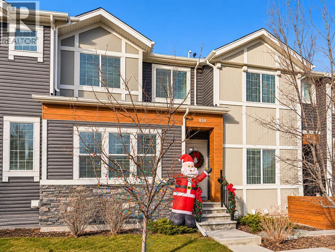
NO CONDO FEES | DOUBLE DETACHED GARAGE | FINISHED BASEMENT | 4 BEDROOMS | 2.5 BATHROOMSEnjoy the space, comfort and convenience of this beautifully maintained Nolan Hill townhome, offering approximately 1,524 sq. ft. above grade plus a fully finished basement, all with NO monthly condo fees! One of the larger layouts along Nolan Hill Boulevard, this home offers exceptional value and room to grow.The bright, functional main floor is designed for everyday living and effortless entertaining. Upstairs, you'll find three spacious bedrooms, including a welcoming primary retreat, plus convenient upper-floor laundry. The fully finished basement adds a fourth bedroom and generous recreation area, perfect for guests, teens, a home office or additional family space.Outside, enjoy a private yard and the convenience of a double detached garage.Located in the sought-after northwest community of Nolan Hill, you're minutes from parks, pathways, playgrounds, shopping, restaurants, Costco, Walmart and Loblaws. With nearby schools, convenient transit and quick access to Stoney Trail, commuting across Calgary or heading west to the mountains is easy.A fantastic opportunity to enjoy space, functionality and location without condo fees! (id:6769
Property Details

Subarea
Nolan Hill

Lot
2271

Year Built
2015

Flooring
Carpeted,Tile,Vinyl Plank

Parking Type
2
Rooms Dimension
| Room | Floor | Dimension |
|---|---|---|
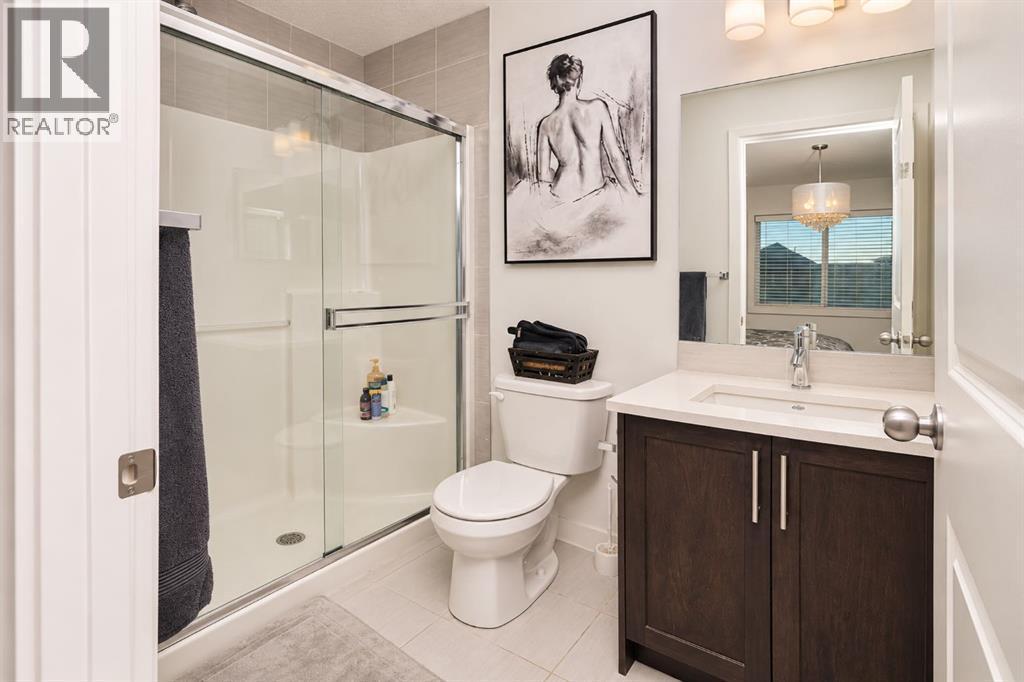
| 3pc Bathroom | Second level | 8.25 Ft x 5.00 Ft |
| 4pc Bathroom | Second level | 8.42 Ft x 5.00 Ft |
| Bedroom | Second level | 9.25 Ft x 12.58 Ft |
| Bedroom | Second level | 9.17 Ft x 10.67 Ft |
| Primary Bedroom | Second level | 13.00 Ft x 11.50 Ft |
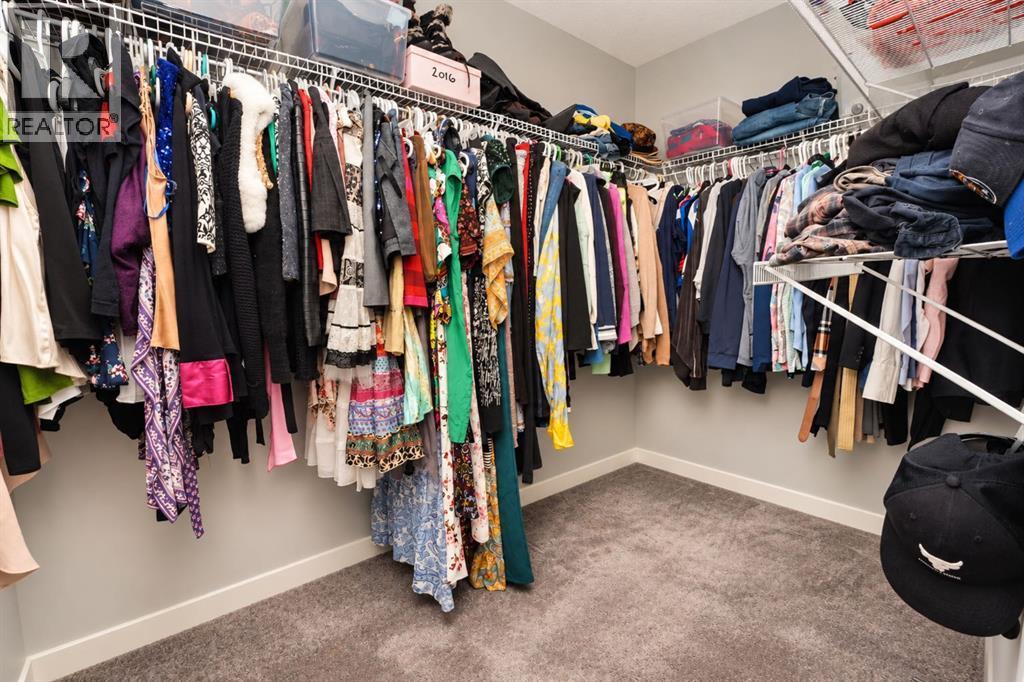
| Other | Second level | 5.50 Ft x 9.08 Ft |
| Bedroom | Basement | 9.08 Ft x 12.33 Ft |
| Recreational, Games room | Basement | 10.67 Ft x 25.58 Ft |
| Furnace | Basement | 7.33 Ft x 11.50 Ft |
| 2pc Bathroom | Main level | 4.42 Ft x 4.92 Ft |
| Other | Main level | 111.33 Ft x 11.75 Ft |
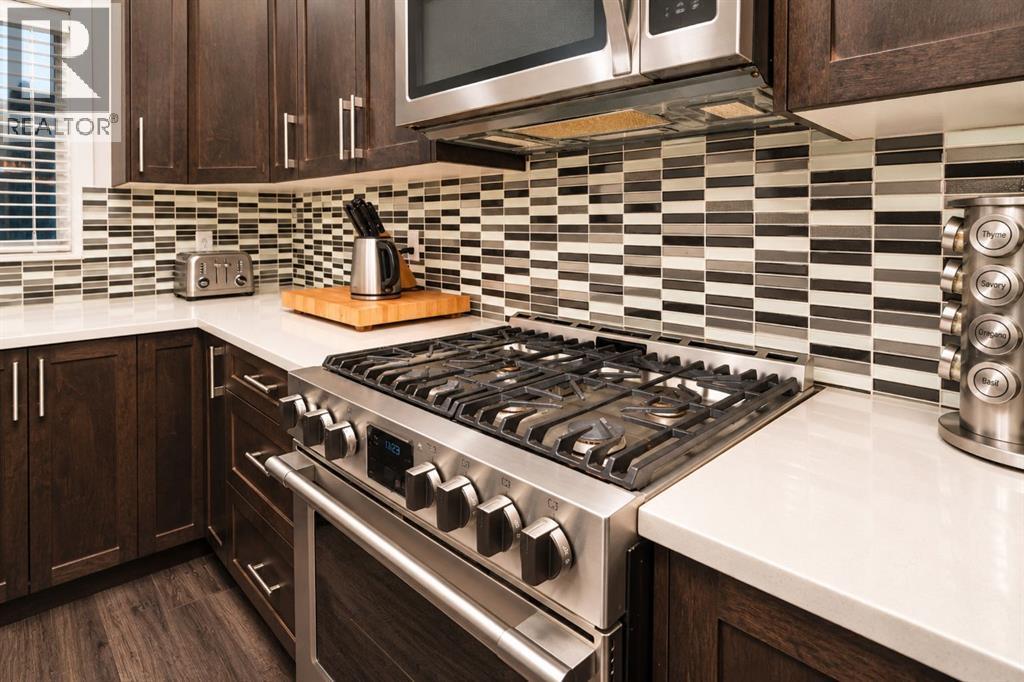
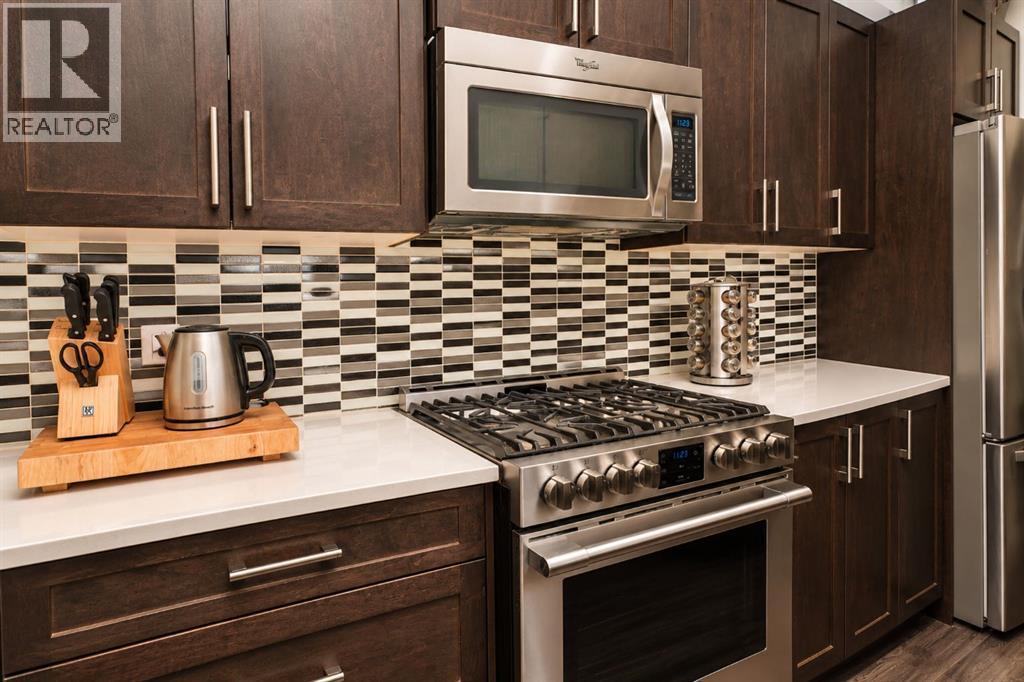
| Kitchen | Main level | 18.67 Ft x 14.67 Ft |
| Living room | Main level | 13.75 Ft x 15.25 Ft |
Disclaimer:
a
Listing data last updated date: 2026-11-21 09:57:26
a
Listing Agent: Arun Verma
Brokerage: Royal LePage Blue Sky