Daryl Carlson - 403-259-4141
BACK


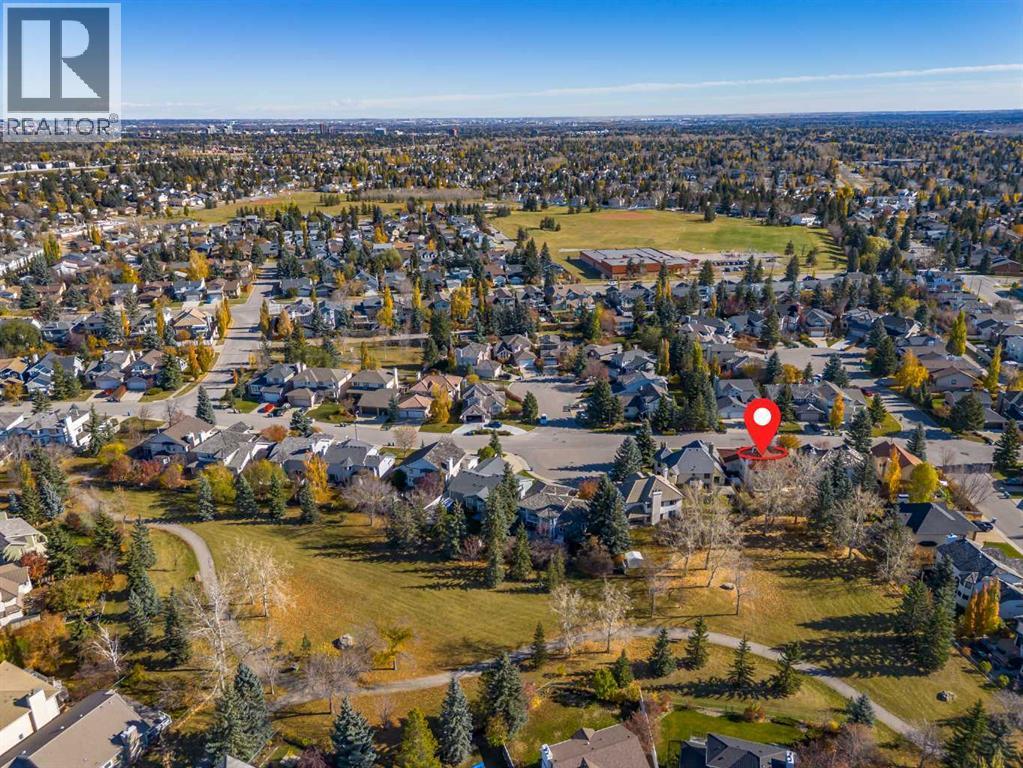
Single Family in Calgary
- 162
- 108
 4 Bedrooms
 4 Bathrooms
- 2243 Sq Ft

Property Type
Single Family
Description
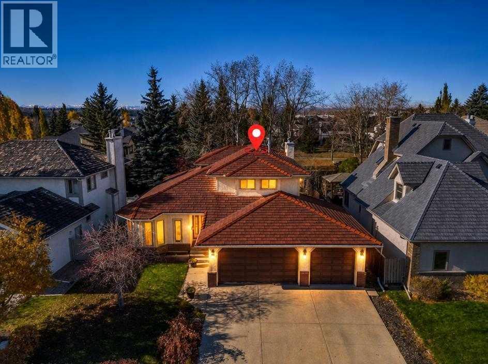
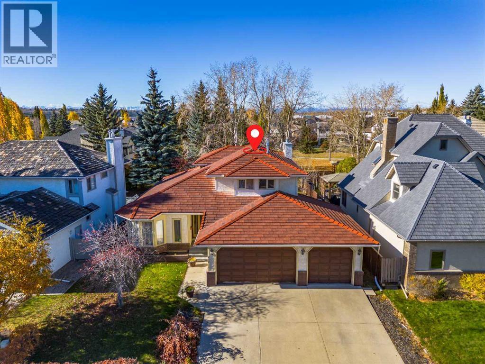
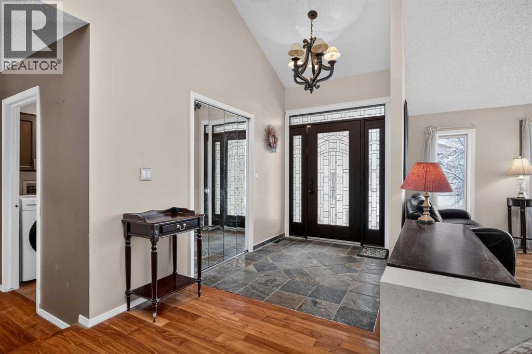
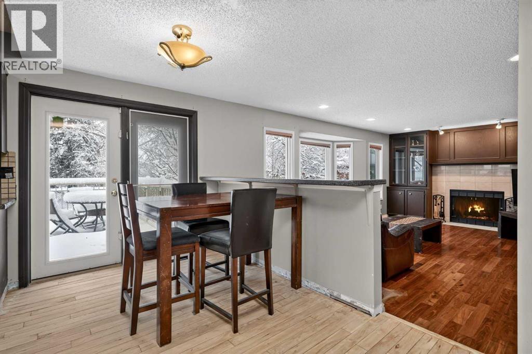
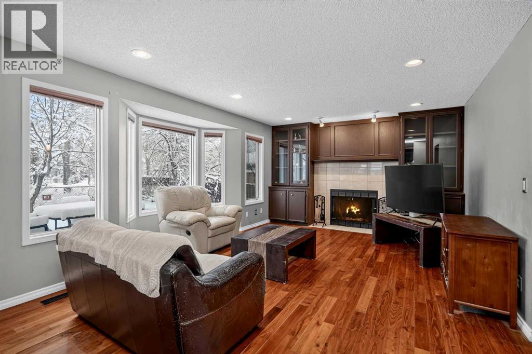
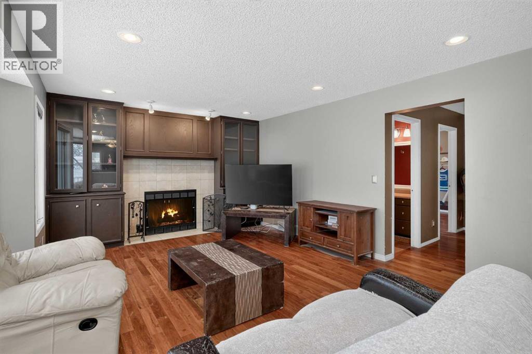
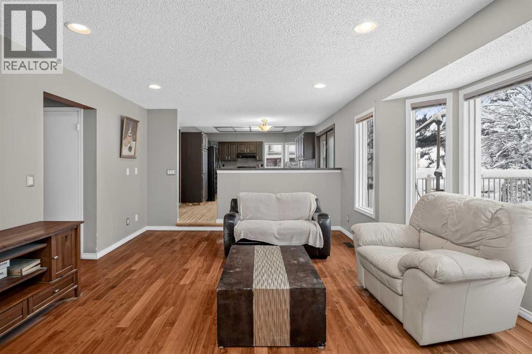
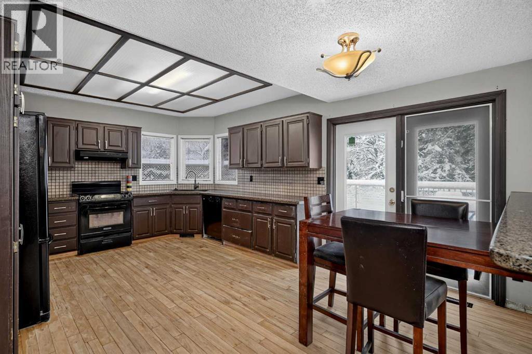
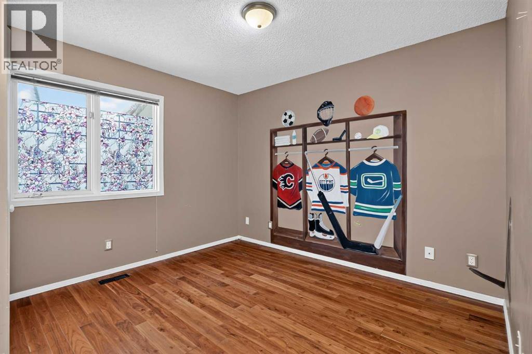
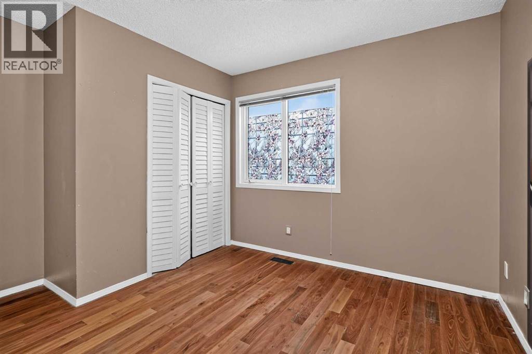
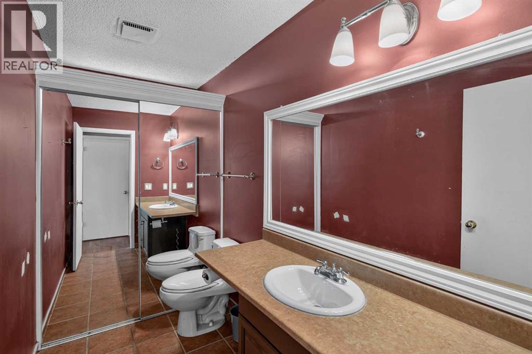
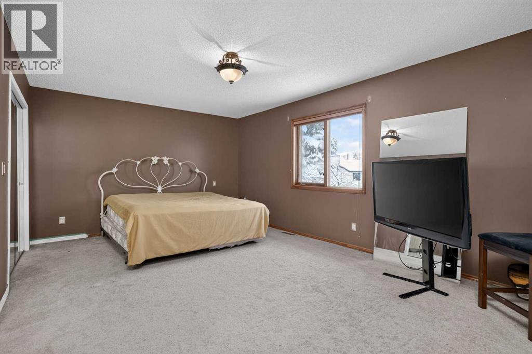
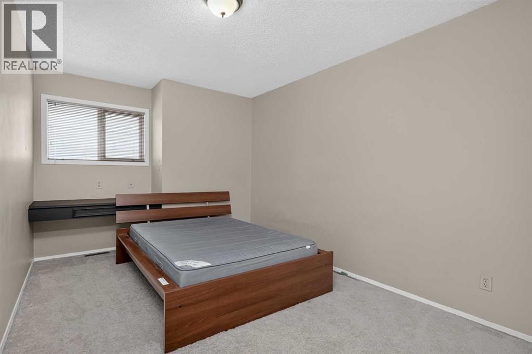
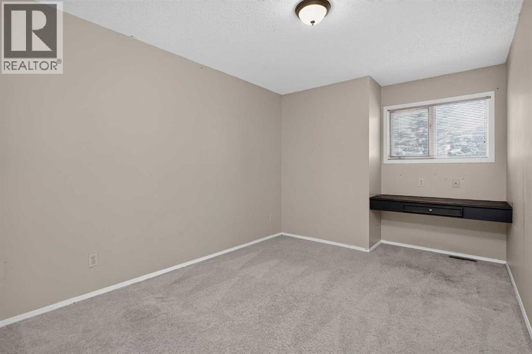
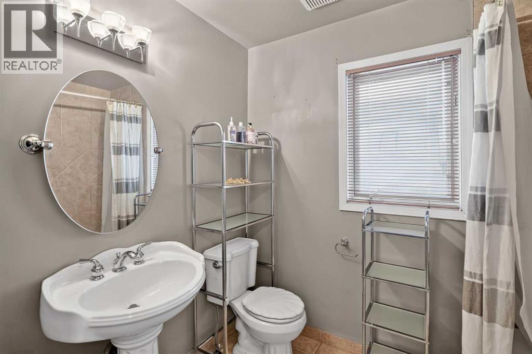
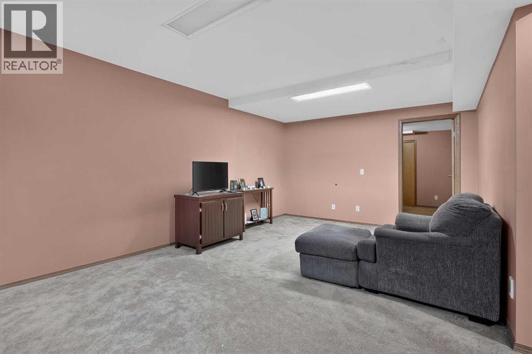
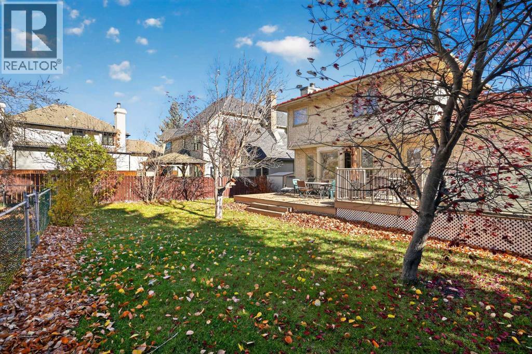
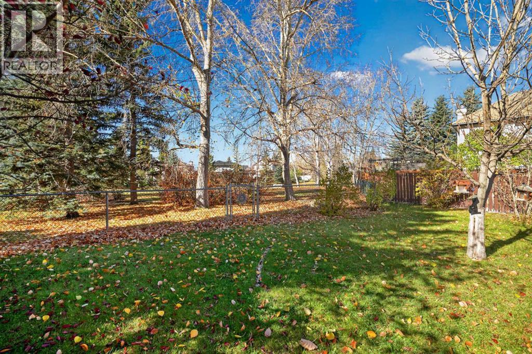
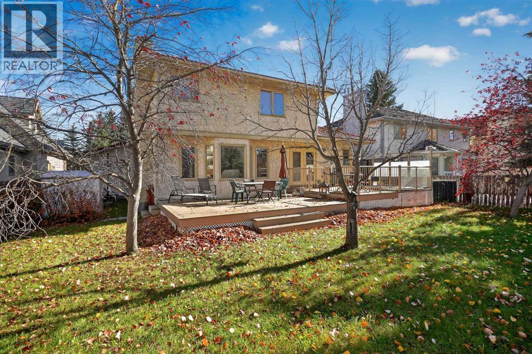
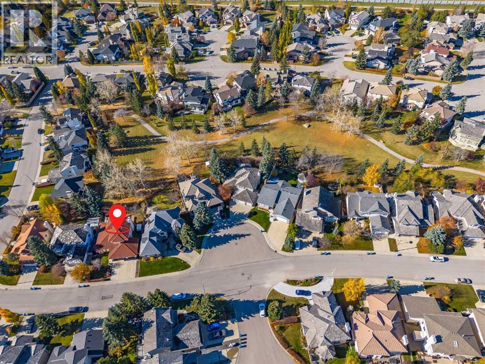
An exceptional opportunity in sought-after Woodbriar Estates! Situated on a quiet street and backing southwest onto beautiful greenspace, this spacious four-bedroom home offers over 3,000 sq. ft. of developed living space and plenty of potential.The main floor features soaring vaulted ceilings, a bright living and formal dining area with large bay windows, a spacious kitchen with granite countertops, and a generous family room with a cozy fireplace. A versatile bedroom or home office, powder room, and convenient laundry complete the main level.Upstairs, you'll find a spacious primary bedroom with a four-piece ensuite, along with two additional bedrooms and a full bathroom. The developed basement offers a large recreation room, an additional bedroom, a three-piece bathroom, and flexible bonus space.Enjoy the southwest-facing backyard, complete with a large deck overlooking the peaceful greenspace.An outstanding location, generous living space, and a rare triple garage make this a wonderful opportunity to bring your vision and make this Woodbine home your own! (id:6769
Property Details

Subarea
Woodbine

Lot
653

Year Built
1987

Flooring
Carpeted,Hardwood,Slate

Parking Type
6
Rooms Dimension
| Room | Floor | Dimension |
|---|---|---|
| 4pc Bathroom | Second level | 6.00 Ft x 7.92 Ft |
| 4pc Bathroom | Second level | 6.00 Ft x 11.33 Ft |
| Bedroom | Second level | 9.42 Ft x 14.75 Ft |
| Bedroom | Second level | 9.50 Ft x 13.83 Ft |
| Primary Bedroom | Second level | 18.42 Ft x 13.67 Ft |
| 3pc Bathroom | Basement | 7.83 Ft x 7.17 Ft |
| 2pc Bathroom | Main level | 8.17 Ft x 5.00 Ft |
| Bedroom | Main level | 10.67 Ft x 11.83 Ft |
| Dining room | Main level | 7.33 Ft x 12.67 Ft |
| Dining room | Main level | 17.00 Ft x 9.67 Ft |
| Family room | Main level | 19.58 Ft x 14.67 Ft |
| Foyer | Main level | 6.33 Ft x 11.33 Ft |
| Kitchen | Main level | 11.25 Ft x 12.67 Ft |
| Laundry room | Main level | 6.00 Ft x 7.17 Ft |
| Living room | Main level | 13.92 Ft x 17.08 Ft |
Disclaimer:
a
Listing data last updated date: 2026-11-21 09:57:22
a
Listing Agent: Justin Havre
Brokerage: eXp Realty