Daryl Carlson - 403-259-4141
BACK


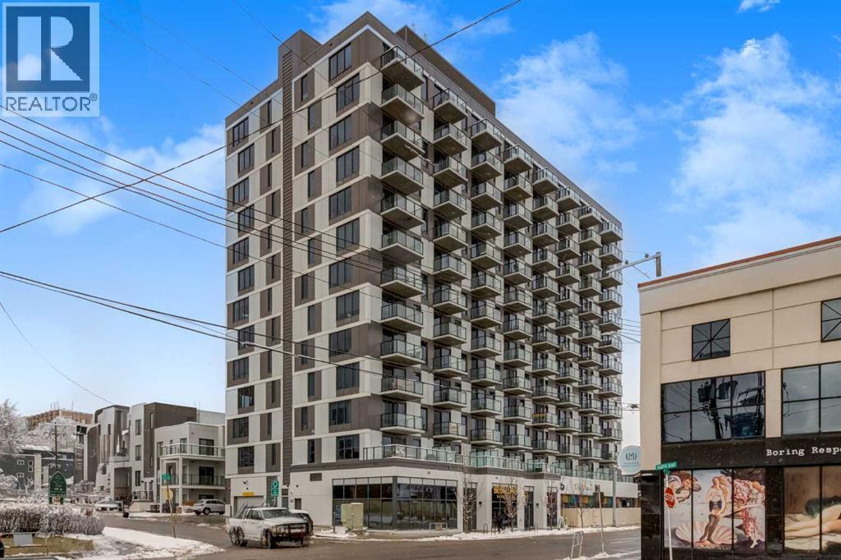
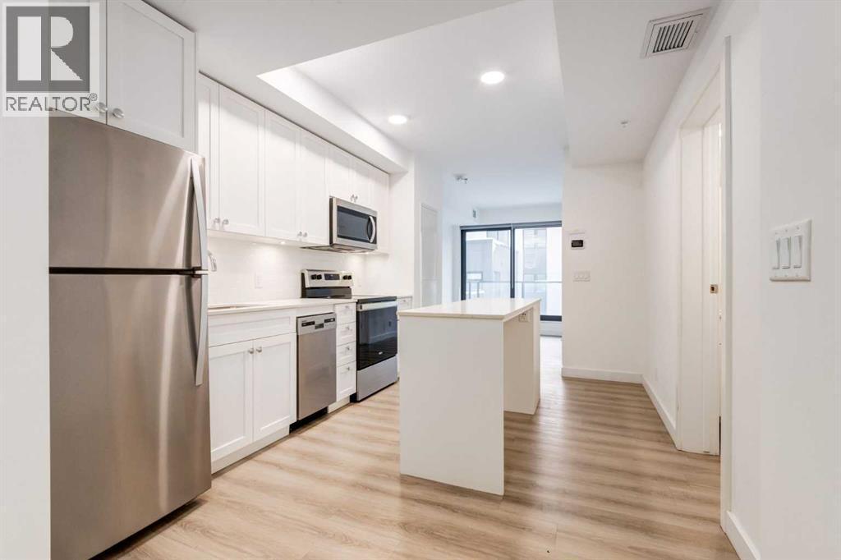
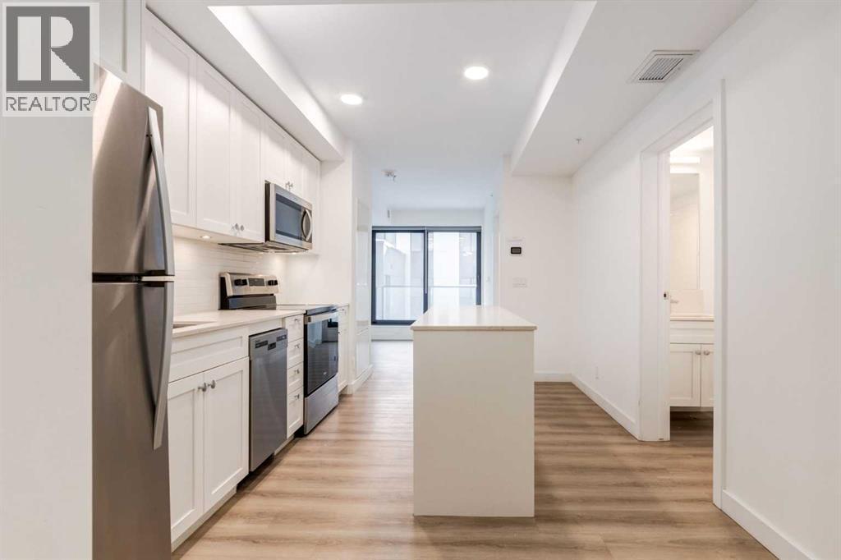
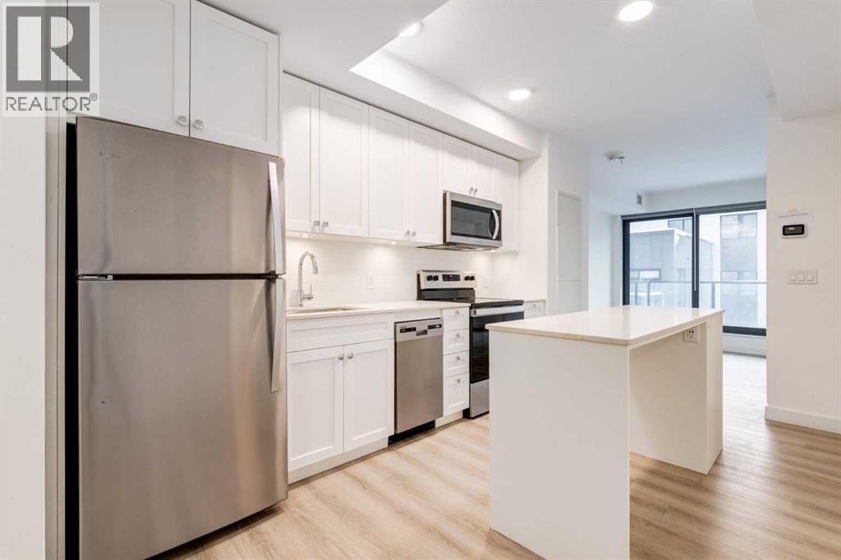
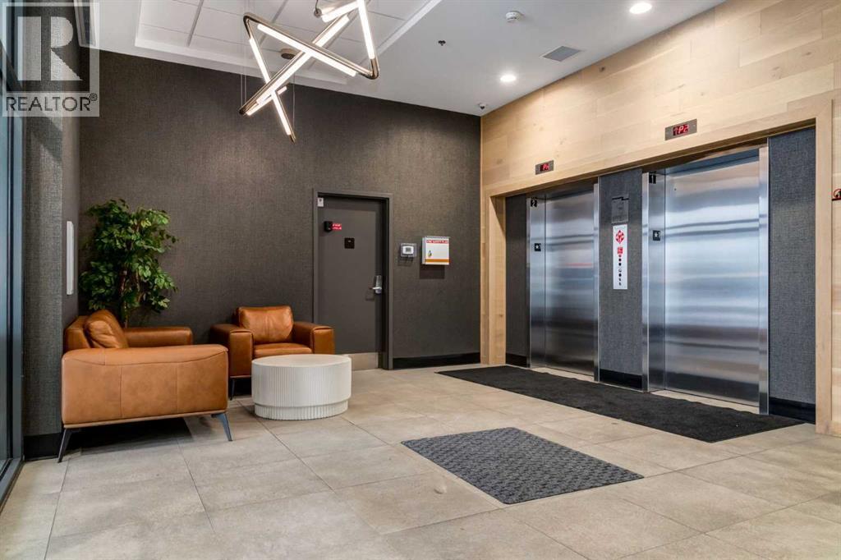
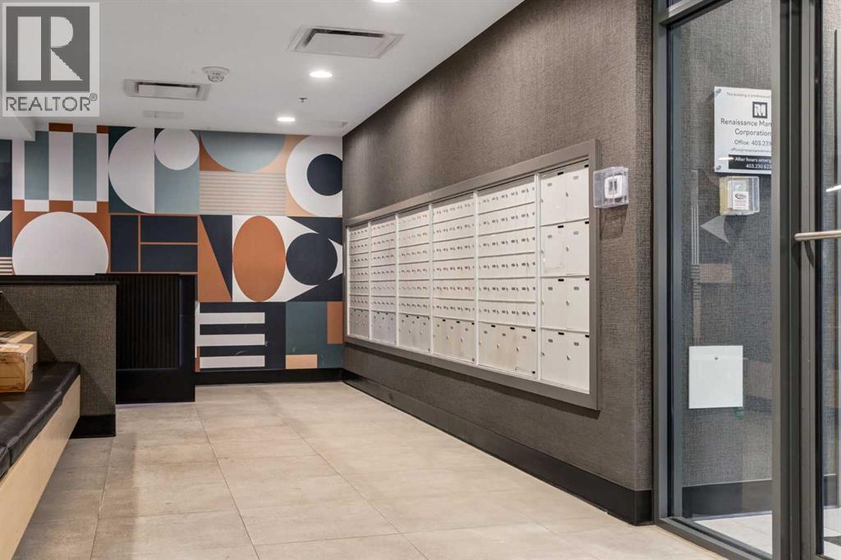
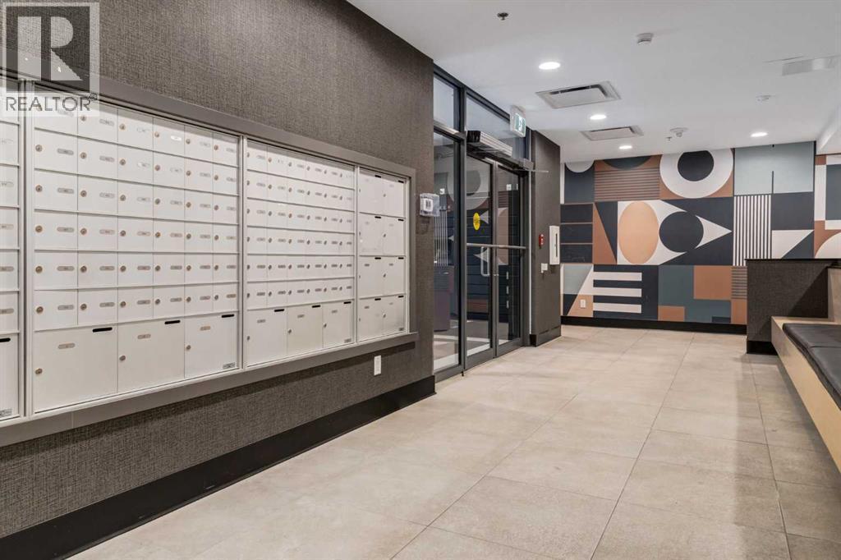
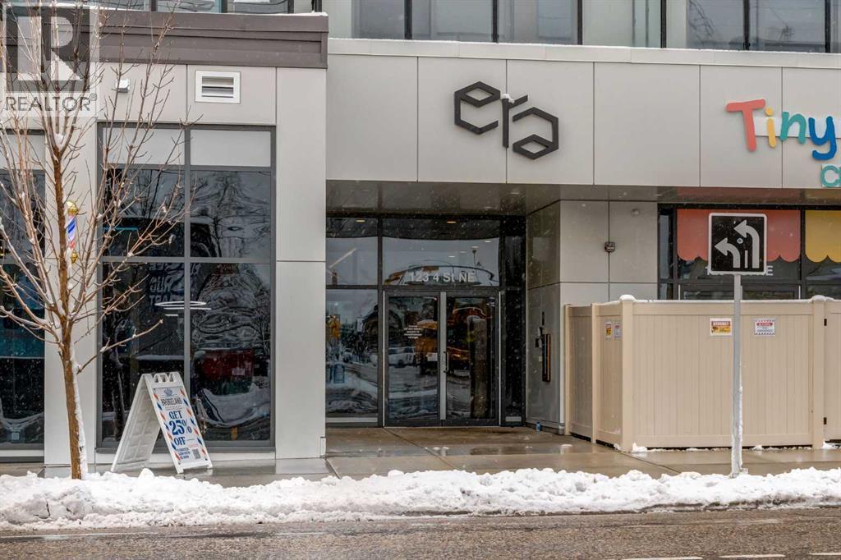
Single Family in Calgary
- 202
- 106
 1 Bedrooms
 1 Bathrooms
- 450 Sq Ft

Property Type
Single Family
Description
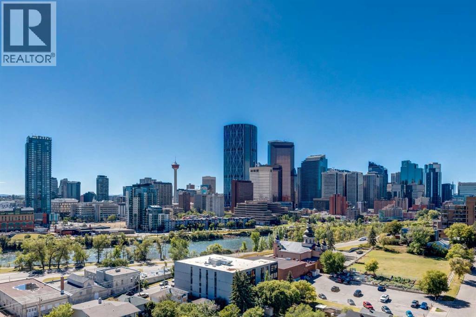
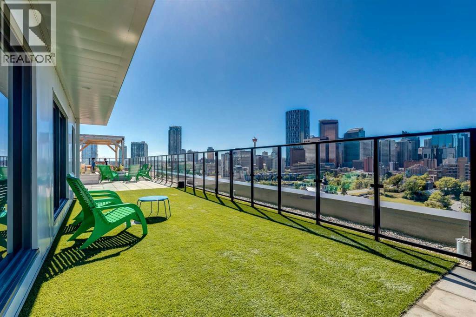
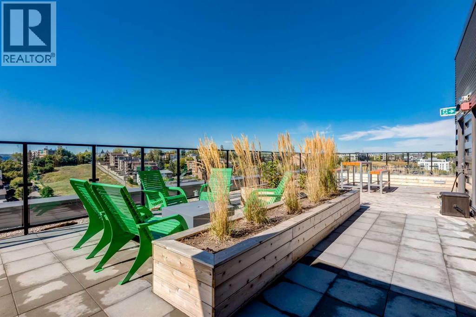
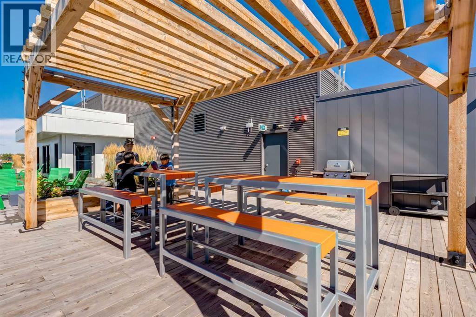
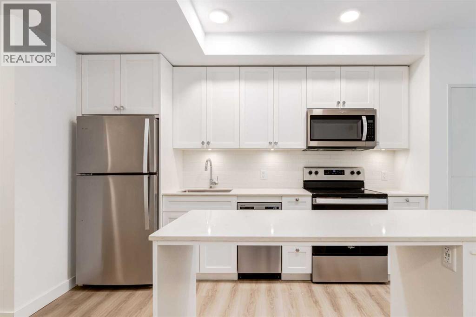
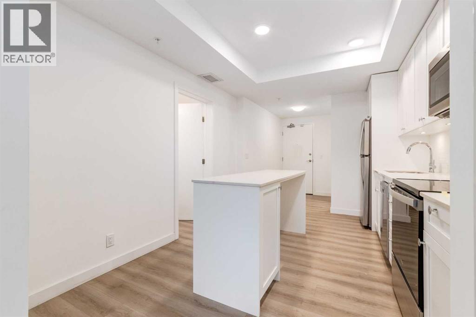
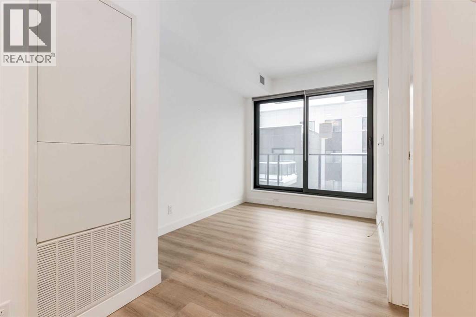
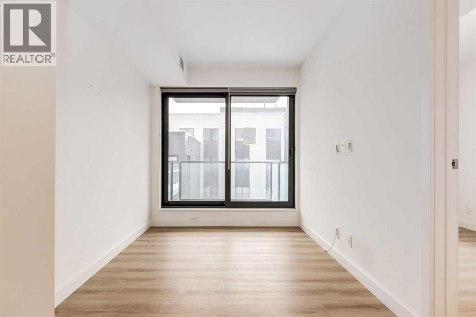
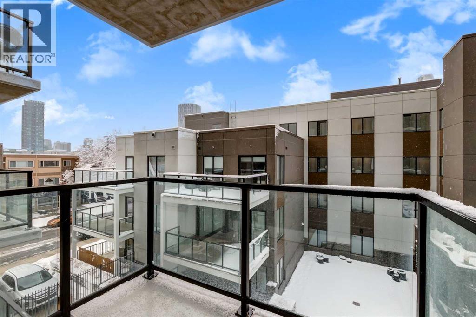
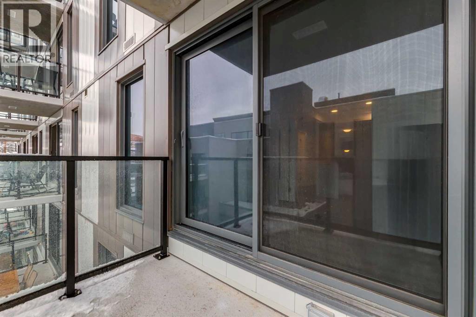
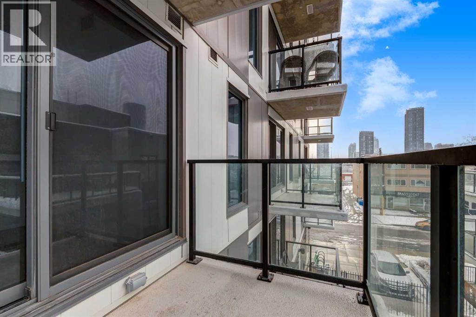
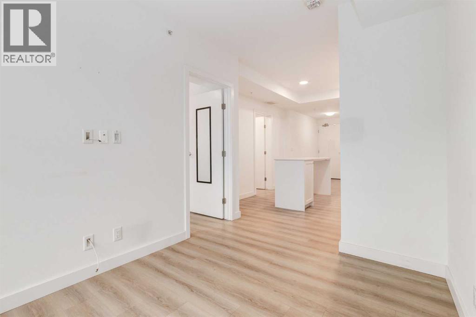
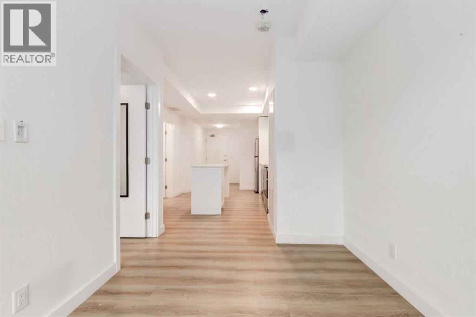
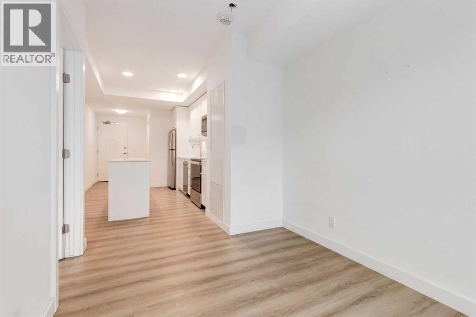
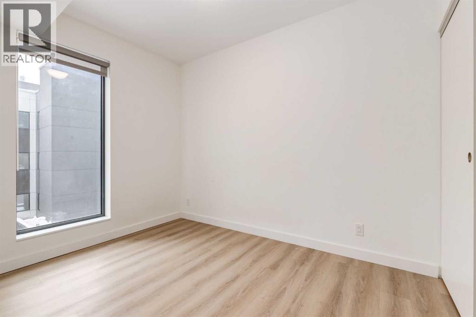
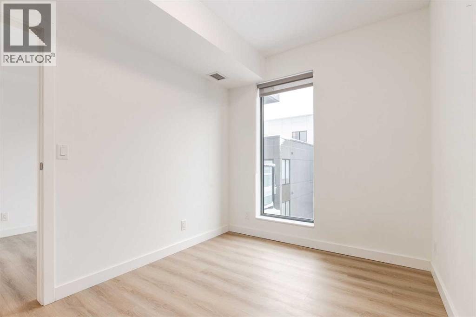
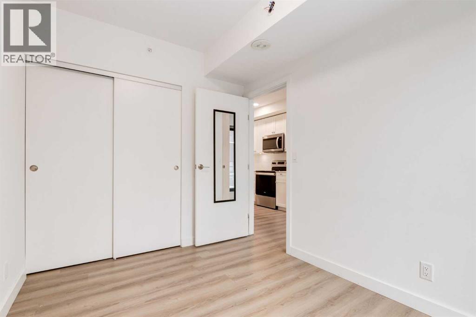
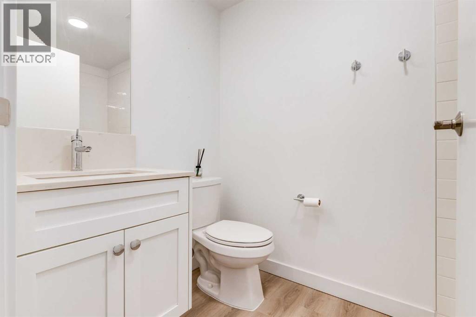
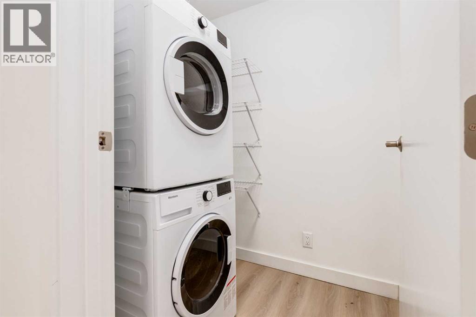
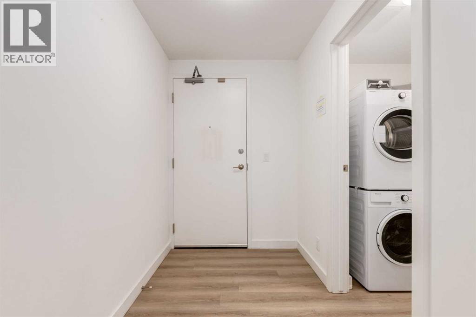
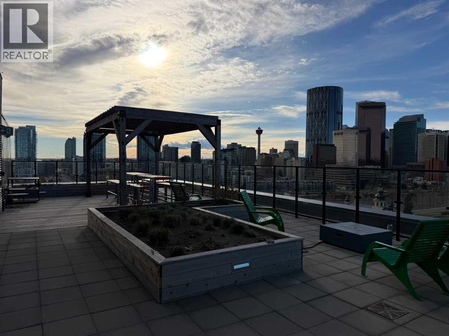
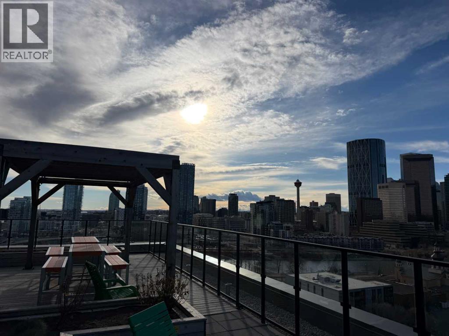
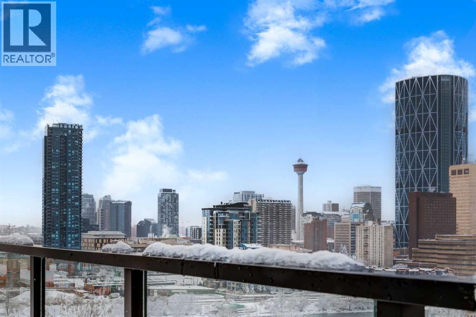
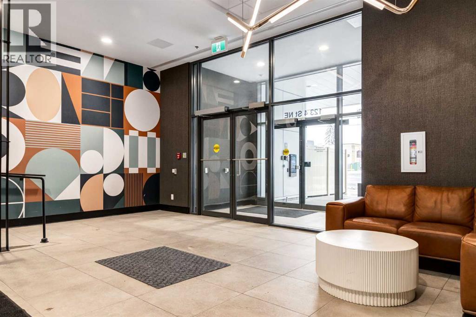
Incredible opportunity to experience elevated inner-city living in one of Calgary’s most sought-after locations. This 1 bedroom unit in the well run complex Era, features a functional layout with vinyl plank flooring and chic finishing throughout. Flooded with natural light, the thoughtfully designed open concept layout is complete with a contemporary kitchen with quartz countertops, stainless steel appliances, sleek modern cabinetry, and a spacious island opening to the living room with patio door access to the private balcony where you can enjoy city views. A spacious bedroom, 4 piece bathroom and convenient in suite laundry complete this unit. Additional highlights include central AC, titled underground parking, a titled storage locker as well as Era being an Airbnb permitted building allowing for short term rentals, making it an incredible option for both homeowners and investors seeking flexibility and strong income potential. Era raises the bar with LEED inspired construction and advanced smart building technology, including facial recognition access, one way video calling, secure package lockers, community messaging, and a virtual concierge system designed for modern urban living. Residents also enjoy access to the spectacular rooftop patio, complete with panoramic skyline views, fire pits, BBQ areas, and indoor workspaces, creating the perfect environment to relax, entertain, or work remotely. Situated between Bridgeland and Crescent Heights, you are just steps from the Bow River pathways, Bridgeland LRT station, renowned restaurants, boutique shopping, cafes, and downtown Calgary’s core. Don't miss out and book your showing today! (id:6769
Property Details

Subarea
Crescent Heights

Lot
0

Year Built
2023

Flooring
Vinyl Plank

Parking Type
1
Rooms Dimension
| Room | Floor | Dimension |
|---|---|---|
| Kitchen | Main level | 13.83 Ft x 9.92 Ft |
| Living room | Main level | 9.75 Ft x 7.92 Ft |
| Primary Bedroom | Main level | 10.50 Ft x 8.08 Ft |
| 4pc Bathroom | Main level | Measurements not available |
| Laundry room | Main level | 6.17 Ft x 4.42 Ft |
Disclaimer:
a
Listing data last updated date: 2026-11-21 09:56:45
a
Listing Agent: Joel Anderson
Brokerage: Real Broker