Daryl Carlson - 403-259-4141
BACK


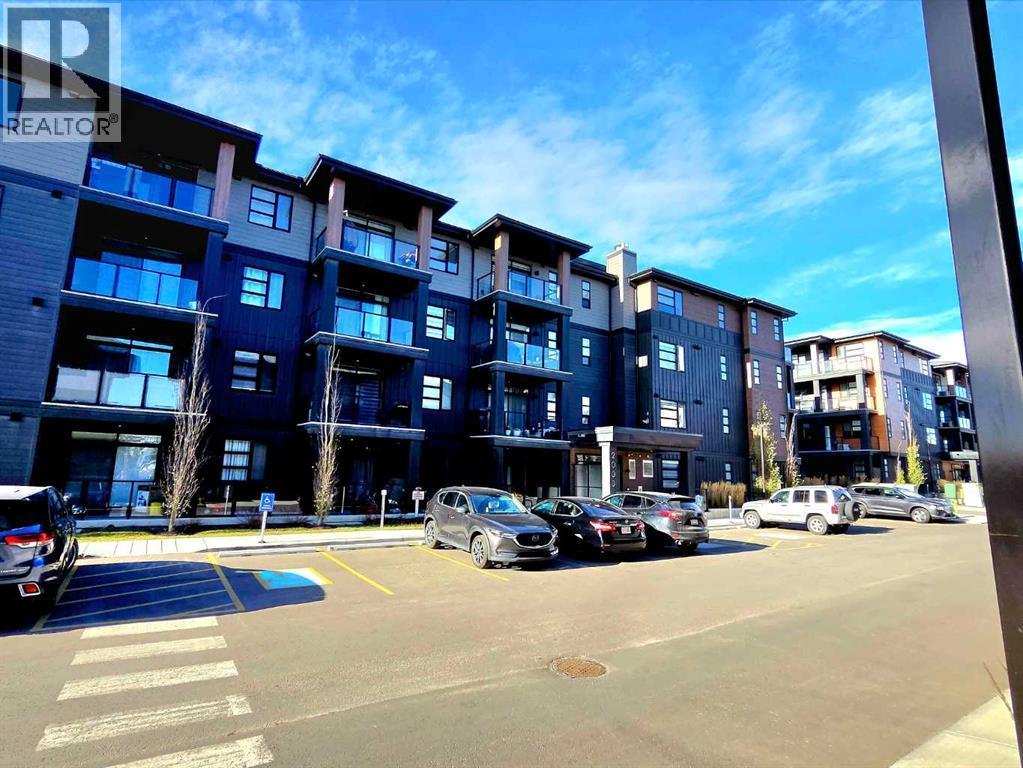
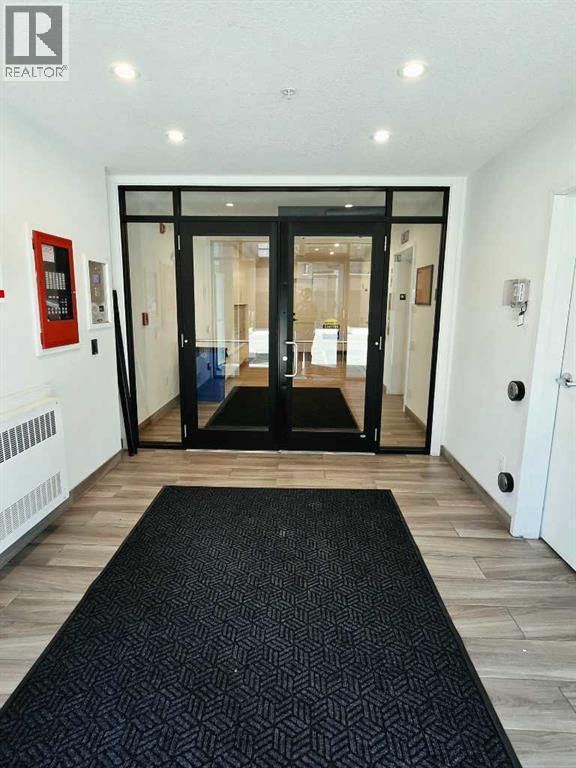
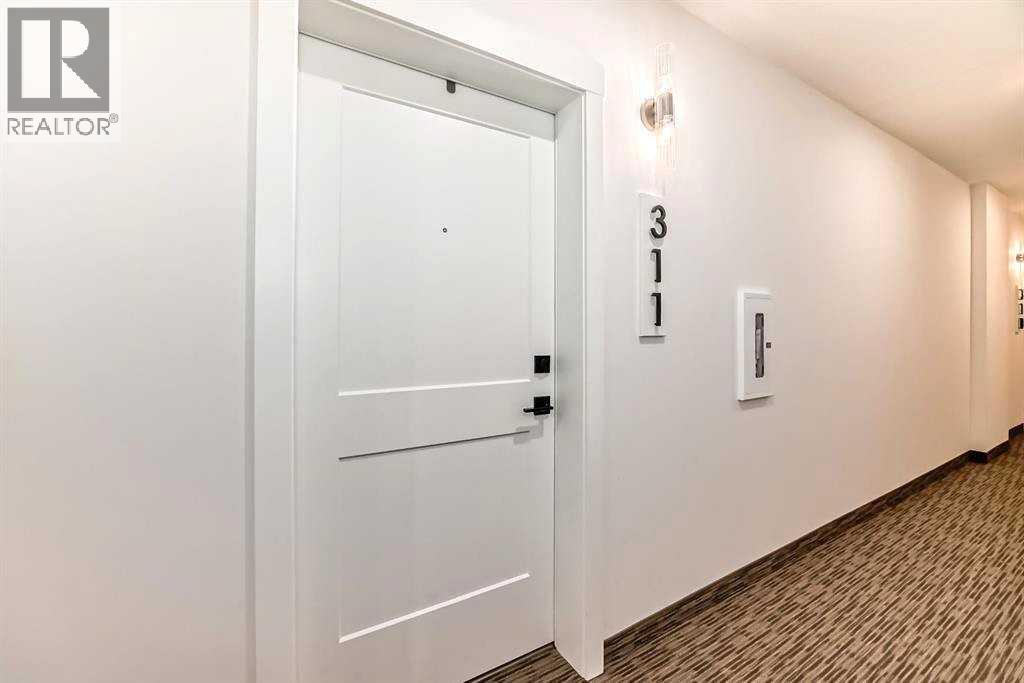
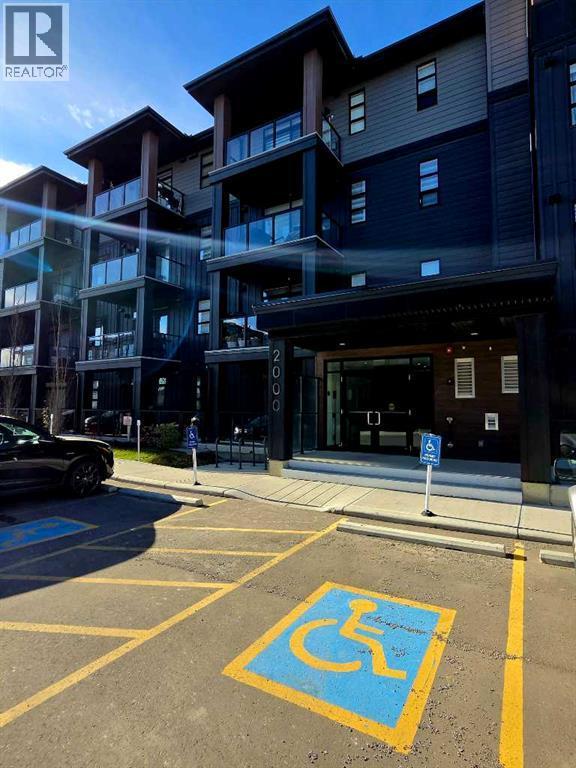
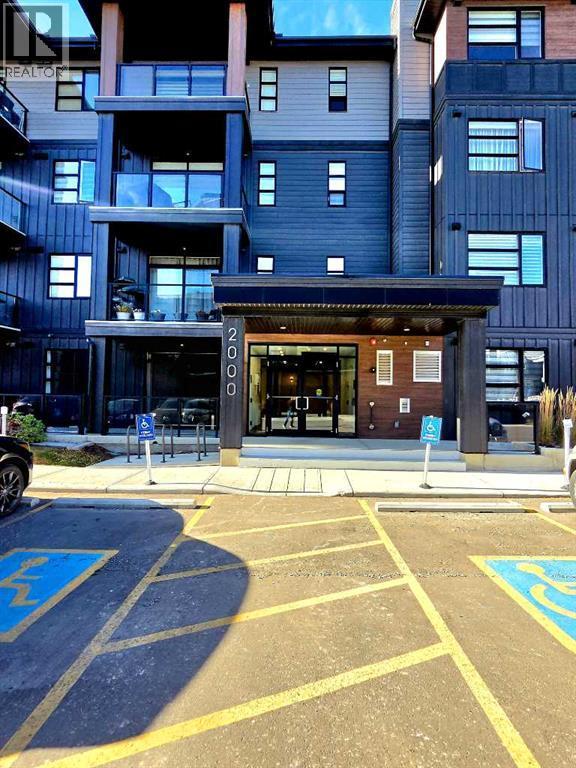
Single Family in Calgary
- 60
- 219
 2 Bedrooms
 1 Bathrooms
- 587 Sq Ft

Property Type
Single Family
Description
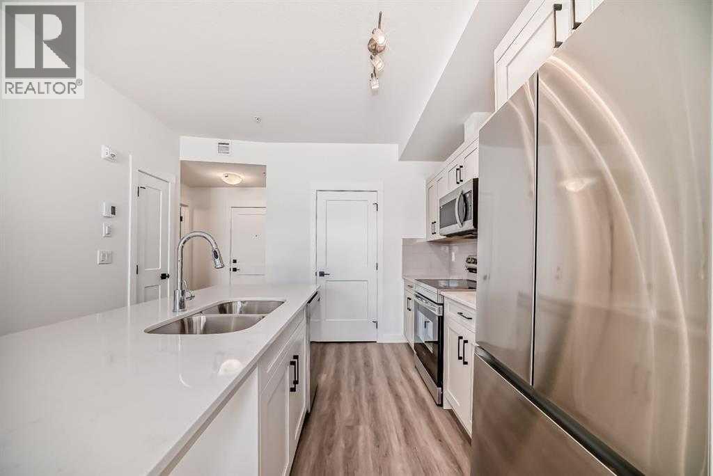
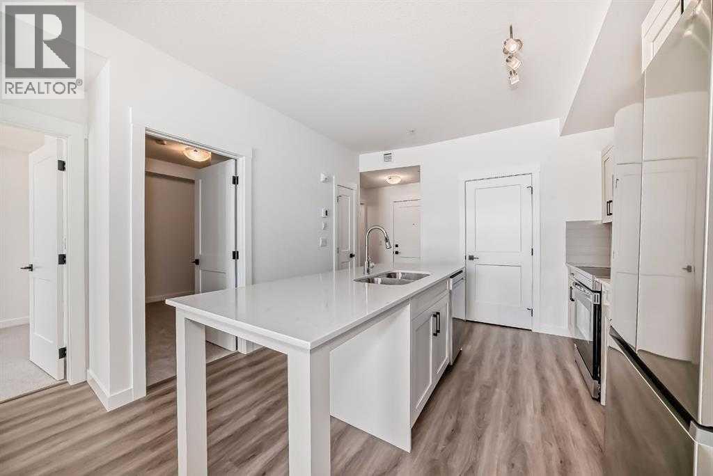
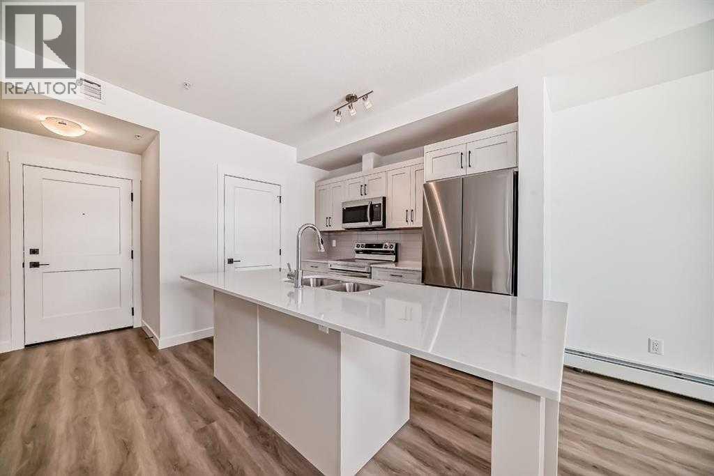
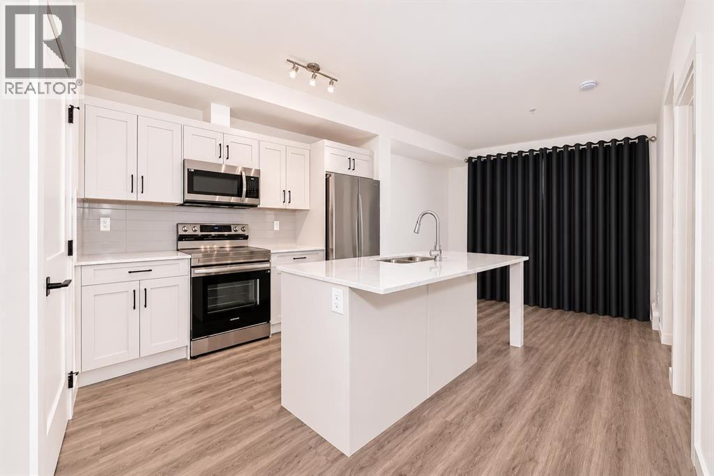
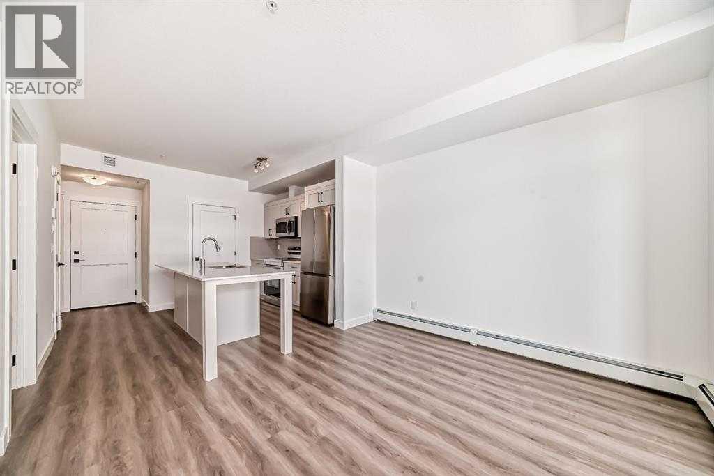
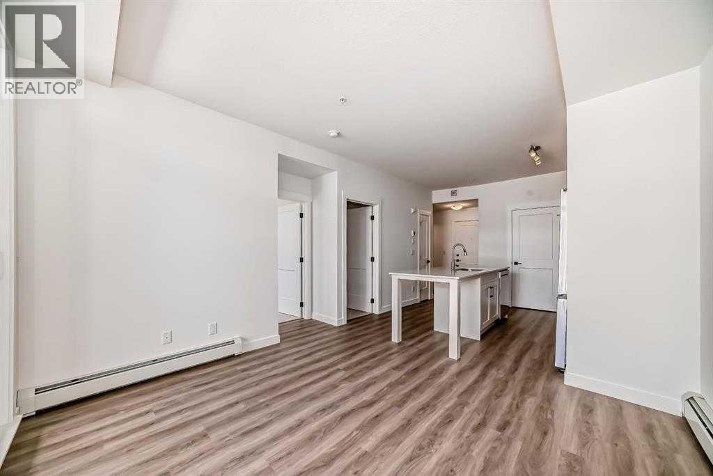
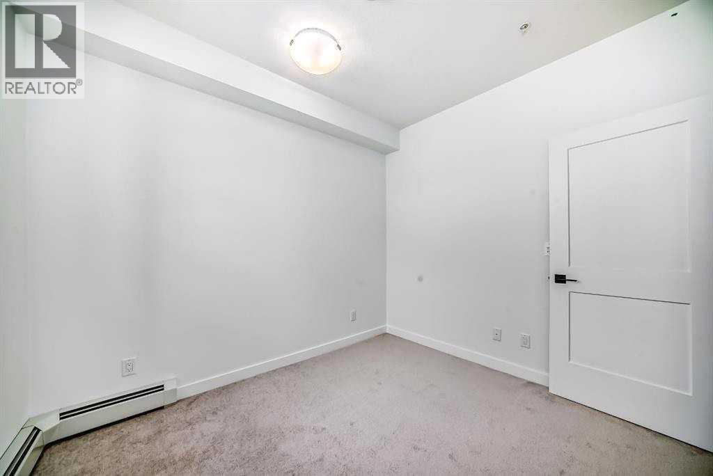
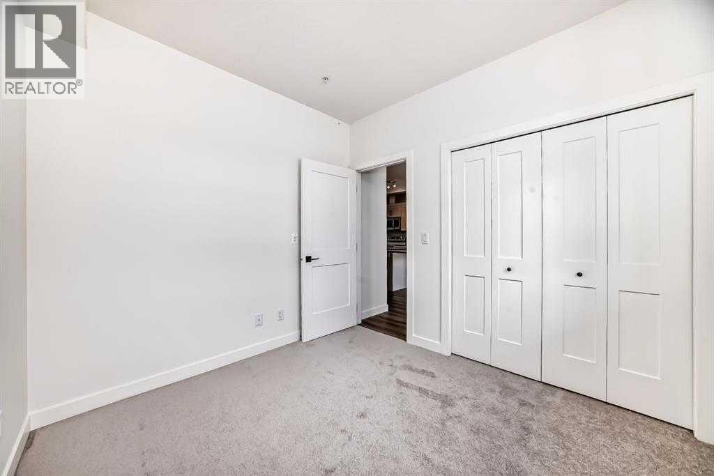
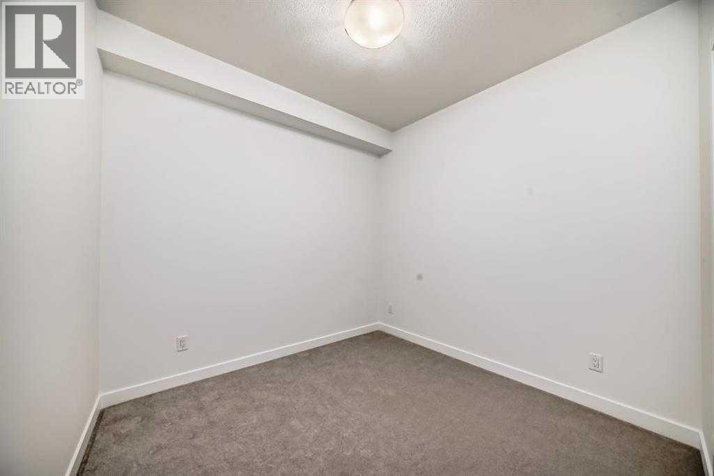
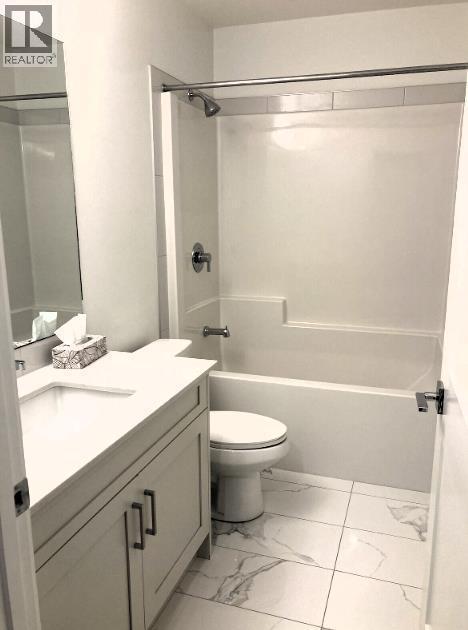
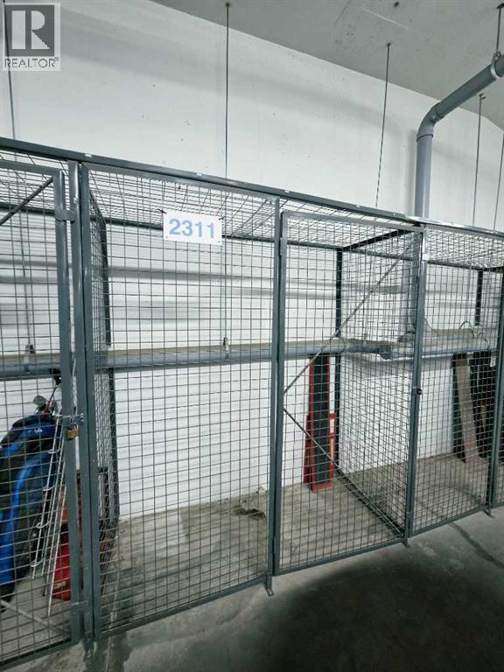
Welcome to this modern 2-bedroom, 1-bathroom 3rd-floor condo in the vibrant community of Livingston. The bright, open-concept layout flows seamlessly from a stylish kitchen—complete with quartz countertops and stainless steel appliances—into the living area and private balcony. The smart floor plan features a primary suite with a walk-in closet and en-suite, plus a second bedroom next to the full main bath that is ideal for guests or a home office. Offering ultimate comfort, this home comes finished with luxury vinyl plank flooring, in-suite laundry, a titled surface parking, and a storage unit, all while being steps from parks, shopping, and major roadways. (id:6769
Property Details

Subarea
Livingston

Lot
0

Year Built
2024

Flooring
Vinyl Plank

Parking Type
1
Rooms Dimension
| Room | Floor | Dimension |
|---|---|---|
| Living room | Main level | 11.42 Ft x 9.00 Ft |
| Kitchen | Main level | 10.00 Ft x 9.00 Ft |
| Primary Bedroom | Main level | 11.00 Ft x 9.17 Ft |
| Bedroom | Main level | 8.83 Ft x 9.00 Ft |
| Laundry room | Main level | 7.67 Ft x 3.17 Ft |
| 3pc Bathroom | Main level | 8.75 Ft x 4.83 Ft |
Disclaimer:
a
Listing data last updated date: 2026-11-21 09:56:42
a
Listing Agent: Frieda Odukwe
Brokerage: MaxWell Central