Daryl Carlson - 403-259-4141
BACK


Single Family in Okotoks
- 80
- 56
 3 Bedrooms
 2 Bathrooms
- 1189 Sq Ft

Property Type
Single Family
Description
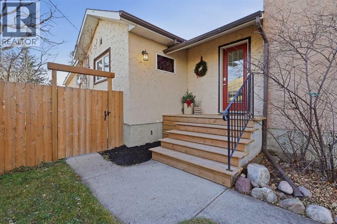
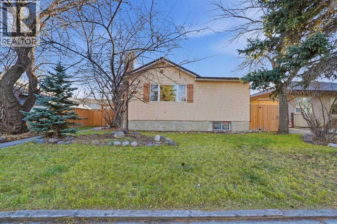
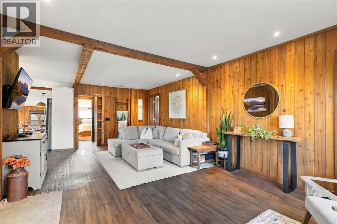
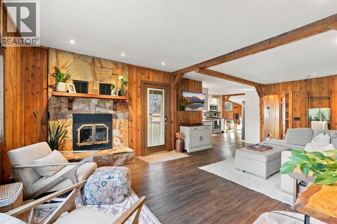
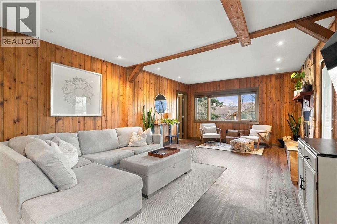
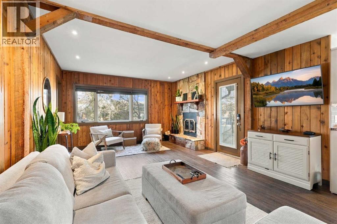
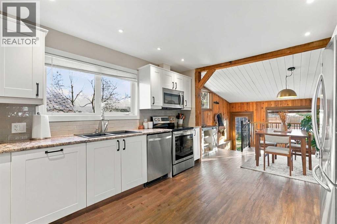
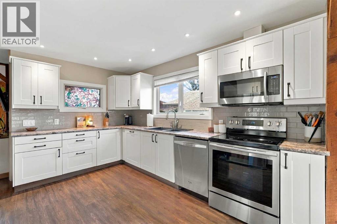
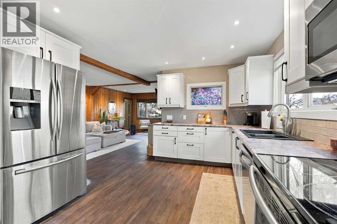
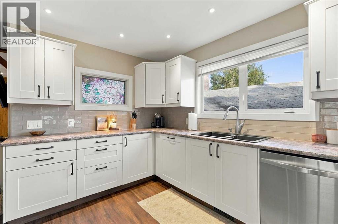
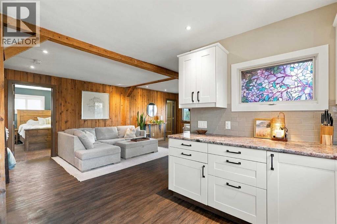
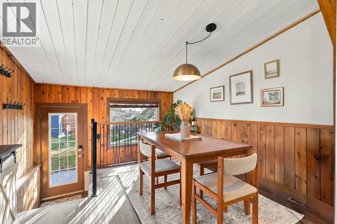
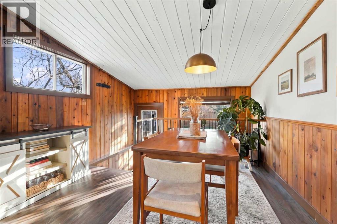
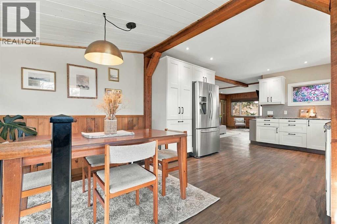
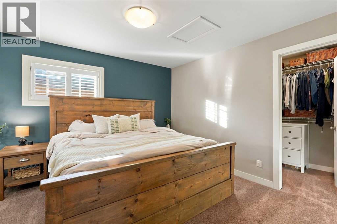
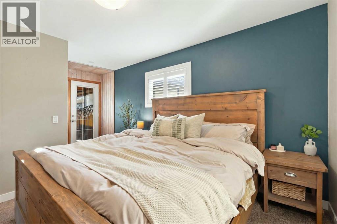
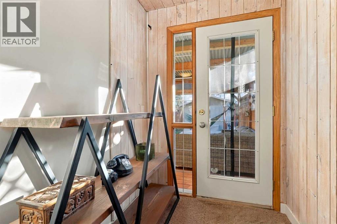
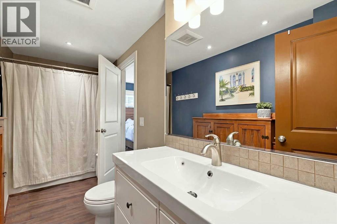
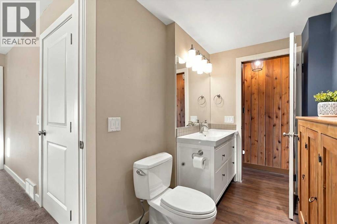
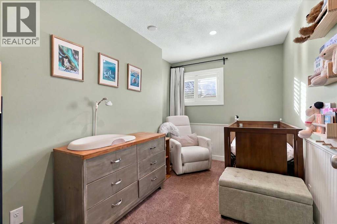
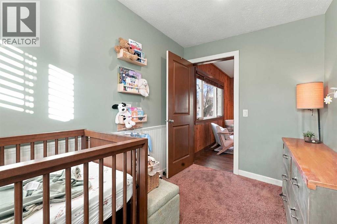
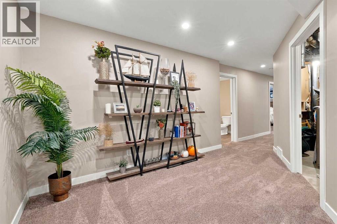
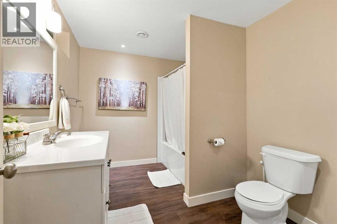
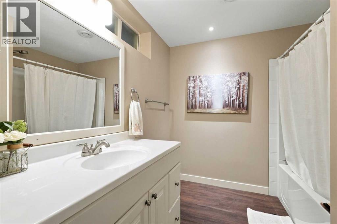
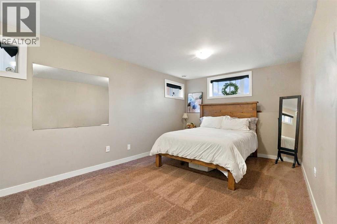
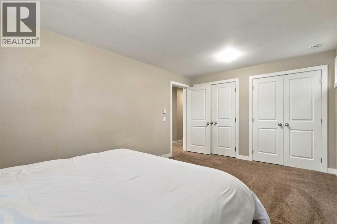
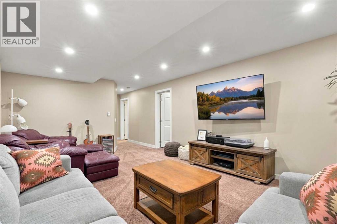
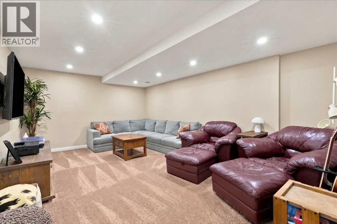
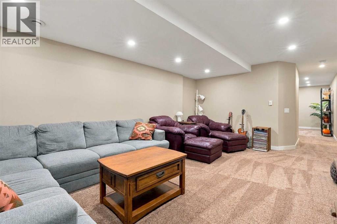
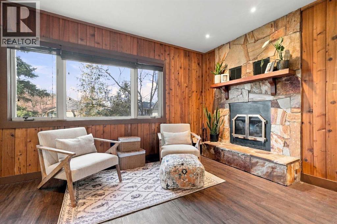
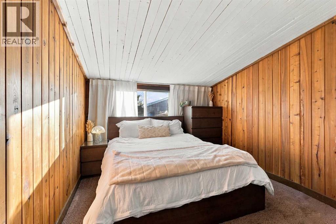
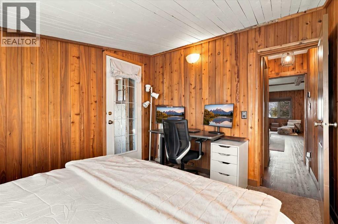
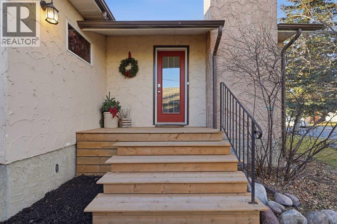
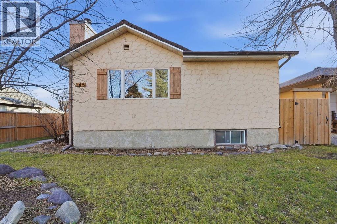
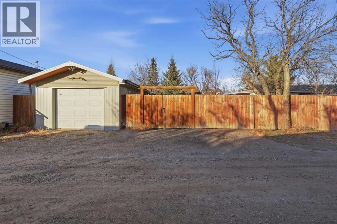
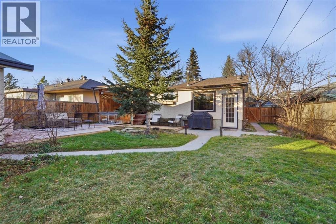
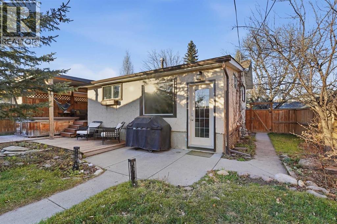
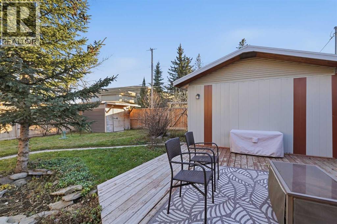
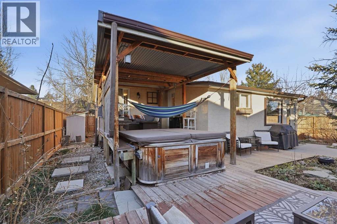
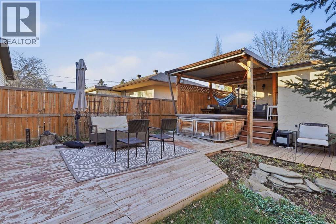
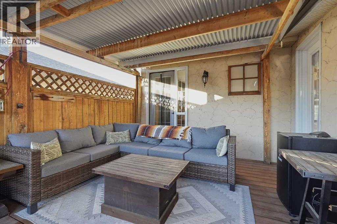
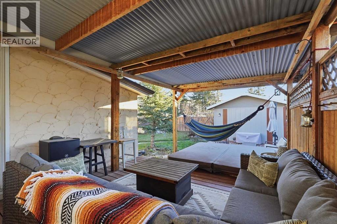
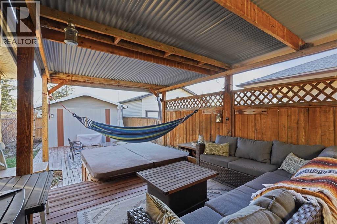
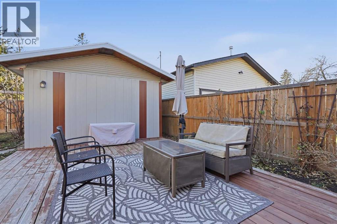
Set on Elma Street in the heart of Heritage Okotoks, this fully renovated character bungalow blends the charm of an established neighbourhood with the comforts of a thoughtfully updated home. Enjoy a quiet morning on the deck, then take a short stroll downtown for coffee, a bite to eat or a visit to your favourite local shops. It’s easy to see why Elma Street is one of Okotoks’ most desirable addresses.Inside, natural light fills the open floor plan, with durable vinyl plank flooring and plush carpeting adding warmth and texture. The wood-burning fireplace is the focal point of the living room and a cozy place to settle in on cooler evenings. With three bedrooms, a den and two full bathrooms, there’s room for family, overnight guests and a dedicated home office. The finished basement gives you even more space to spread out, whether you use it for movie nights, hobbies or a place for the kids to play.The large, south-facing backyard is a standout feature. Mature trees frame the beautifully landscaped yard, and two decks give you plenty of room to entertain, enjoy a meal outside or find a quiet spot to unwind. An oversized single garage provides secure vehicle storage and extra room for gear, while RV parking beyond the fence line keeps the backyard free for everyday enjoyment.This home offers the space and character of an established property, with downtown Okotoks just a short walk away. (id:6769
Property Details

Subarea
Heritage Okotoks

Lot
5812

Year Built
1928

Flooring
Carpeted,Vinyl Plank

Parking Type
1
Rooms Dimension
| Room | Floor | Dimension |
|---|---|---|
| 4pc Bathroom | Basement | 10.75 Ft x 7.75 Ft |
| Bedroom | Basement | 10.75 Ft x 17.67 Ft |
| Recreational, Games room | Basement | 13.00 Ft x 18.67 Ft |
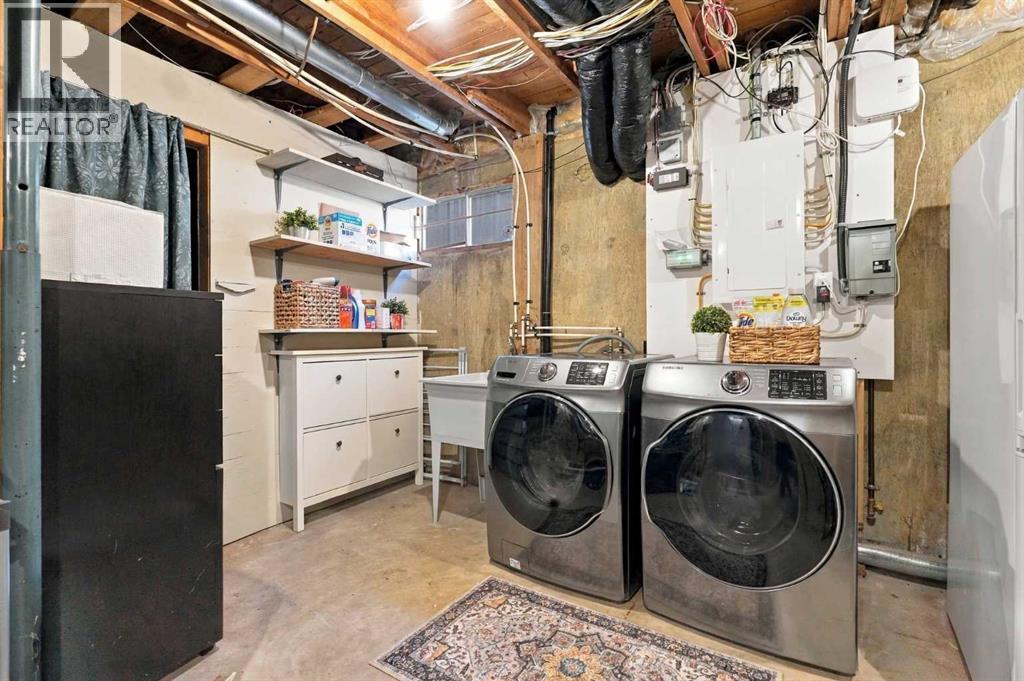
| Storage | Basement | 7.83 Ft x 4.00 Ft |
| Furnace | Basement | 17.17 Ft x 14.92 Ft |
| 4pc Bathroom | Main level | 13.08 Ft x 5.42 Ft |
| Bedroom | Main level | 9.50 Ft x 11.83 Ft |
| Den | Main level | 11.50 Ft x 8.00 Ft |
| Dining room | Main level | 11.33 Ft x 8.50 Ft |
| Kitchen | Main level | 11.58 Ft x 13.58 Ft |
| Living room | Main level | 13.17 Ft x 23.50 Ft |
| Primary Bedroom | Main level | 11.42 Ft x 16.92 Ft |
| Other | Main level | 11.42 Ft x 4.67 Ft |
Disclaimer:
a
Listing data last updated date: 2026-11-21 09:56:29
a
Listing Agent: John W. Seacrist
Brokerage: Century 21 Foothills Real Estate