Daryl Carlson - 403-259-4141
BACK


Single Family in Calgary
- 150
- 61
 5 Bedrooms
 4 Bathrooms
- 1968 Sq Ft

Property Type
Single Family
Description
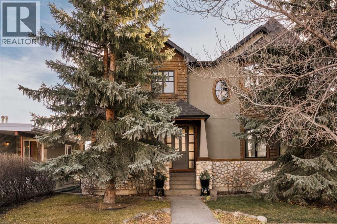
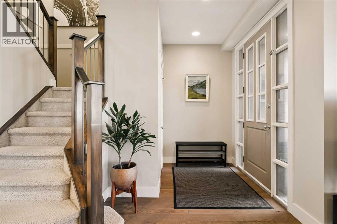
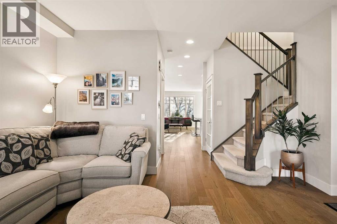
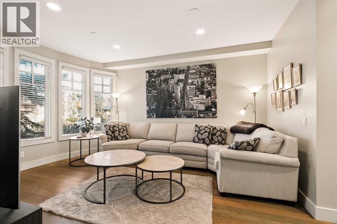
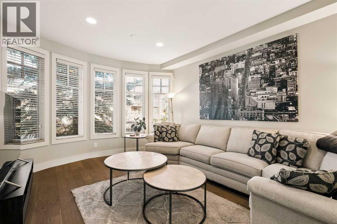
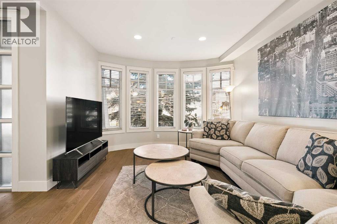
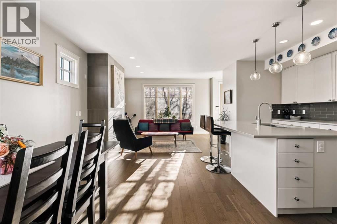
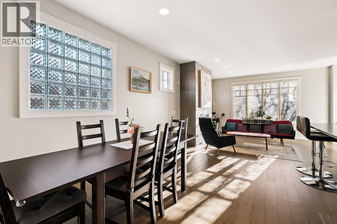
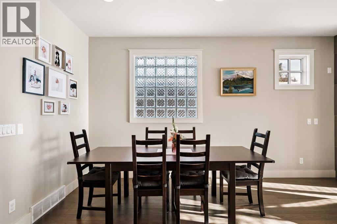
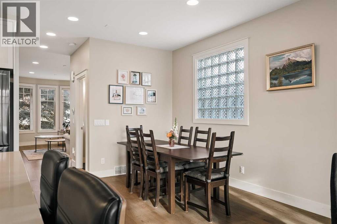
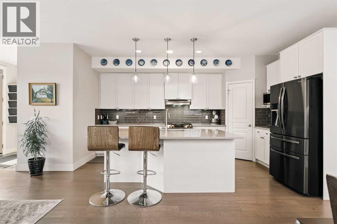
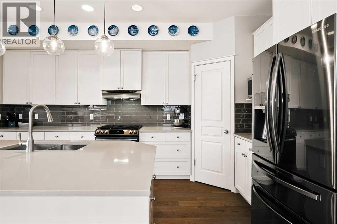
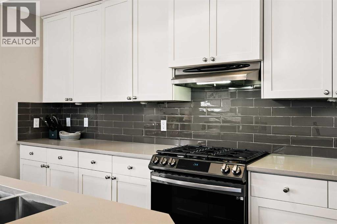
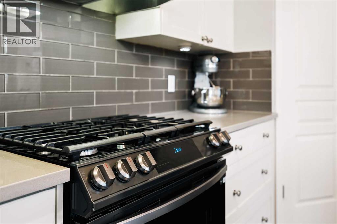
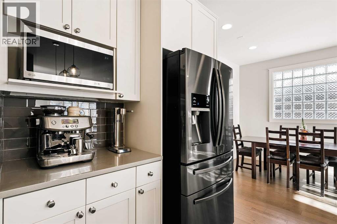
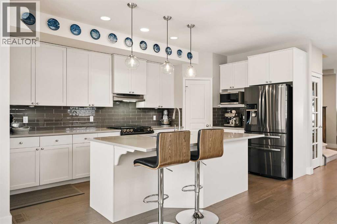
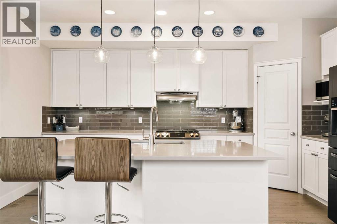
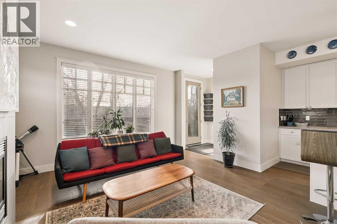
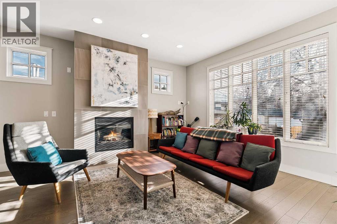
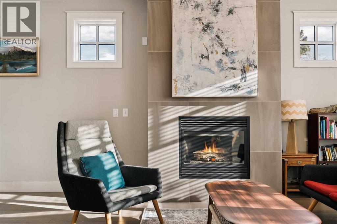
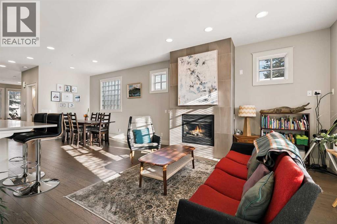
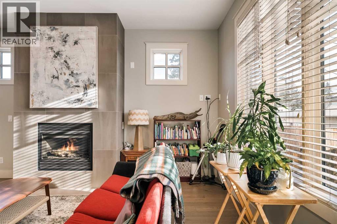
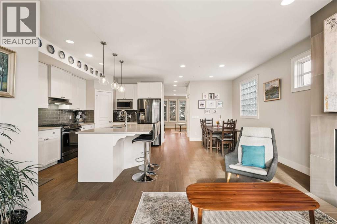
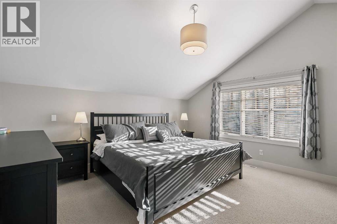
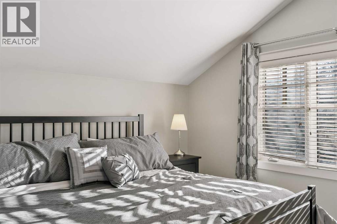
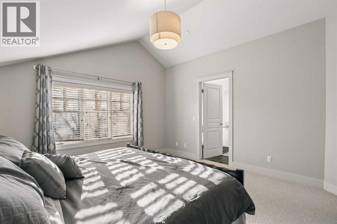
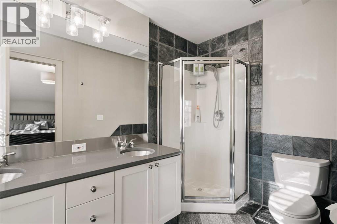
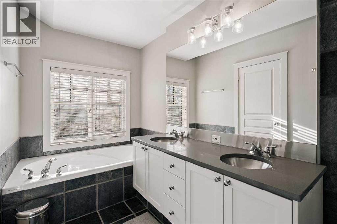
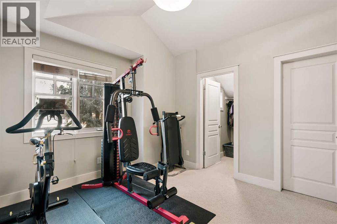
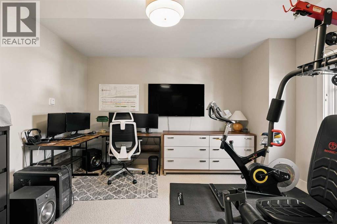
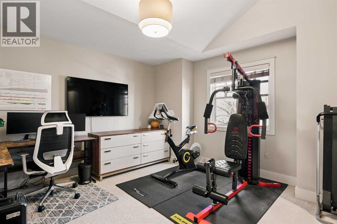
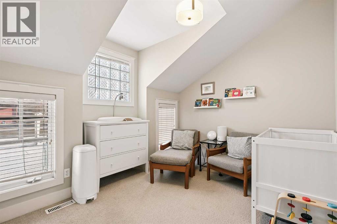
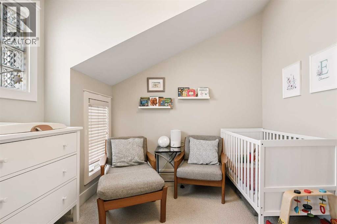
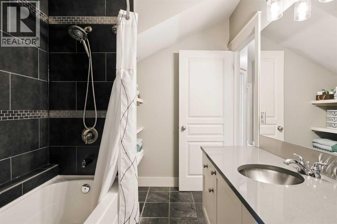
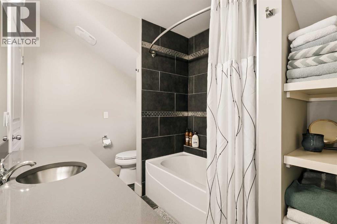
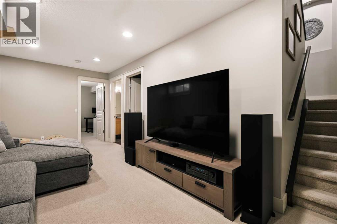
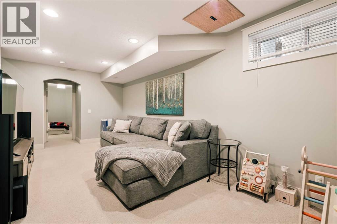
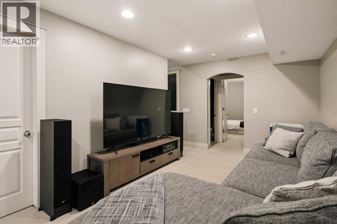
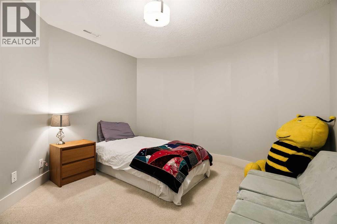
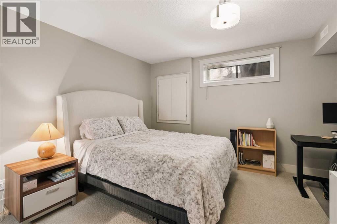
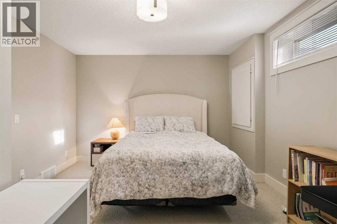
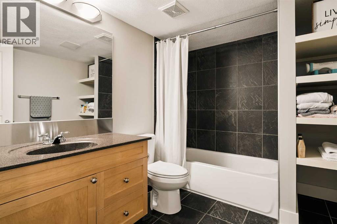
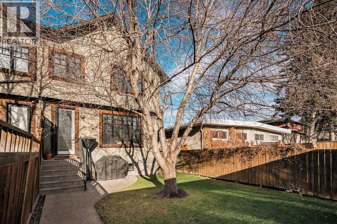
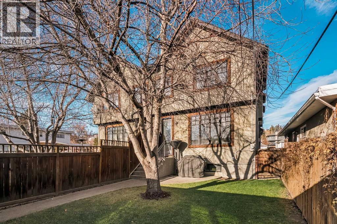
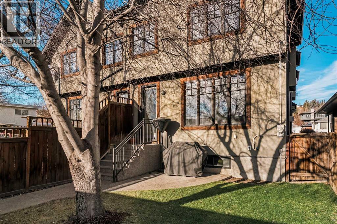
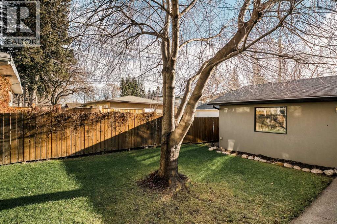
Open Houses: November 21st from 2:00-4:00pm & November 22nd from 12:00-2:00pm. Set in sought-after West Hillhurst, this thoughtfully updated home pairs generous proportions and striking curb appeal with a sun-drenched, south-facing backyard. White oak flooring and abundant natural light flow throughout the main level, beginning with a front formal living room just off the foyer. From here, the layout opens to the dining area and refreshed kitchen, complete with quartz counters, stainless steel appliances and an oversized island with seating. At the rear of the home, the bright family room is anchored by a gas fireplace and framed by expansive windows overlooking the yard. Upstairs, the primary retreat is crowned by vaulted ceilings and offers a walk-in closet and a five-piece ensuite with double sinks and a soaker tub. Two additional bedrooms, one with access to a four-piece cheater ensuite, and convenient upper-floor laundry complete the level. The fully developed lower level extends the living space with a spacious recreation room, two further bedrooms (ideal for a home office or guests) and a full bath. Outdoors, the fenced south-facing yard is graced by a mature tree and served by a double detached garage. All of this is moments from neighbourhood restaurants and shops, the Bow River pathways, SAIT, the University of Calgary and downtown. (id:6769
Property Details

Subarea
West Hillhurst

Lot
302

Year Built
2000

Flooring
Carpeted,Hardwood,Slate

Parking Type
2
Rooms Dimension
| Room | Floor | Dimension |
|---|---|---|
| Bedroom | Basement | 4.53 M x 3.58 M |
| Bedroom | Basement | 3.43 M x 3.66 M |
| 4pc Bathroom | Basement | 2.71 M x 2.24 M |
| Recreational, Games room | Basement | 3.43 M x 5.91 M |
| Furnace | Basement | 2.82 M x 3.57 M |
| Dining room | Main level | 3.10 M x 4.77 M |
| Family room | Main level | 4.40 M x 3.31 M |
| Kitchen | Main level | 3.04 M x 4.88 M |
| Living room | Main level | 3.75 M x 4.91 M |
| Foyer | Main level | 2.39 M x 2.27 M |
| 2pc Bathroom | Main level | 1.84 M x 1.49 M |
| Primary Bedroom | Upper Level | 4.17 M x 5.02 M |
| Other | Upper Level | 2.27 M x 2.31 M |
| 5pc Bathroom | Upper Level | 1.85 M x 3.91 M |
| Bedroom | Upper Level | 3.05 M x 3.40 M |
| Bedroom | Upper Level | 4.17 M x 4.01 M |
| 4pc Bathroom | Upper Level | 2.19 M x 3.24 M |
Disclaimer:
a
Listing data last updated date: 2026-11-21 09:55:47
a
Listing Agent: Katie O'Connor
Brokerage: Century 21 Bamber Realty LTD.