Daryl Carlson - 403-259-4141
BACK


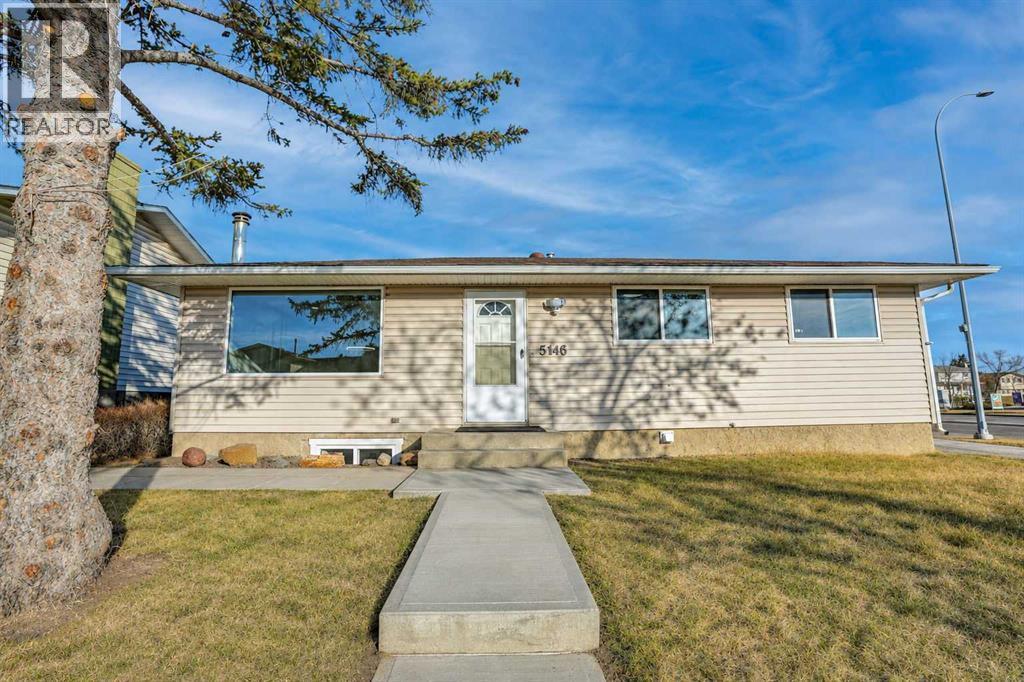
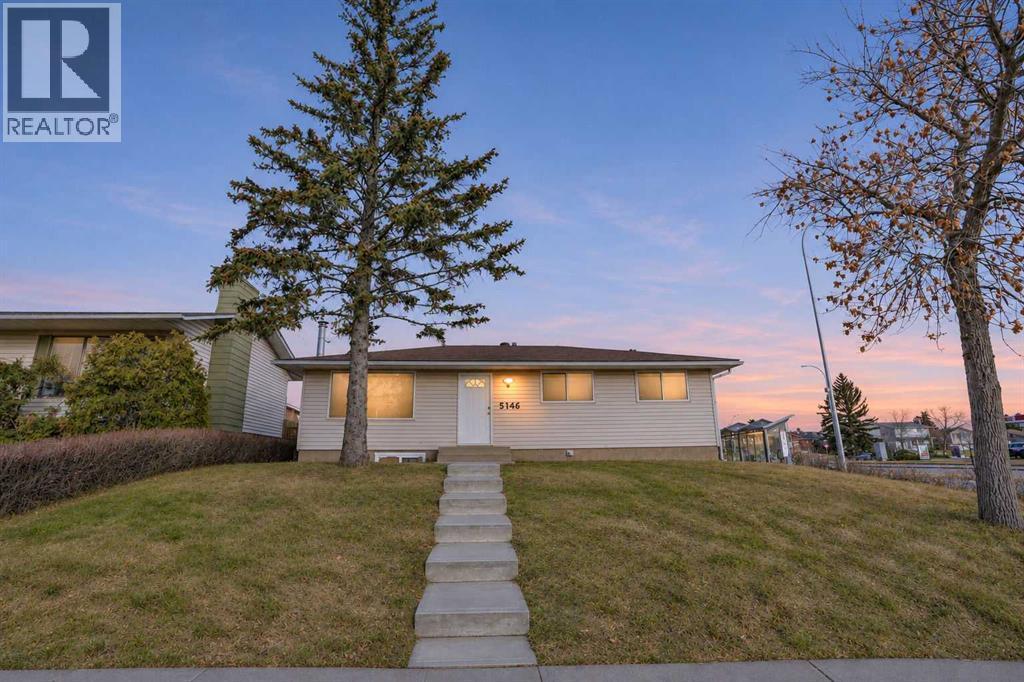
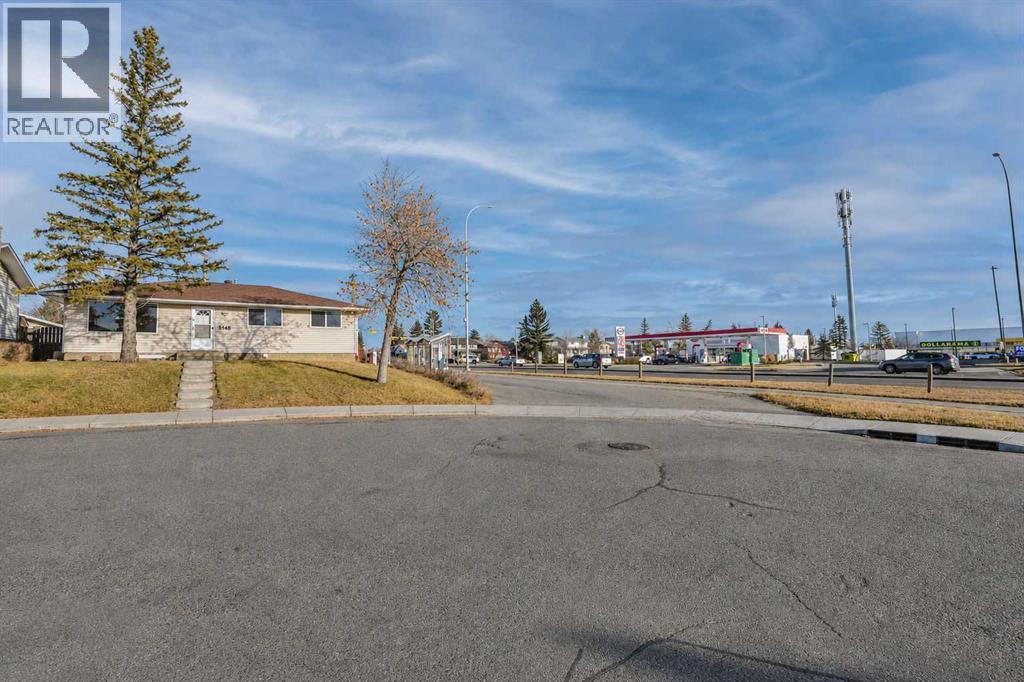
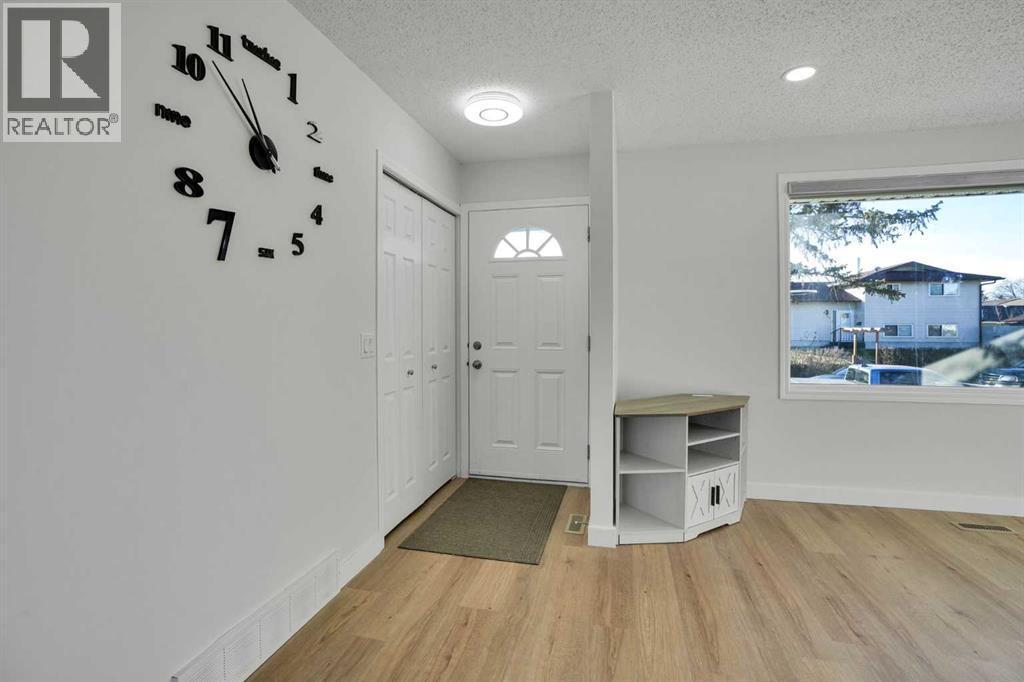
Single Family in Calgary
- 53
- 186
 5 Bedrooms
 4 Bathrooms
- 1049 Sq Ft

Property Type
Single Family
Description
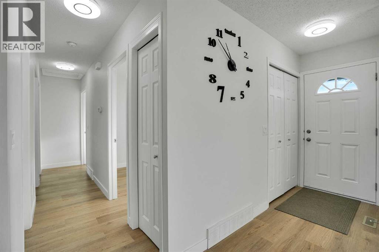
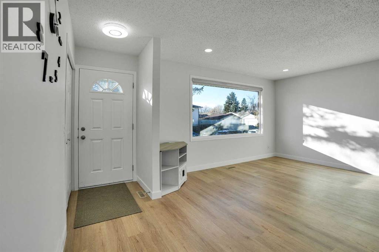
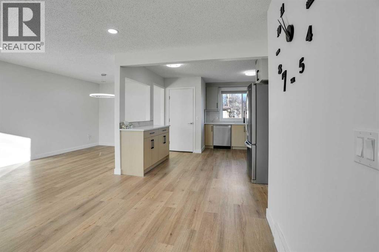
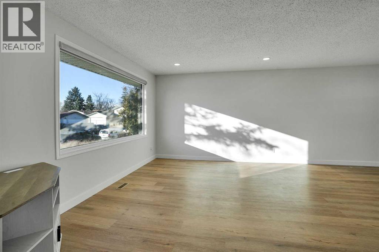
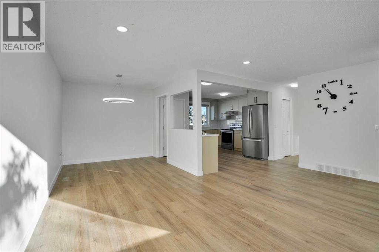
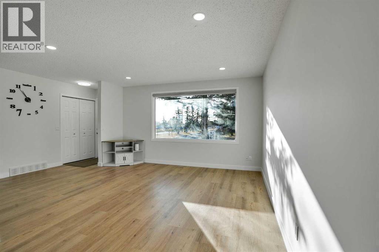
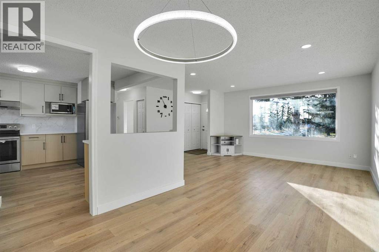
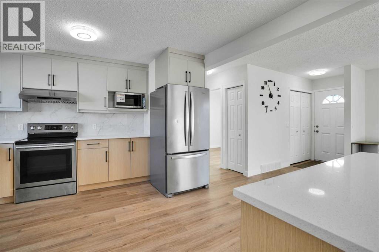
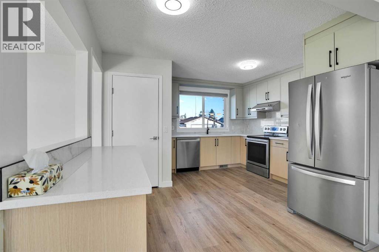
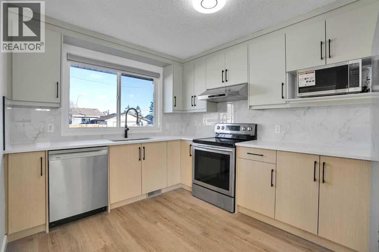
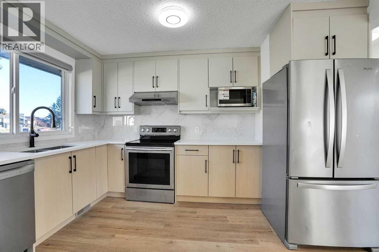
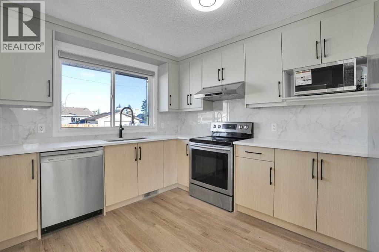
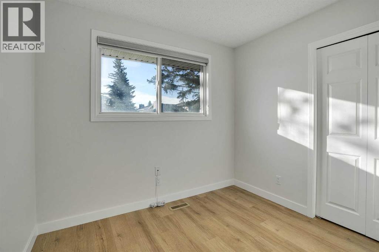
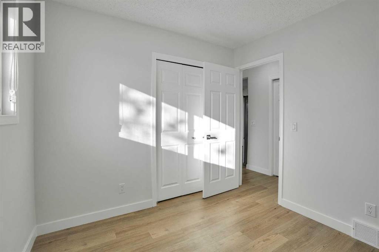
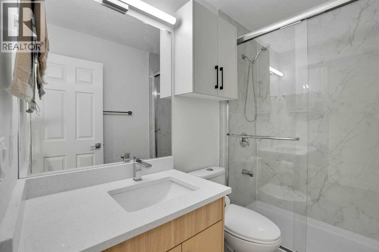
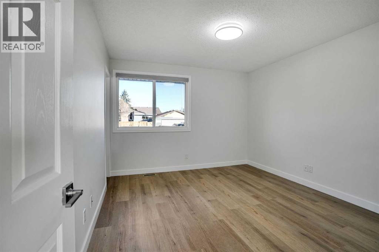
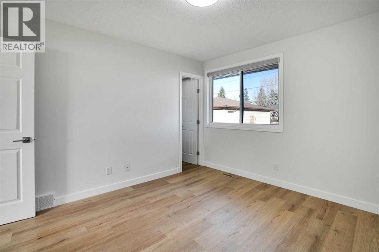
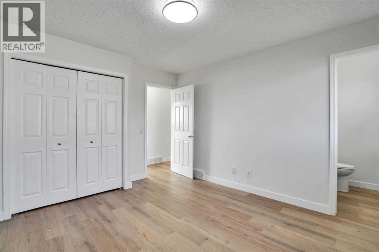
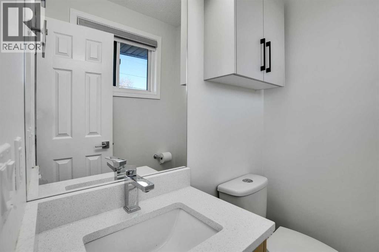
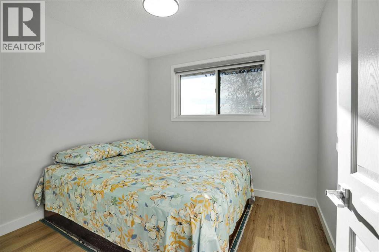
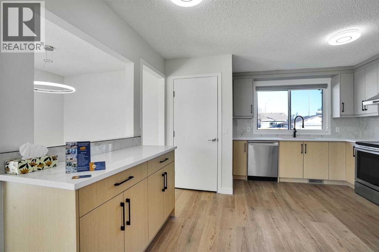
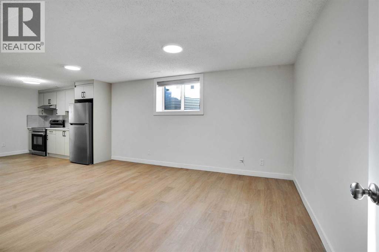
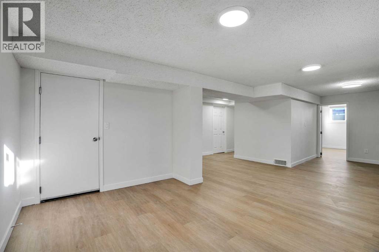
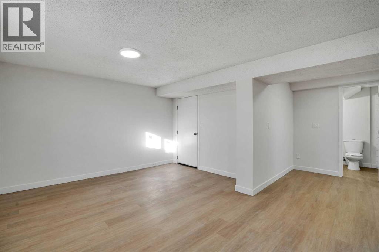
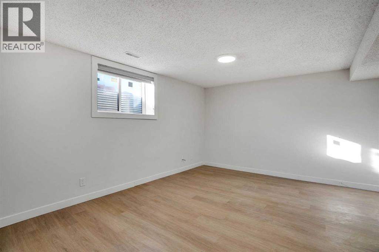
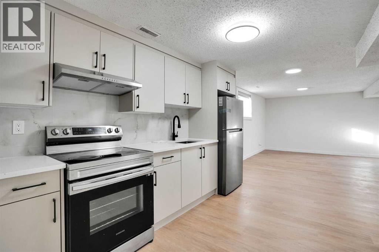
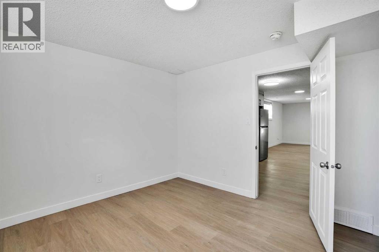
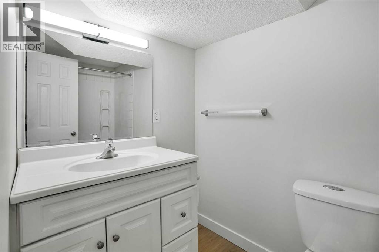
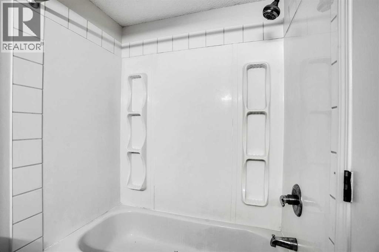
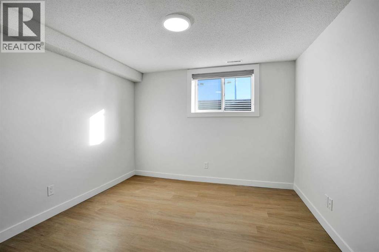
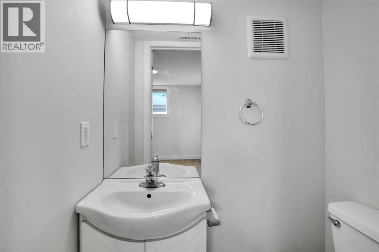
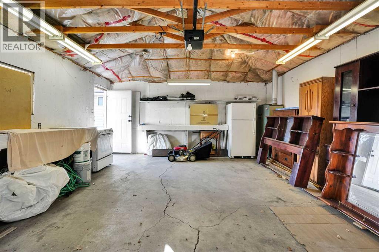
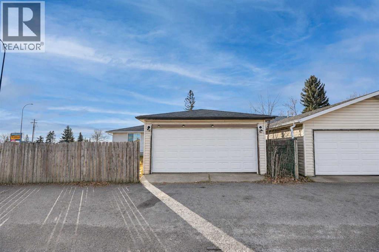
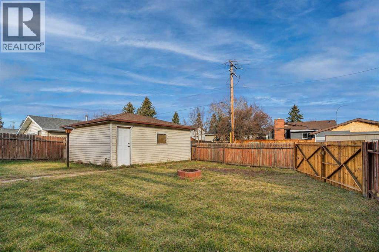
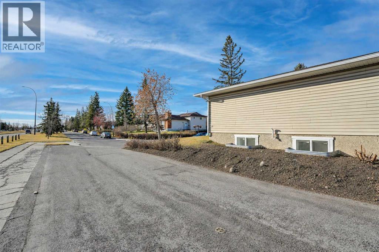
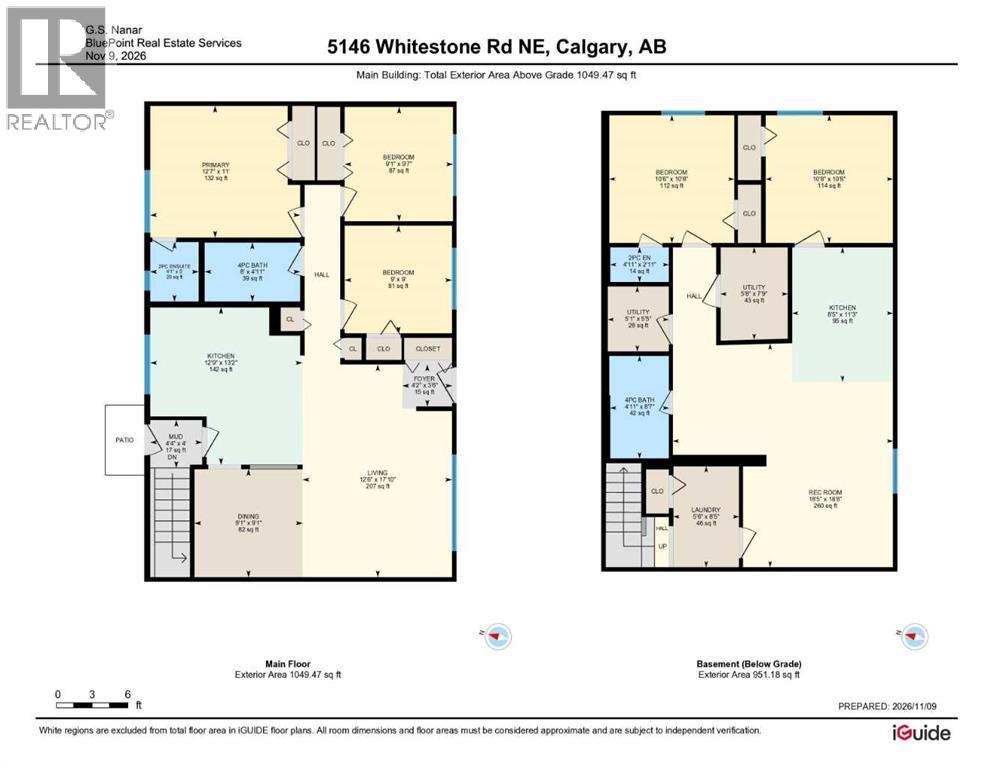
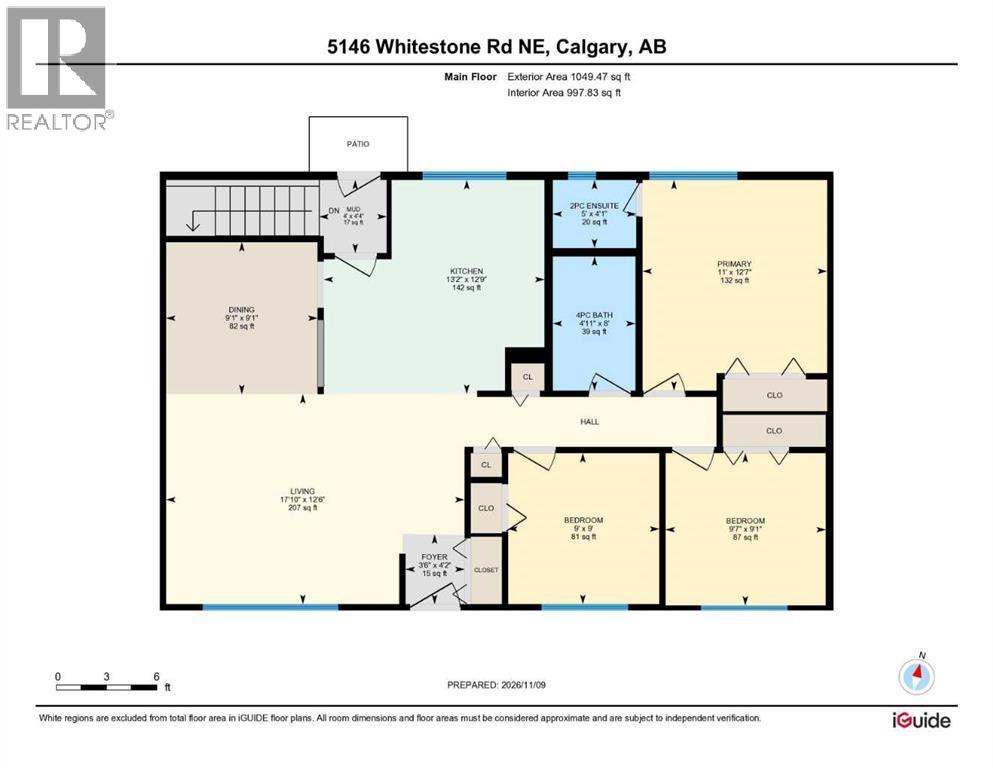
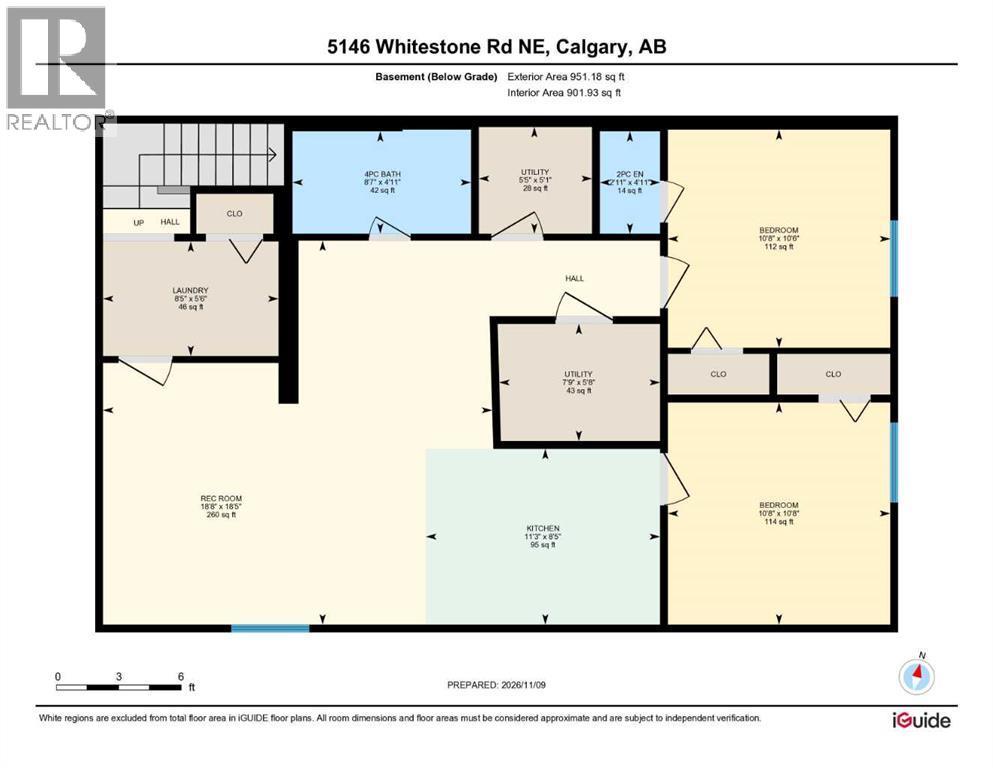
Welcome to 0pen concept bungalow with Legal Basement Suite in Whitehorn. This home is renovated and offers 3 bedrooms up. Kitchen overlooking the backyard and an open concept living/dining area with open concept. A full bathroom and a 2 piece bath in the primary bedroom completes the main floor. The Legal basement suite is fully finished with 2 bedrooms, a large living/dining and kitchen area. the Basement Suite comes with a full bath and a 2 piece bath in the main bedroom. At the back, there is a backyard and a double detached garage. (id:6769
Property Details

Subarea
Whitehorn

Lot
477

Year Built
1975

Flooring
Laminate,Vinyl Plank

Parking Type
2
Rooms Dimension
| Room | Floor | Dimension |
|---|---|---|
| 2pc Bathroom | Basement | 4.92 Ft x 2.92 Ft |
| 4pc Bathroom | Basement | 8.58 Ft x 4.92 Ft |
| Bedroom | Basement | 10.67 Ft x 10.50 Ft |
| Bedroom | Basement | 10.67 Ft x 10.67 Ft |
| Kitchen | Basement | 11.25 Ft x 8.42 Ft |
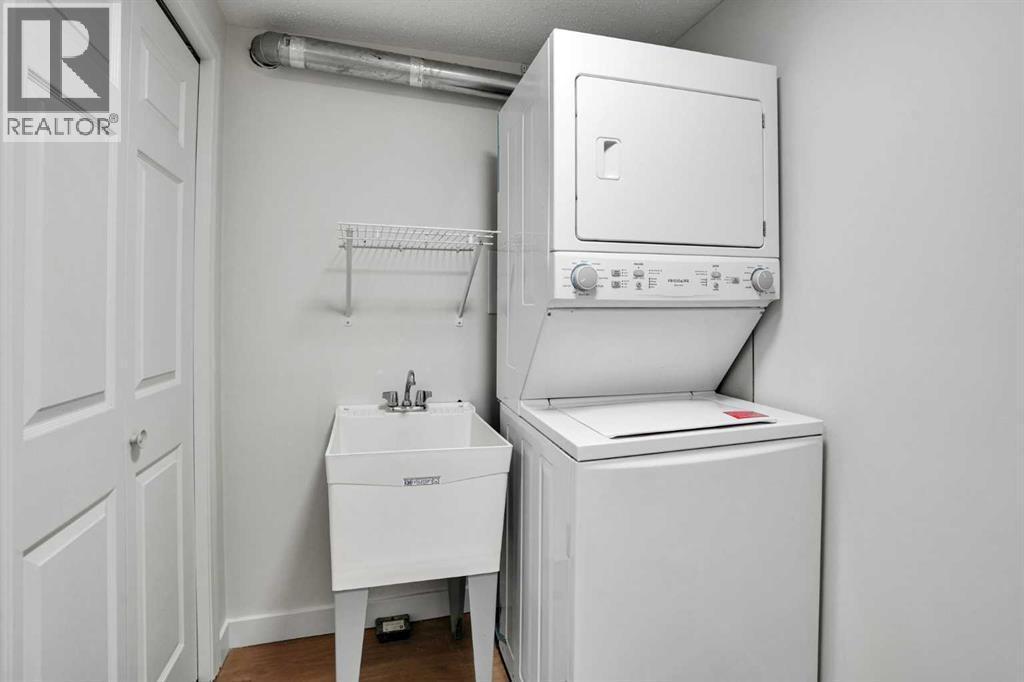
| Laundry room | Basement | 8.42 Ft x 5.50 Ft |
| Recreational, Games room | Basement | 18.67 Ft x 18.42 Ft |
| 2pc Bathroom | Main level | 5.00 Ft x 4.08 Ft |
| 4pc Bathroom | Main level | 8.00 Ft x 4.92 Ft |
| Bedroom | Main level | 9.58 Ft x 9.08 Ft |
| Bedroom | Main level | 9.00 Ft x 9.00 Ft |
| Primary Bedroom | Main level | 12.58 Ft x 11.00 Ft |
| Dining room | Main level | 9.08 Ft x 9.08 Ft |
| Foyer | Main level | 4.17 Ft x 3.50 Ft |
| Kitchen | Main level | 13.17 Ft x 12.75 Ft |
| Living room | Main level | 17.83 Ft x 12.50 Ft |
| Other | Main level | 4.33 Ft x 4.00 Ft |
Disclaimer:
a
Listing data last updated date: 2026-11-16 12:07:02
a
Listing Agent: G.S. Nanar
Brokerage: BluePoint Real Estate Services