Daryl Carlson - 403-259-4141
BACK


Single Family in Cochrane
- 210
- 164
 3 Bedrooms
 3 Bathrooms
- 2344 Sq Ft

Property Type
Single Family
Description
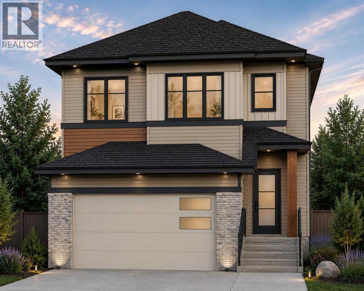
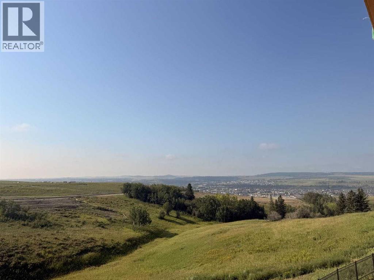
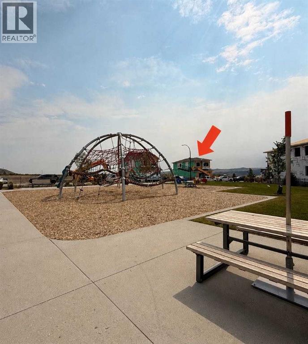
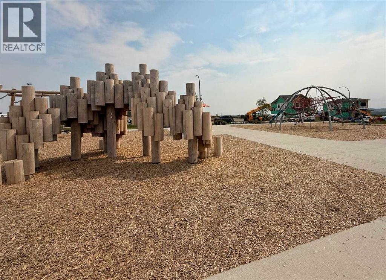
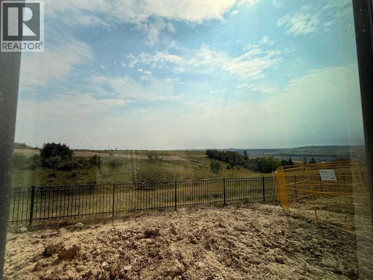
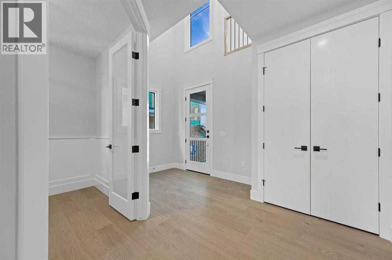
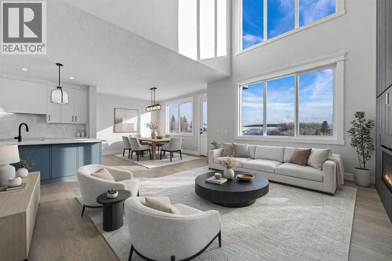
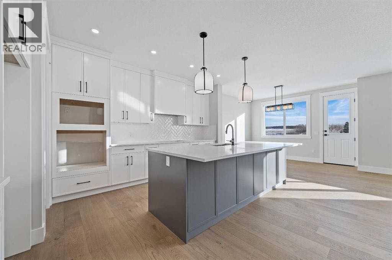
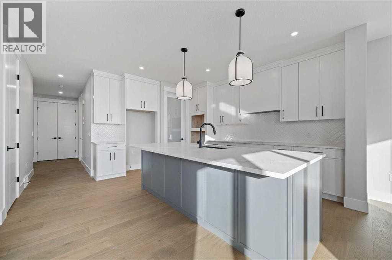
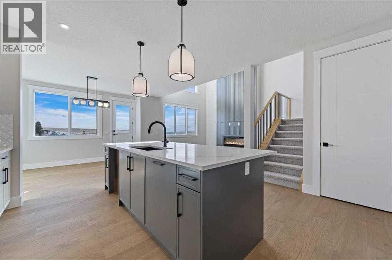
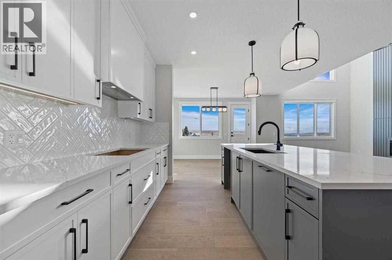
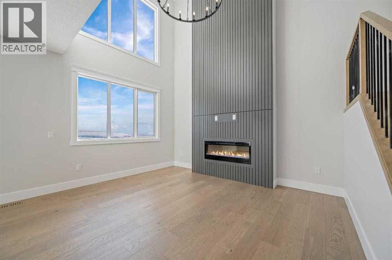
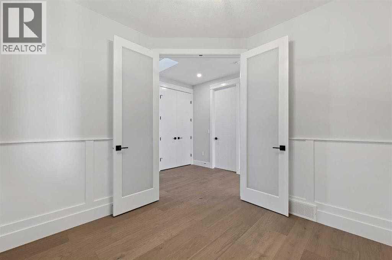
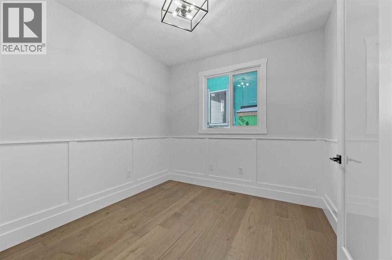
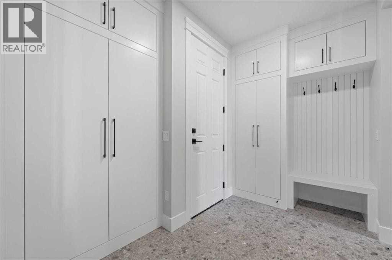
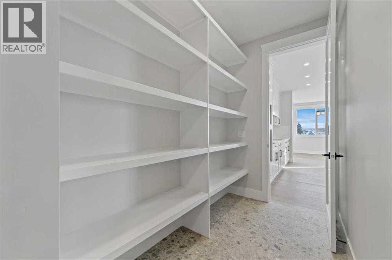
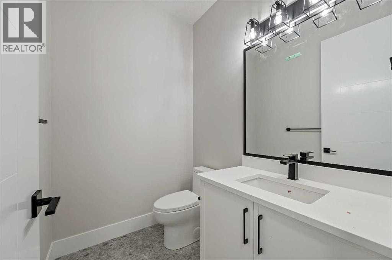
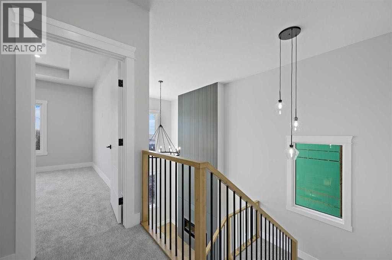
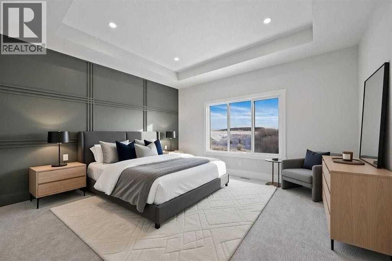
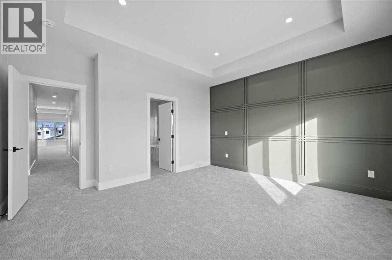
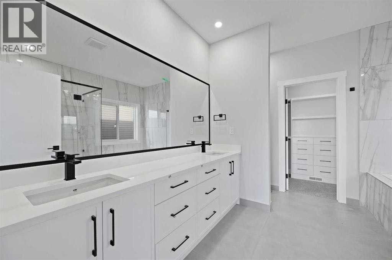
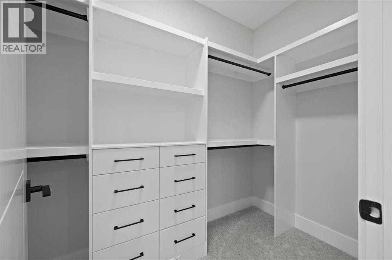
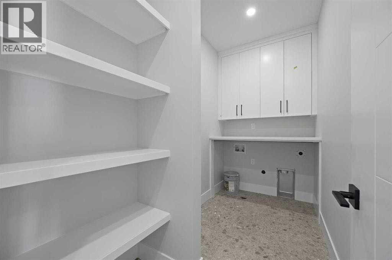
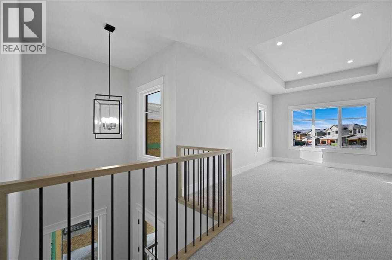
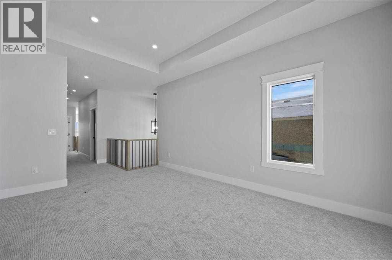
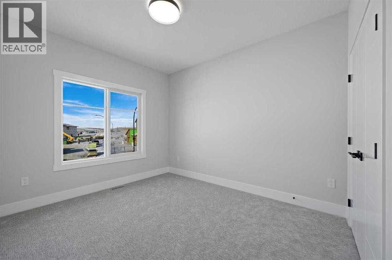
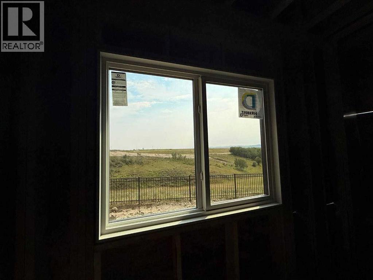
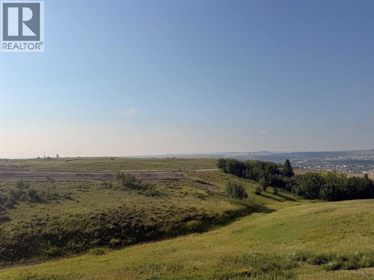
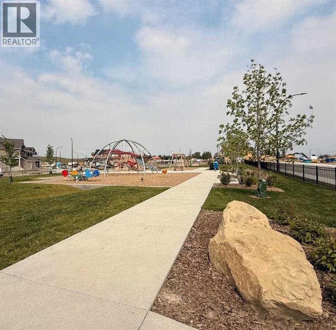
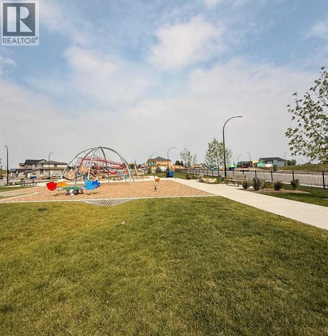
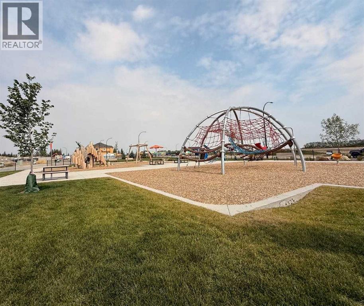
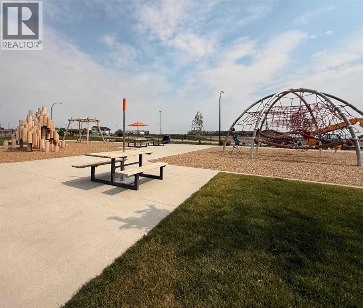
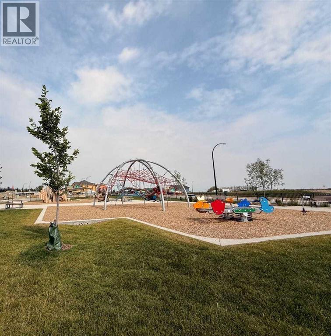
Welcome to this brand new home by Paragon Homes, perfectly situated on Heritage Ridge in the sought-after community of West Hawk. This 2,344 sq ft, 3 bedroom walkout home backs onto environmental reserve green space with distant mountain views and faces a playground, offering a setting that's hard to find. Inside, the main floor is filled with light and features 8 ft doors throughout, adding to the home's elevated feel. The great room is open to above with large windows that frame the view and fill the space with natural light, while a gas fireplace creates a warm and inviting focal point in the living room. A den/office off the entry offers flexible space for work or study. A walk-through pantry connects to the kitchen and dining room, and a mudroom off the double attached garage keeps everyday life organized. Upstairs, the primary suite features a 5-piece ensuite and walk-in closet, alongside two additional bedrooms, a 4-piece main bathroom, upper-floor laundry, and a large bonus room. The walkout basement steps out onto your backyard backing green space, a rare combination, and offers 1,027 sq ft of unfinished space ready for future development. The garage comes equipped with an EV charger and is roughed in for a future garage heater, adding everyday practicality to a home that's already been thoughtfully laid out and finished with air conditioning. West Hawk is growing fast, with a K-8 elementary school currently under construction in the community and the new Horse Creek Sports Park also underway nearby, making this one of Cochrane's most exciting up-and-coming communities. (id:6769
Property Details

Subarea
Heritage Hills

Lot
346

Year Built
2026

Flooring
Carpeted,Ceramic Tile,Hardwood

Parking Type
4
Rooms Dimension
| Room | Floor | Dimension |
|---|---|---|
| Other | Main level | 14.92 Ft x 6.67 Ft |
| Other | Main level | 10.83 Ft x 6.08 Ft |
| 2pc Bathroom | Main level | 5.17 Ft x 6.08 Ft |
| Den | Main level | 10.17 Ft x 9.92 Ft |
| Pantry | Main level | 5.25 Ft x 8.67 Ft |
| Other | Main level | 11.08 Ft x 15.83 Ft |
| Dining room | Main level | 12.83 Ft x 11.08 Ft |
| Living room | Main level | 12.75 Ft x 14.75 Ft |
| Primary Bedroom | Upper Level | 15.17 Ft x 13.50 Ft |
| 5pc Bathroom | Upper Level | 10.67 Ft x 11.25 Ft |
| Other | Upper Level | 10.83 Ft x 5.00 Ft |
| Bedroom | Upper Level | 10.42 Ft x 11.08 Ft |
| Laundry room | Upper Level | 10.83 Ft x 5.17 Ft |
| 4pc Bathroom | Upper Level | 10.83 Ft x 5.00 Ft |
| Bedroom | Upper Level | 10.83 Ft x 12.00 Ft |
| Bonus Room | Upper Level | 10.33 Ft x 17.00 Ft |
Disclaimer:
a
Listing data last updated date: 2026-11-21 14:21:01
a
Listing Agent: Hannah Naylor
Brokerage: eXp Realty