Daryl Carlson - 403-259-4141
BACK


Single Family in Calgary
- 63
- 134
 3 Bedrooms
 2 Bathrooms
- 1069 Sq Ft

Property Type
Single Family
Description
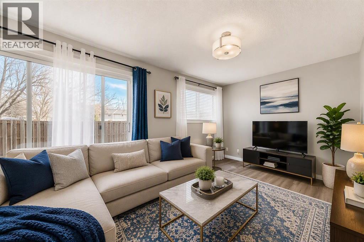
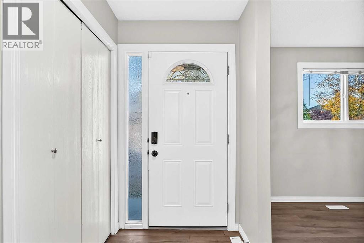
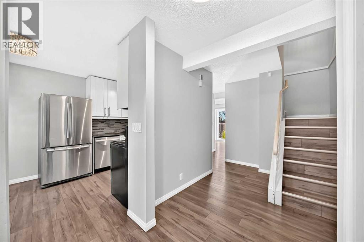
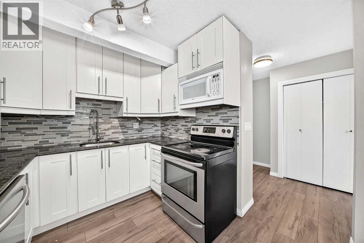
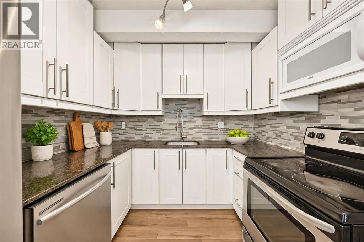
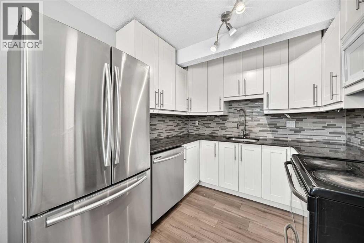
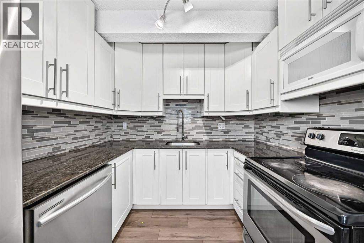
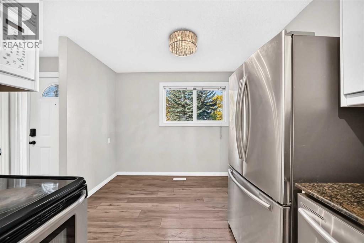
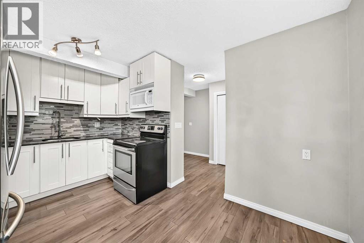
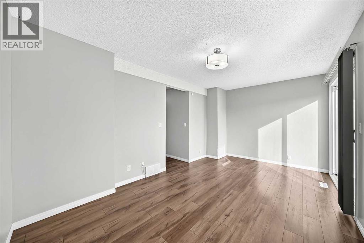
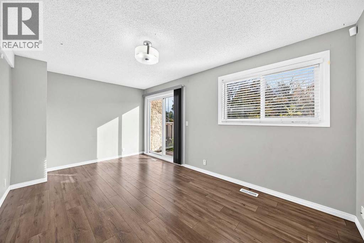
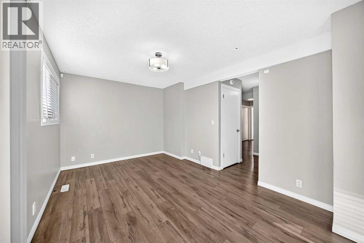
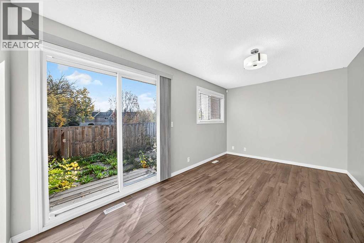
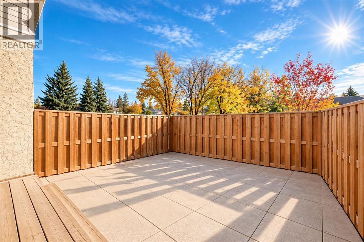
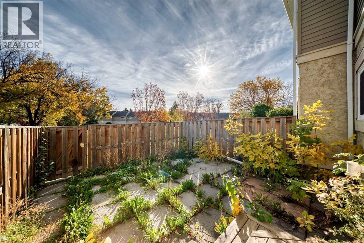
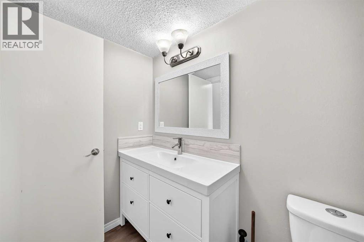
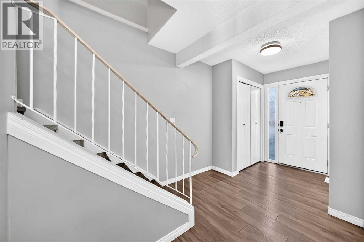
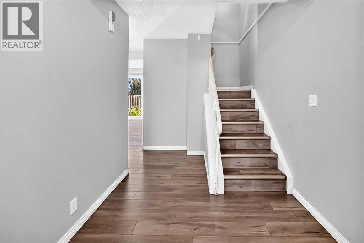
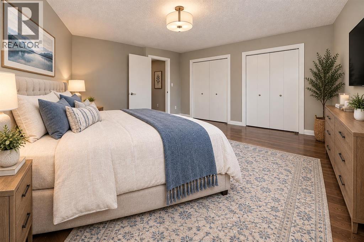
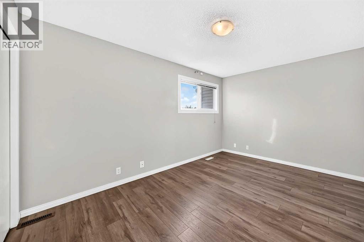
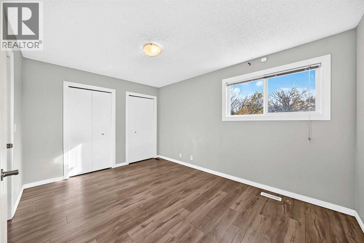
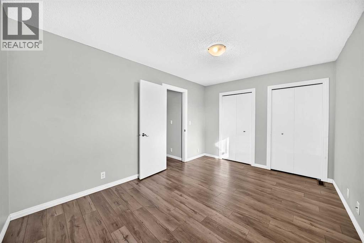
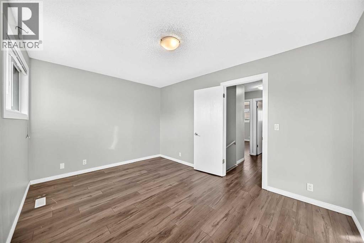
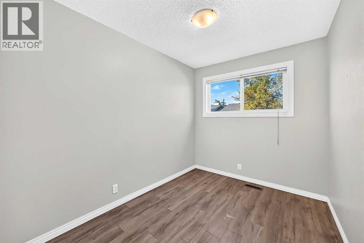
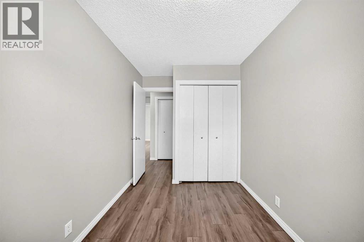
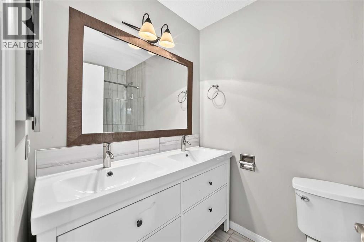
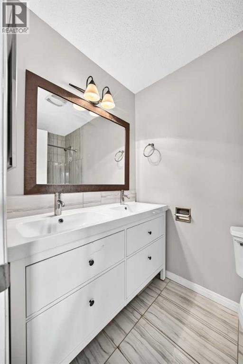
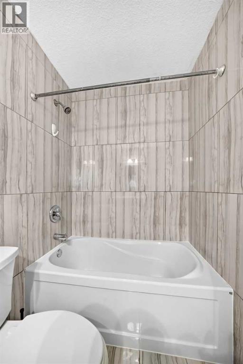
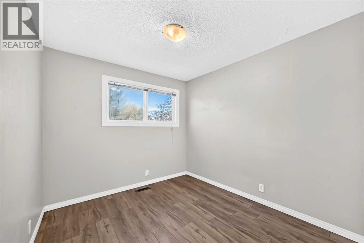
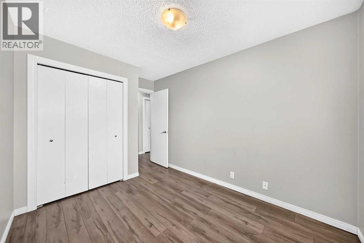
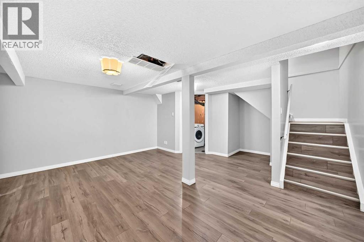
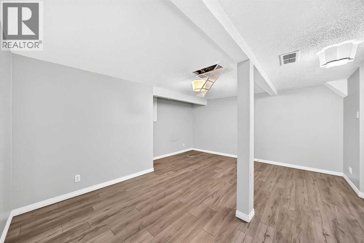
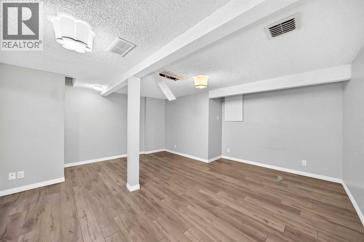
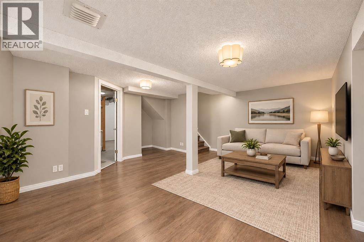
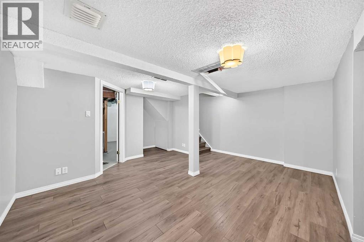
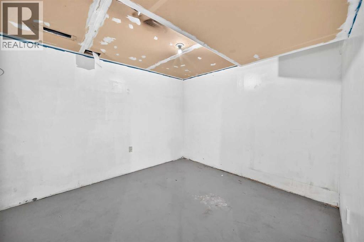
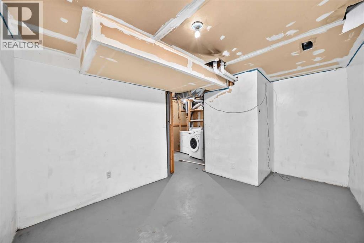
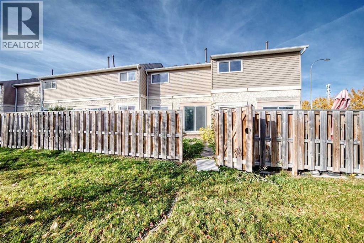
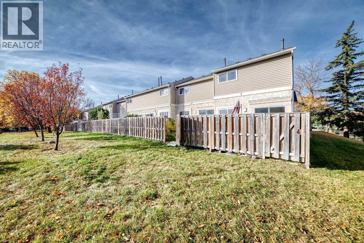
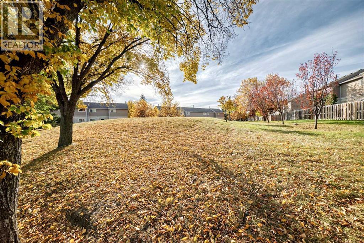
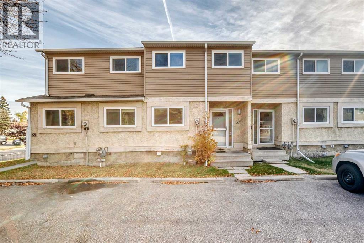
Open House Nov 14th 12-4pm. A place to grow, gather, and call home. Tucked into the established community of Penbrooke Meadows, this charming townhouse offers the space and flexibility that you have been looking for. Thoughtfully maintained and move-in ready, it delivers a comfortable lifestyle with room for the whole family.The sun-filled main floor welcomes you with a functional kitchen featuring granite countertops and ample storage, while the spacious living area provides the perfect setting for family movie nights, entertaining friends, or simply unwinding at day's end. This floor is complimented with a functional powder room. Outside, a private fenced yard creates a safe and enjoyable retreat for pets, children, and outdoor enjoyment.Upstairs are three spacious bedrooms, including a large primary suite with dual closets, plus a full bathroom. The lower level expands your living options with a cozy family room and a multi-purpose den that can adapt to your needs, whether as a home office, exercise room, creative studio, or guest retreat.Close to everything that matters, including schools, parks, shopping, public transit, and major routes throughout the city, this home offers outstanding affordability without sacrificing comfort or convenience. A fantastic opportunity to secure a well-rounded property in a family-friendly neighbourhood. (id:6769
Property Details

Subarea
Penbrooke Meadows

Lot
0

Year Built
1977

Flooring
Laminate,Tile

Parking Type
2
Rooms Dimension
| Room | Floor | Dimension |
|---|---|---|
| Family room | Basement | 16.17 Ft x 14.17 Ft |
| Den | Basement | 10.00 Ft x 9.42 Ft |
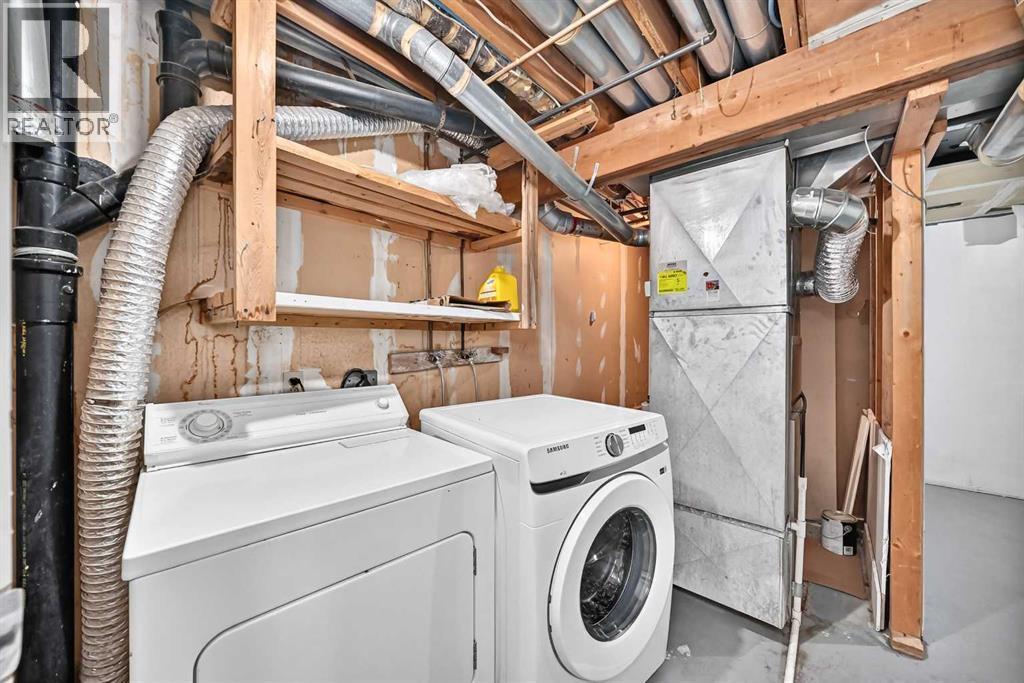
| Laundry room | Basement | 3.25 Ft x 6.42 Ft |
| Furnace | Basement | 9.58 Ft x 5.75 Ft |
| Eat in kitchen | Main level | 9.42 Ft x 13.58 Ft |
| 2pc Bathroom | Main level | 4.67 Ft x 6.92 Ft |
| Living room | Main level | 10.00 Ft x 16.25 Ft |
| Bedroom | Upper Level | 8.50 Ft x 12.42 Ft |
| Bedroom | Upper Level | 12.42 Ft x 7.33 Ft |
| 5pc Bathroom | Upper Level | 4.83 Ft x 8.08 Ft |
| Primary Bedroom | Upper Level | 10.00 Ft x 13.83 Ft |
Disclaimer:
a
Listing data last updated date: 2026-11-21 14:19:01
a
Listing Agent: Gladys Imoukhuede
Brokerage: CIR Realty