Daryl Carlson - 403-259-4141
BACK


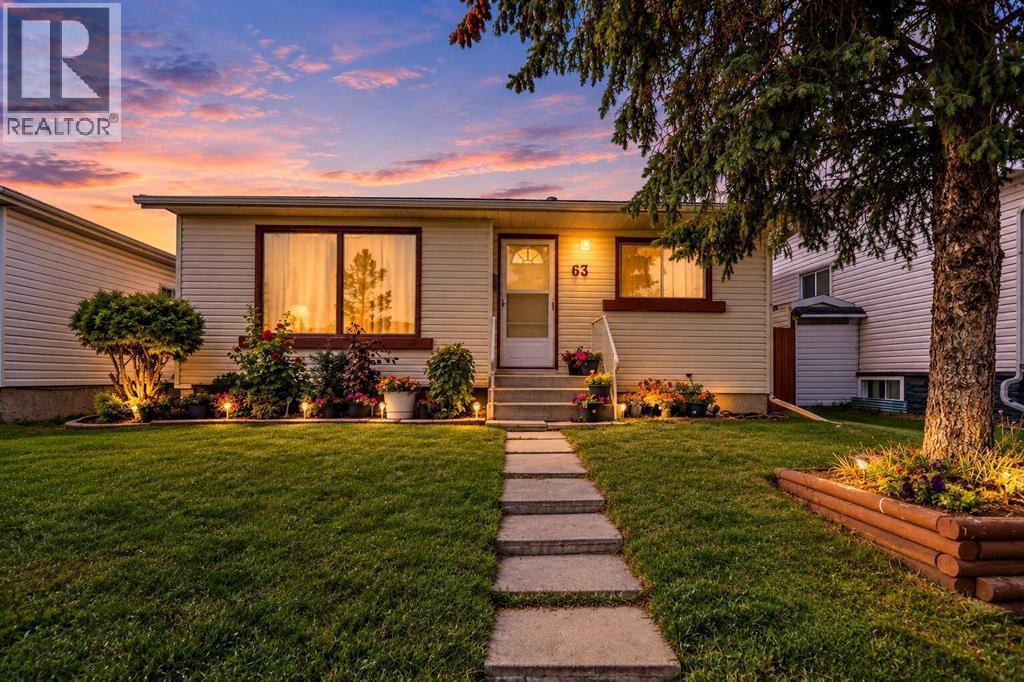
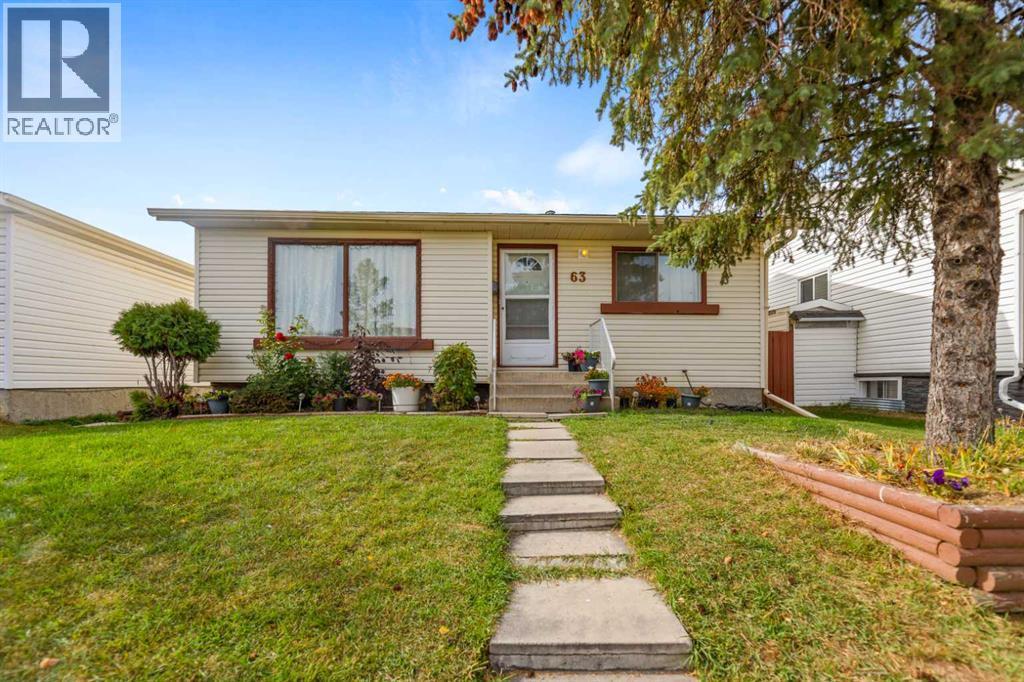
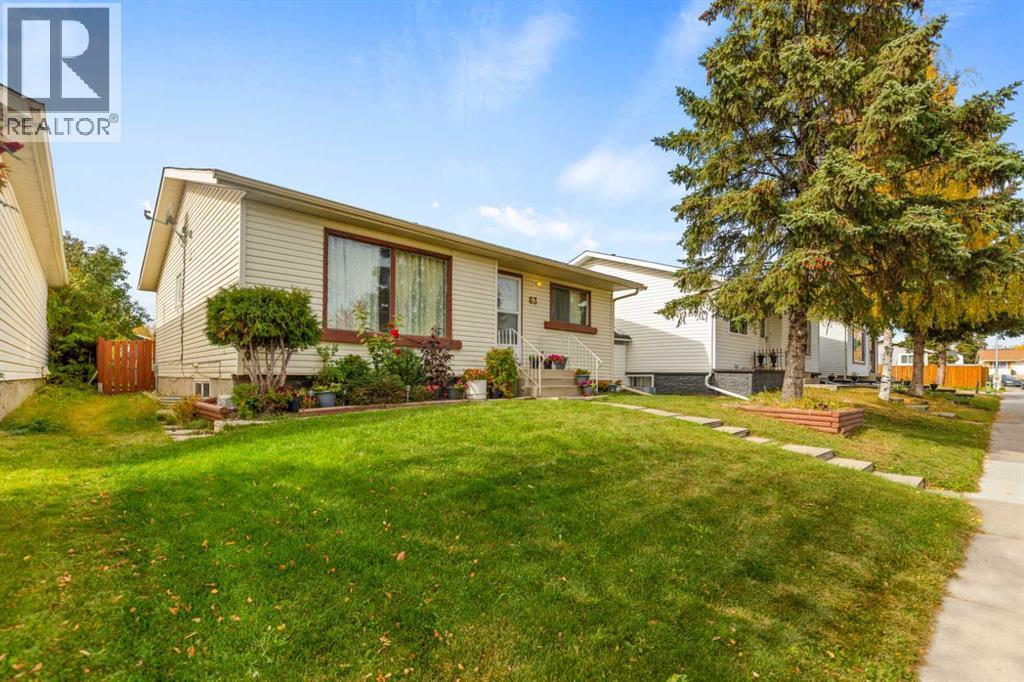
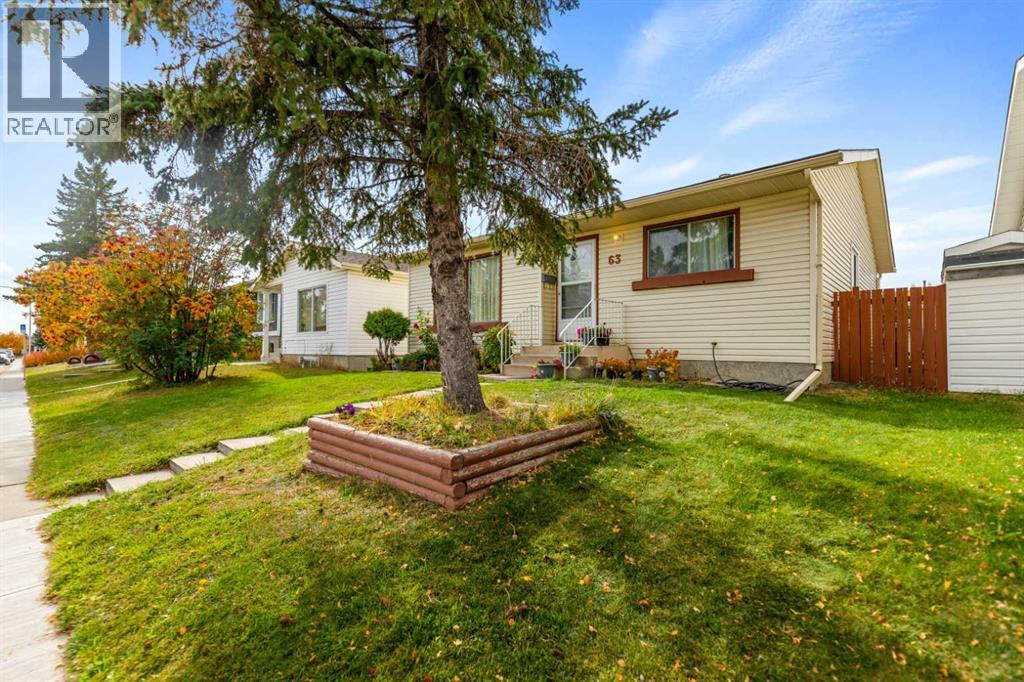
Single Family in Calgary
- 197
- 132
 4 Bedrooms
 2 Bathrooms
- 1011 Sq Ft

Property Type
Single Family
Description
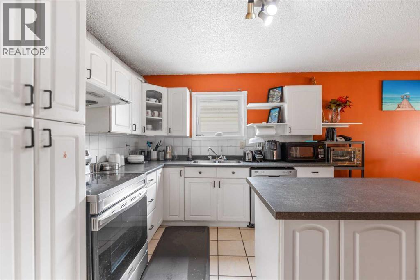
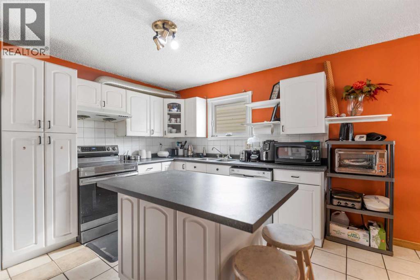
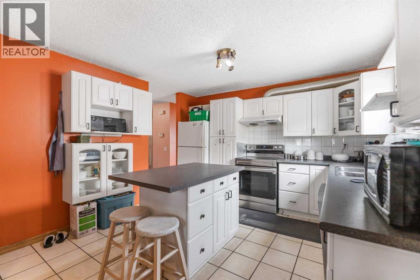
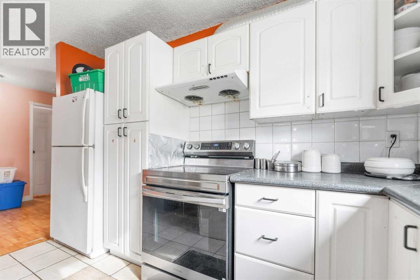
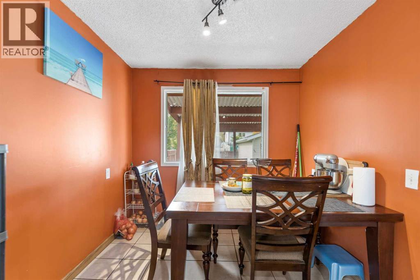
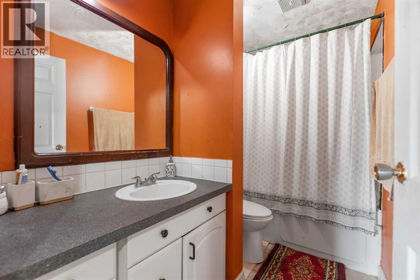
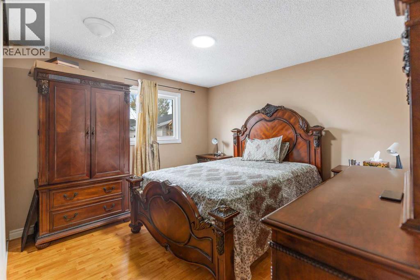
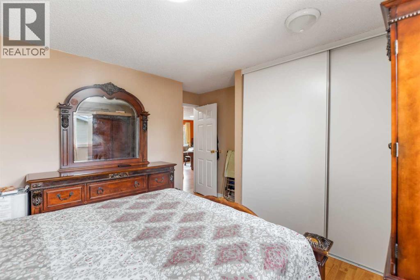
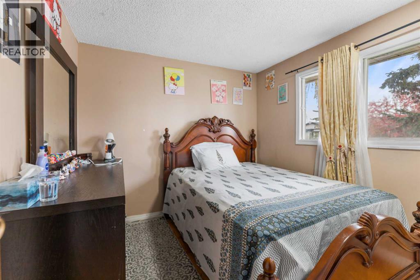
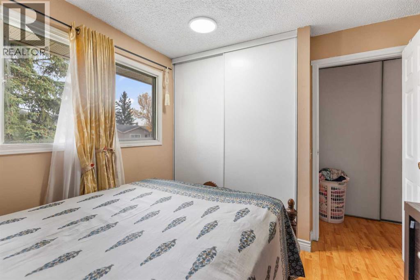
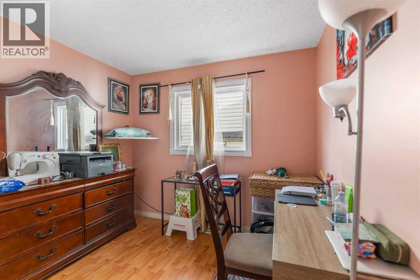
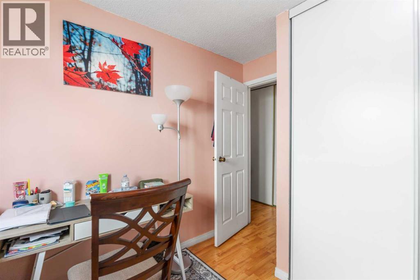
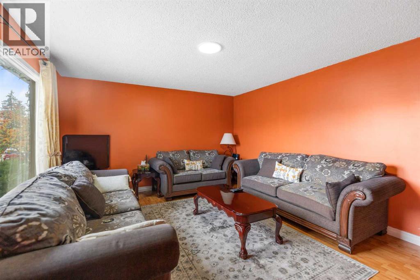
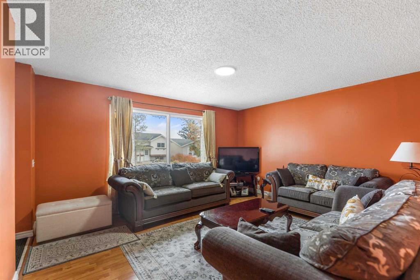
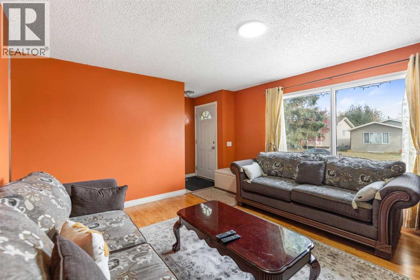
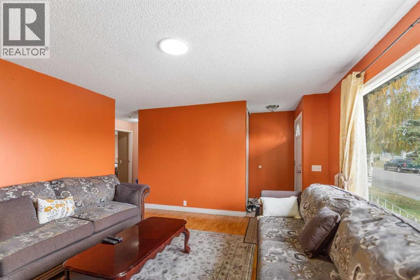
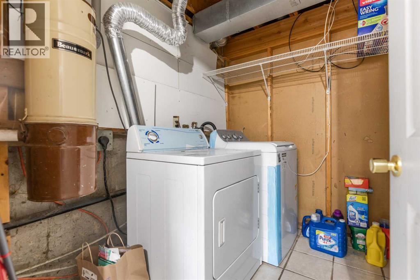
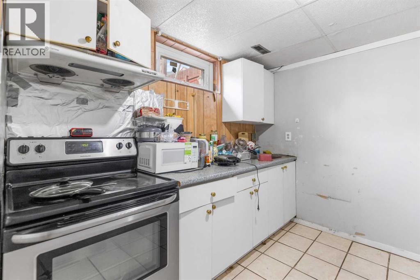
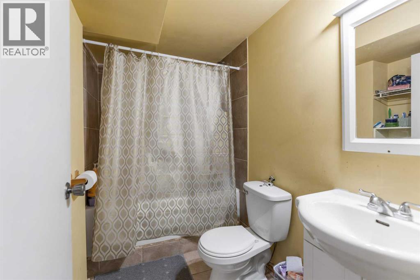
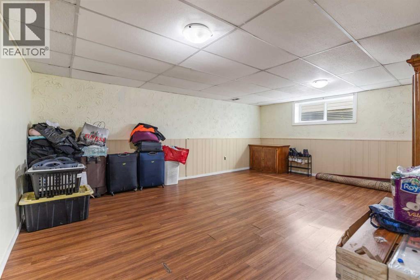
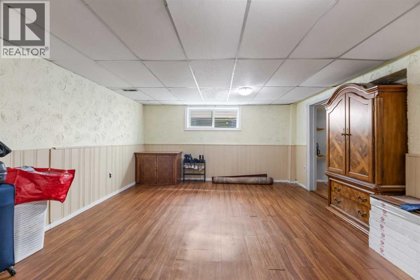
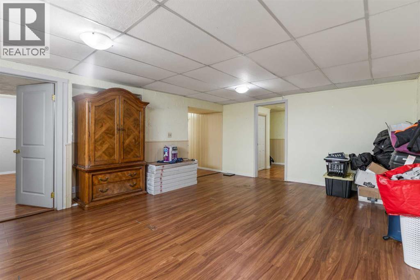
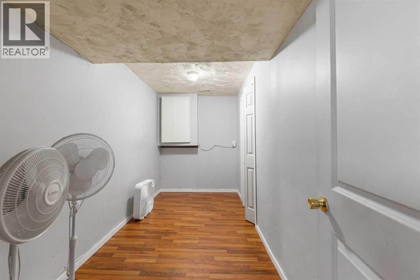
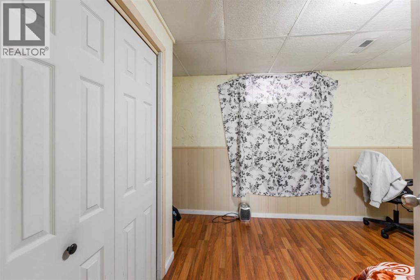
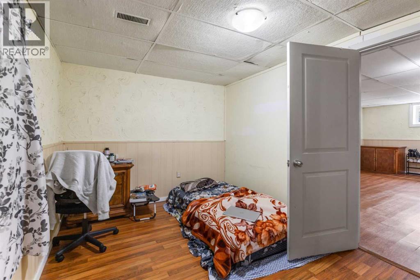
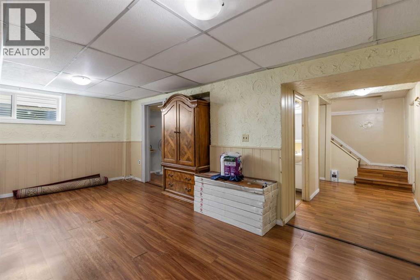
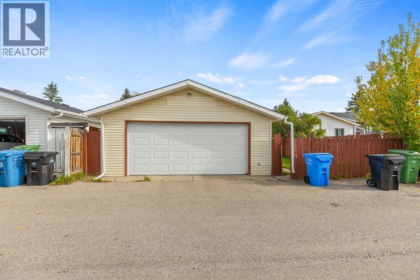
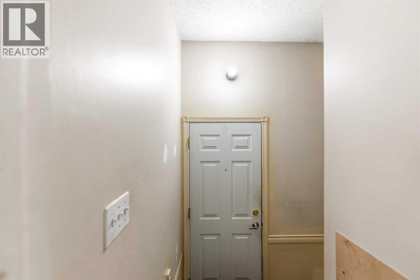
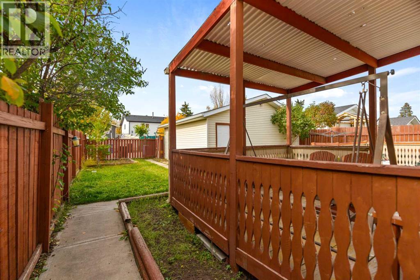
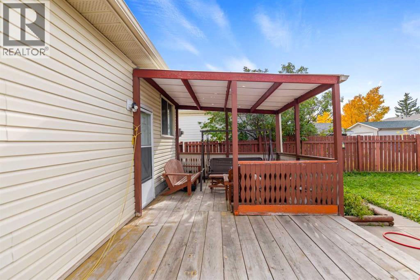
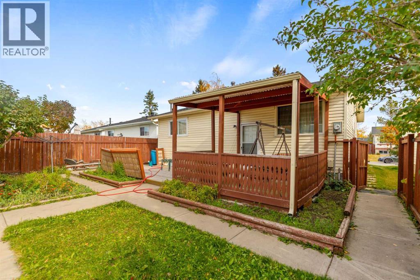
Welcome to this well maintained 1000+ sqft of bungalow located in the established community of Falconridge in Northeast Calgary! This charming bungalow home offers a functional layout with 4 bedrooms, den and 2 full bathrooms with a fully finished basement with a separate entrance, providing comfortable living space for families, first-time buyers, or investors. The main floor features a welcoming living area, dining space, and a practical kitchen, while the upper level offers3 bedrooms and a 4-piece bathroom. The finished basement adds even more versatility with a separate entrance, an additional bedroom, den, recreation room, 4-piece bathroom, and laundry/utility area. Enjoy the convenience of a detached double garage and a backyard with room to relax and enjoy the outdoors. The location is a standout feature, with nearby schools, parks, playgrounds, and everyday shopping. You are also close to Falconridge Boulevard, Castleridge Plaza, McKnight Village Shopping Centre, public transit, and the Genesis Centre, offering recreation, fitness, library services, and community programs. With convenient access to major roadways and Calgary International Airport, commuting and daily errands are made easy. Whether you are looking for a place to call home or a promising investment opportunity, this property offers excellent potential in a well-connected Northeast Calgary neighbourhood. Book your private showing today! (id:6769
Property Details

Subarea
Falconridge

Lot
378

Year Built
1981

Flooring
Ceramic Tile,Laminate

Parking Type
4
Rooms Dimension
| Room | Floor | Dimension |
|---|---|---|
| 4pc Bathroom | Basement | 2.46 M x 1.81 M |
| Bedroom | Basement | 2.79 M x 4.40 M |
| Den | Basement | 1.84 M x 4.45 M |
| Kitchen | Basement | 2.77 M x 2.08 M |
| Recreational, Games room | Basement | 6.05 M x 4.74 M |
| Furnace | Basement | 2.79 M x 2.27 M |
| 4pc Bathroom | Main level | 1.51 M x 2.81 M |
| Bedroom | Main level | 4.04 M x 4.03 M |
| Bedroom | Main level | 3.04 M x 2.82 M |
| Bedroom | Main level | 3.00 M x 2.83 M |
| Dining room | Main level | 2.56 M x 1.93 M |
| Foyer | Main level | 1.28 M x 1.14 M |
| Kitchen | Main level | 3.57 M x 3.73 M |
| Living room | Main level | 4.54 M x 3.99 M |
Disclaimer:
a
Listing data last updated date: 2026-11-16 11:53:18
a
Listing Agent: GS S. Mann
Brokerage: REMAX Innovations