Daryl Carlson - 403-259-4141
BACK


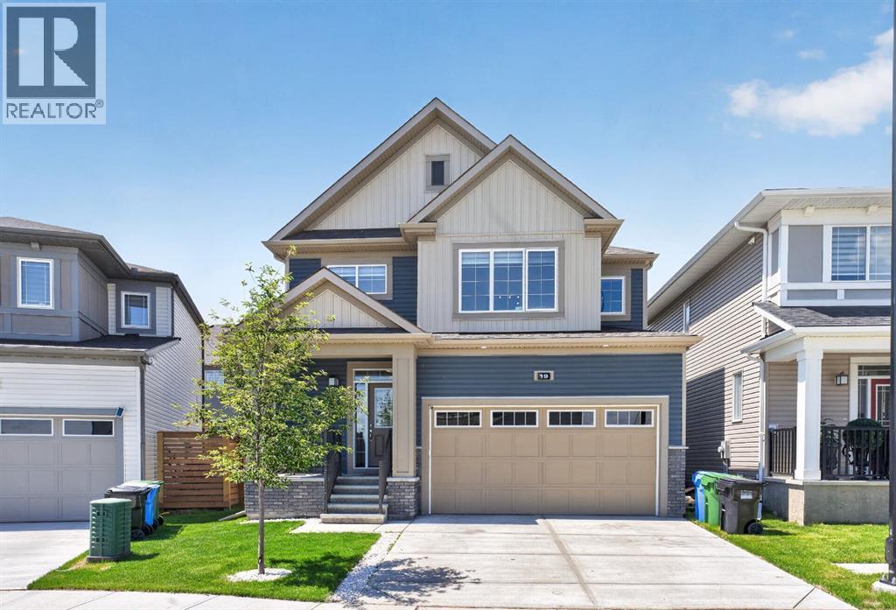
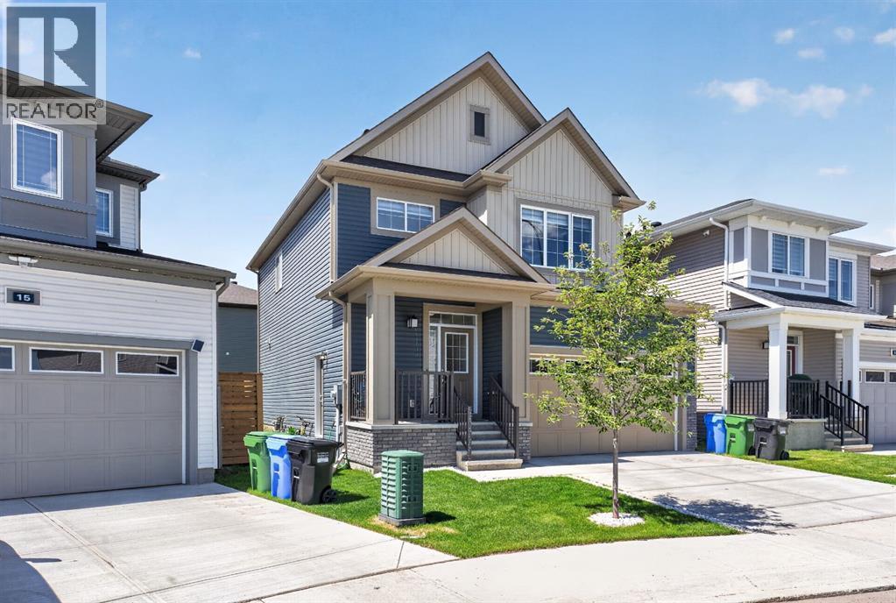
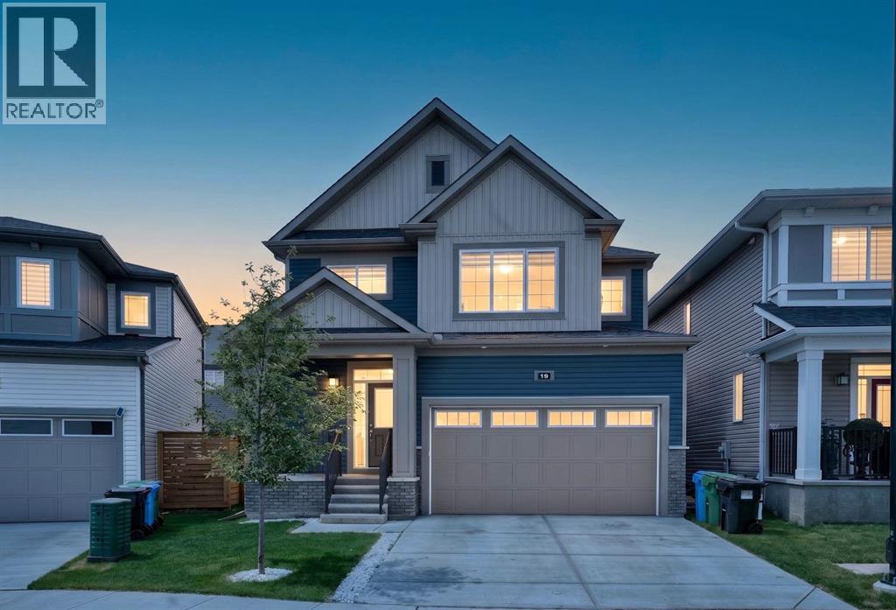
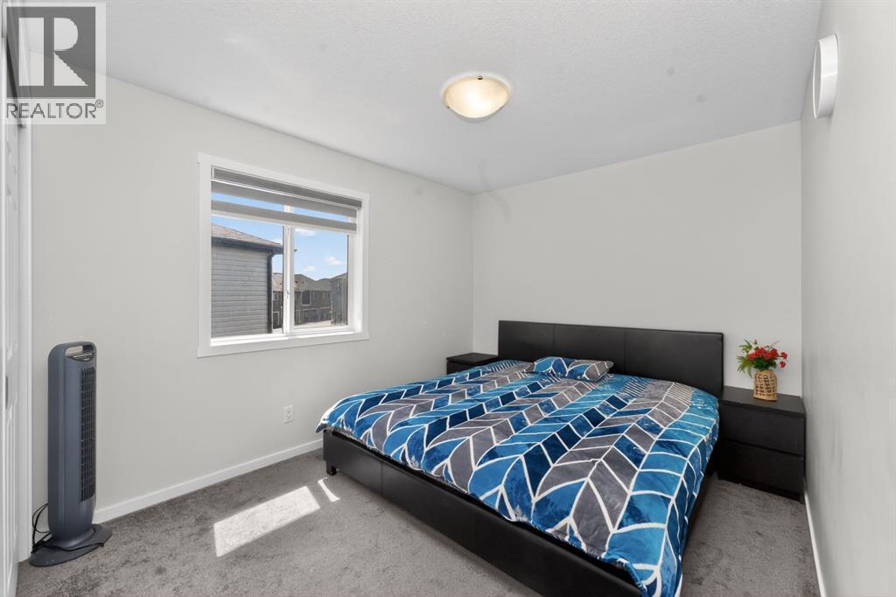
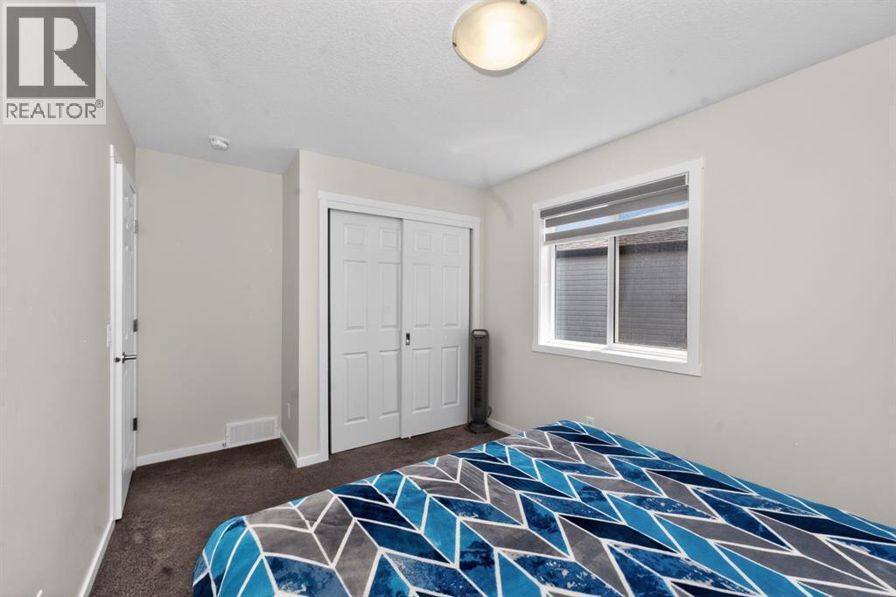
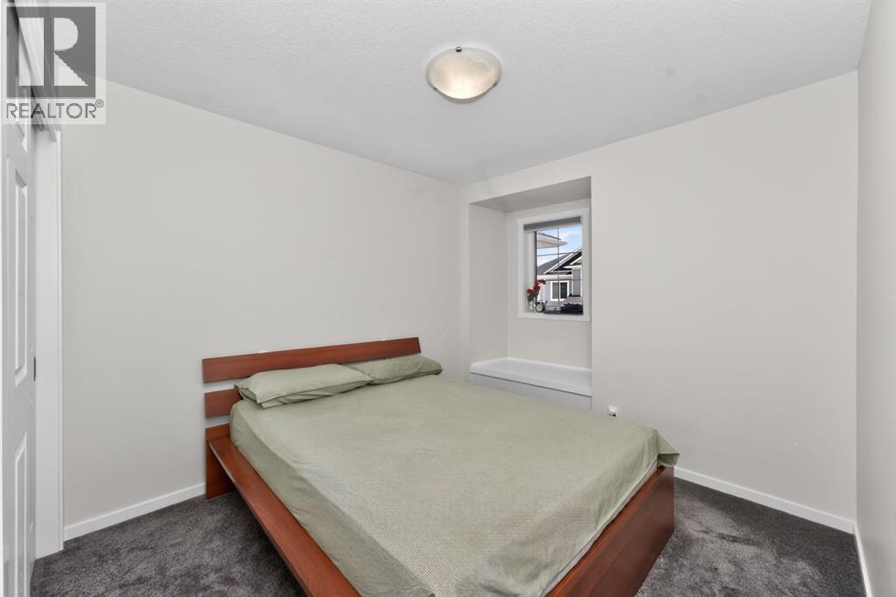
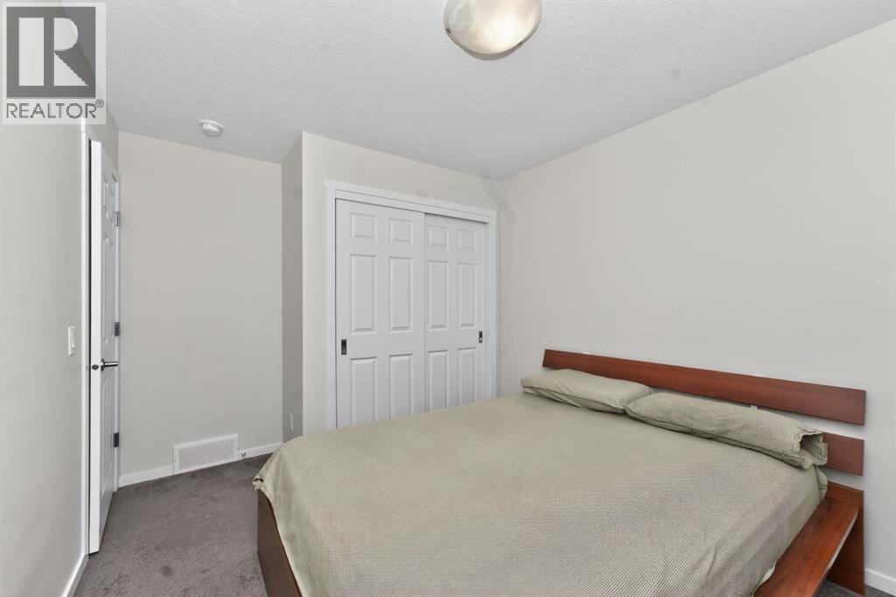
Single Family in Calgary
- 203
- 105
 3 Bedrooms
 3 Bathrooms
- 1930 Sq Ft

Property Type
Single Family
Description
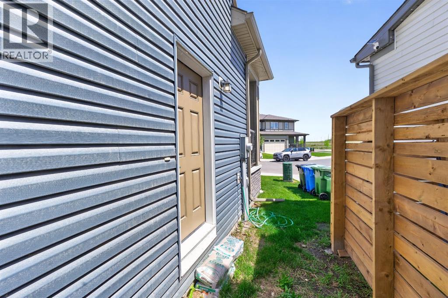
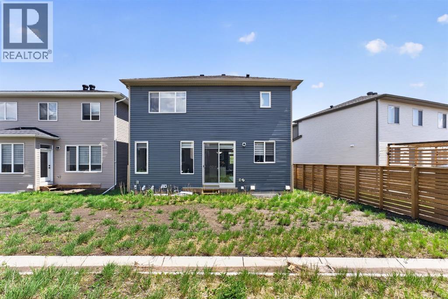
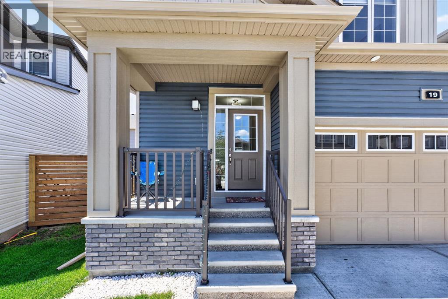
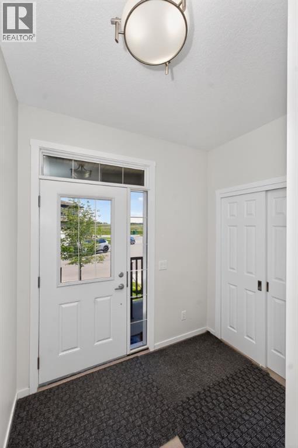
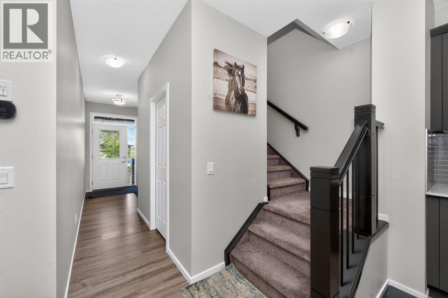
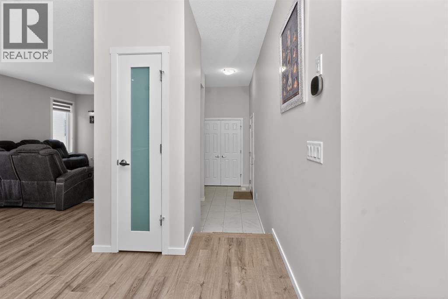
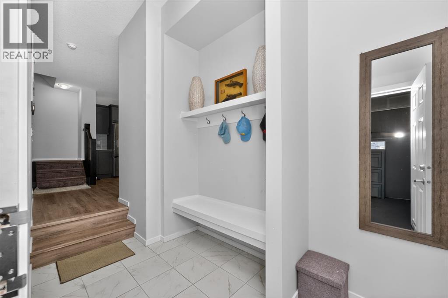
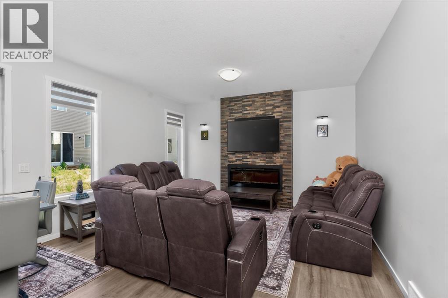
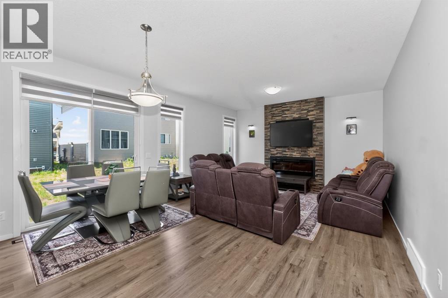
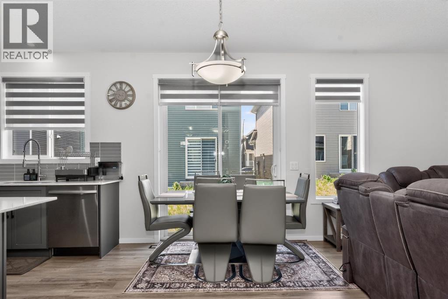
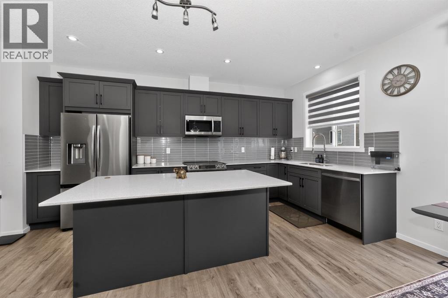
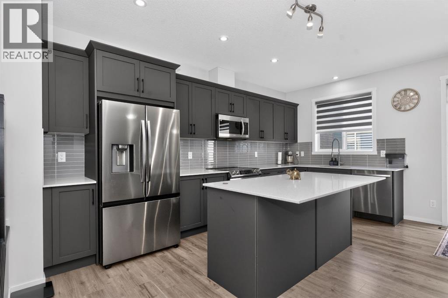
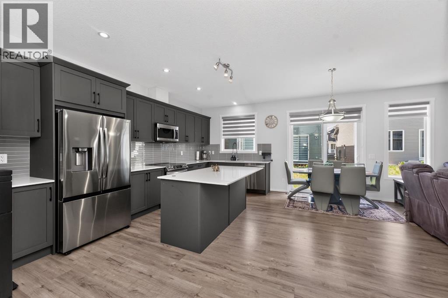
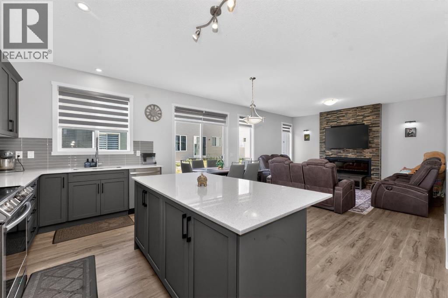
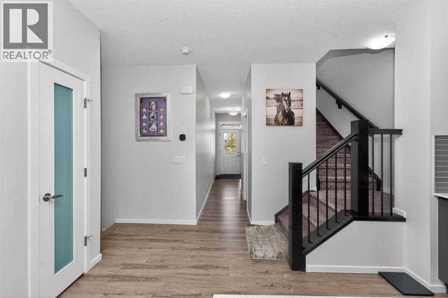
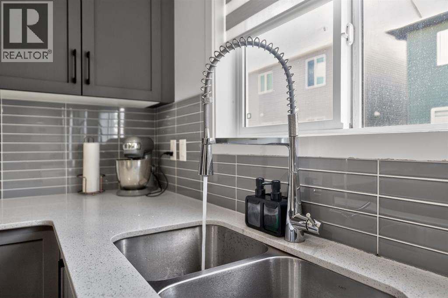
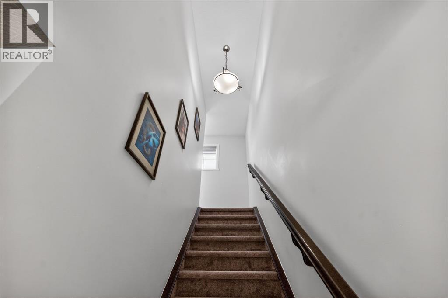
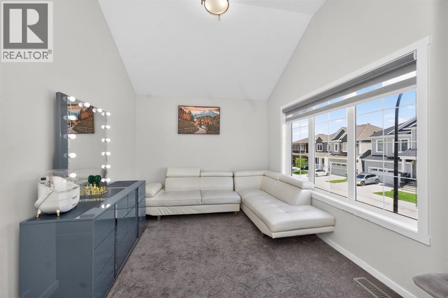
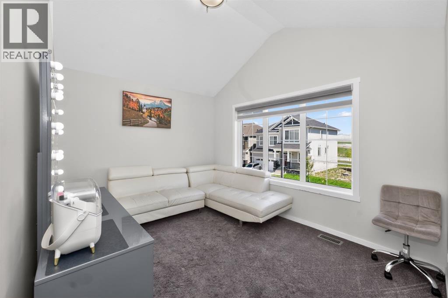
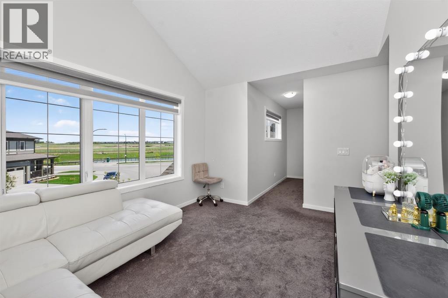
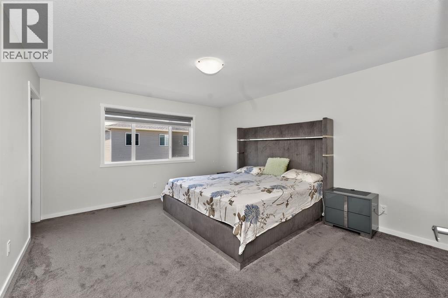
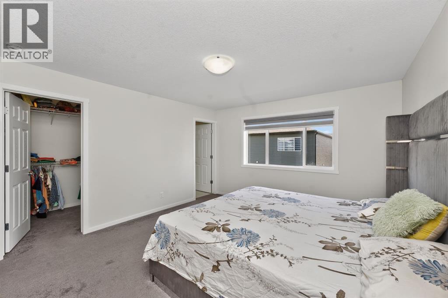
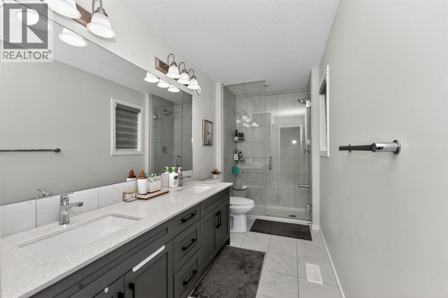
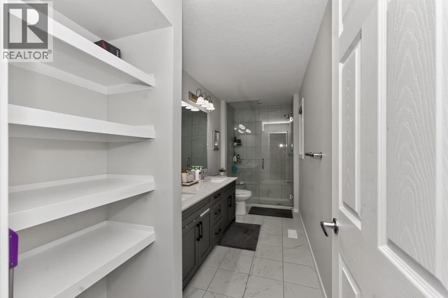
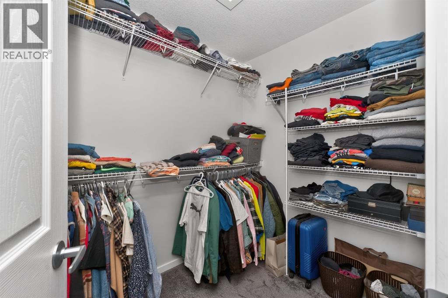
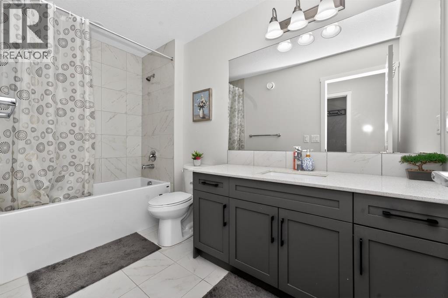
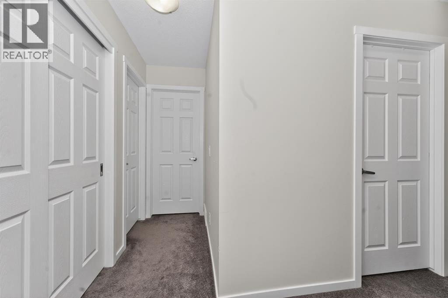
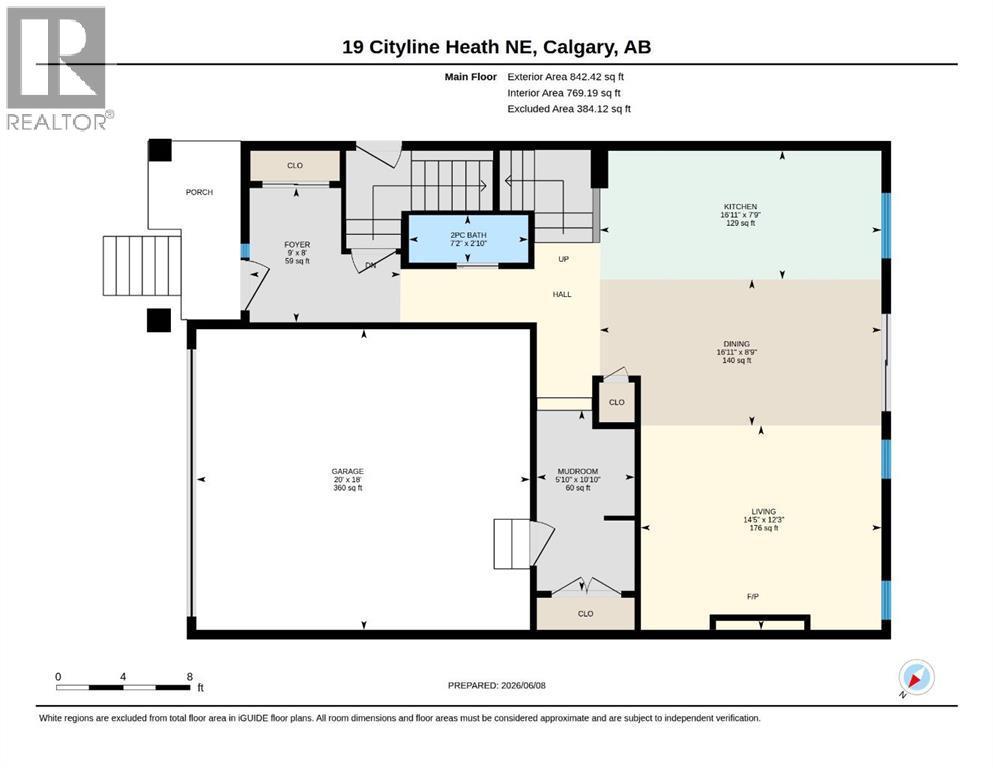
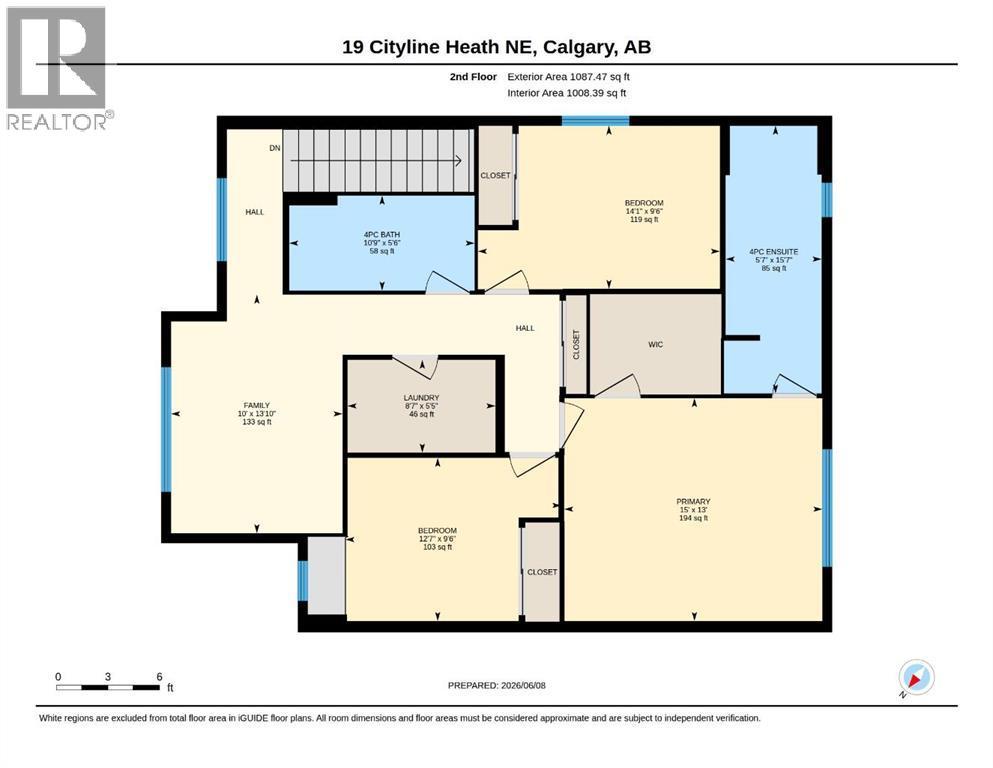
Welcome to this stunning pond-facing home in Cityscape, offering 2,691 sq. ft. of total living space, including 1,929 sq. ft. RMS above grade and 761 sq. ft. below grade.Located directly across from the pond, this beautifully maintained home features a bright open-concept main floor with a spacious living room, stylish feature wall, cozy fireplace, and an upgraded kitchen with a long central island, premium finishes, ample cabinetry, and a double-door refrigerator. Sliding doors lead to the backyard, and a powder room completes the main level.Upstairs offers a large bonus room, three generous bedrooms, and two full bathrooms, including a private primary ensuite.The below-grade level offers 761 sq. ft. of excellent future potential with a separate side entrance and permits already pulled. The sellers are willing to complete the basement before possession if buyers choose, with the cost added to the final price—creating an opportunity for potential rental income from day one, subject to approvals.With modern curb appeal, pond views, and a prime location near parks, pathways, daycares, shopping, transit, and future school sites, this Cityscape home offers comfort, value, and outstanding income potential. (id:6769
Property Details

Subarea
Cityscape

Lot
281

Year Built
2023

Flooring
Carpeted,Laminate,Tile

Parking Type
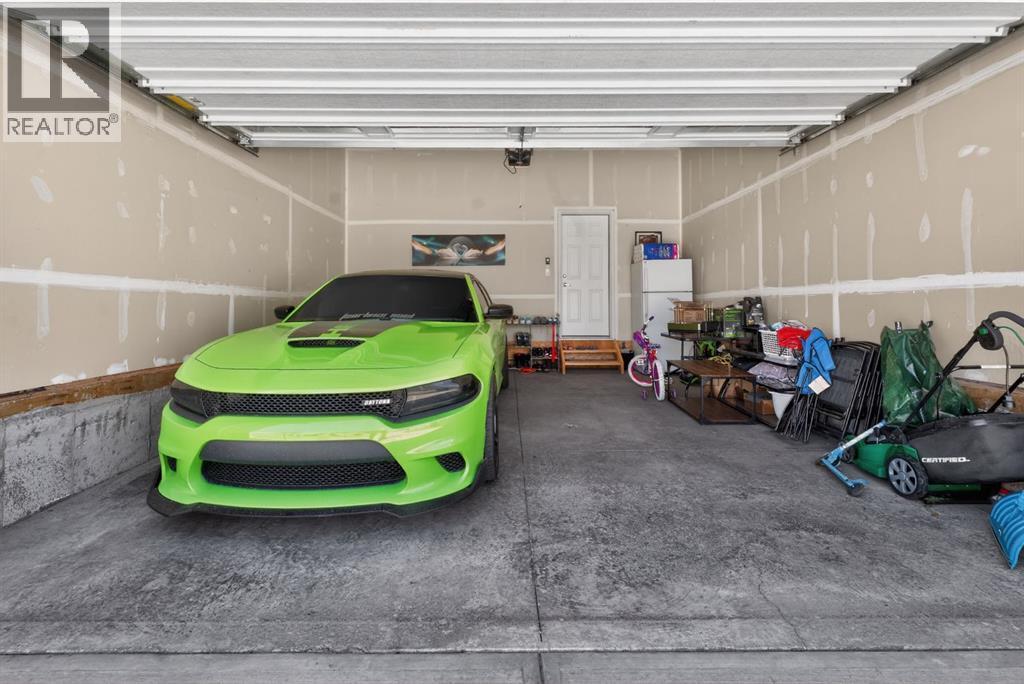
4
Rooms Dimension
| Room | Floor | Dimension |
|---|---|---|
| Living room | Main level | 14.42 Ft x 12.25 Ft |
| Living room/Dining room | Main level | 16.92 Ft x 8.75 Ft |
| Kitchen | Main level | 16.92 Ft x 7.75 Ft |
| Other | Main level | 5.83 Ft x 10.83 Ft |
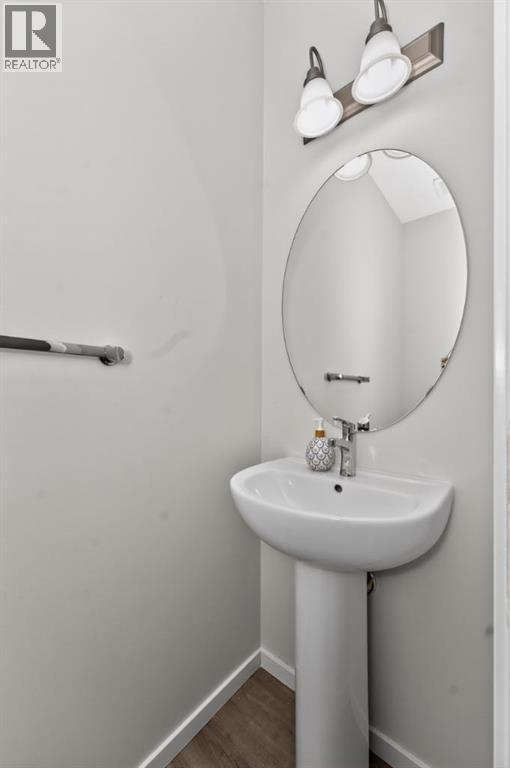
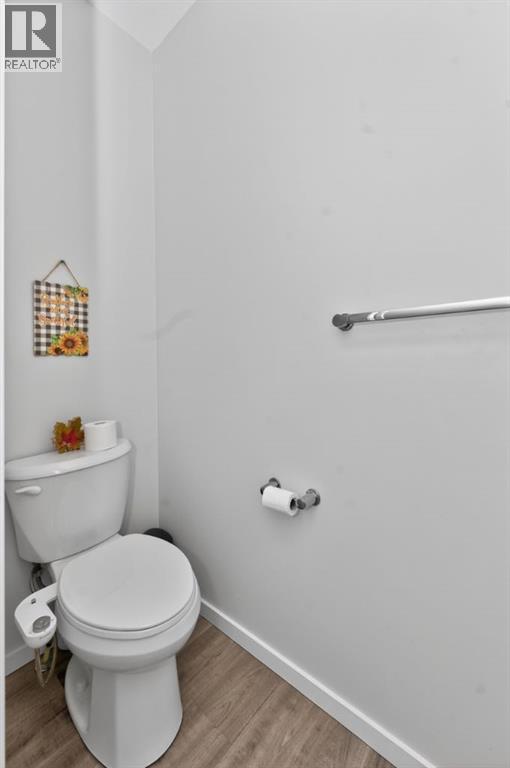
| 2pc Bathroom | Main level | 7.17 Ft x 2.83 Ft |
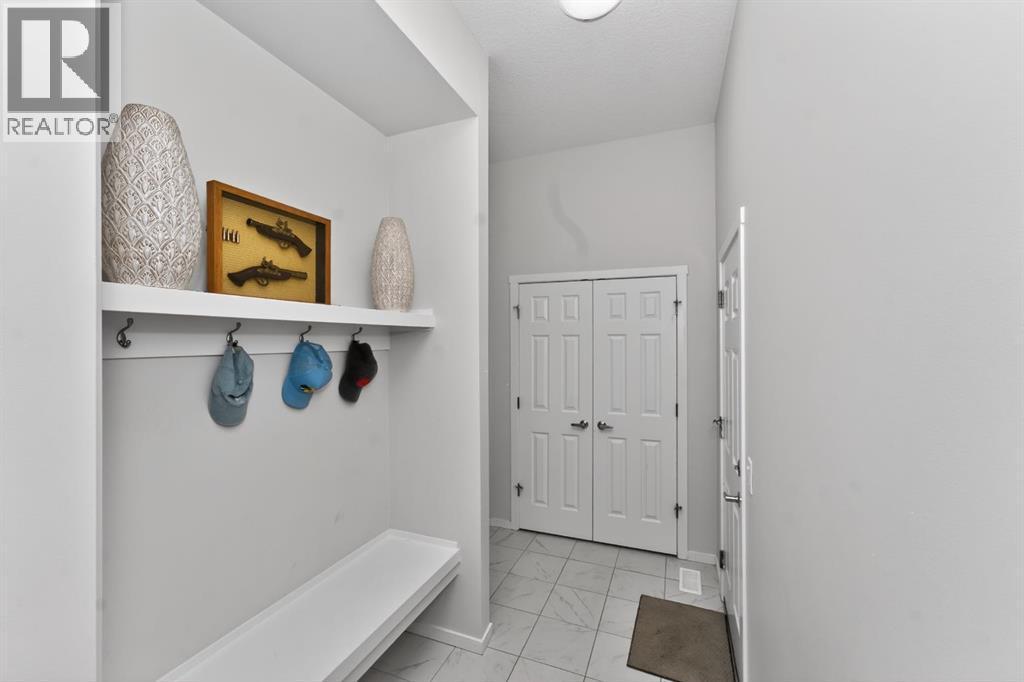
| Foyer | Main level | 9.00 Ft x 8.00 Ft |
| Primary Bedroom | Upper Level | 15.00 Ft x 13.00 Ft |
| 4pc Bathroom | Upper Level | 5.58 Ft x 15.58 Ft |
| Bedroom | Upper Level | 14.08 Ft x 9.50 Ft |
| 4pc Bathroom | Upper Level | 10.75 Ft x 5.50 Ft |
| Bedroom | Upper Level | 12.58 Ft x 9.50 Ft |
| Family room | Upper Level | 10.00 Ft x 13.83 Ft |
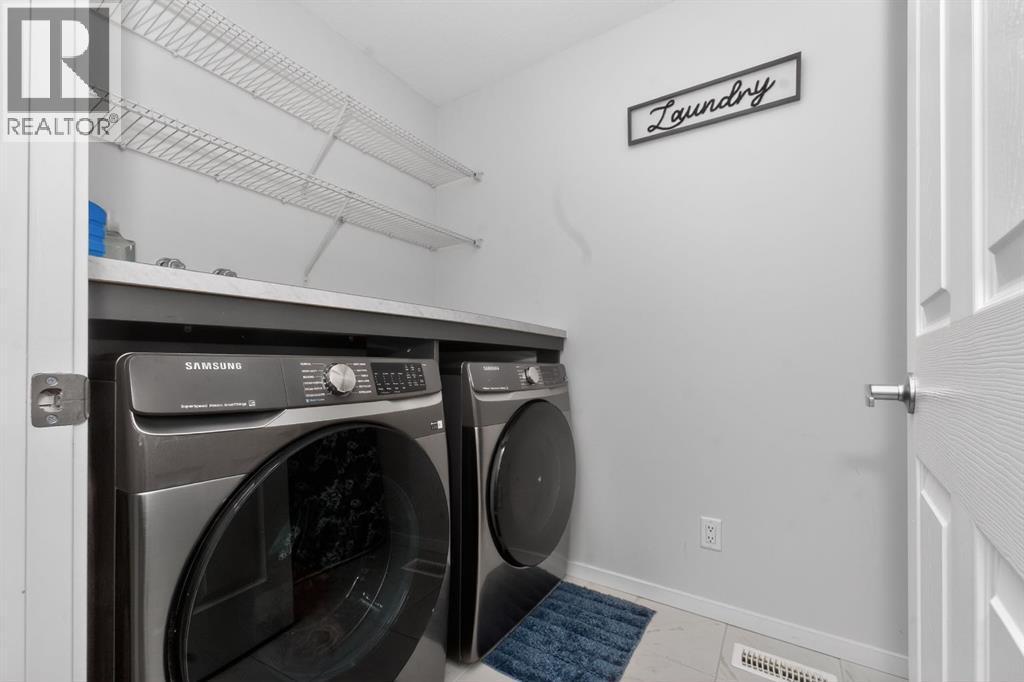
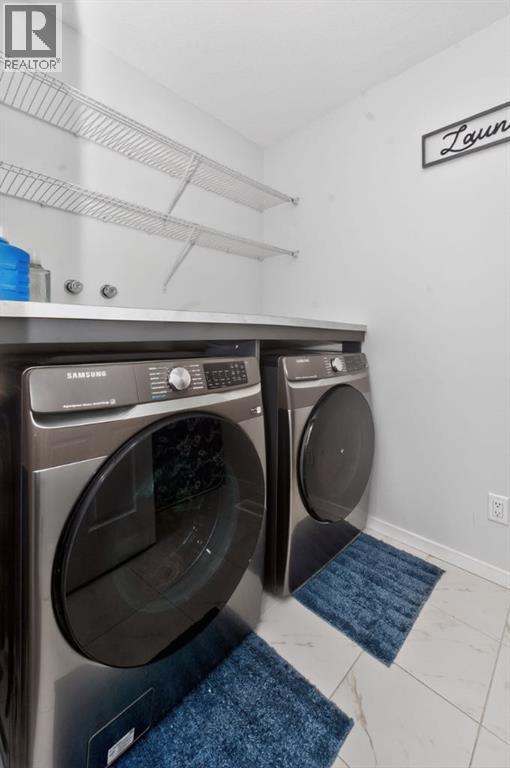
| Laundry room | Upper Level | 8.58 Ft x 5.42 Ft |
Disclaimer:
a
Listing data last updated date: 2026-11-21 14:07:05
a
Listing Agent: Gurpreet Singh Sran
Brokerage: eXp Realty