Daryl Carlson - 403-259-4141
BACK


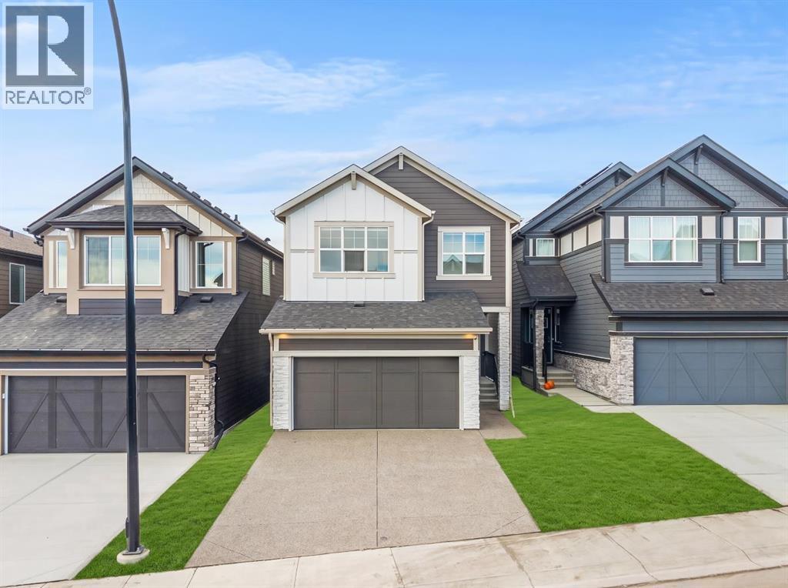
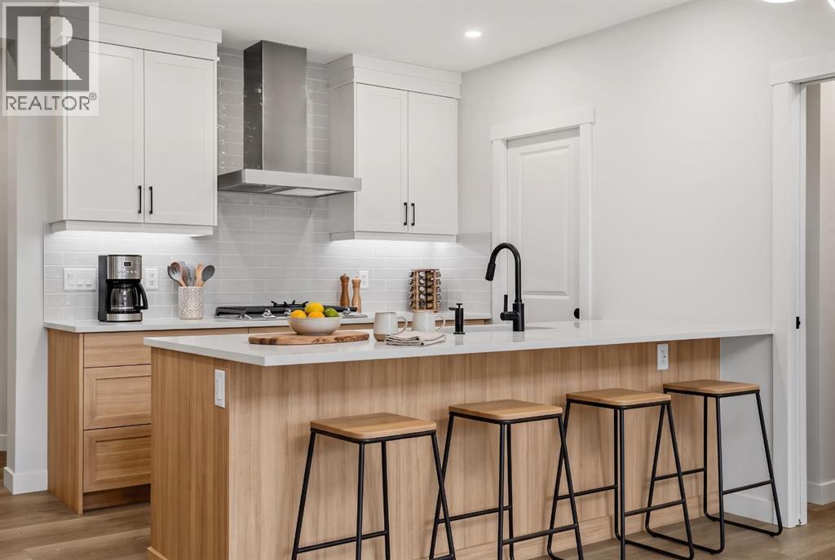
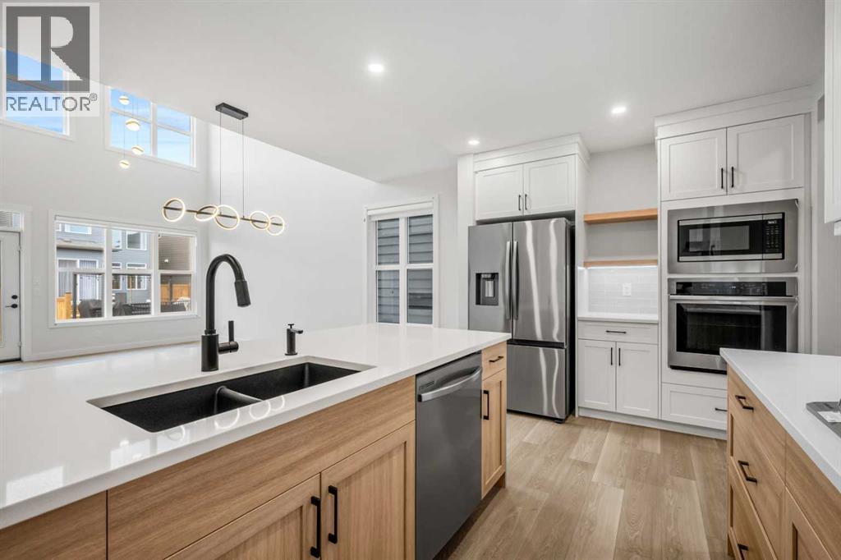
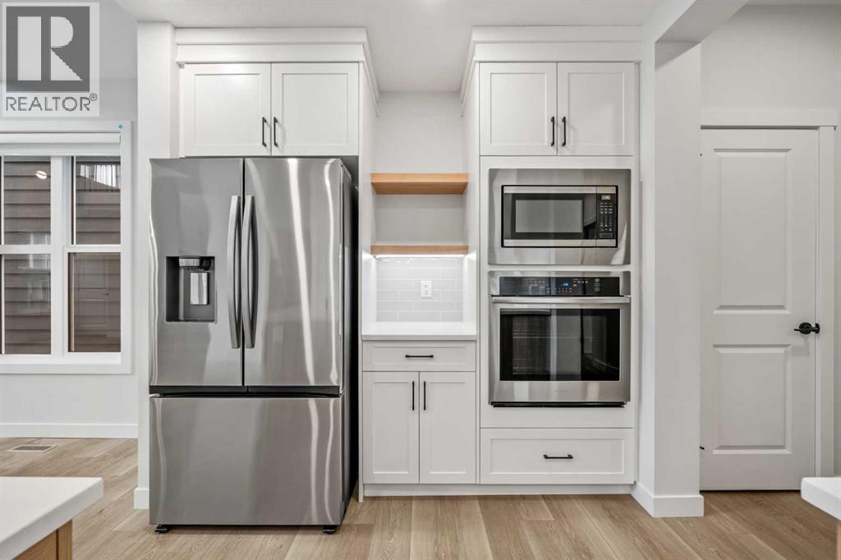
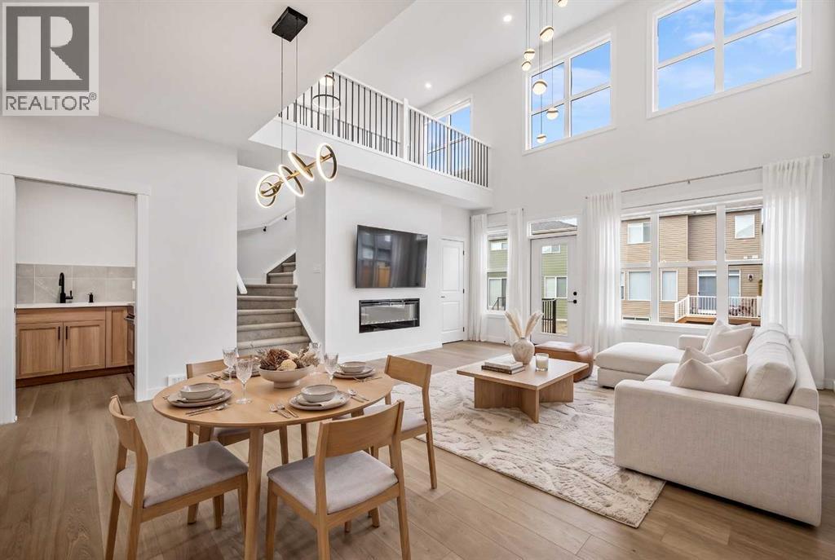
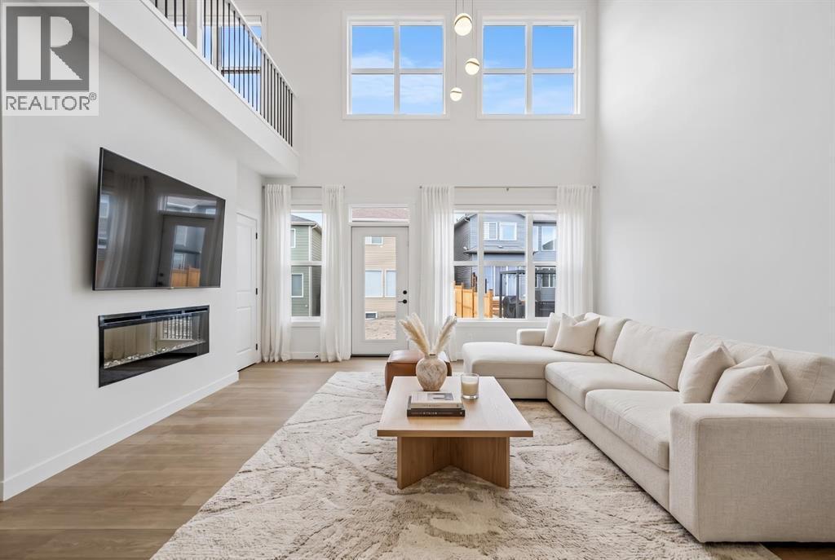
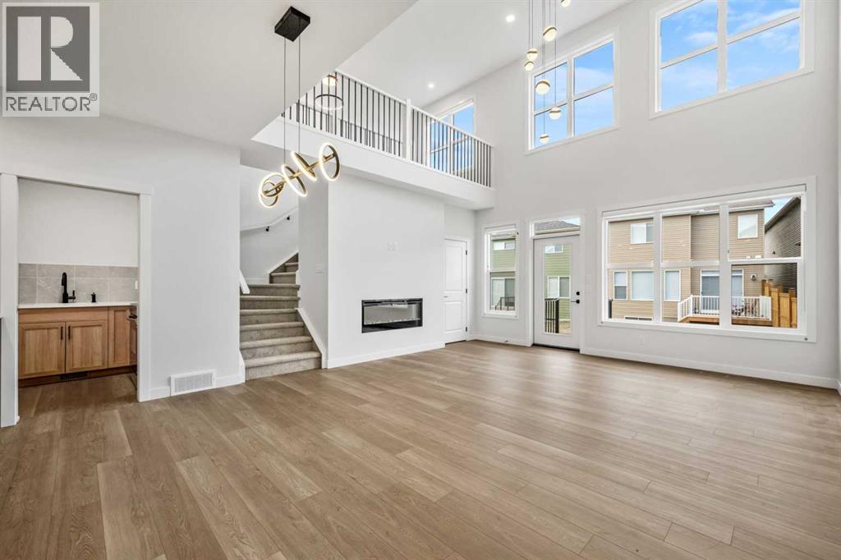
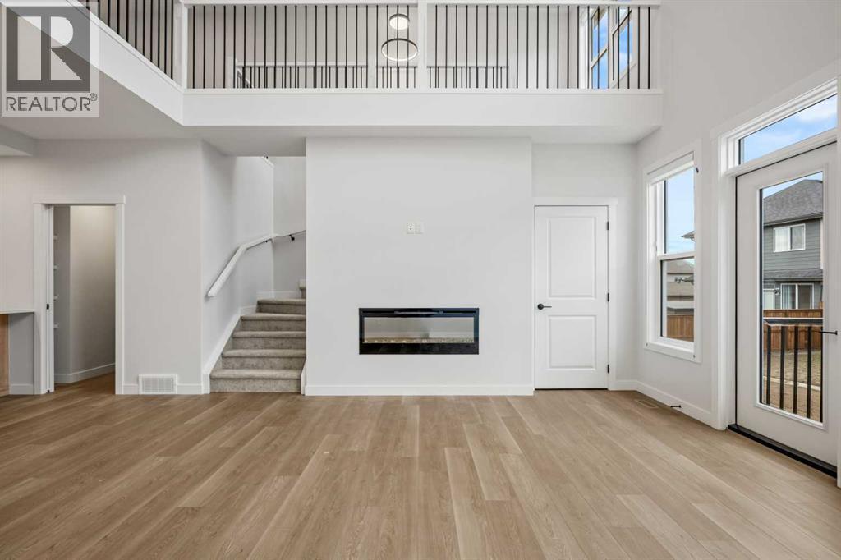
Single Family in Calgary
- 237
- 200
 4 Bedrooms
 3 Bathrooms
- 2222 Sq Ft

Property Type
Single Family
Description
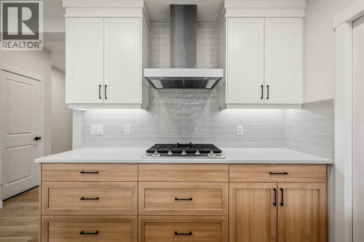
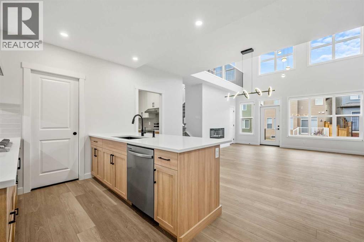
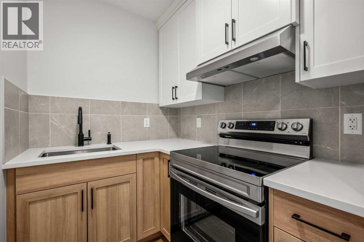
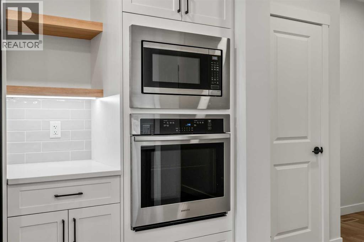
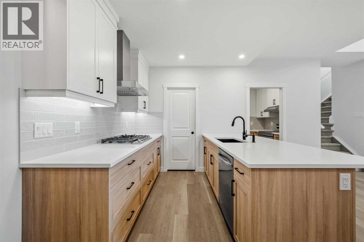
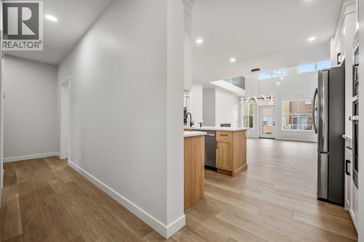
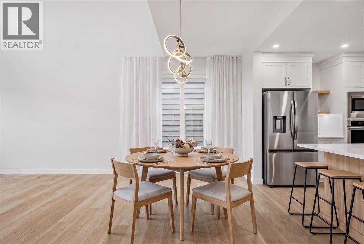
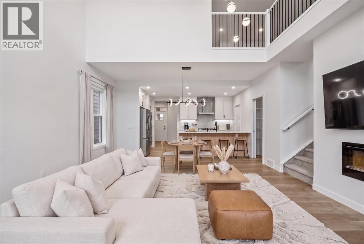
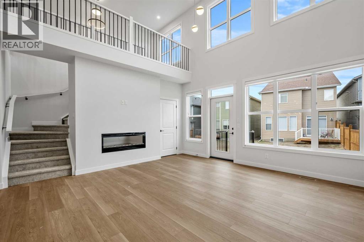
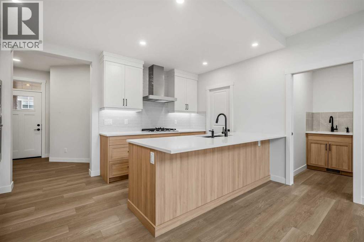
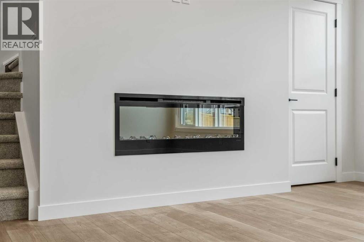
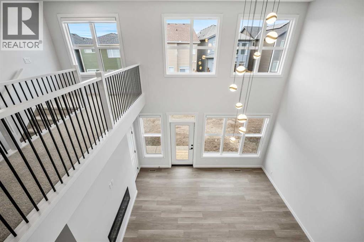
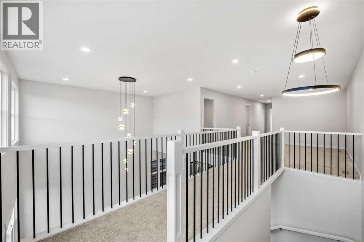
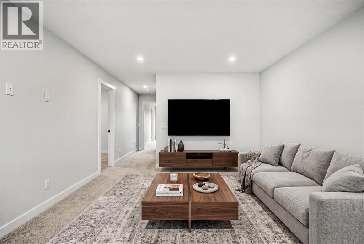
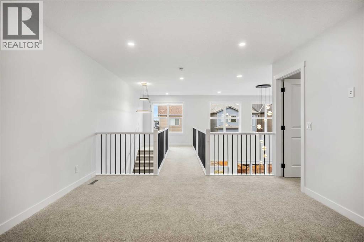
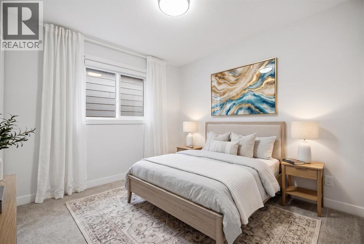
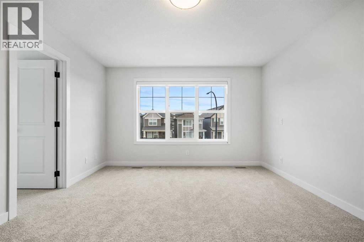
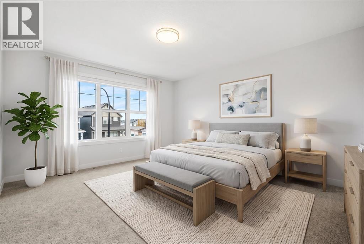
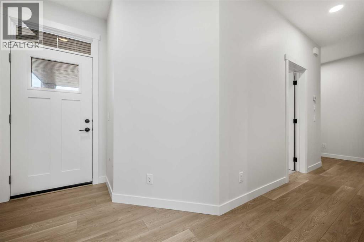
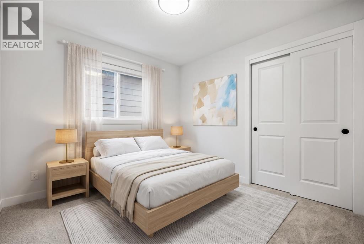
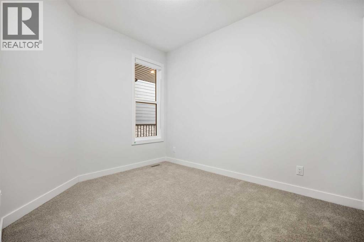
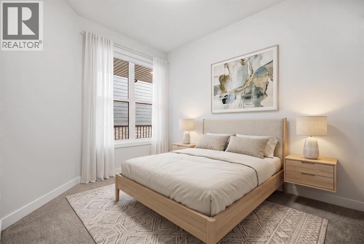
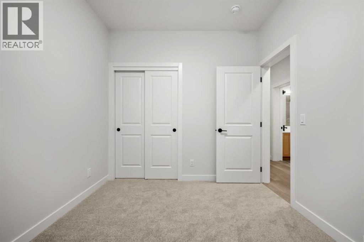
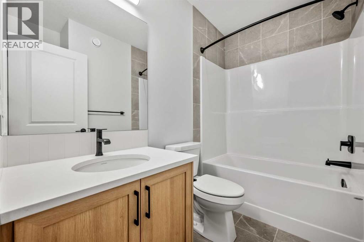
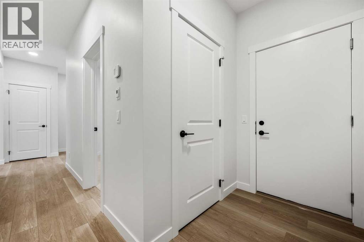
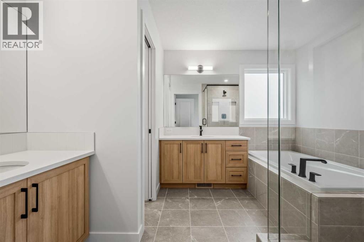
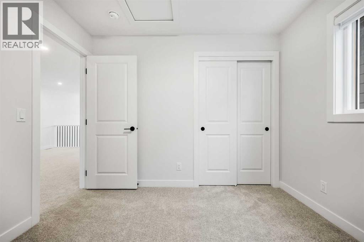
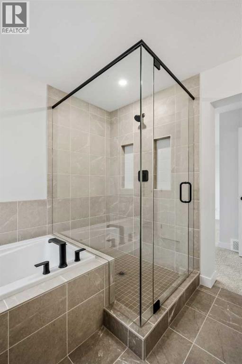
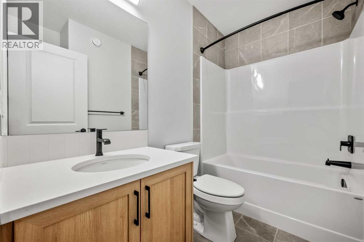
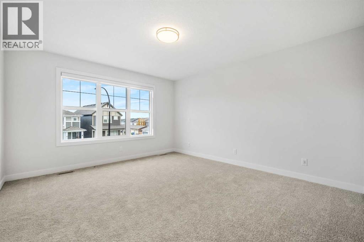
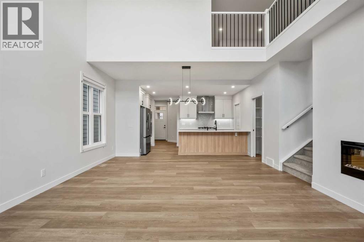
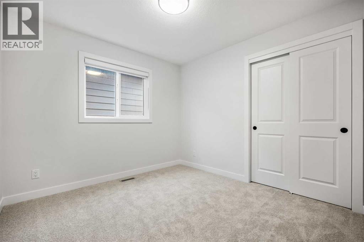
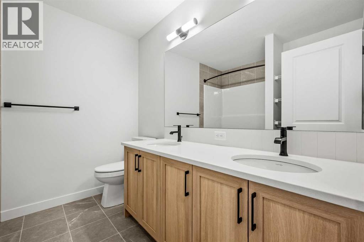
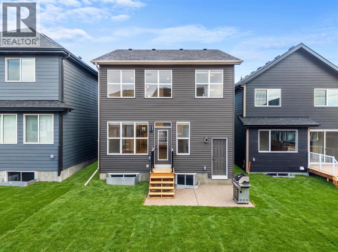
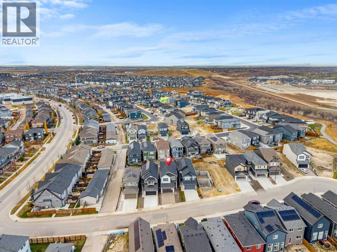
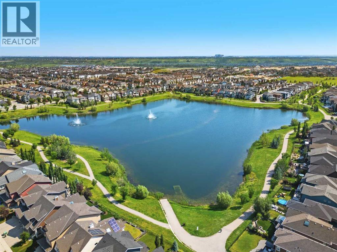
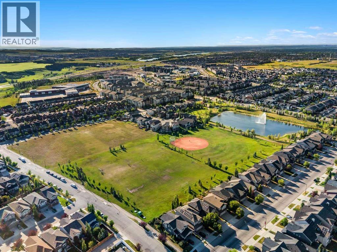
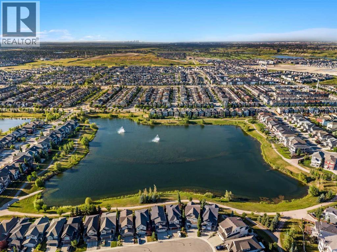
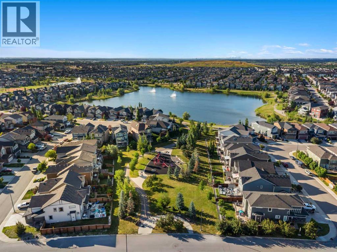
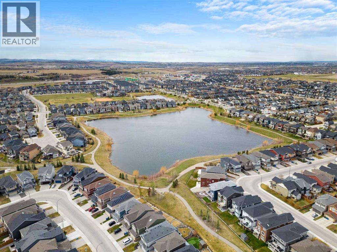
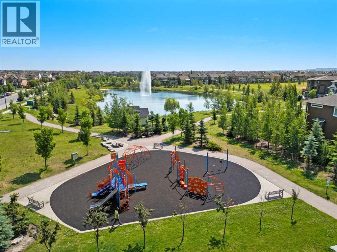
Welcome to 42 Legacy Reach Circle SE, a beautifully designed home offering modern finishes, thoughtful functionality, and versatile living spaces in Calgary's sought-after community of LEGACY. Featuring 4 BEDROOMS, 3 FULL BATHROOMS, a MAIN-FLOOR BEDROOM AND FULL BATHROOM, SPICE KITCHEN, CENTRAL BONUS ROOM, SEPARATE REAR ENTRANCE, and DOUBLE FRONT ATTACHED GARAGE, this home is ideal for growing families and multi-generational living. The contemporary exterior features fibre cement siding and wood panelling at the front, complemented by vinyl siding along the sides and rear.Step inside to a bright and inviting OPEN-CONCEPT MAIN FLOOR featuring beautiful LUXURY VINYL PLANK FLOORING throughout the main living areas. The spacious great room offers a stylish ELECTRIC FIREPLACE, creating a welcoming space for relaxing or entertaining. The adjoining dining area flows seamlessly into the beautifully appointed kitchen, complete with QUARTZ COUNTERTOPS, BUILT-IN APPLIANCES, A GAS RANGE, generous cabinetry, and ample preparation space. A separate SPICE KITCHEN provides additional cooking space, while the MAIN-FLOOR BEDROOM AND FULL BATHROOM offer excellent flexibility for guests or extended family. Upgraded METAL SPINDLE RAILINGS add a sophisticated finishing touch.Upstairs, the spacious CENTRAL BONUS ROOM provides a comfortable second living area, while the primary bedroom offers a private retreat with a beautifully appointed 5-PIECE ENSUITE FEATURING A TILE AND GLASS SHOWER. Two additional bedrooms and a full bathroom complete the upper level, offering comfortable accommodations for the entire family.The UNDEVELOPED BASEMENT features a 9-FOOT FOUNDATION, SEPARATE REAR ENTRANCE, AND LEGAL SUITE ROUGH-INS, providing excellent potential for a future legal secondary suite, subject to municipal approvals, or additional living space. Outside, the REAR CONCRETE PATIO offers a convenient setting for outdoor enjoyment, while the DOUBLE FRONT ATTACHED GARAGE provides secure parki ng and storage.Enjoy living in LEGACY, a vibrant southeast Calgary community known for its scenic ponds, extensive walking pathways, parks, and beautiful green spaces. Explore the nearby LEGACY ENVIRONMENTAL RESERVE, enjoy convenient access to shopping, restaurants, schools, and everyday amenities, and benefit from excellent connections to MACLEOD TRAIL, STONEY TRAIL, AND DEERFOOT TRAIL. Experience the perfect combination of comfort, convenience, and community living in Legacy. (id:6769
Property Details

Subarea
Legacy

Lot
323

Year Built
2026

Flooring
Vinyl Plank

Parking Type
2
Rooms Dimension
| Room | Floor | Dimension |
|---|---|---|
| Primary Bedroom | Second level | 12.58 Ft x 17.58 Ft |
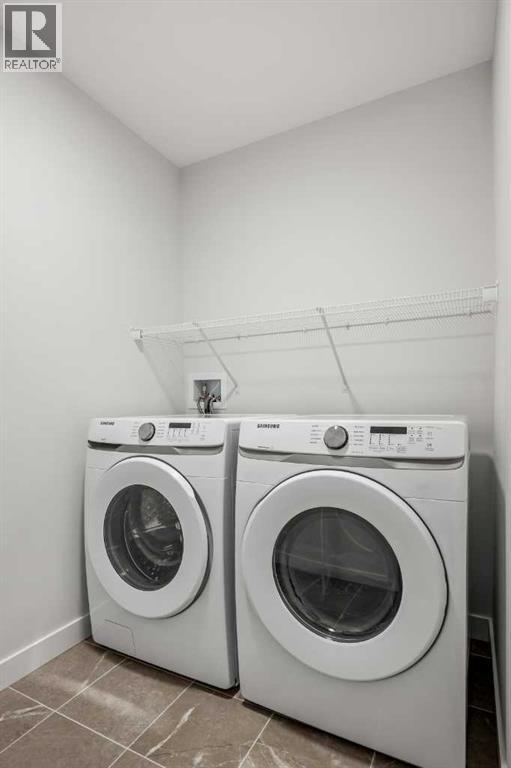
| Laundry room | Second level | 7.83 Ft x 6.83 Ft |
| 5pc Bathroom | Second level | 9.67 Ft x 11.33 Ft |
| 5pc Bathroom | Second level | 8.25 Ft x 8.08 Ft |
| Bedroom | Second level | 9.92 Ft x 9.58 Ft |
| Family room | Second level | 12.58 Ft x 14.67 Ft |
| Bedroom | Second level | 9.92 Ft x 9.67 Ft |
| Other | Second level | 9.92 Ft x 4.75 Ft |
| Bedroom | Main level | 10.92 Ft x 9.00 Ft |
| Foyer | Main level | 7.75 Ft x 9.00 Ft |
| 4pc Bathroom | Main level | 6.58 Ft x 8.25 Ft |
| Kitchen | Main level | 15.92 Ft x 8.83 Ft |
| Dining room | Main level | 15.92 Ft x 5.92 Ft |
| Living room | Main level | 18.58 Ft x 15.58 Ft |
| Other | Main level | 6.58 Ft x 7.00 Ft |
Disclaimer:
a
Listing data last updated date: 2026-11-21 14:01:08
a
Listing Agent: Erin Reeves
Brokerage: eXp Realty