Daryl Carlson - 403-259-4141
BACK


Single Family in Calgary
- 204
- 226
 2 Bedrooms
 1 Bathrooms
- 747 Sq Ft

Property Type
Single Family
Description
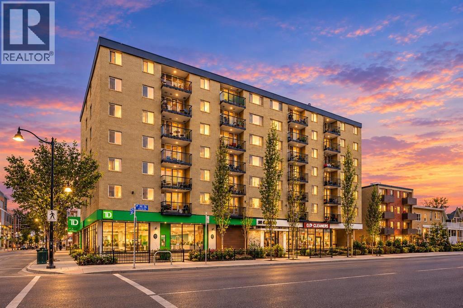
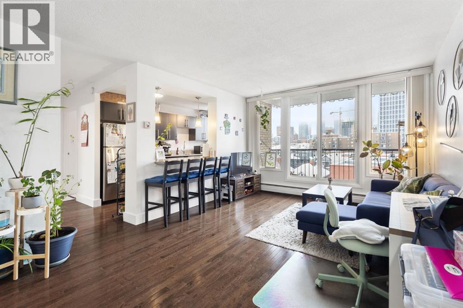
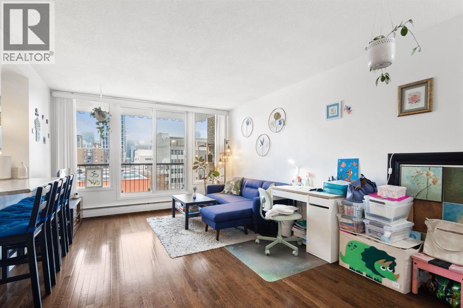
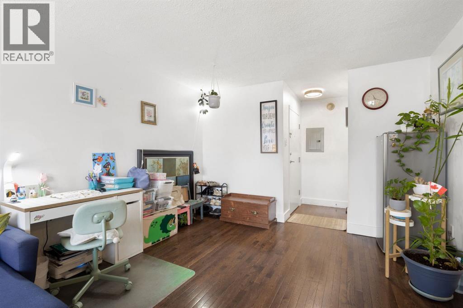
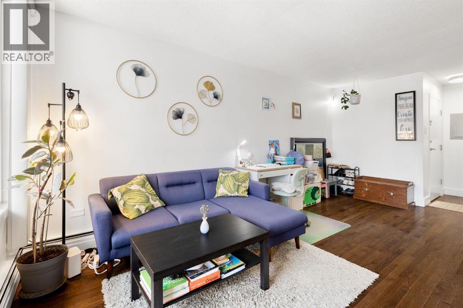
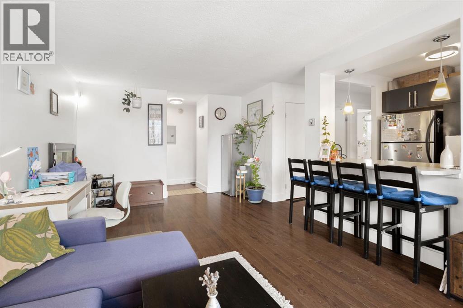
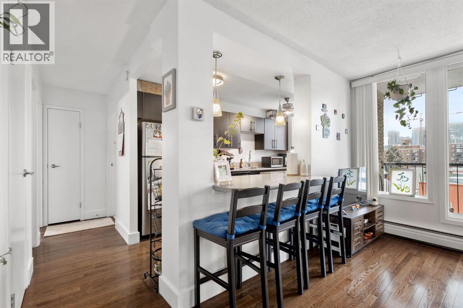
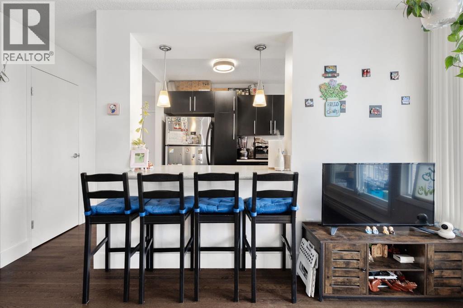
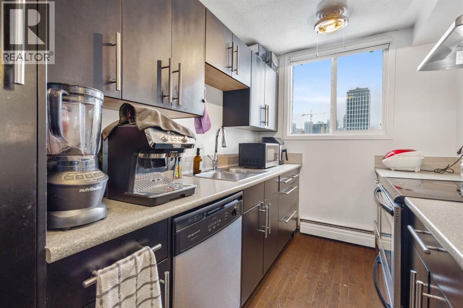
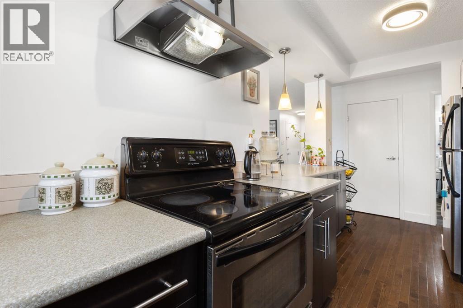
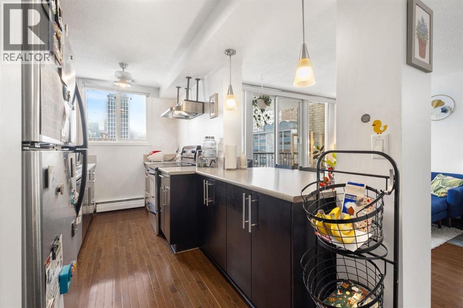
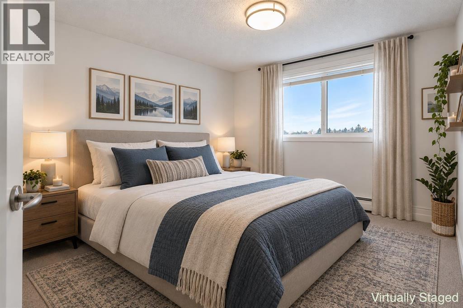
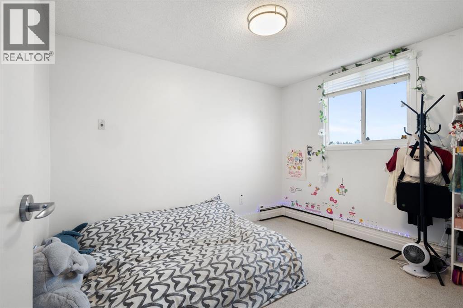
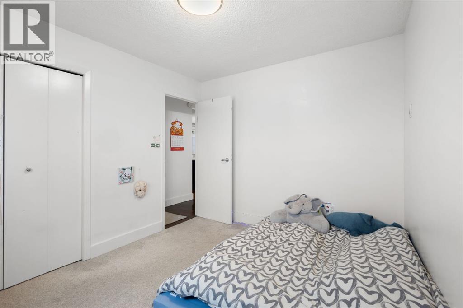
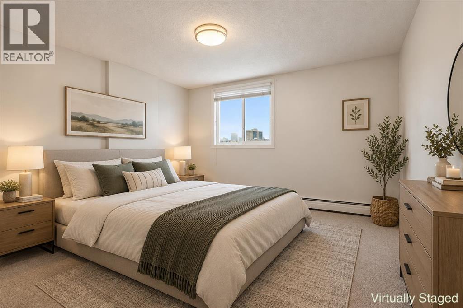
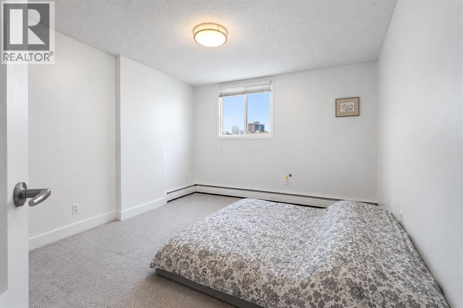
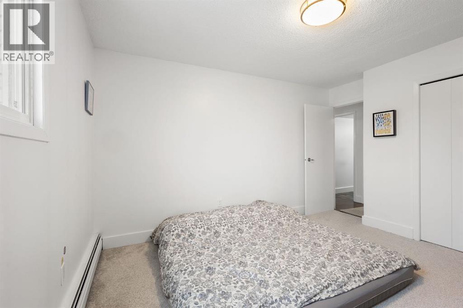
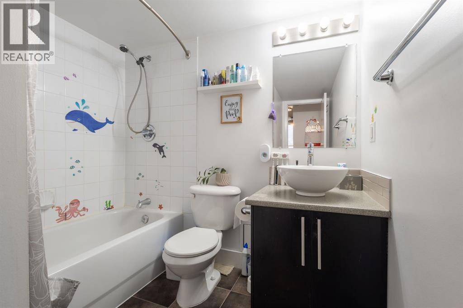
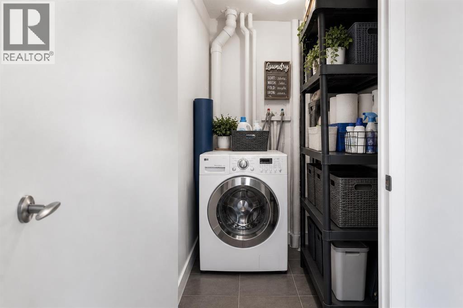
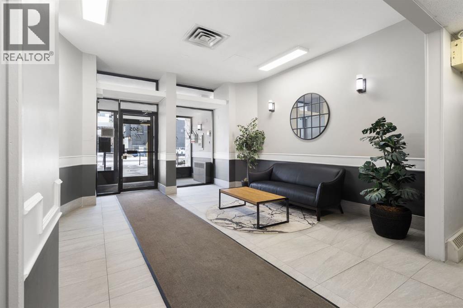
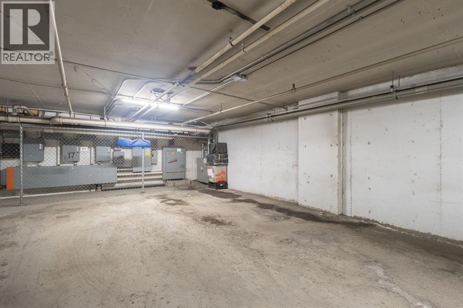
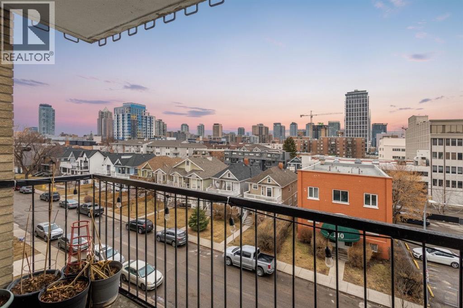
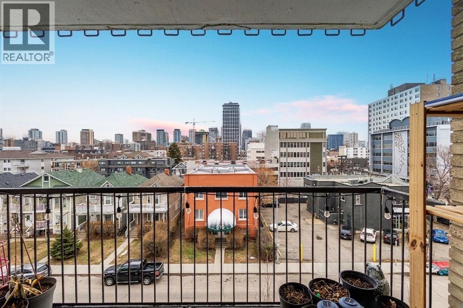
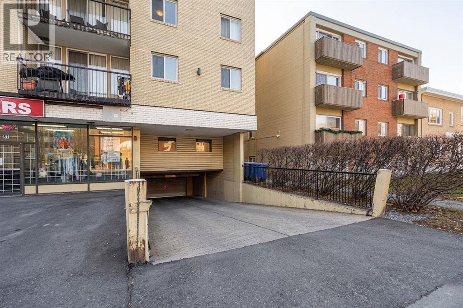
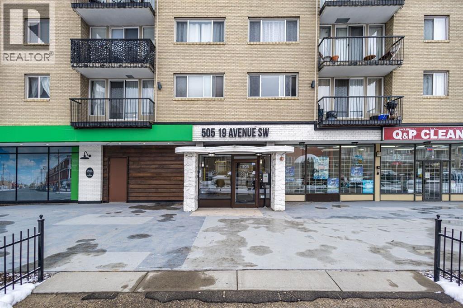
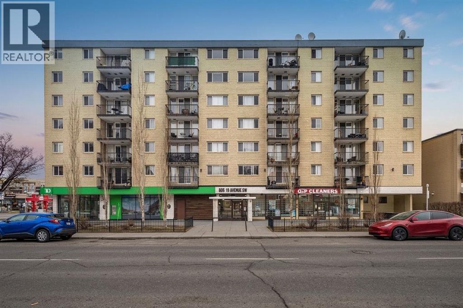
Welcome to this bright 2-bedroom corner unit in the highly sought-after Cliff Bungalow/Mission community, one of Calgary’s most vibrant inner-city locations! Just steps to 4th Street SW and within walking distance to 17th Ave SW, you’ll love the endless boutiques, award-winning restaurants, cozy cafés, and lively pubs, all right at your doorstep. Enjoy quick access to downtown and the beautiful Elbow River pathways, perfect for an active lifestyle. The Calgary Stampede and Saddledome are also within walking distance, making this an ideal location for enjoying some of Calgary’s best events and entertainment. This quiet concrete building offers a sun-filled, functional layout with timeless finishes. The kitchen features stainless steel appliances, ample cabinetry, and a breakfast bar, perfect for casual dining or entertaining. The spacious living room opens onto a private balcony with stunning downtown views, perfect for relaxing or summer BBQs. Both bedrooms feature newer carpet, replaced in 2023. Enjoy added comfort with a modern 4-piece bath, IN-SUITE LAUNDRY, secured bike storage, and TITLED UNDERGROUND HEATED PARKING. Close to top-rated schools including Western Canada High School and Rideau Park School. With the Calgary Airport less than 25 minutes away and the Rocky Mountains less than 90 minutes away, this location offers the perfect balance of inner-city convenience and easy access to outdoor adventures. Perfect for first-time buyers, professionals, or investors, don’t miss this exceptional opportunity! (id:6769
Property Details

Subarea
Cliff Bungalow

Lot
0

Year Built
1969

Flooring
Carpeted,Ceramic Tile,Hardwood

Parking Type
1
Rooms Dimension
| Room | Floor | Dimension |
|---|---|---|
| Living room | Main level | 10.42 Ft x 11.67 Ft |
| Kitchen | Main level | 13.50 Ft x 9.42 Ft |
| Dining room | Main level | 7.58 Ft x 5.50 Ft |
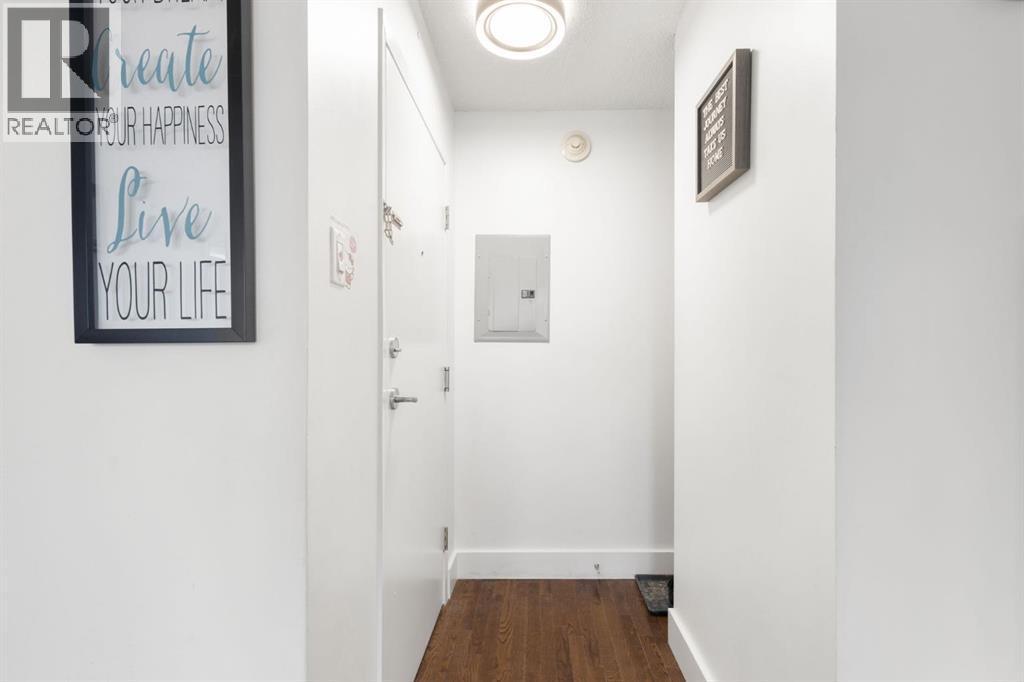
| Foyer | Main level | 5.25 Ft x 3.17 Ft |
| Laundry room | Main level | 4.17 Ft x 4.17 Ft |
| Other | Main level | 5.42 Ft x 11.25 Ft |
| Primary Bedroom | Main level | 13.17 Ft x 11.17 Ft |
| Bedroom | Main level | 9.42 Ft x 11.25 Ft |
| 4pc Bathroom | Main level | 4.92 Ft x 7.33 Ft |
Disclaimer:
a
Listing data last updated date: 2026-11-21 13:48:43
a
Listing Agent: Calvin Quach
Brokerage: 2% Realty