Daryl Carlson - 403-259-4141
BACK


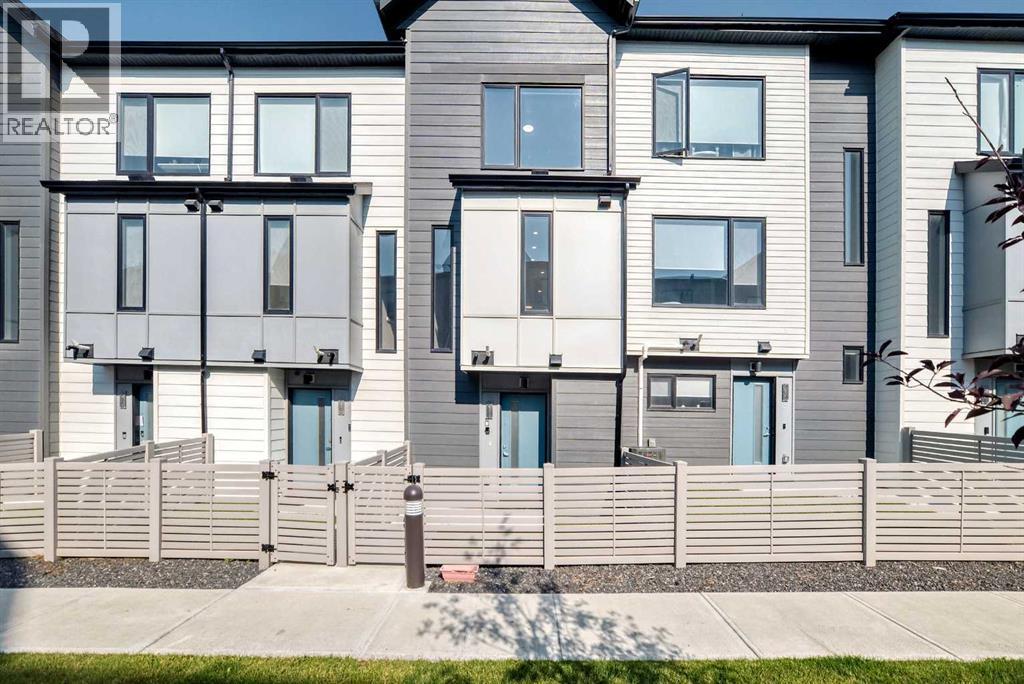
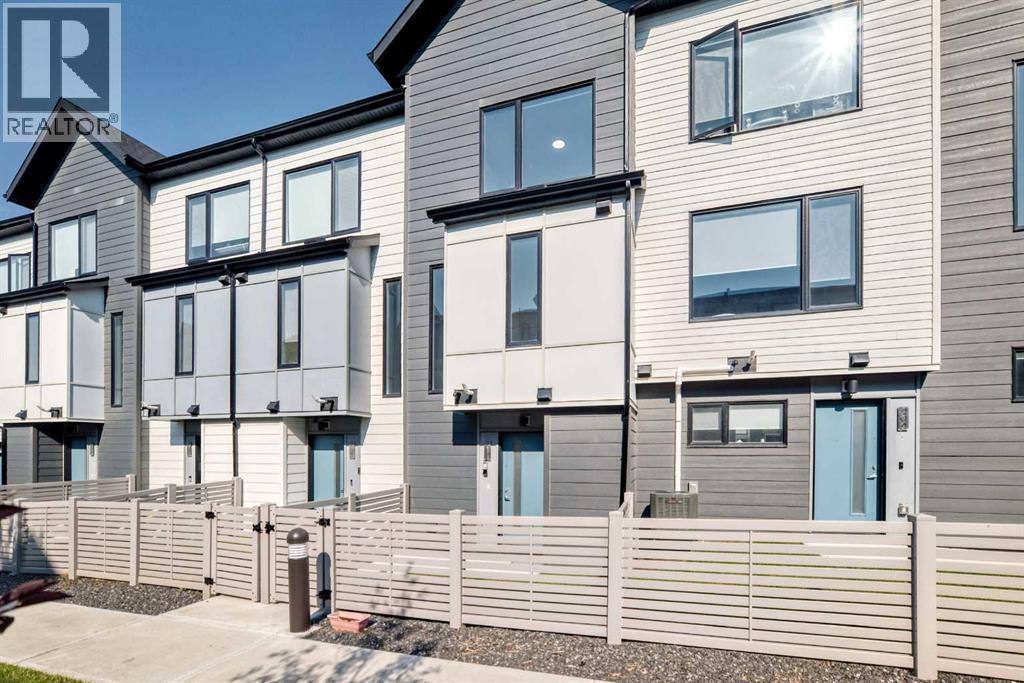
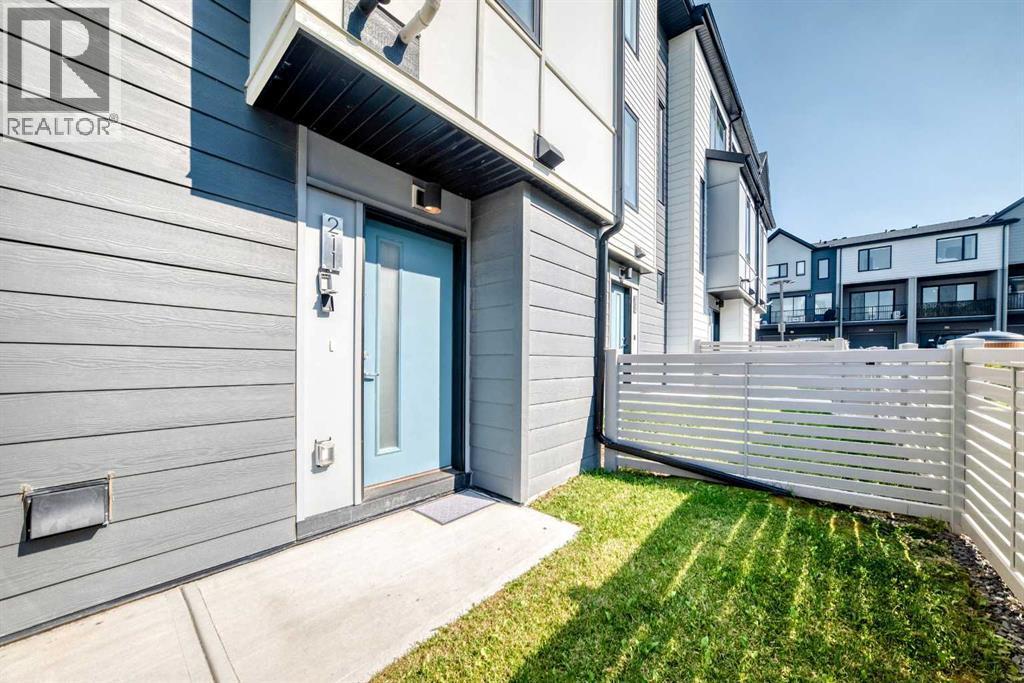
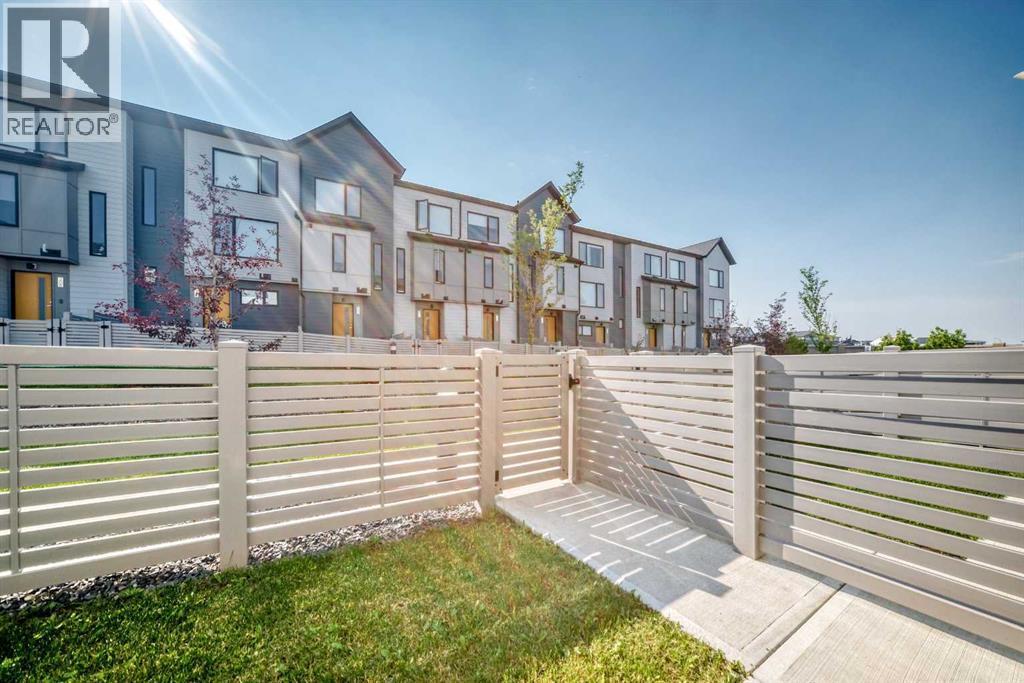
Single Family in Calgary
- 203
- 134
 2 Bedrooms
 3 Bathrooms
- 1064 Sq Ft

Property Type
Single Family
Description
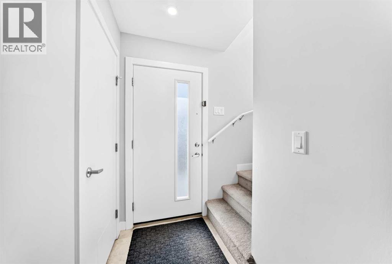
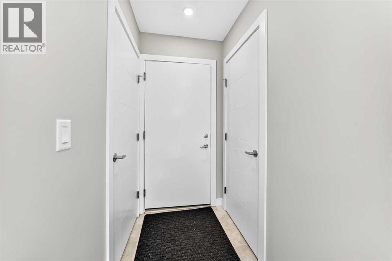
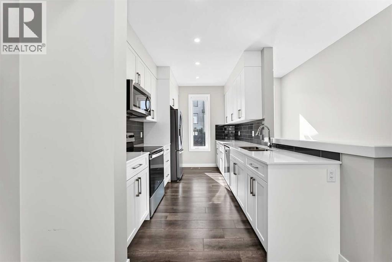
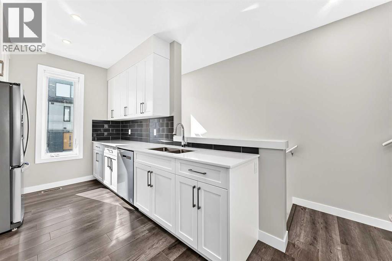
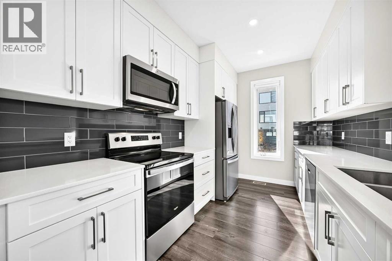
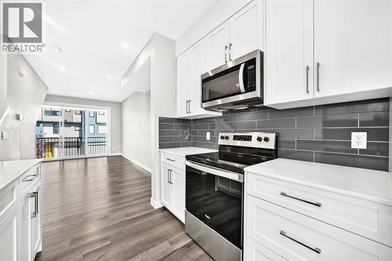
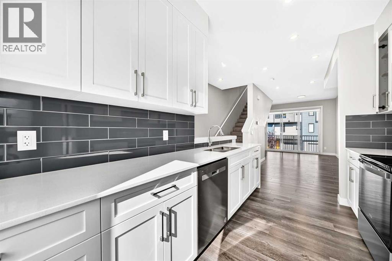
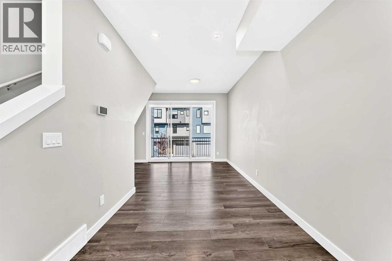
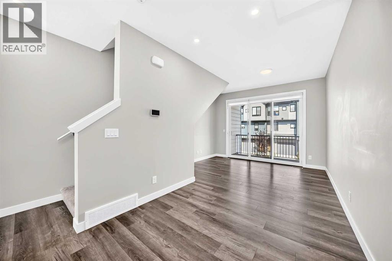
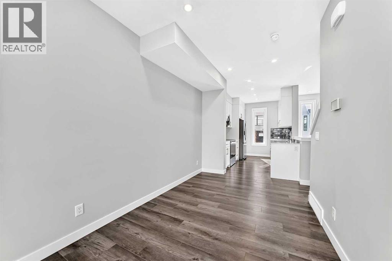
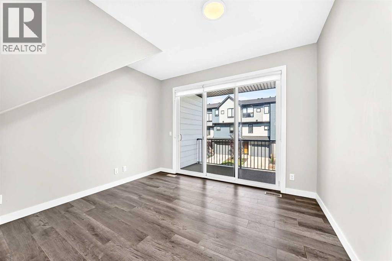
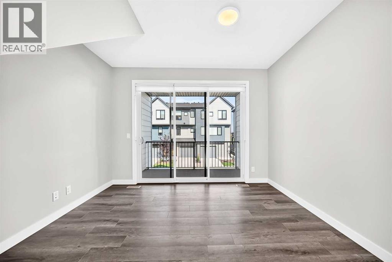
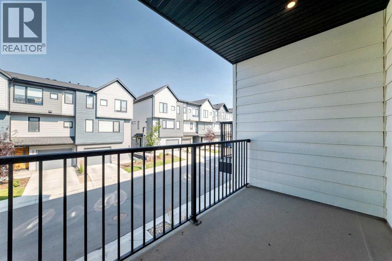
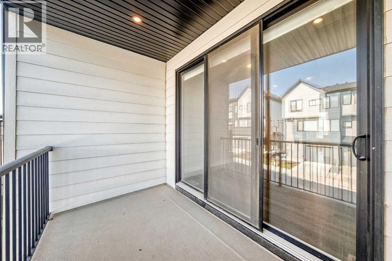
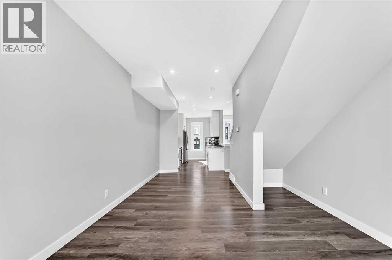
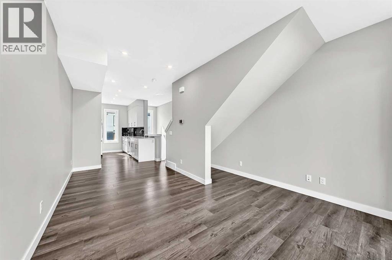
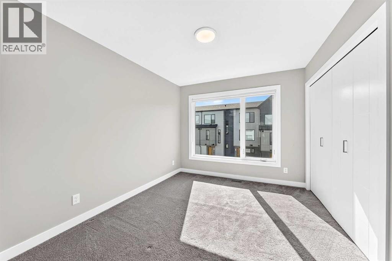
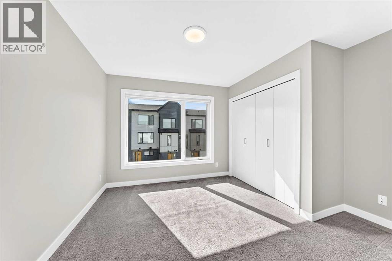
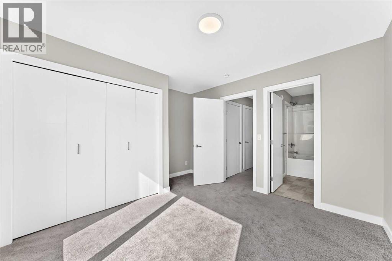
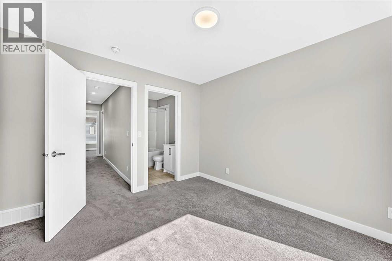
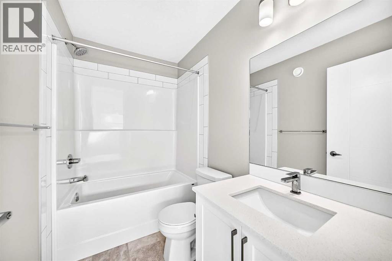
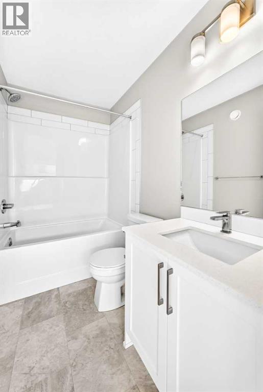
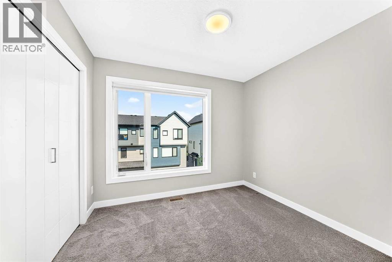
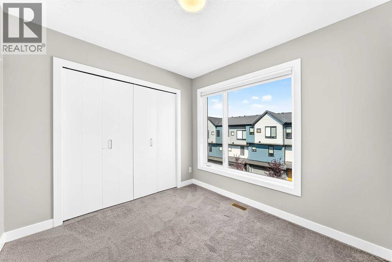
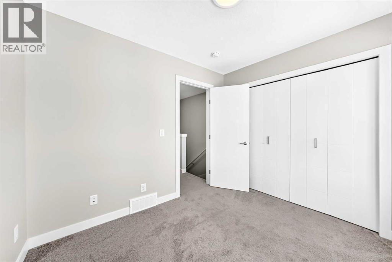
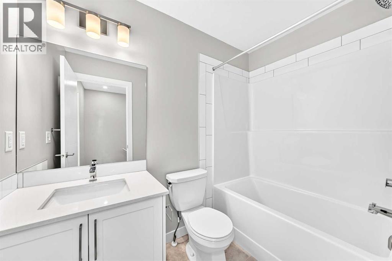
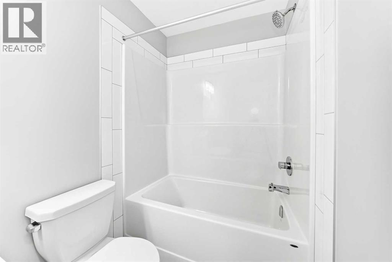
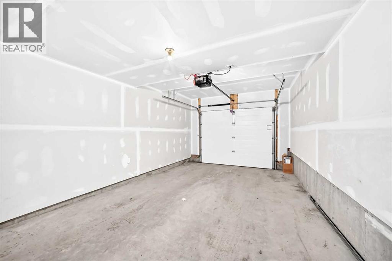
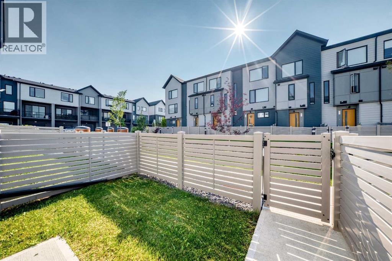
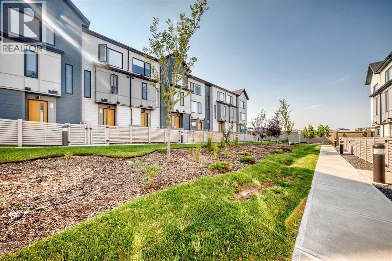
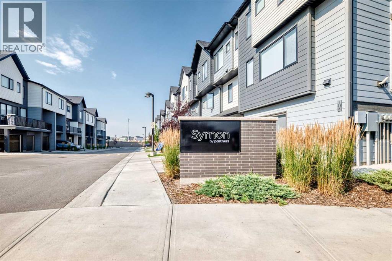
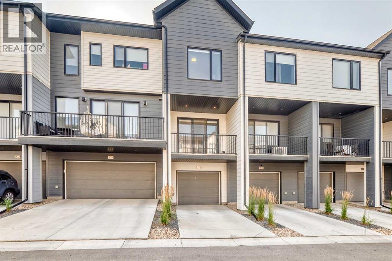
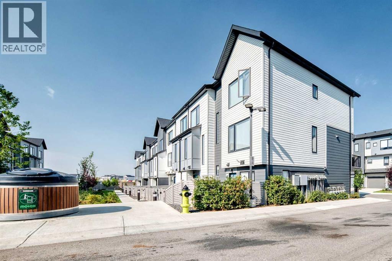
Welcome to this impressive, beautiful three-leveL townhouse nestled in the desirable community of Evanston. Designed with both style and functionality in mind, this home offers a spacious and open layout, perfect for modern living. The second floor greets you with a seamless flow between the living room and dining area. Enhanced by high ceilings and abundant natural light that creates a welcoming ambiance. The extensively upgraded kitchen is a true chef's delight, featuring raised cabinetry, sleek white quartz countertops with a sophisticated waterfall design, and premium stainless steel and high-performance appliances. Upstairs, you’ll discover two generously sized bedrooms, providing a tranquil retreat. The primary bedroom comes with a private ensuite, ensuring comfort and privacy as well as having the main full bathroom on the 3rd level for anyone to enjoy. A convenient half bath on the first level offer additional functionality. Every inch of this property showcases carefully selected upgrades, highlighting attention to detail and quality throughout. For added convenience, the townhouse includes a single attached garage. Enjoy the large balcony, accessible from the second level living area, where you’ll find the perfect setting for morning coffee, relaxing evenings, or entertaining with friends and family. The front of the home is beautifully landscaped and fenced, adding curb appeal and a touch of greenery to enjoy year-round. This townhouse is perfectly positioned for an active and vibrant urban lifestyle. Offering easy access to Stony Trail, local schools, shops, and various amenities. Schedule your showing now and experience firsthand the exceptional comfort and modern upgrades this Evanston townhouse has to offer! (id:6769
Property Details

Subarea
Evanston

Lot
905

Year Built
2021

Flooring
Carpeted,Ceramic Tile,Vinyl Plank

Parking Type
2
Rooms Dimension
| Room | Floor | Dimension |
|---|---|---|
| Living room/Dining room | Second level | 9.92 Ft x 12.08 Ft |
| Living room/Dining room | Second level | 10.00 Ft x 8.25 Ft |
| Kitchen | Second level | 12.67 Ft x 8.33 Ft |
| Other | Second level | 11.58 Ft x 6.17 Ft |
| Primary Bedroom | Third level | 11.33 Ft x 12.17 Ft |
| Bedroom | Third level | 8.75 Ft x 9.75 Ft |
| 4pc Bathroom | Third level | 8.08 Ft x 4.92 Ft |
| 4pc Bathroom | Third level | 8.08 Ft x 4.83 Ft |
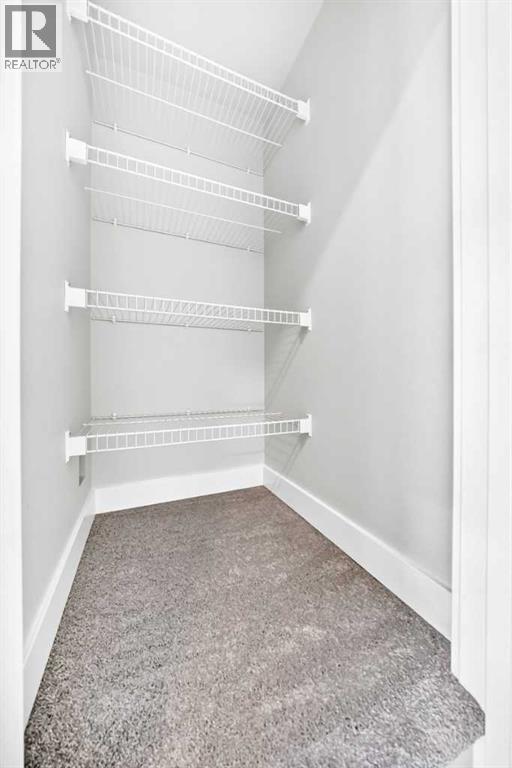
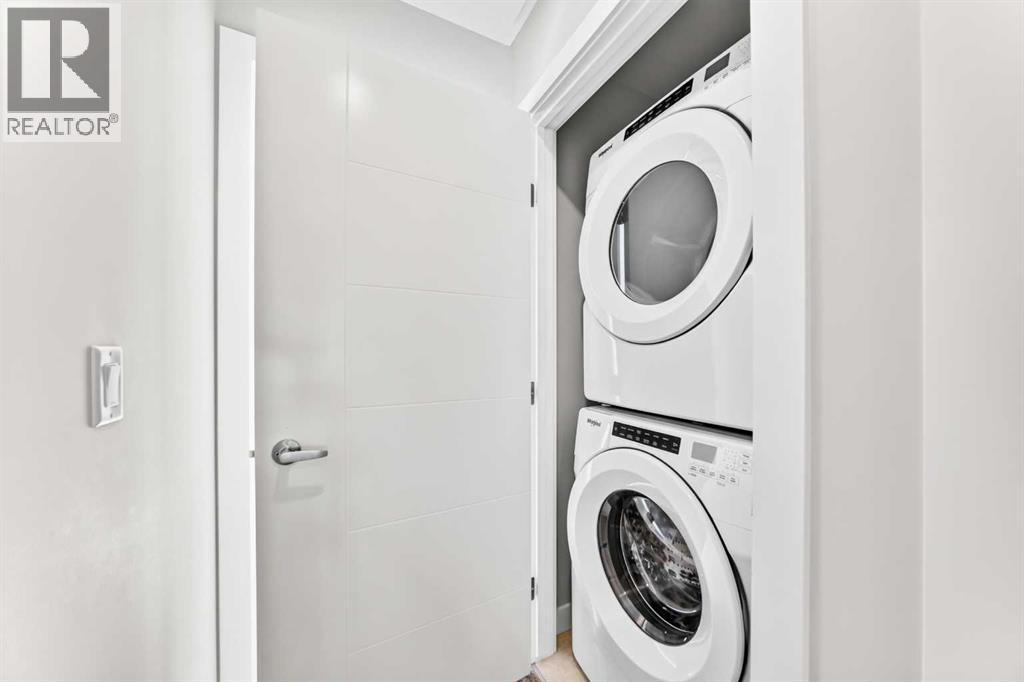
| Laundry room | Third level | 3.00 Ft x 3.25 Ft |
| 2pc Bathroom | Main level | 6.75 Ft x 2.67 Ft |
| Other | Main level | 8.83 Ft x 3.92 Ft |
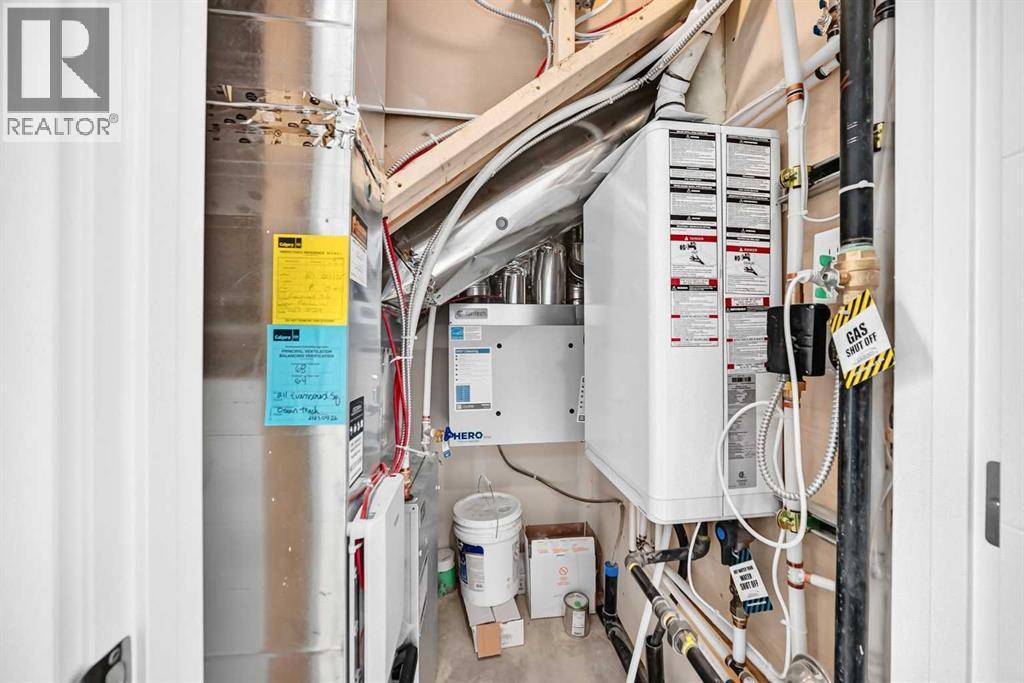
| Furnace | Main level | 5.00 Ft x 5.67 Ft |
Disclaimer:
a
Listing data last updated date: 2026-11-21 13:48:41
a
Listing Agent: Tokunbo Davidson
Brokerage: URBAN-REALTY.ca