Daryl Carlson - 403-259-4141
BACK


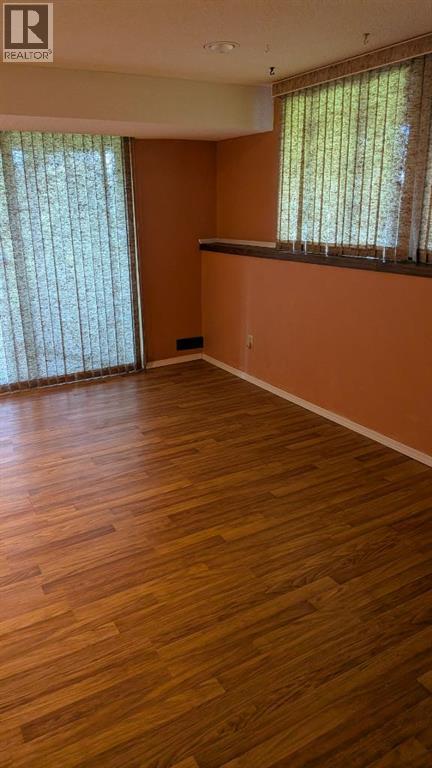
Single Family in Calgary
- 126
- 152
 7 Bedrooms
 3 Bathrooms
- 2390 Sq Ft

Property Type
Single Family
Description
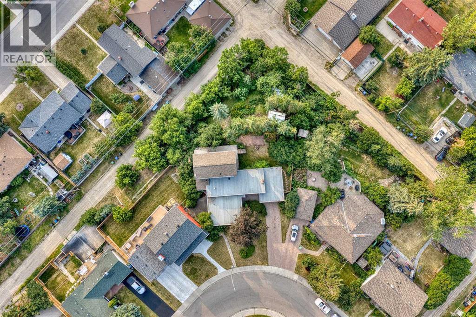
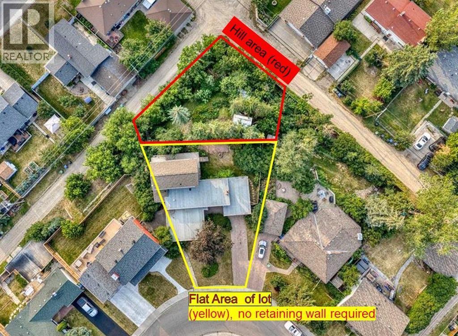
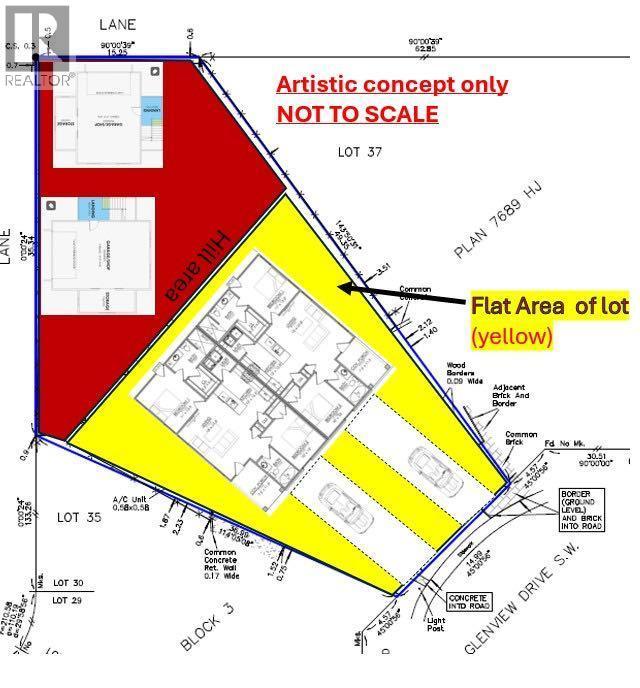
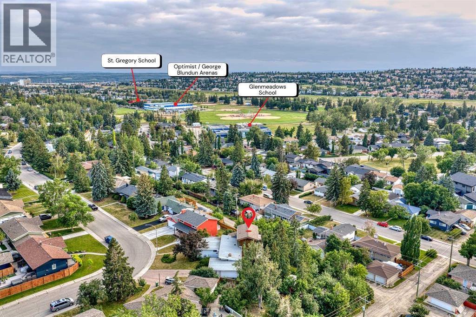
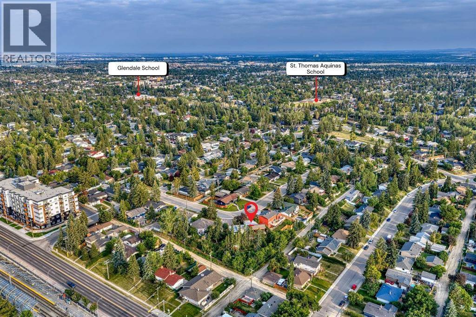
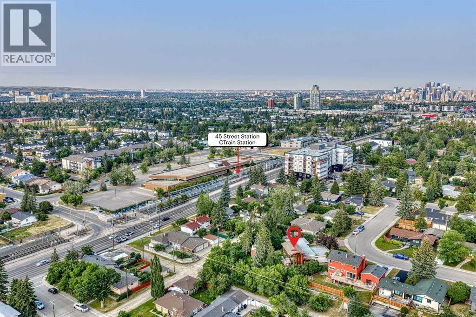
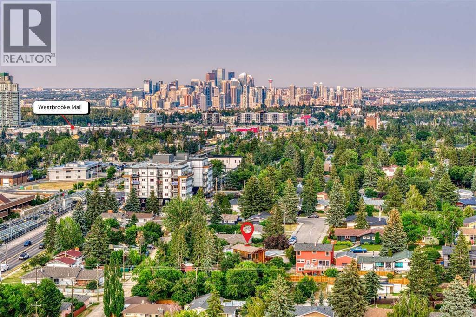
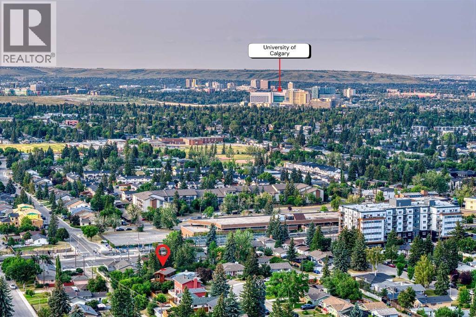
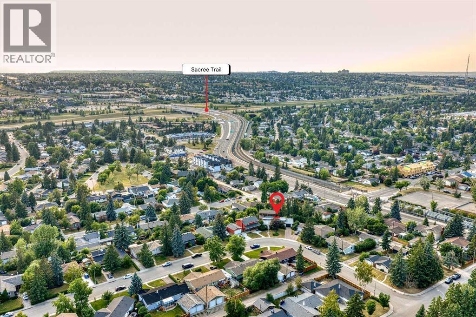
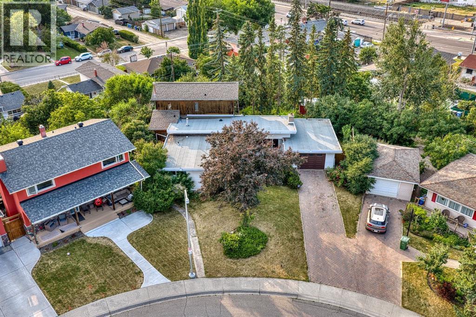
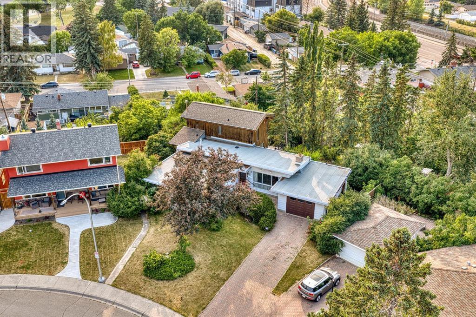
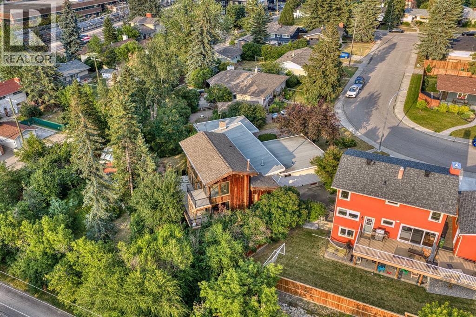
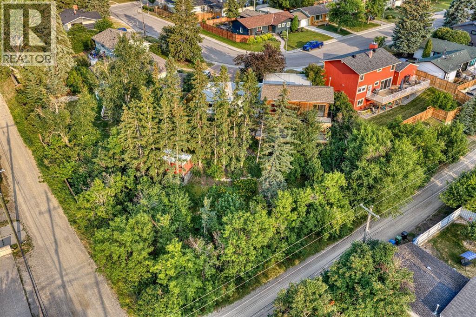
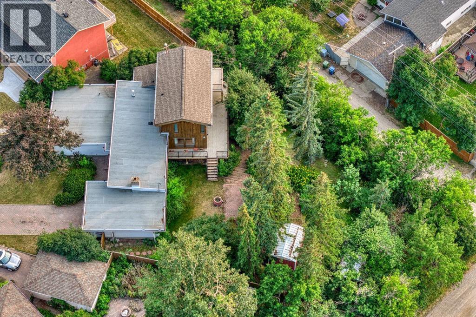
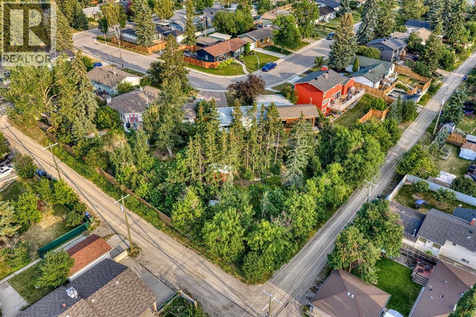
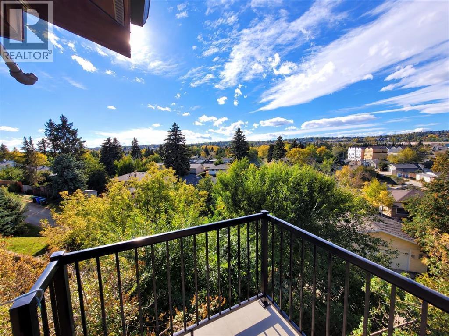
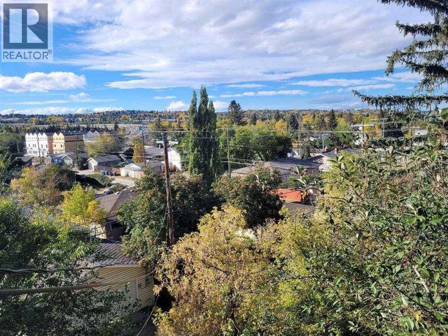
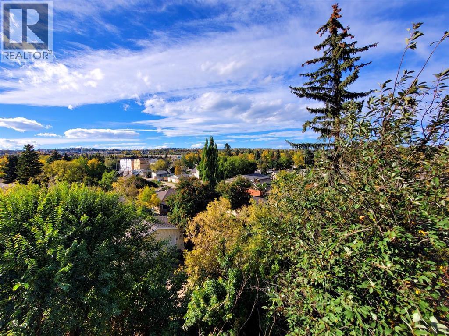
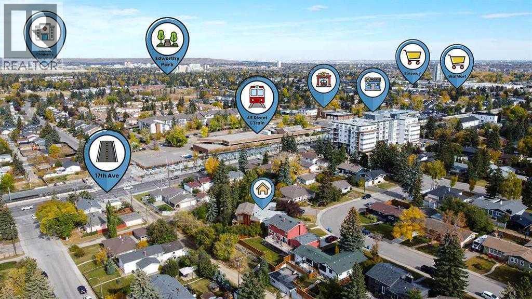
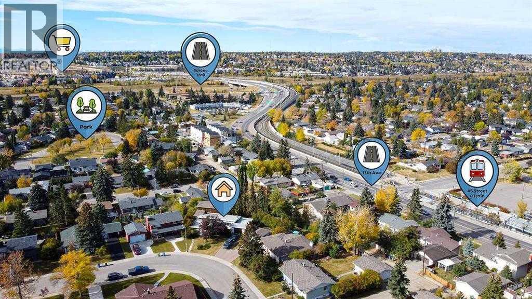
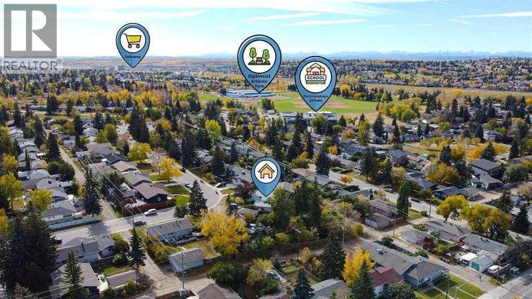
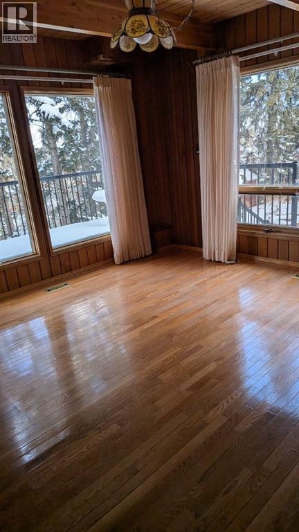
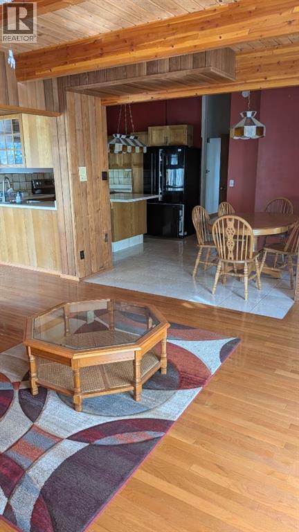
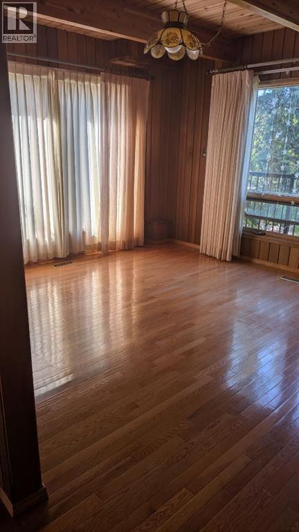
Rare 1/3 acre lot in the heart of Glendale! An exceptional opportunity for builders, developers & dream home buyers! This is a massive 14,495 sq.ft. lot in one of Calgary's desirable established inner-city communities, just minutes from downtown, and seconds from an LRT Station! Most of this lot features a large-level front side facing the street with the existing home, while the back side is on a ridge with great views over the valley below and the treed park-like yard! There is approximately 164 ft. of back lane exposure with utility poles conveniently located on the opposite side of the alley.The possibilities are exciting! Renovate the existing 2,390 sq.ft. above-grade home, design and build your ultimate dream home with spectacular views of the city, explore the possibility of a large detached garage with a carriage suite above, subdivide the lot into two parcels for luxury infill homes, or explore multi-family development opportunities. (All subdivision, redevelopment, additional dwelling units and proposed uses are subject to applicable land use regulations, zoning, permits and City of Calgary approval).Location, location, location! Enjoy the convenience of inner-city living while having the space and privacy of your own little acreage! Approximately a 3-minute walk to the 45th Street LRT Station, with easy access to 17th Avenue, major roadways, downtown and Canada Olympic Park. Excellent schools, including Spanish immersion options, are within walking distance. Optimist Athletic Park, tennis courts, the community centre and popular Turtle Hill are all nearby. Downtown is less than a 15-minute drive, and the mountains are within easy reach! The existing home is substantial! Offering approximately 4,065 sq.ft. of developed living space across three levels, including 2,390 sq.ft. above grade and a 1,674 sq.ft. fully finished walkout basement. The main floor features 3 bedrooms, 2 living rooms, a wood-burning fireplace, kitchen with dining area, full bathroom , laundry room and access to a large L-shaped deck. The entire upper level is dedicated to the primary suite, complete with its own balcony, ensuite, 2 walk-in closets and sitting room. The walkout basement adds 2 more bedrooms, a full bathroom, recreation room with wet bar, living room, den, workshop and access to a large covered patio. Additional features include central air conditioning on the main floor, a newer high-efficiency furnace and an oversized attached single garage.Large inner-city lots like this are hard to find! Whether you're a builder searching for your next project, an investor exploring future opportunities, or a homeowner dreaming of creating a one-of-a-kind estate property, this is a rare opportunity to secure an extraordinary piece of land in the established community of Glendale. Explore the possibilities! (id:6769
Property Details

Subarea
Glendale

Lot
1345

Year Built
1958

Flooring
Carpeted,Ceramic Tile,Hardwood,Laminate,Linoleum,Tile

Parking Type
3
Rooms Dimension
| Room | Floor | Dimension |
|---|---|---|
| Living room | Second level | 13.50 Ft x 15.42 Ft |
| 4pc Bathroom | Second level | 7.42 Ft x 5.08 Ft |
| Primary Bedroom | Second level | 15.50 Ft x 11.58 Ft |
| 3pc Bathroom | Basement | 7.42 Ft x 7.00 Ft |
| Other | Basement | 10.67 Ft x 5.08 Ft |
| Bedroom | Basement | 10.92 Ft x 13.33 Ft |
| Bedroom | Basement | 12.00 Ft x 14.83 Ft |
| Bedroom | Basement | 9.33 Ft x 10.33 Ft |
| Kitchen | Basement | 10.92 Ft x 15.25 Ft |
| Living room | Basement | 17.33 Ft x 15.25 Ft |
| Recreational, Games room | Basement | 21.00 Ft x 19.67 Ft |
| 4pc Bathroom | Main level | 8.08 Ft x 8.00 Ft |
| Bedroom | Main level | 11.50 Ft x 10.00 Ft |
| Bedroom | Main level | 11.50 Ft x 13.42 Ft |
| Bedroom | Main level | 11.58 Ft x 13.00 Ft |
| Breakfast | Main level | 8.83 Ft x 13.67 Ft |
| Dining room | Main level | 12.08 Ft x 15.67 Ft |
| Family room | Main level | 17.00 Ft x 13.50 Ft |
| Kitchen | Main level | 8.25 Ft x 13.50 Ft |
Disclaimer:
a
Listing data last updated date: 2026-11-21 13:40:23
a
Listing Agent: Aleksey Julanov
Brokerage: RE/MAX First