Daryl Carlson - 403-259-4141
BACK


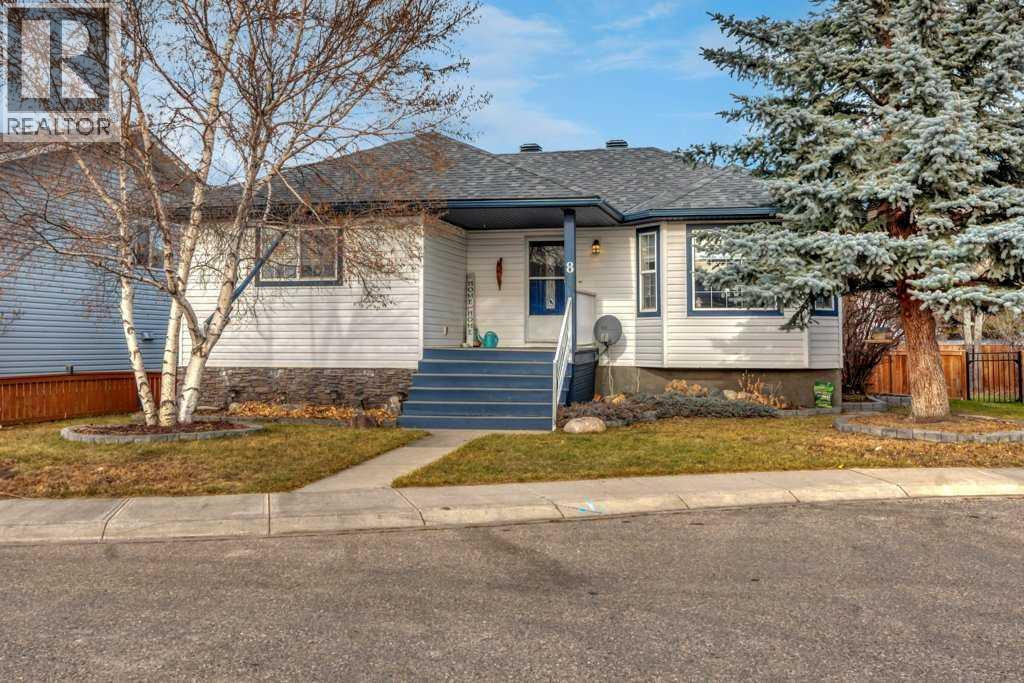
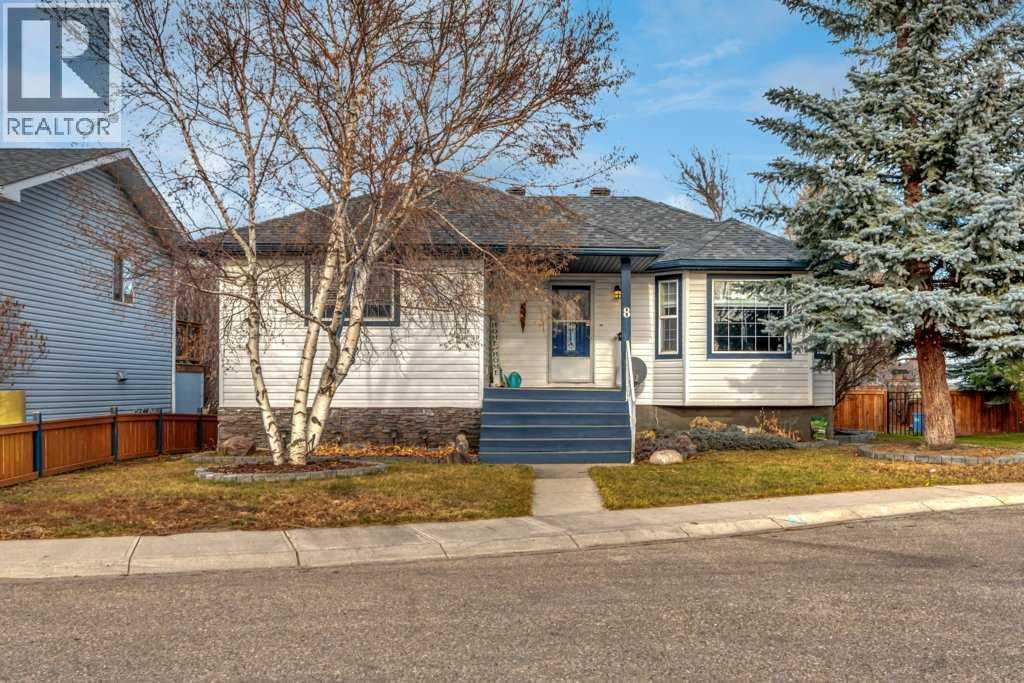
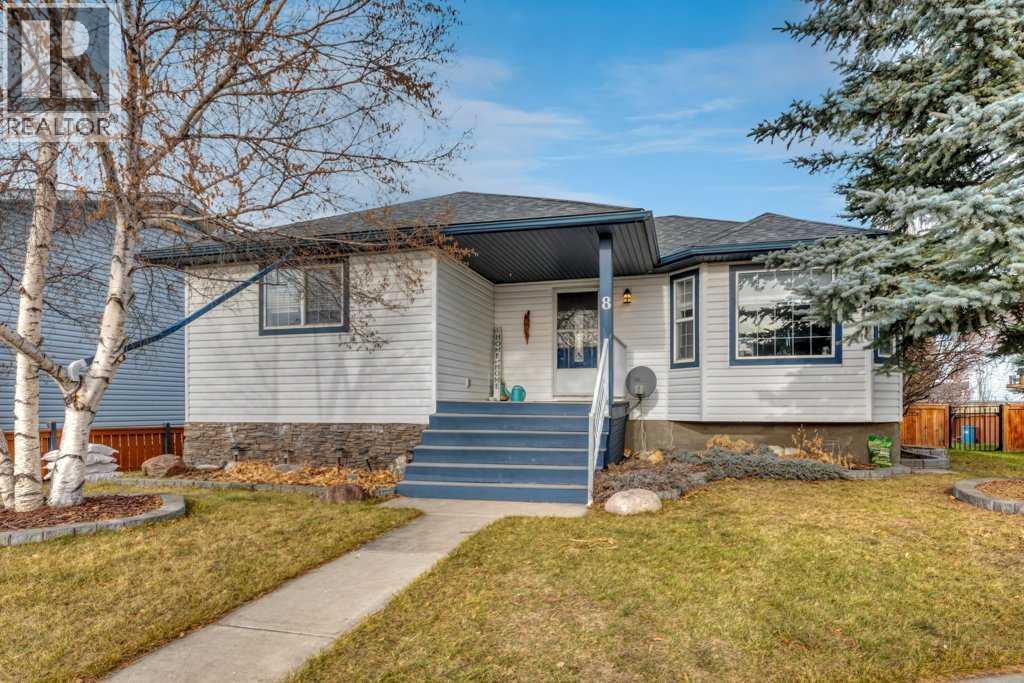
Single Family in Strathmore
- 220
- 169
 4 Bedrooms
 3 Bathrooms
- 1117 Sq Ft

Property Type
Single Family
Description
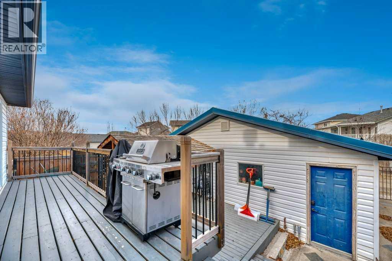
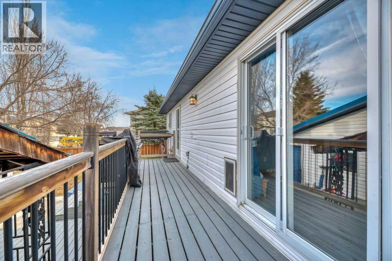
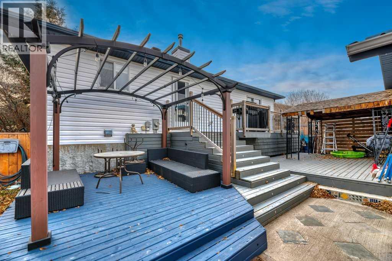
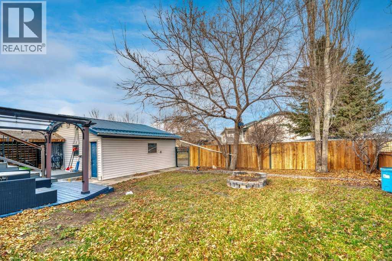
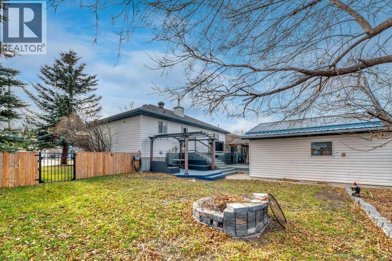
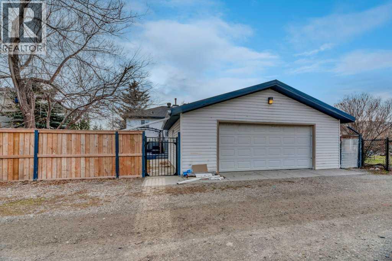
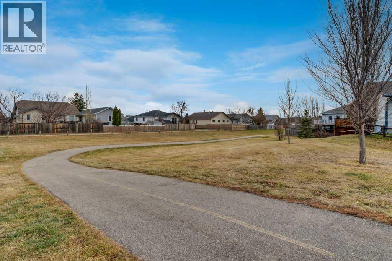
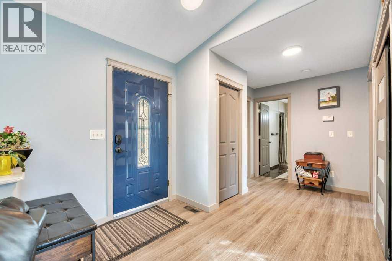
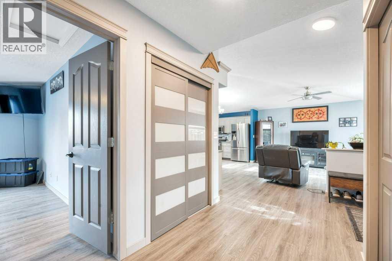
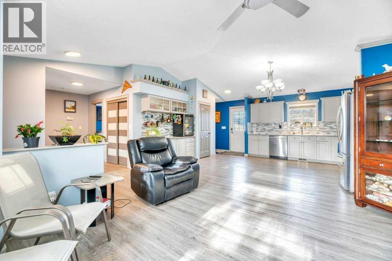
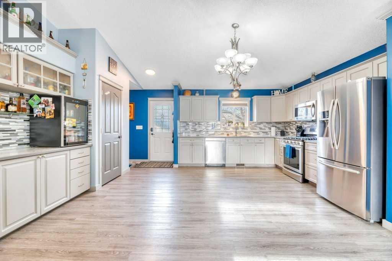
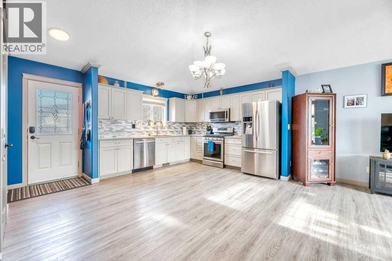
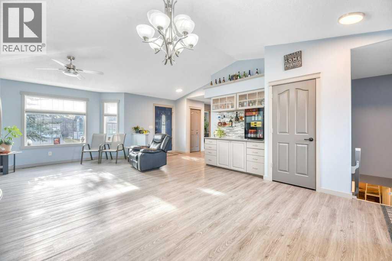
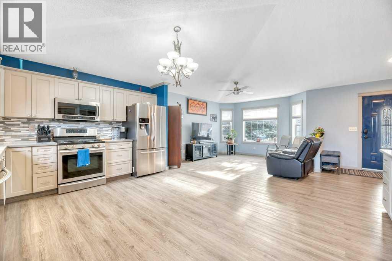
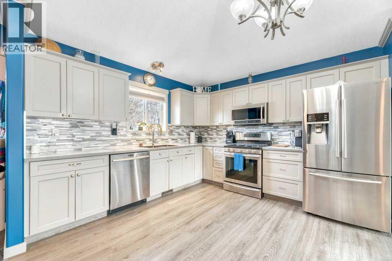
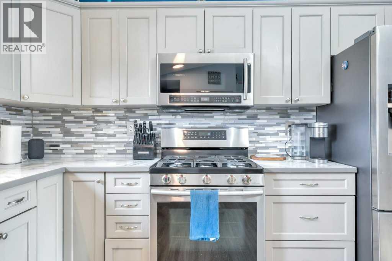
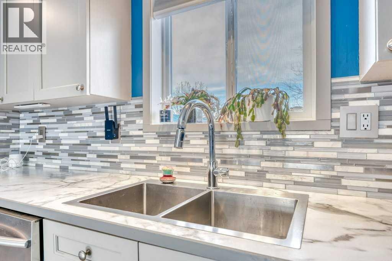
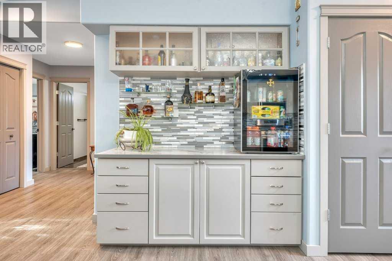
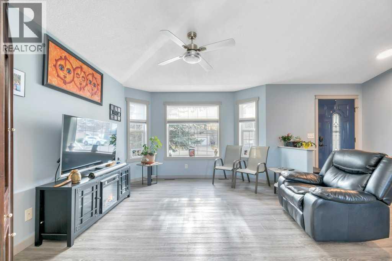
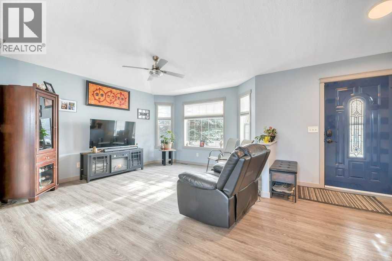
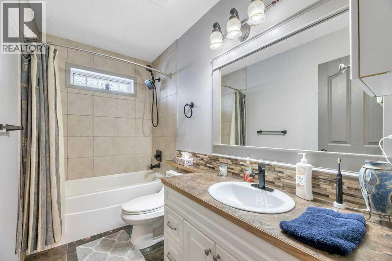
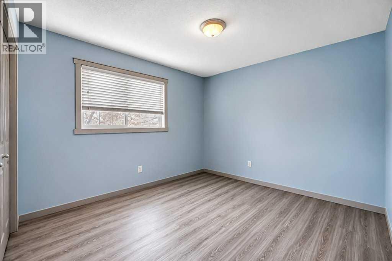
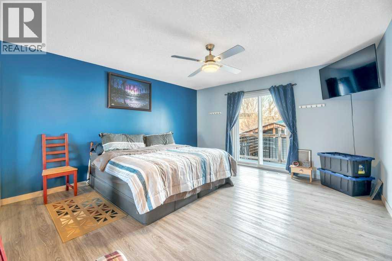
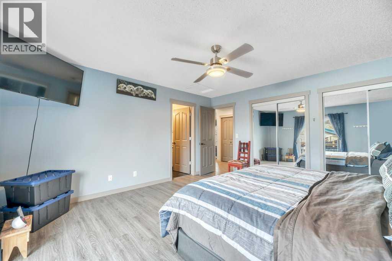
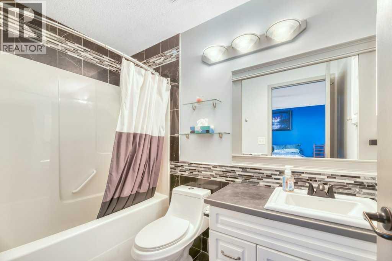
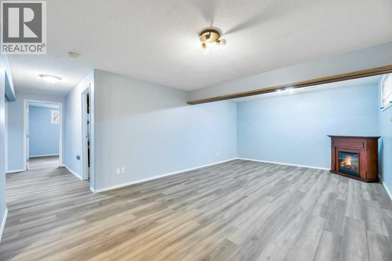
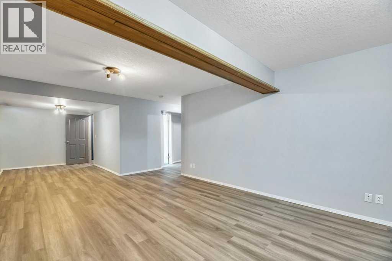
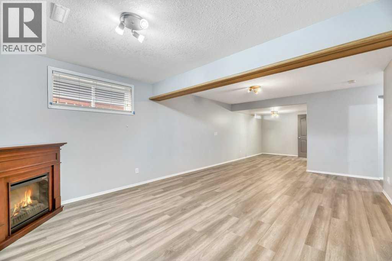
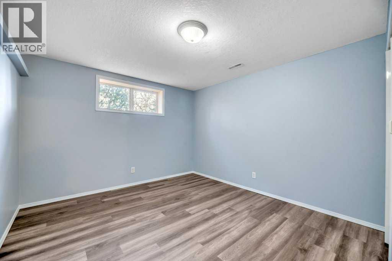
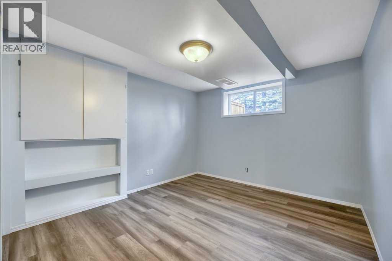
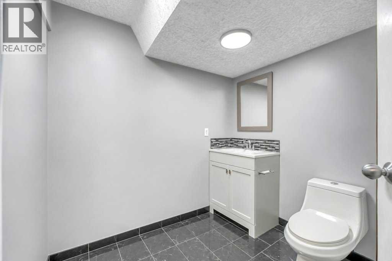
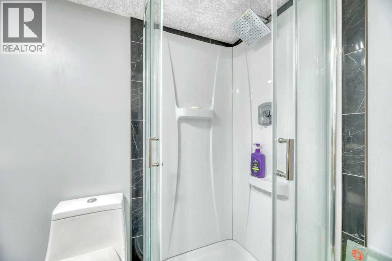
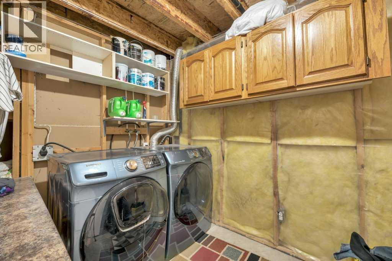
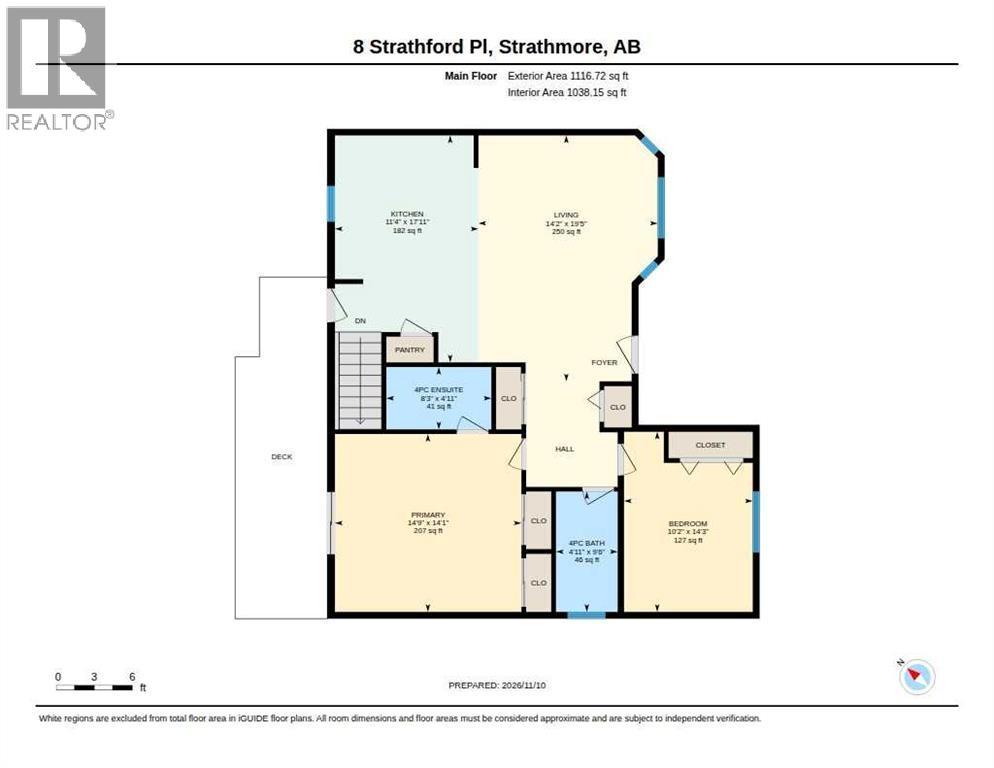
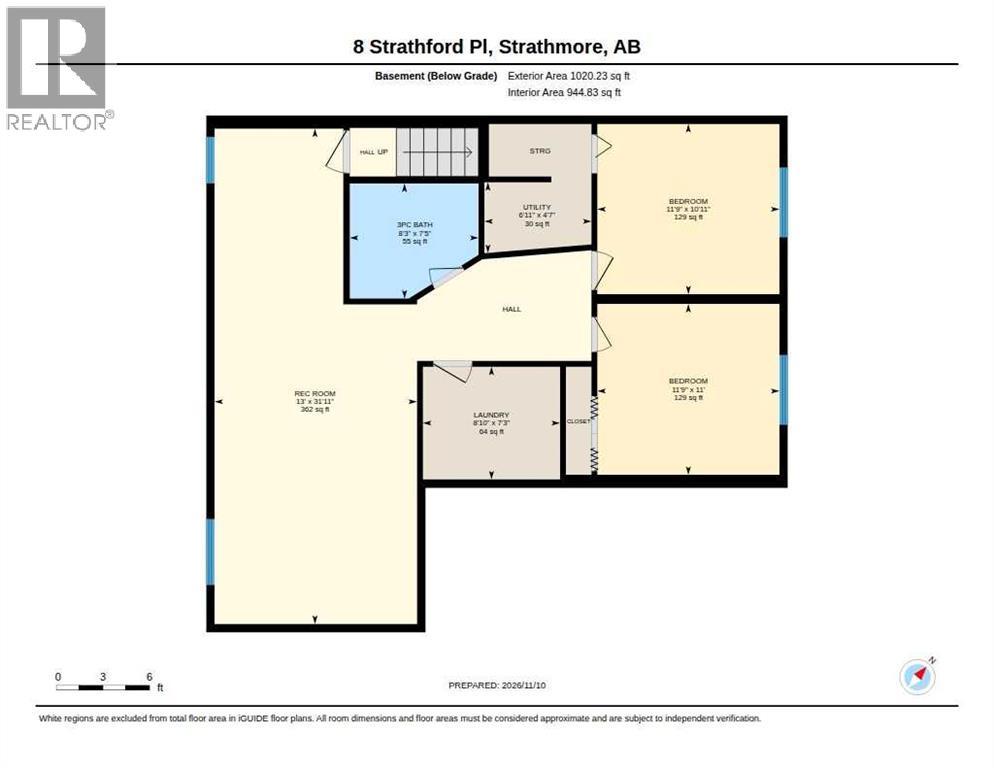
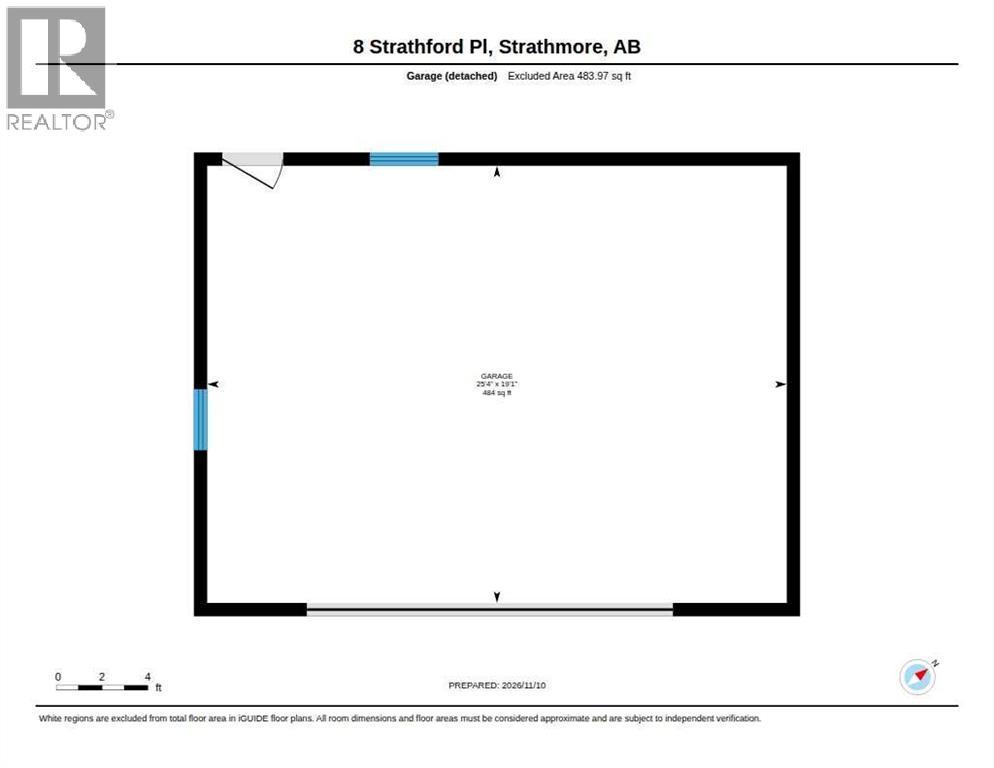
Charming bungalow nestled within Strathaven. Constructed with an open floorplan, this detached house offers a comfortable living space spanning 1116 square feet above grade, complemented by a fully finished basement providing an additional 1020 square feet. Two bedrooms grace the main level, while two bedrooms reside below, alongside three full bathrooms, including a four piece ensuite bath for added convenience. Durable laminate flooring flows seamlessly throughout, accented by ceiling fans, vaulted ceilings, and an inviting bar area, creating an airy and modern ambiance. Residents appreciate the convenience of a lower level laundry room and the expansive living area, perfect for entertaining or relaxing with family. Outside, discover an attractive deck overlooking a spacious backyard set within a cul-de-sac, complete with front yard landscaping and convenient access via a back lane. A heated, double detached garage provides secure parking for two vehicles. (id:6769
Property Details

Subarea
Strathaven

Lot
575

Year Built
2002

Flooring
Laminate

Parking Type
2
Rooms Dimension
| Room | Floor | Dimension |
|---|---|---|
| 3pc Bathroom | Lower level | 7.42 Ft x 8.25 Ft |
| Bedroom | Lower level | 11.00 Ft x 11.75 Ft |
| Bedroom | Lower level | 10.92 Ft x 11.75 Ft |
| Recreational, Games room | Lower level | 31.92 Ft x 13.00 Ft |
| 4pc Bathroom | Main level | 4.92 Ft x 9.50 Ft |
| 4pc Bathroom | Main level | 8.25 Ft x 4.92 Ft |
| Bedroom | Main level | 10.17 Ft x 14.25 Ft |
| Kitchen | Main level | 11.33 Ft x 17.92 Ft |
| Living room | Main level | 14.17 Ft x 19.42 Ft |
| Primary Bedroom | Main level | 14.75 Ft x 14.08 Ft |
Disclaimer:
a
Listing data last updated date: 2026-11-14 11:41:30
a
Listing Agent: Christa Aleman
Brokerage: RE/MAX Key