Daryl Carlson - 403-259-4141
BACK


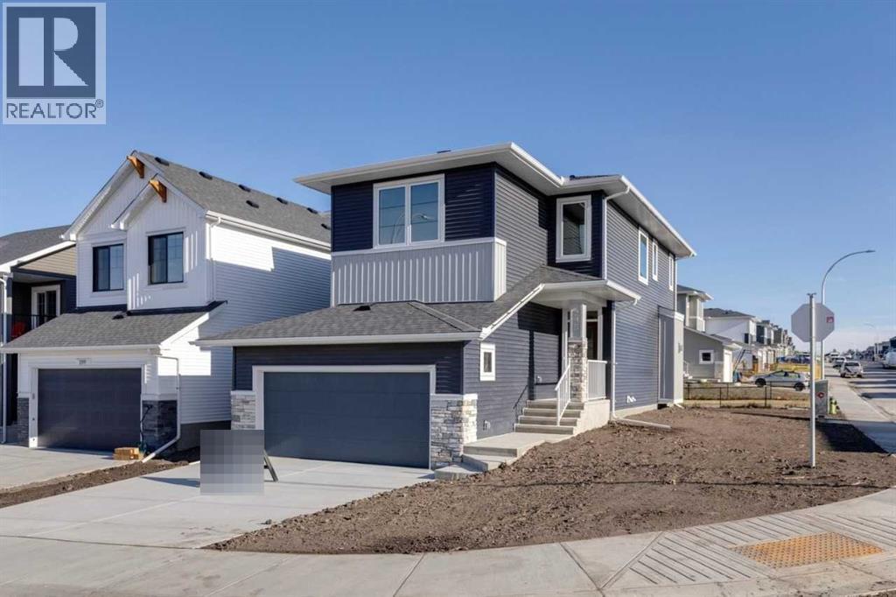
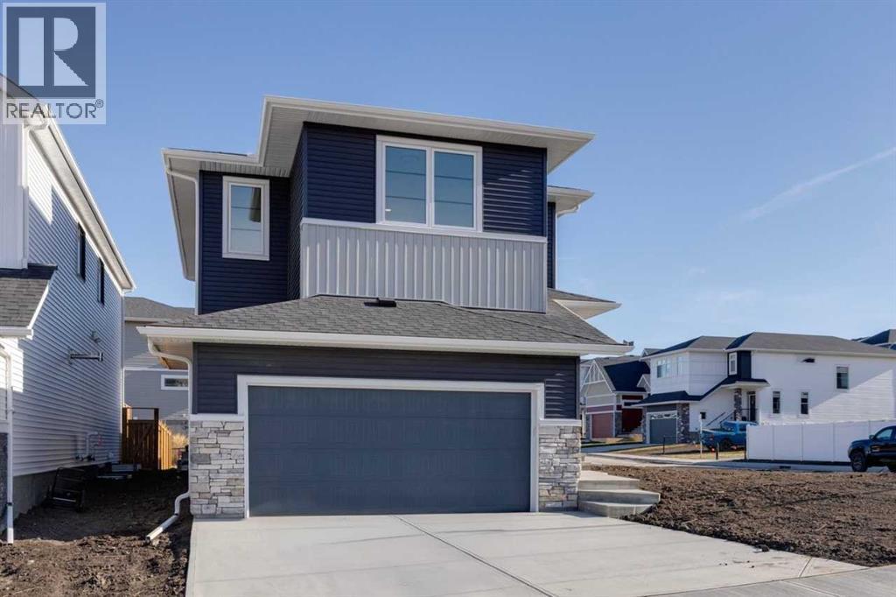
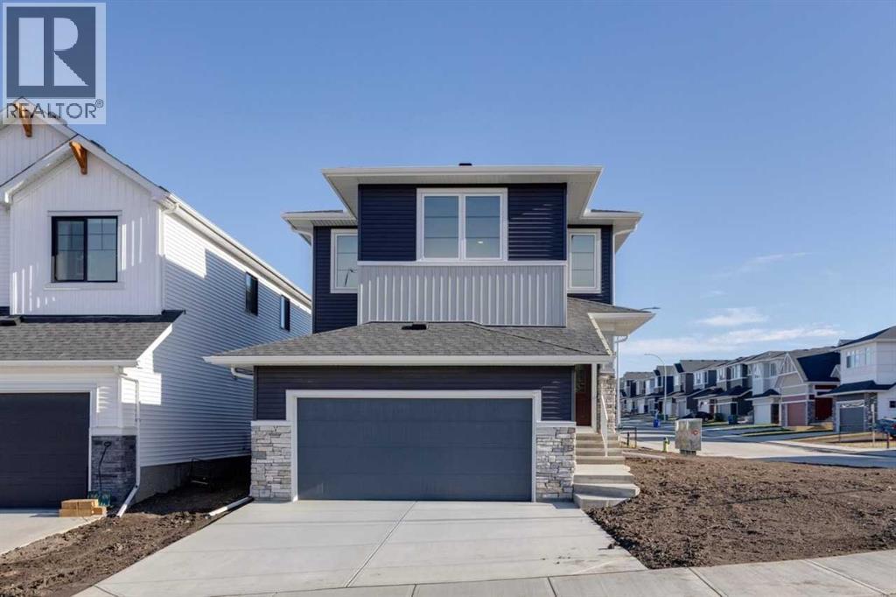
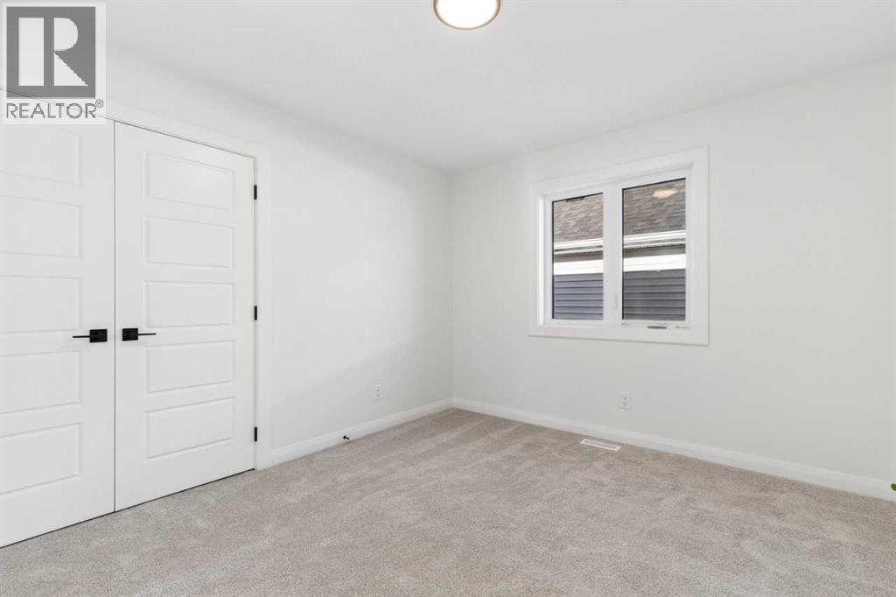
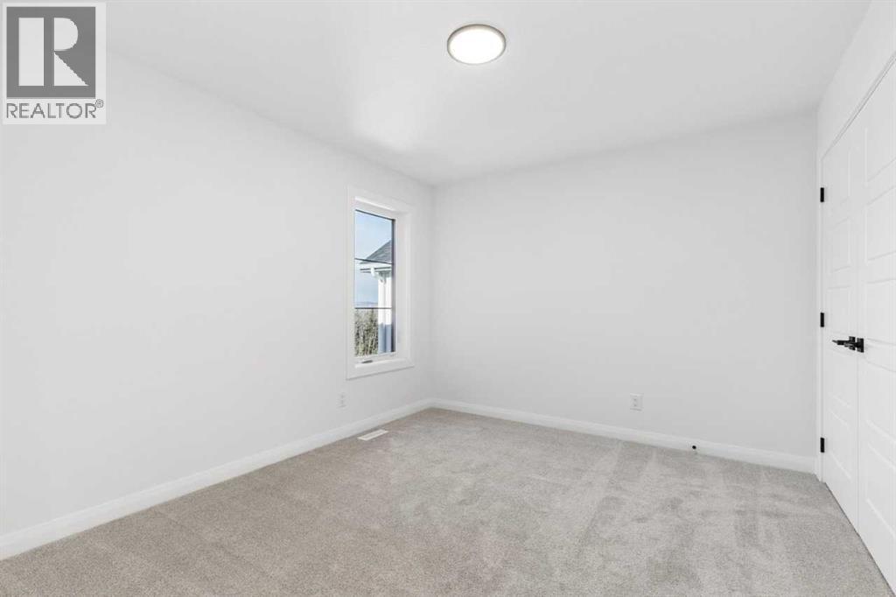
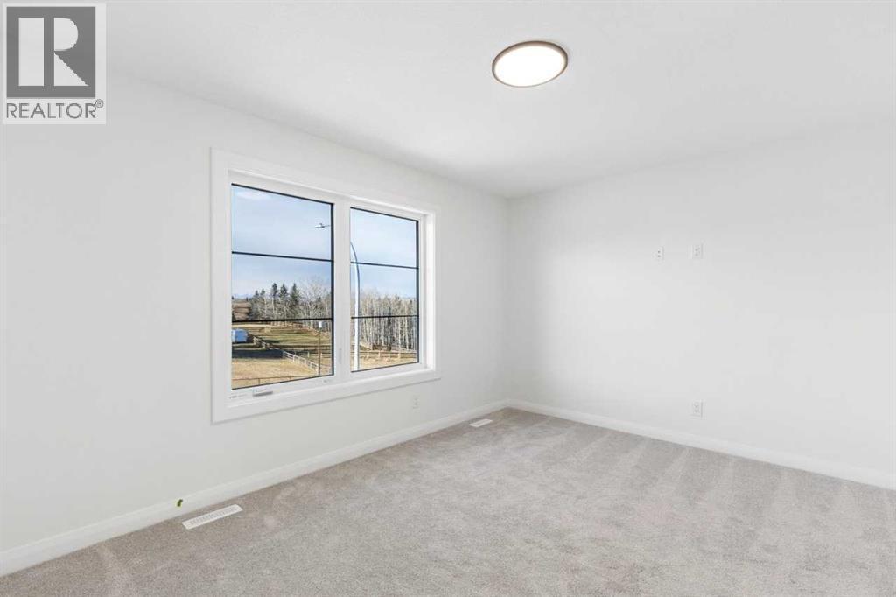
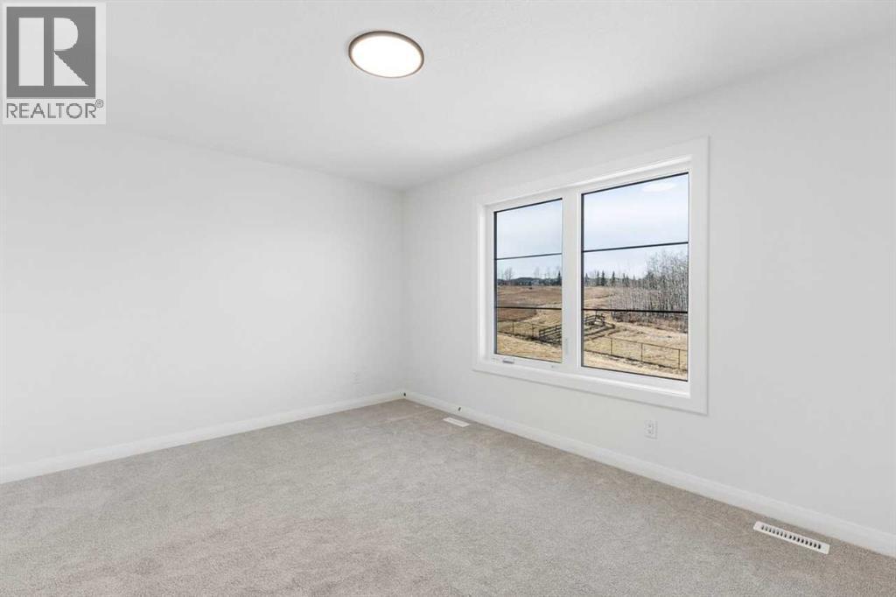
Single Family in Cochrane
- 156
- 209
 3 Bedrooms
 3 Bathrooms
- 2009 Sq Ft

Property Type
Single Family
Description
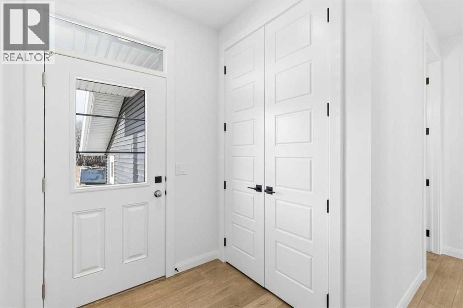
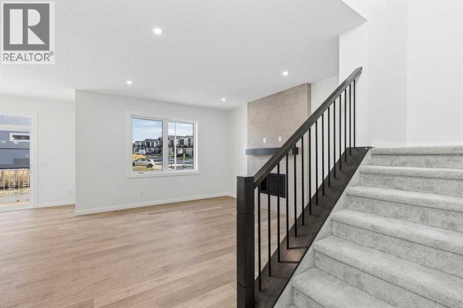
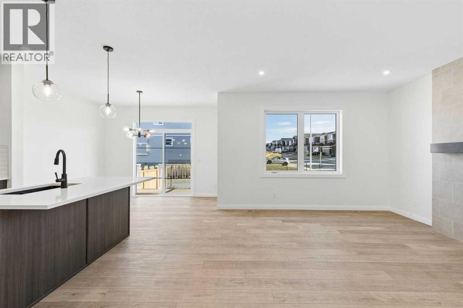
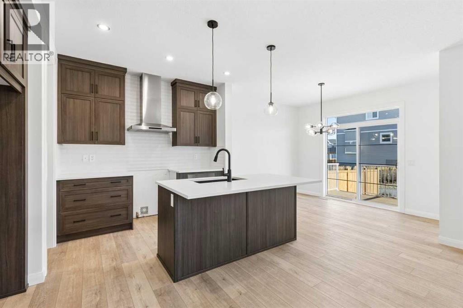
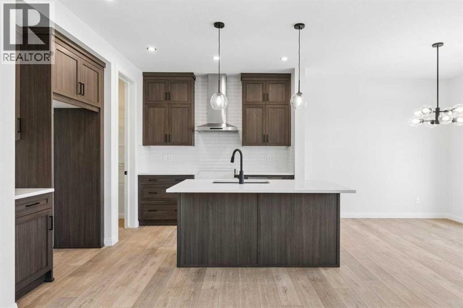
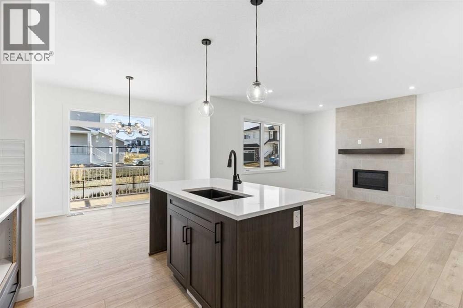
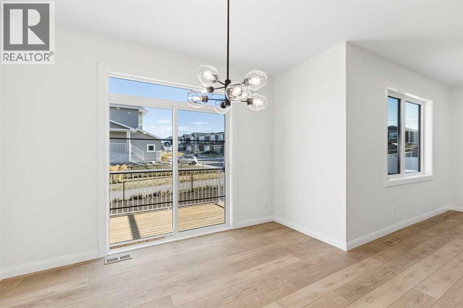
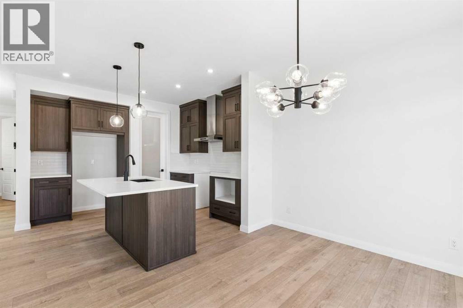
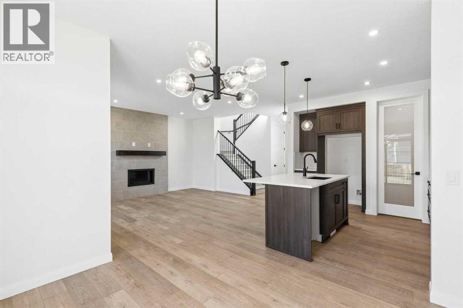
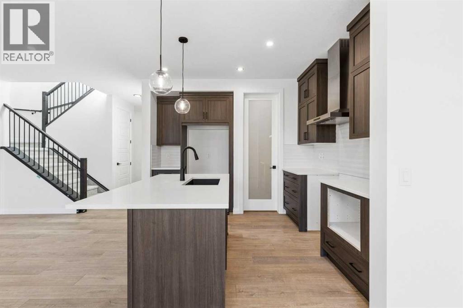
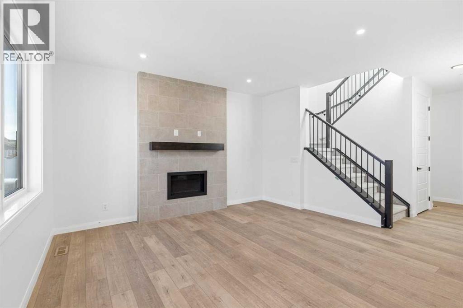
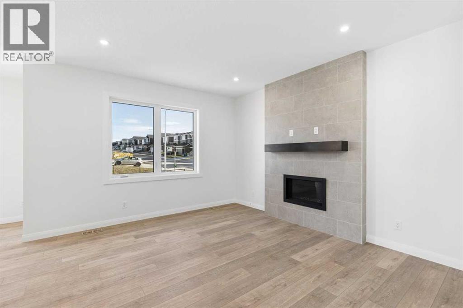
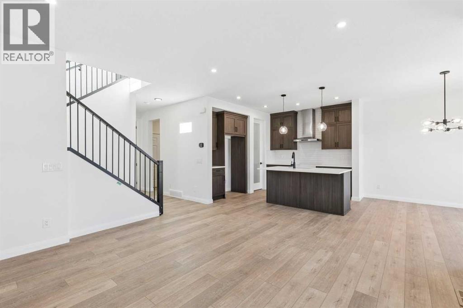
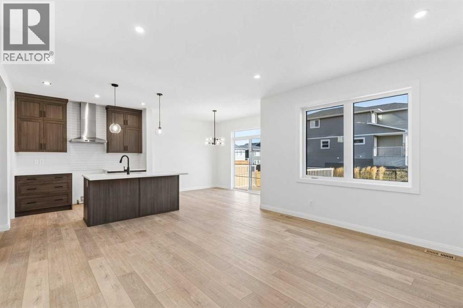
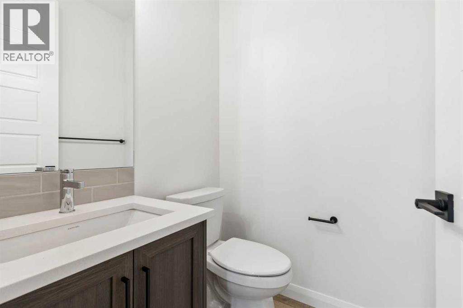
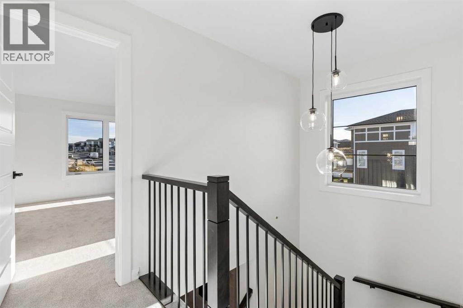
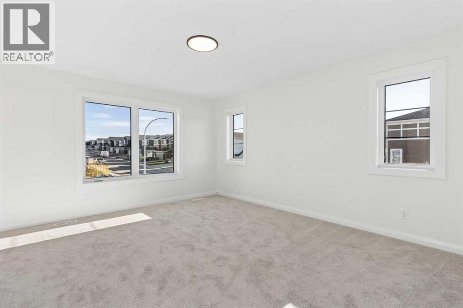
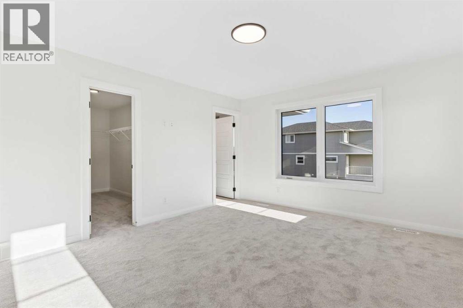
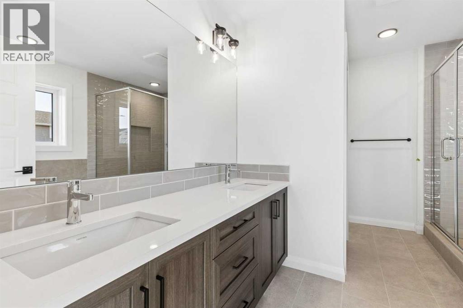
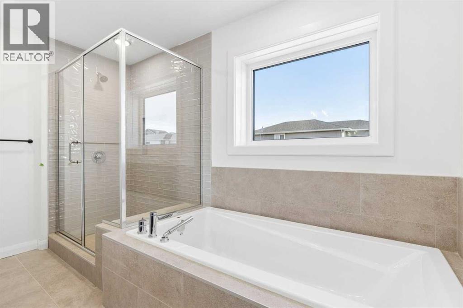
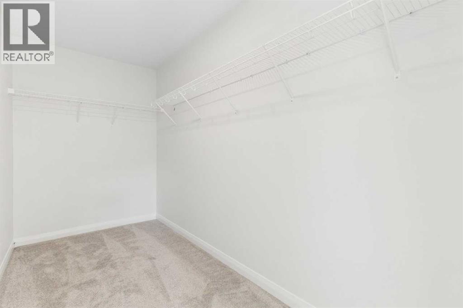
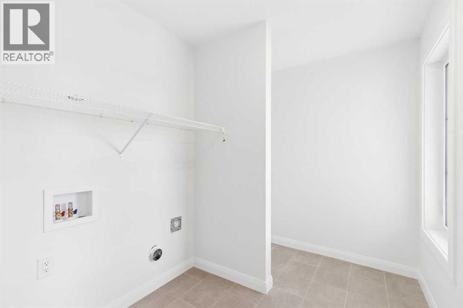
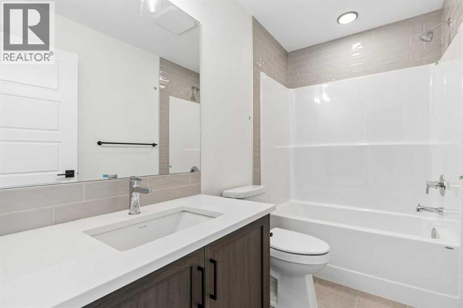
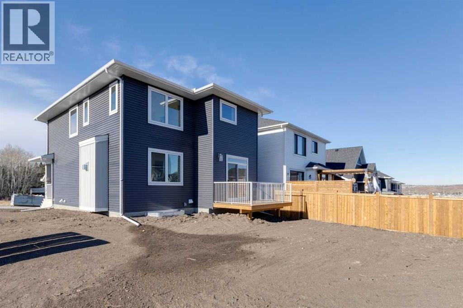
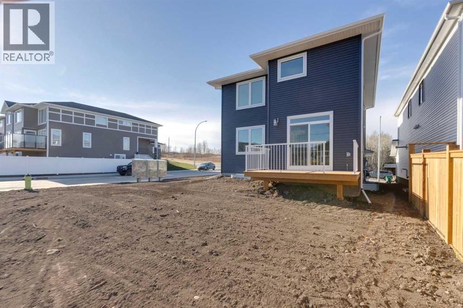
The Merritt brings together an open, connected main floor and a thoughtfully arranged upper level. At the center, the kitchen features an island and walk-in pantry, flowing into the nook and spacious great room. Step from the nook onto the rear deck, extending your living space outdoors. A main-floor powder room and convenient access to the 481 sq. ft. double garage add everyday practicality. Upstairs, the primary bedroom includes a walk-in closet and ensuite with a soaker tub, separate shower and dual vanity. Two additional bedrooms share a full bathroom, while the central bonus room offers a flexible space to unwind. Upper-floor laundry and a linen closet complete the level. The 682 sq. ft. undeveloped basement offers room to plan future living space. Set in Rivercrest, Cochrane, this home pairs a functional layout with room to grow. Designed to bring people together while leaving room for life's next chapter, the Merritt II is a place where comfort, connection comes naturally. (id:6769
Property Details

Subarea
Rivercrest

Lot
479.64

Year Built
2026

Flooring
Carpeted,Ceramic Tile,Vinyl Plank

Parking Type
4
Rooms Dimension
| Room | Floor | Dimension |
|---|---|---|
| Other | Main level | 12.00 Ft x 10.00 Ft |
| Great room | Main level | 13.00 Ft x 14.83 Ft |
| 2pc Bathroom | Main level | .00 Ft x .00 Ft |
| Primary Bedroom | Upper Level | 12.67 Ft x 15.00 Ft |
| 5pc Bathroom | Upper Level | .00 Ft x .00 Ft |
| Bedroom | Upper Level | 12.00 Ft x 10.50 Ft |
| Bedroom | Upper Level | 12.00 Ft x 10.50 Ft |
| 4pc Bathroom | Upper Level | .00 Ft x .00 Ft |
| Bonus Room | Upper Level | 14.00 Ft x 11.00 Ft |
Disclaimer:
a
Listing data last updated date: 2026-11-14 11:40:27
a
Listing Agent: David Lofthaug
Brokerage: Bode Platform Inc.