Daryl Carlson - 403-259-4141
BACK


Single Family in Calgary
- 211
- 130
 3 Bedrooms
 4 Bathrooms
- 1931 Sq Ft

Property Type
Single Family
Description
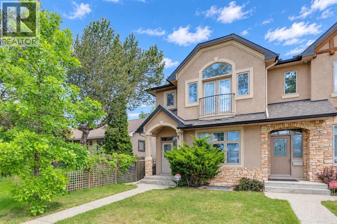
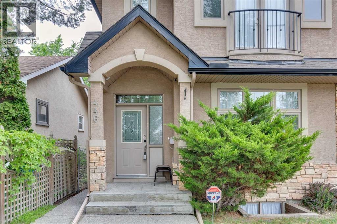
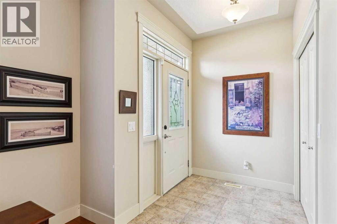
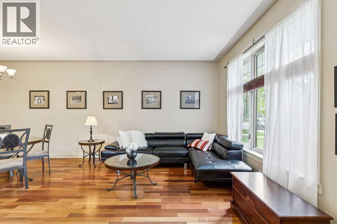
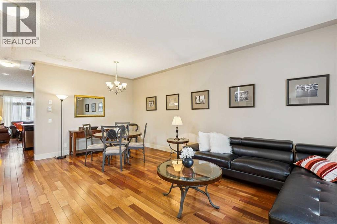
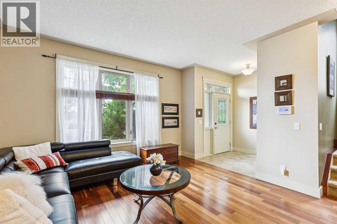
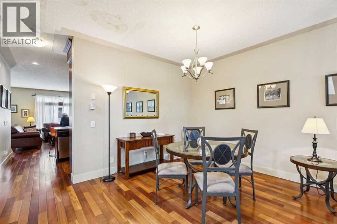
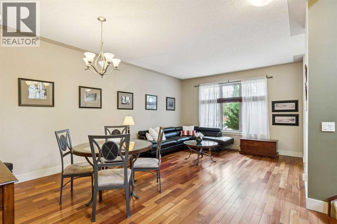
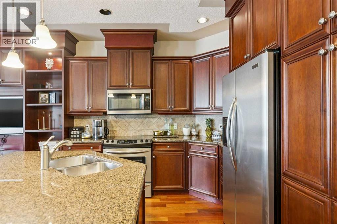
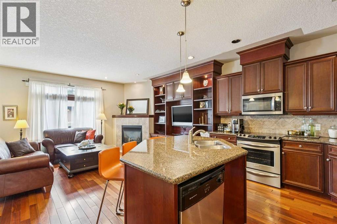
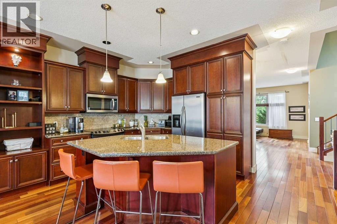
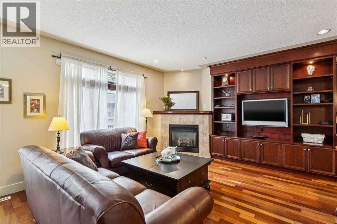
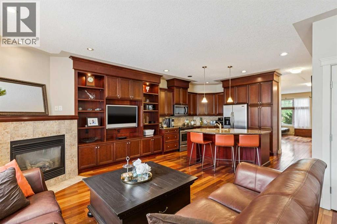
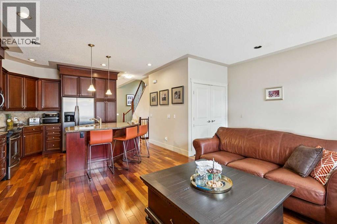
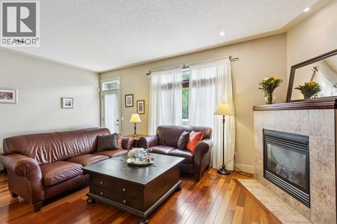
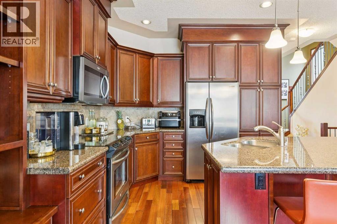
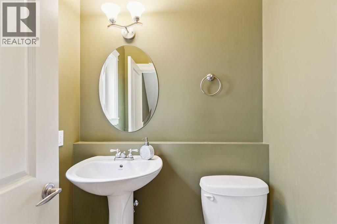
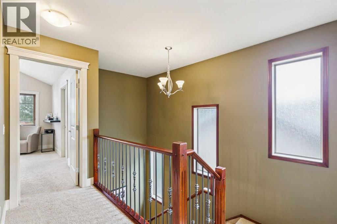
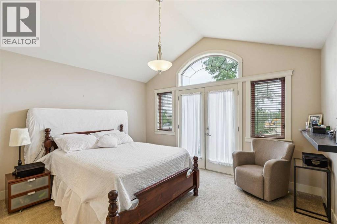
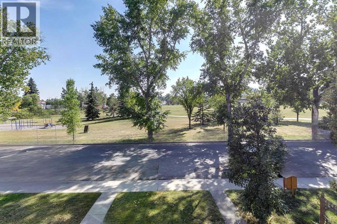
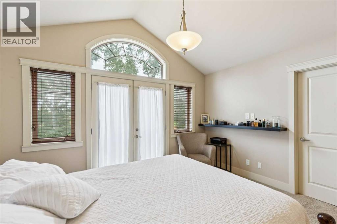
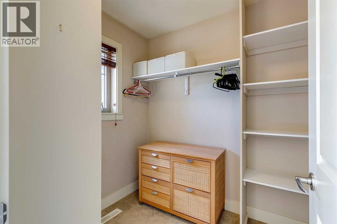
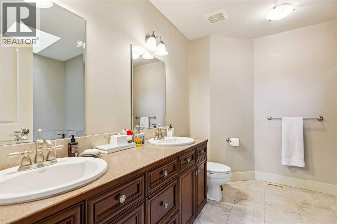
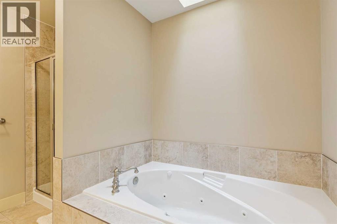
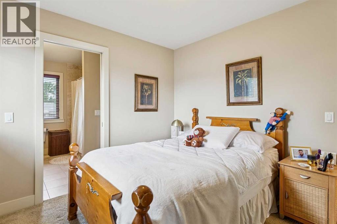
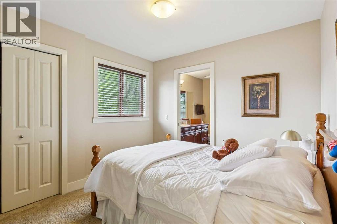
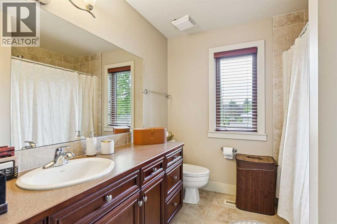
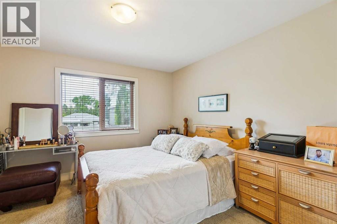
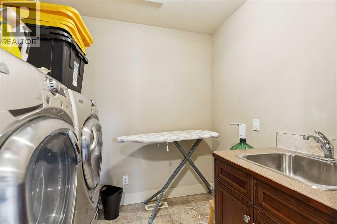
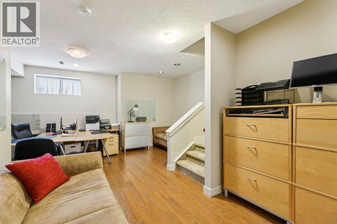
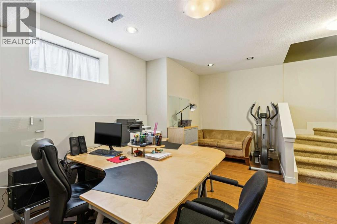
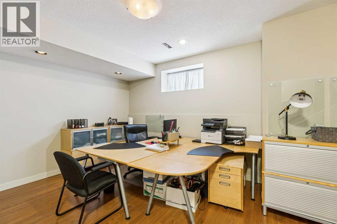
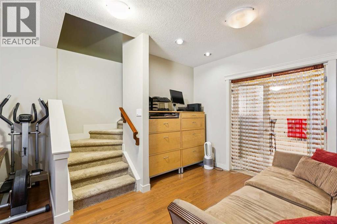
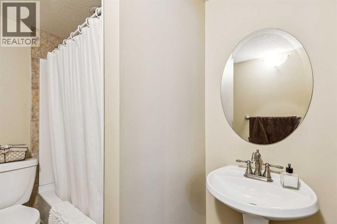
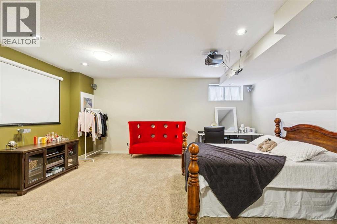
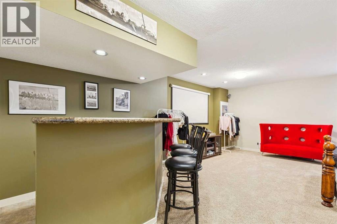
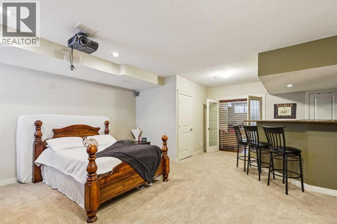
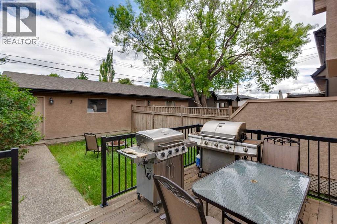
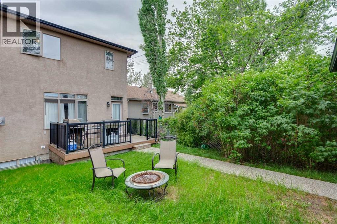
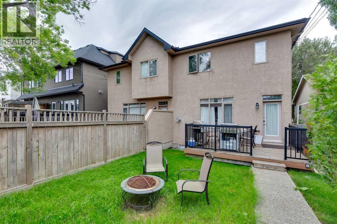
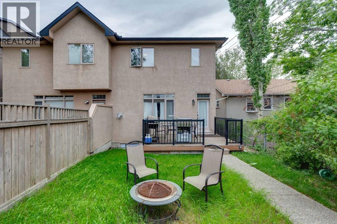
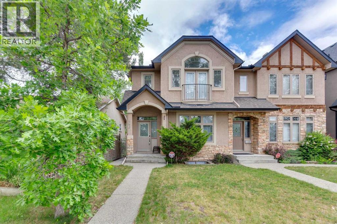
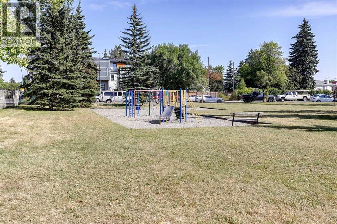
A VERY SPECIAL LOCATION!! Situated on a quiet street with downtown skyline views & facing a large, beautifully treed park with a playground area set up for children. Convenient access to Deerfoot Trail, downtown, transit, shopping & schools. Luxuriously appointed finishes inside this fully developed, two storey with over 2839 sq. ft. of professionally developed living space. Spacious foyer with double closet, combination great room/dining room, with 9’ ceilings & rich solid wood floors. Very open kitchen with extended height cabinetry, a huge island with breakfast bar & a pantry. Cozy family room with gas fireplace, a full wall of built-ins & French door access to a back deck. There is a powder room tucked away 2 steps down from the main floor. Upstairs features 3 large bedrooms including a king size master with walk-in closet & a luxurious 5pc ensuite. There is a 4pc bath conveniently located next to the spacious laundry room on the 2nd floor. The lower level is fully finished & includes a cozy rec room with a built-in bar area, a huge office space & a full bath. The yard is a good size & includes a double detached garage & deck with gas hookup for a BBQ. (id:6769
Property Details

Subarea
Winston Heights/Mountview

Lot
290

Year Built
2004

Flooring
Carpeted,Hardwood,Tile

Parking Type
2
Rooms Dimension
| Room | Floor | Dimension |
|---|---|---|
| Recreational, Games room | Lower level | 5.74 M x 3.18 M |
| Office | Lower level | 7.16 M x 5.59 M |
| Furnace | Lower level | 2.59 M x 1.78 M |
| 4pc Bathroom | Lower level | .00 M x .00 M |
| Living room | Main level | 4.14 M x 3.56 M |
| Family room | Main level | 6.10 M x 4.14 M |
| Dining room | Main level | 4.88 M x 2.74 M |
| Kitchen | Main level | 4.37 M x 3.10 M |
| Foyer | Main level | 1.98 M x 1.73 M |
| 2pc Bathroom | Main level | .00 M x .00 M |
| Primary Bedroom | Upper Level | 4.12 M x 3.66 M |
| Bedroom | Upper Level | 3.66 M x 3.58 M |
| Bedroom | Upper Level | 3.45 M x 3.02 M |
| Laundry room | Upper Level | 2.44 M x 1.83 M |
| 5pc Bathroom | Upper Level | .00 M x .00 M |
| 4pc Bathroom | Upper Level | .00 M x .00 M |
Disclaimer:
a
Listing data last updated date: 2026-11-16 16:53:10
a
Listing Agent: Dianne L. Brown
Brokerage: RE/MAX Landan Real Estate