Daryl Carlson - 403-259-4141
BACK


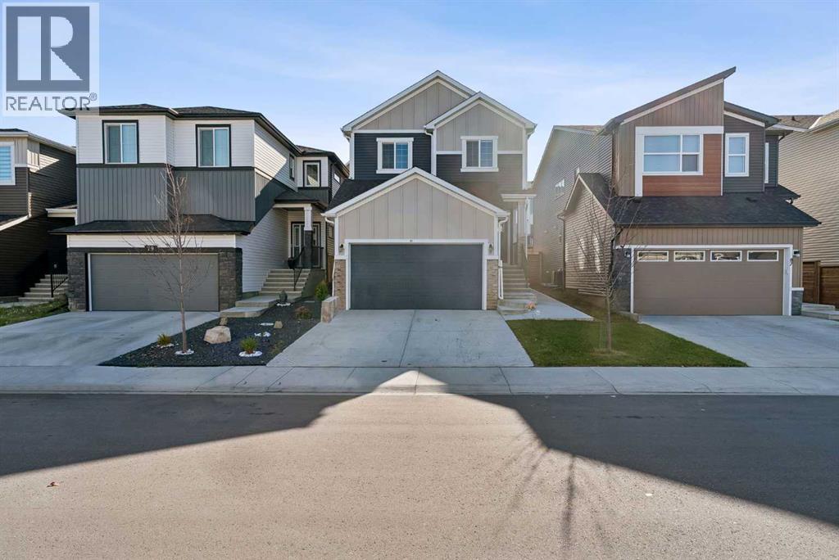
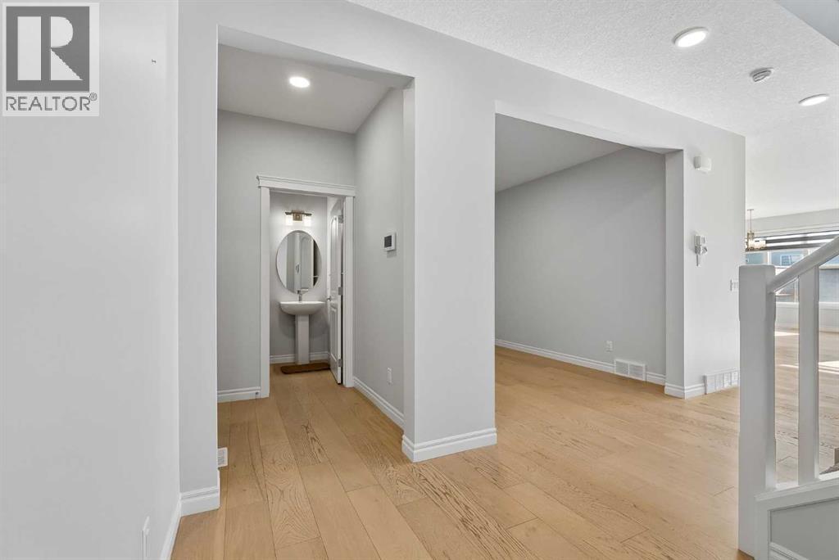
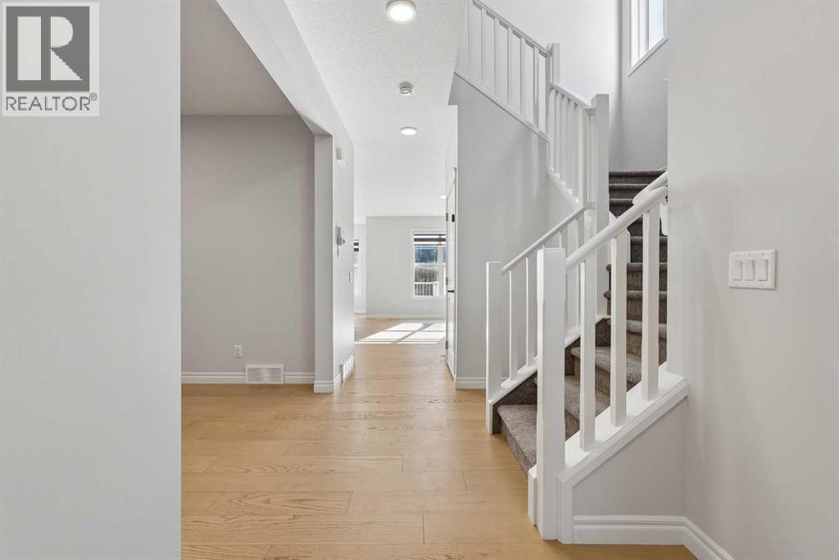
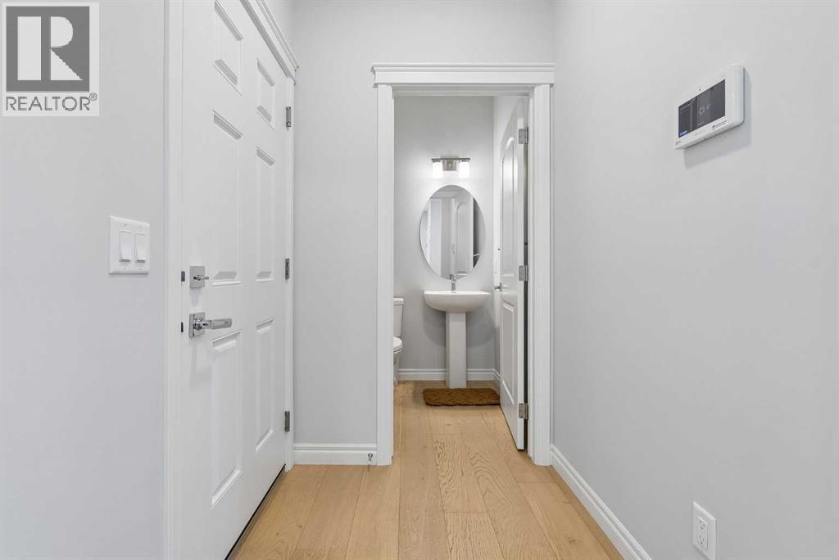
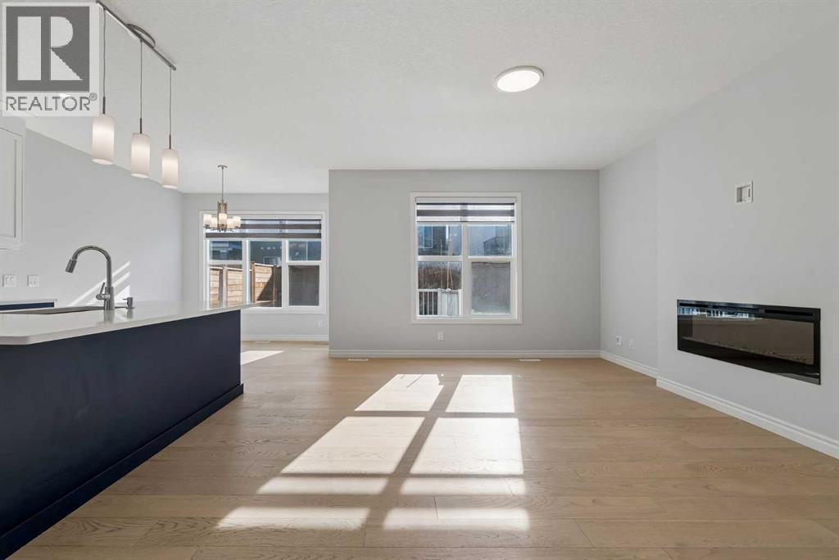
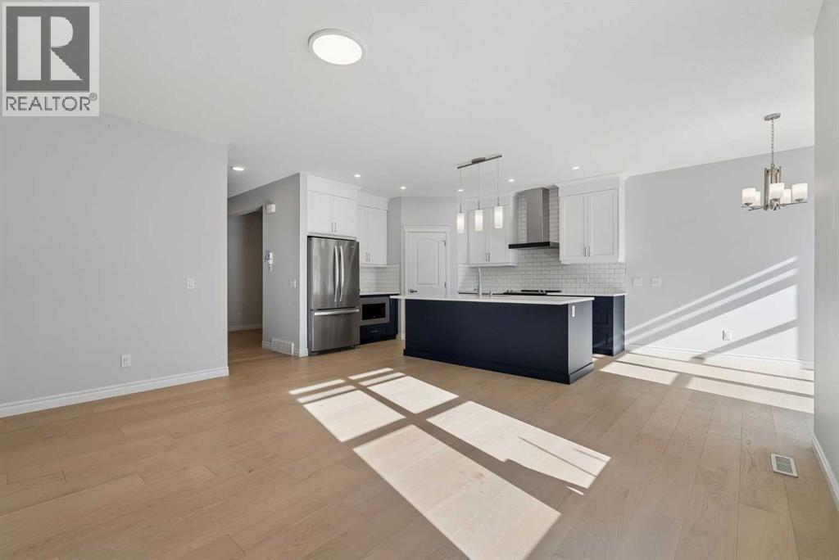
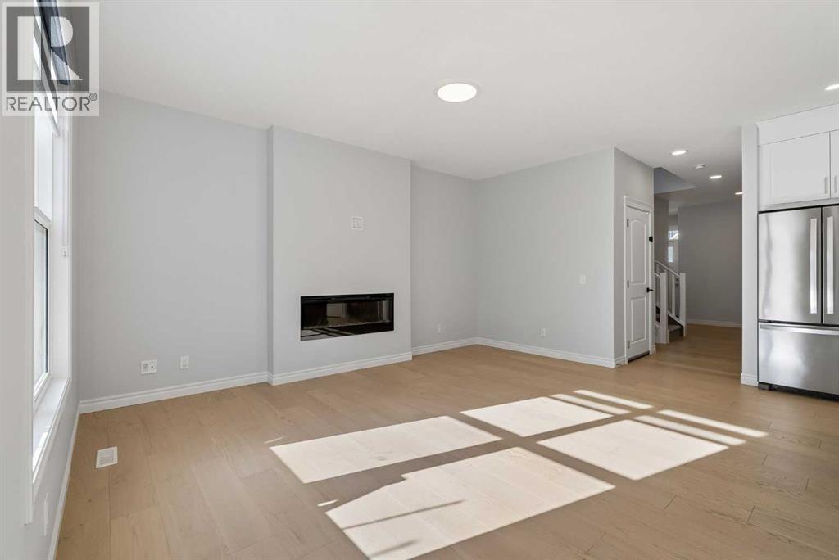
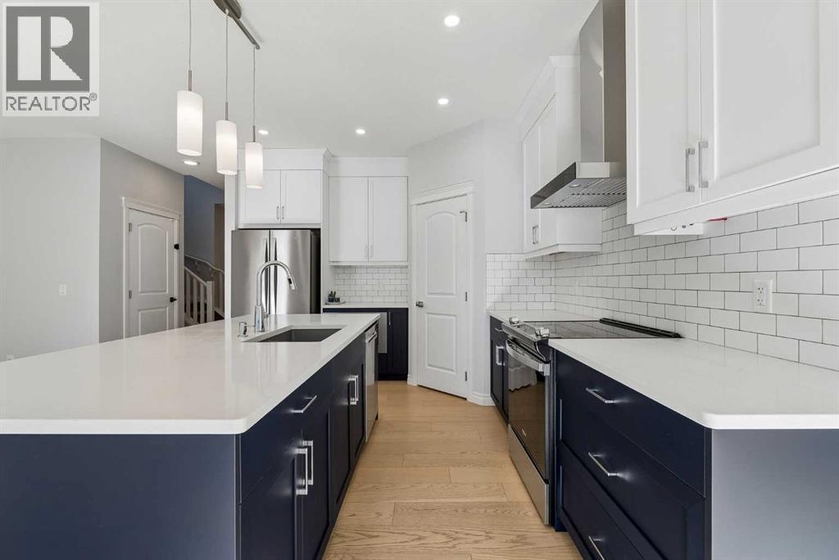
Single Family in Calgary
- 194
- 141
 5 Bedrooms
 4 Bathrooms
- 1898 Sq Ft

Property Type
Single Family
Description
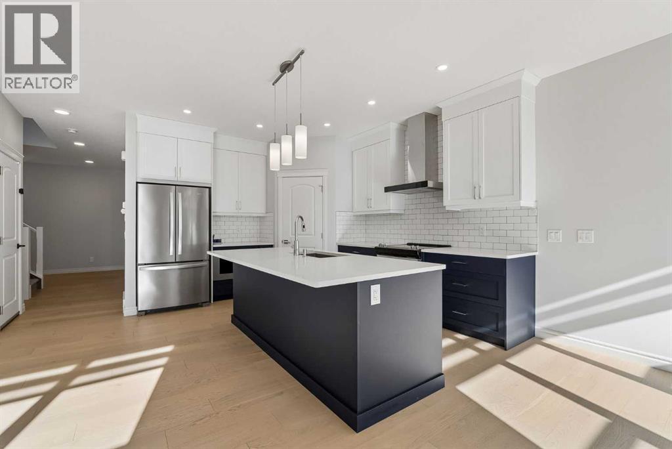
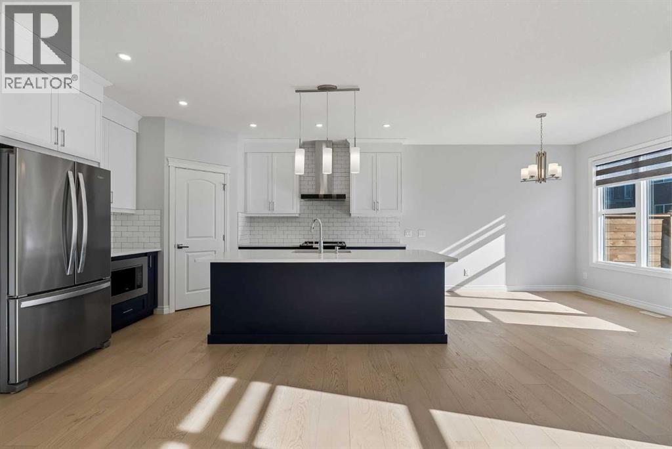
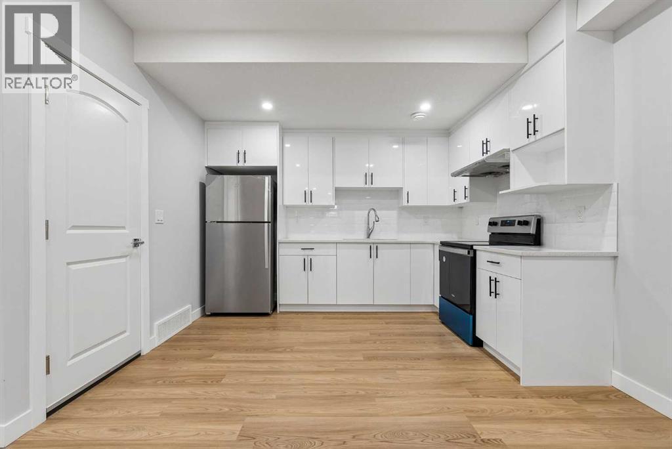
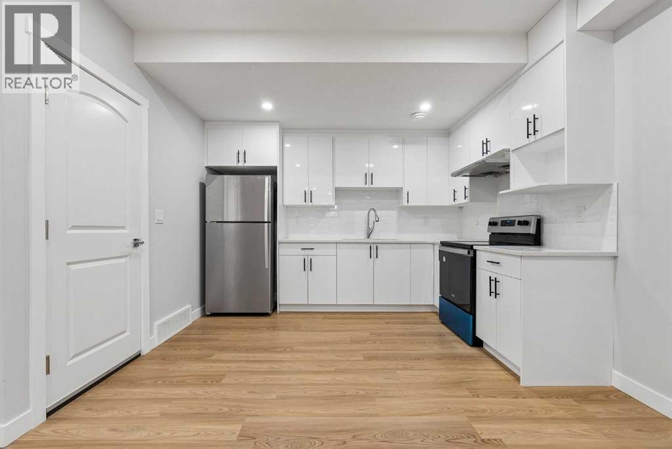
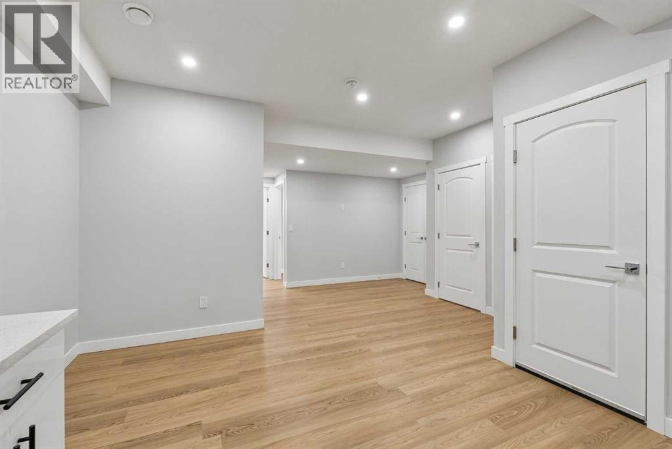
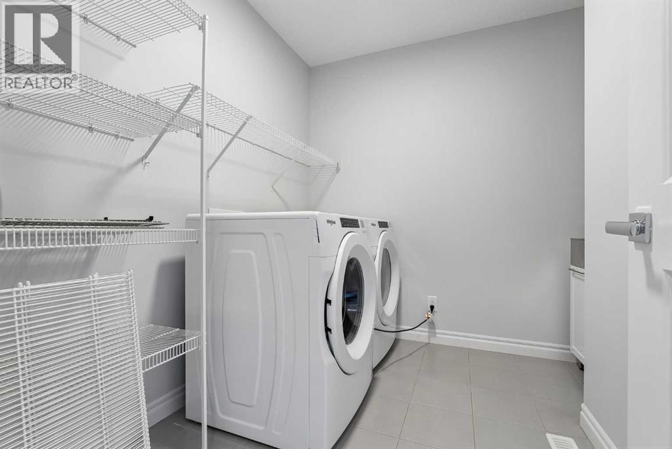
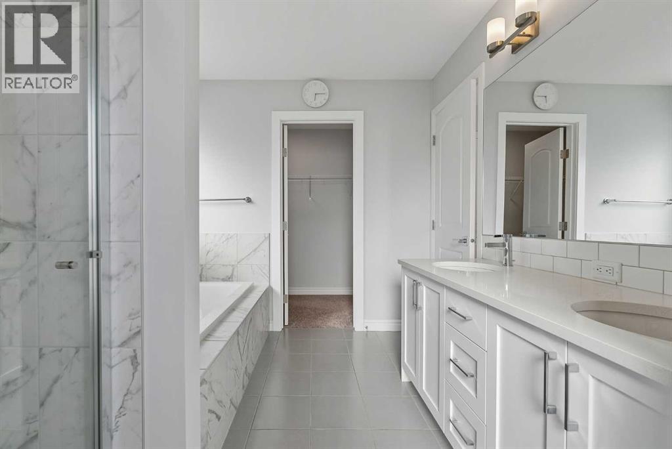
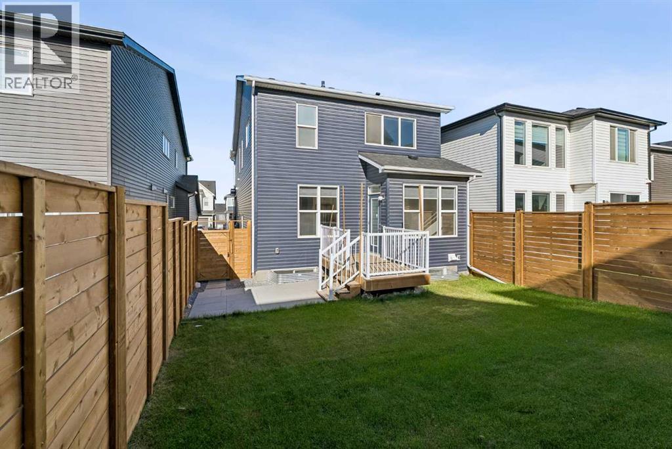
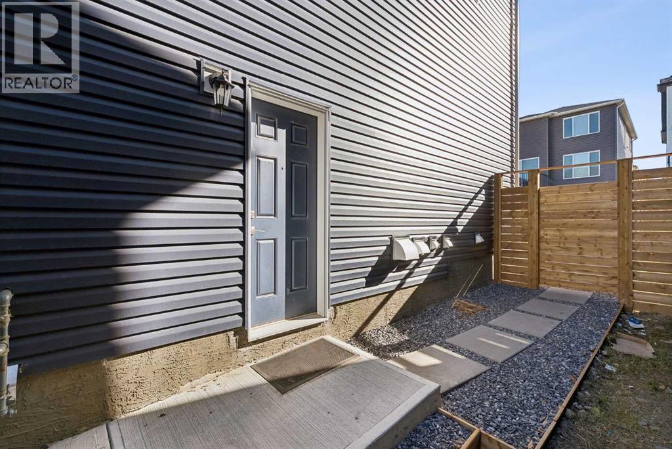
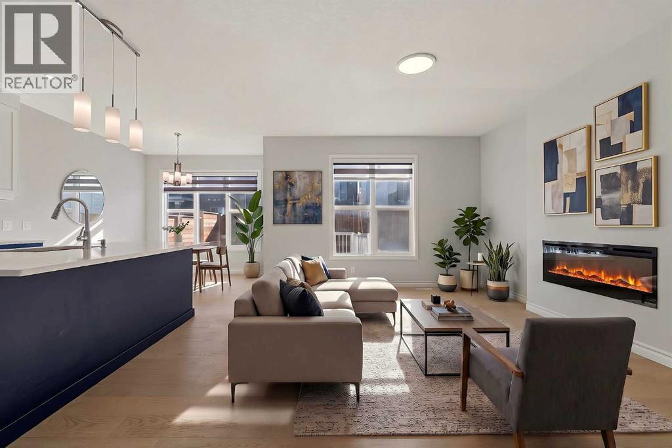
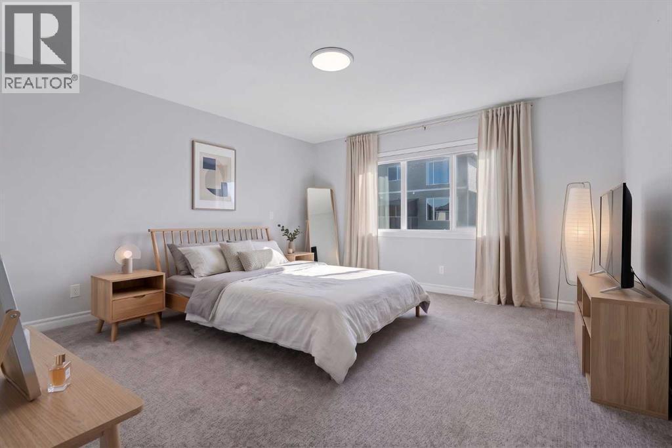
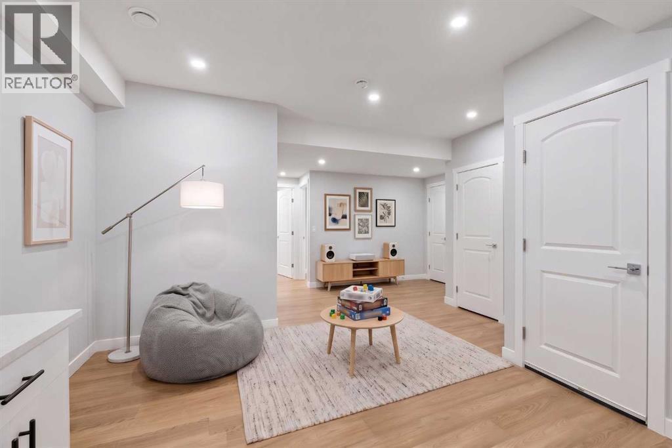
Welcome to 83 Amblerhurst Link NW! This detached home brings the space, flexibility, and income potential. With over 2,200 sq. ft. of living space, 3 bedrooms upstairs, PLUS a 2-bedroom legal basement suite, this home is ready to work for you!Whether you're looking for room to grow, space for extended family, or an opportunity to generate rental income, the possibilities are exciting. Enjoy the comfort of a detached home with the added bonus of a legal suite that opens the door to more options. Live upstairs, rent downstairs, or make it work for your lifestyle!5 BEDROOMS. 2 LIVING SPACES. ENDLESS POSSIBILITIES.A home that offers flexibility, value, and room to dream! Don't just find a home. Find an opportunity. Come see the possibilities at 83 Amblerhurst Link NW! (id:6769
Property Details

Subarea
Moraine

Lot
335

Year Built
2023

Flooring
Carpeted,Laminate,Vinyl

Parking Type
4
Rooms Dimension
| Room | Floor | Dimension |
|---|---|---|
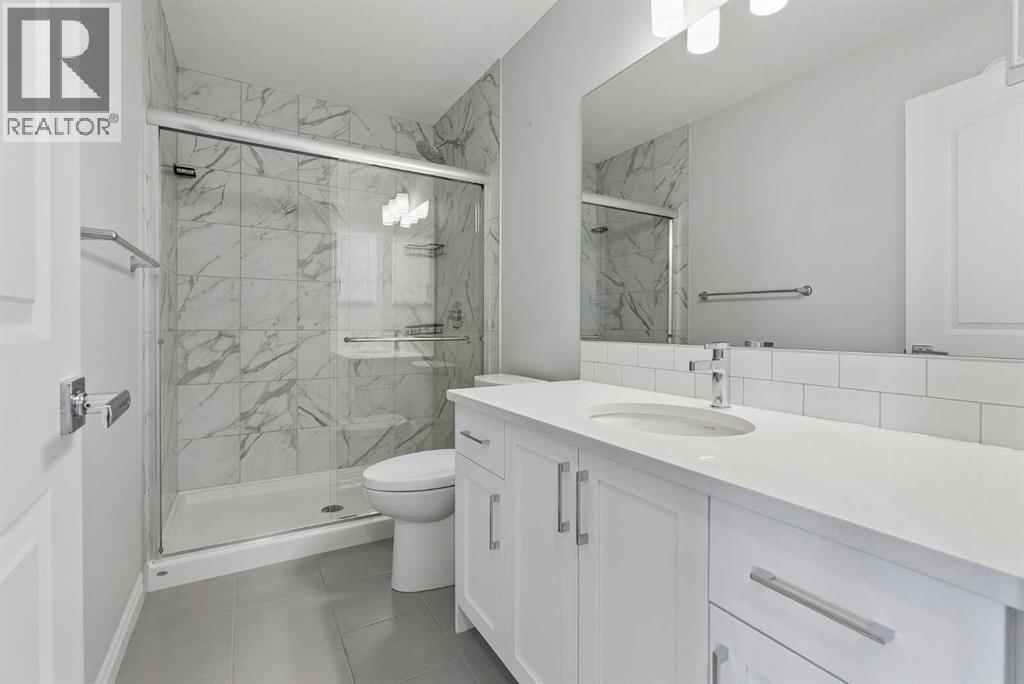
| 3pc Bathroom | Second level | 9.83 Ft x 4.92 Ft |
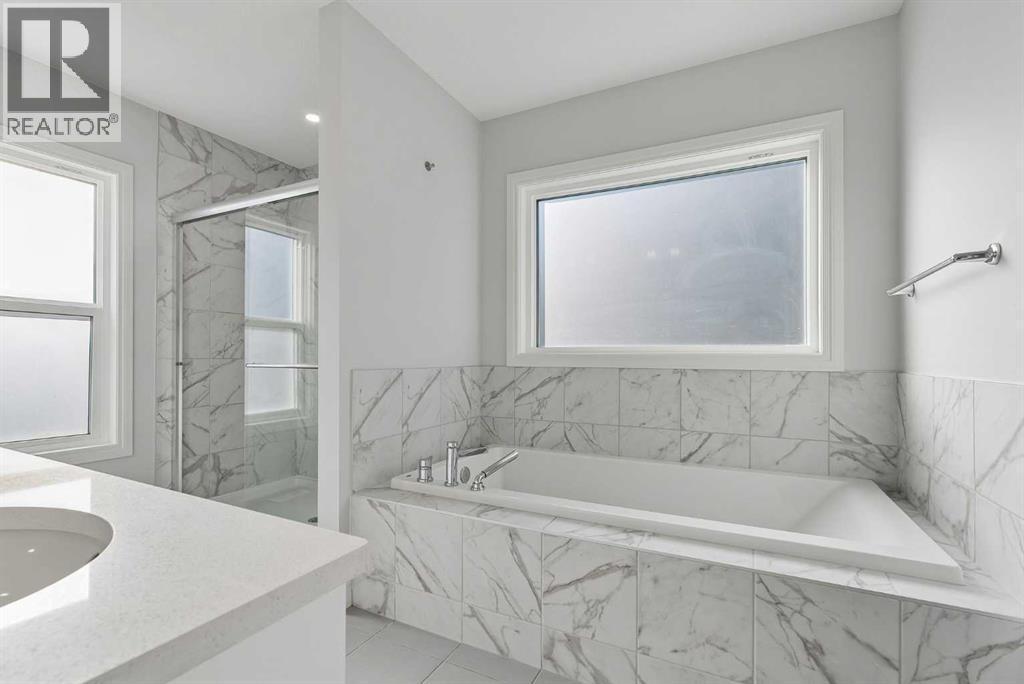
| 5pc Bathroom | Second level | 8.42 Ft x 11.75 Ft |
| Bedroom | Second level | 11.33 Ft x 9.92 Ft |
| Bedroom | Second level | 11.00 Ft x 12.42 Ft |
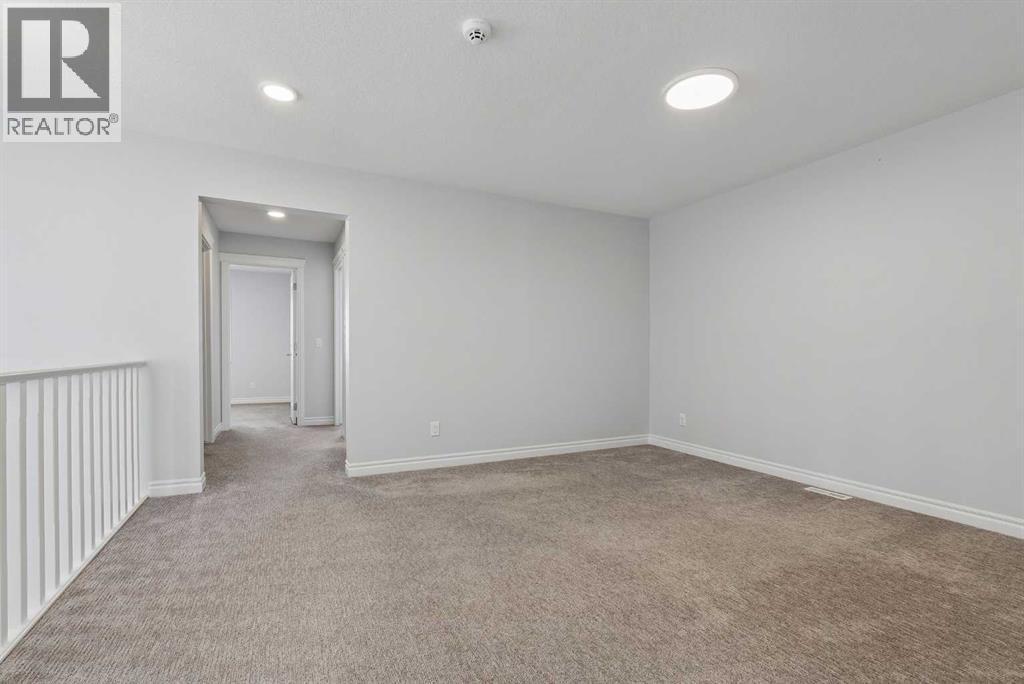
| Family room | Second level | 14.67 Ft x 13.25 Ft |
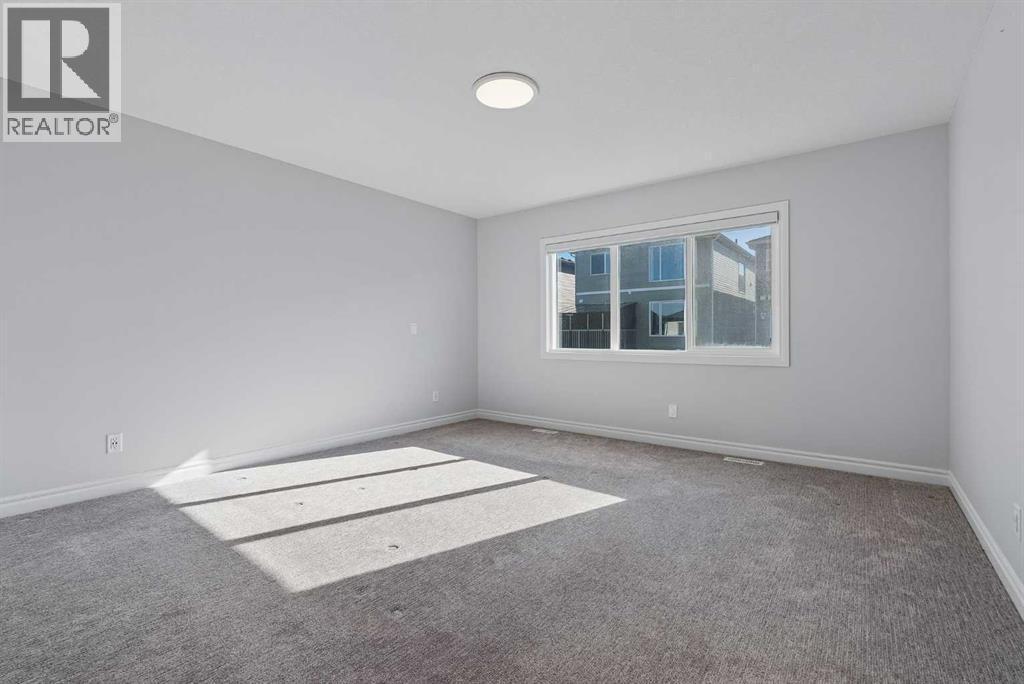
| Primary Bedroom | Second level | 13.83 Ft x 13.83 Ft |
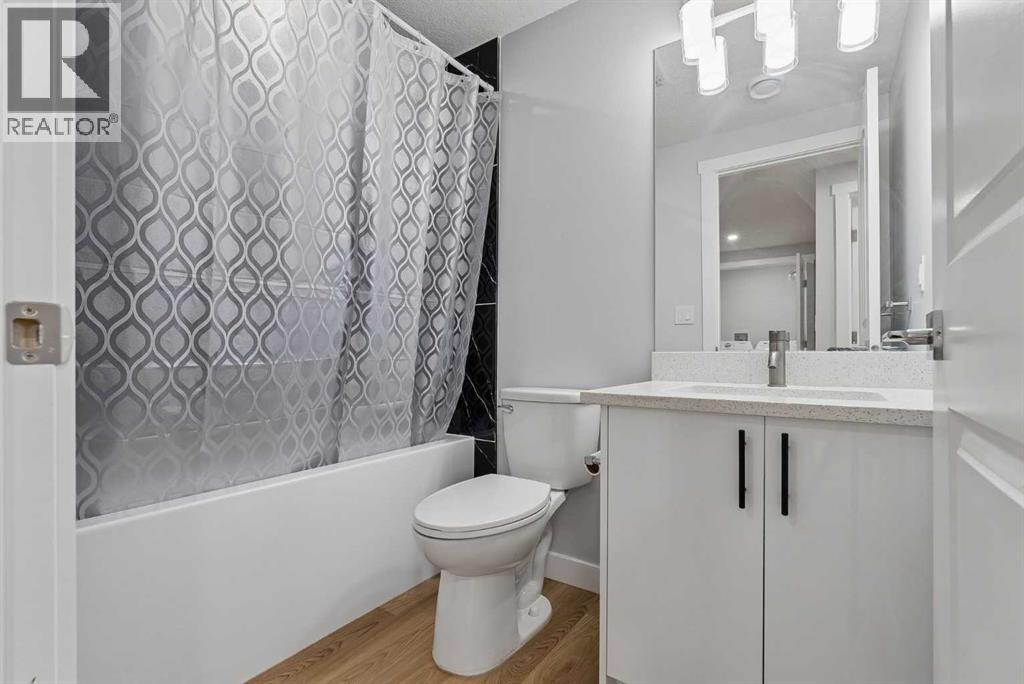
| 4pc Bathroom | Basement | 4.92 Ft x 7.75 Ft |
| Bedroom | Basement | 8.25 Ft x 11.92 Ft |
| Bedroom | Basement | 12.58 Ft x 10.42 Ft |
| Kitchen | Basement | 11.25 Ft x 15.00 Ft |
| Recreational, Games room | Basement | 12.58 Ft x 15.92 Ft |
| Furnace | Basement | 9.58 Ft x 10.08 Ft |
| 2pc Bathroom | Main level | 4.75 Ft x 4.67 Ft |
| Dining room | Main level | 9.83 Ft x 10.75 Ft |
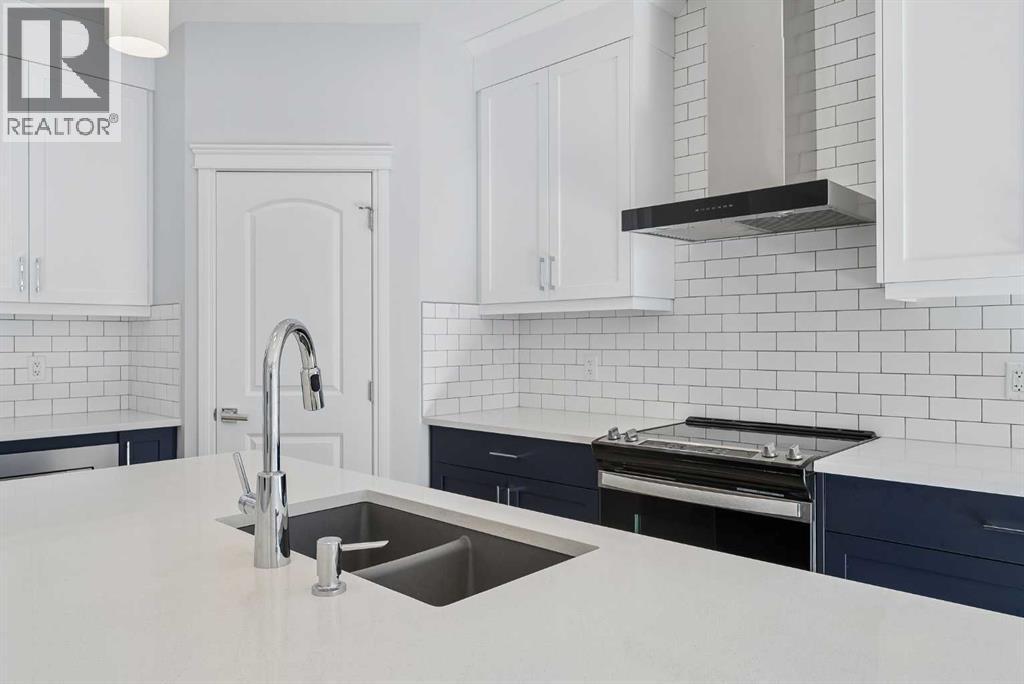
| Kitchen | Main level | 11.33 Ft x 14.00 Ft |
| Living room | Main level | 13.08 Ft x 4.00 Ft |
| Office | Main level | 11.17 Ft x 9.33 Ft |
Disclaimer:
a
Listing data last updated date: 2026-11-21 14:30:32
a
Listing Agent: Muneeb Walayat
Brokerage: URBAN-REALTY.ca