Daryl Carlson - 403-259-4141
BACK


Single Family in Calgary
- 163
- 236
 4 Bedrooms
 4 Bathrooms
- 2404 Sq Ft

Property Type
Single Family
Description
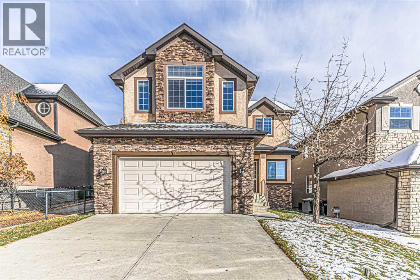
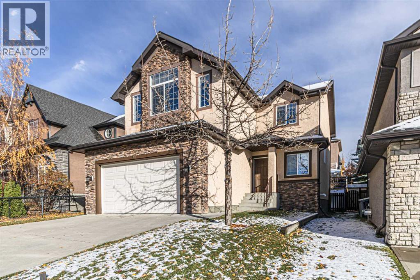
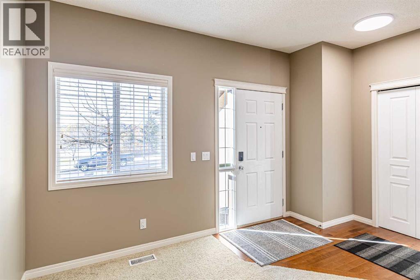
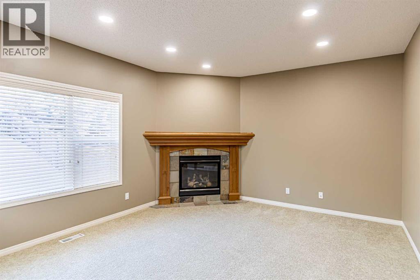
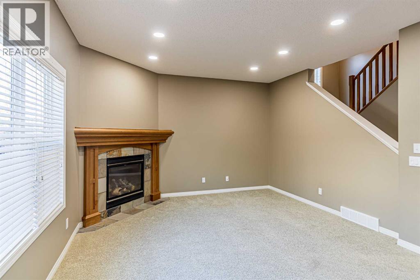
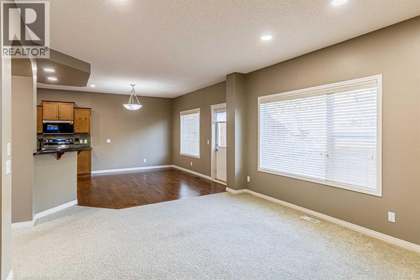
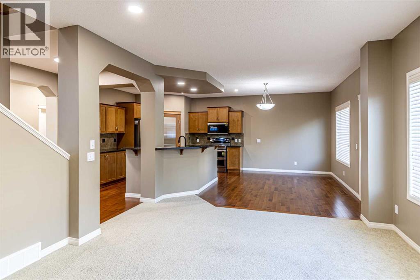
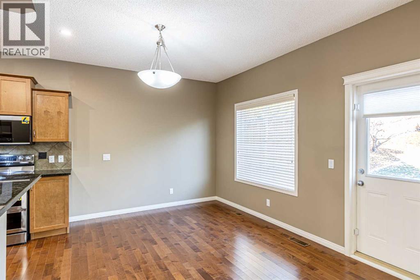
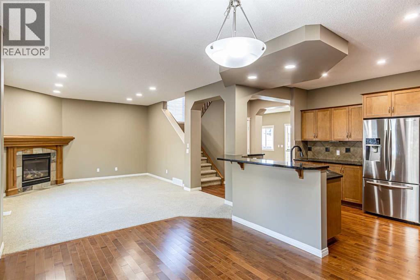
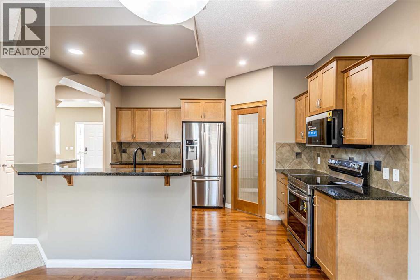
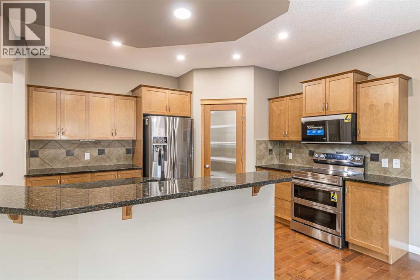
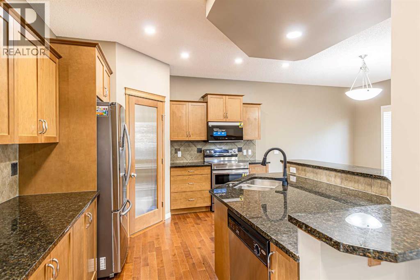
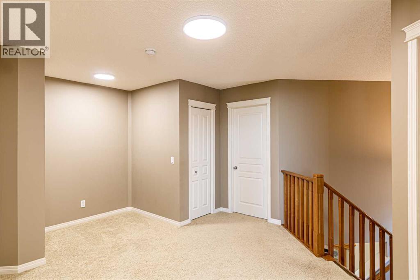
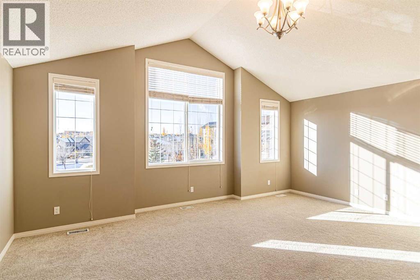
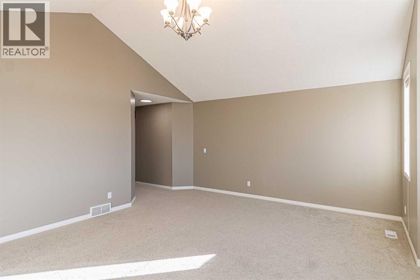
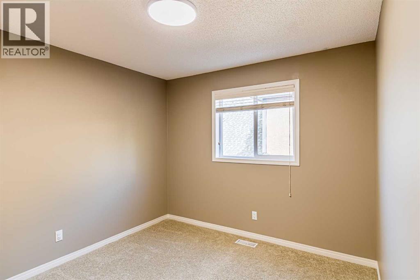
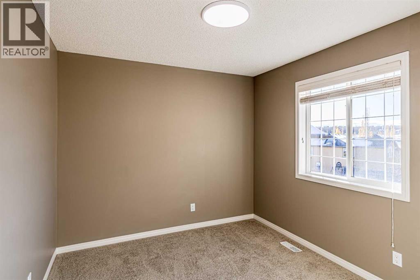
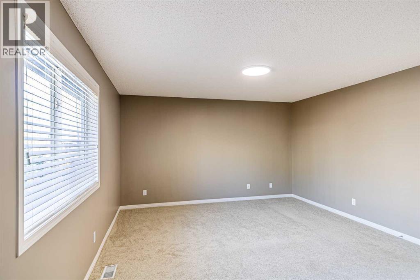
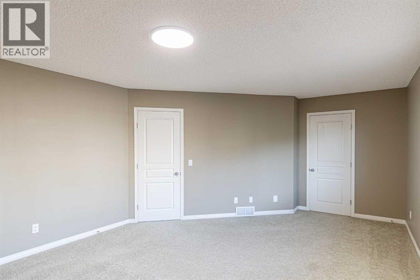
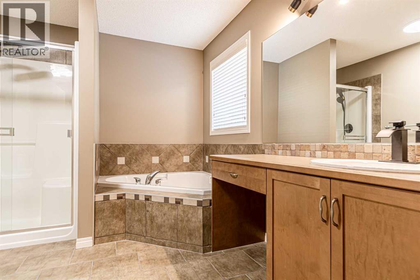
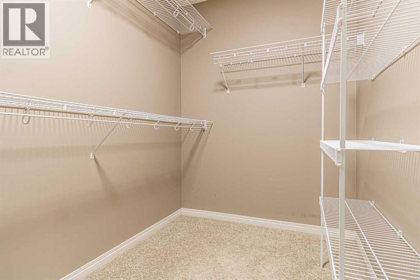
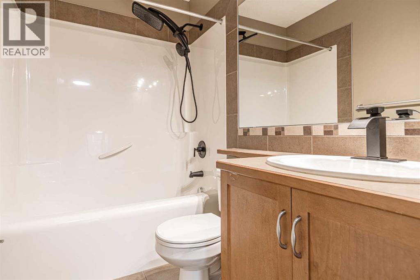
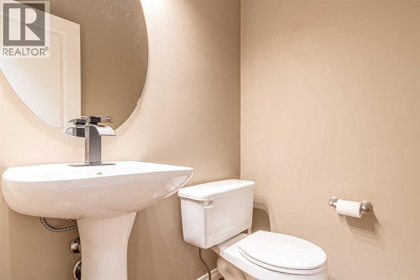
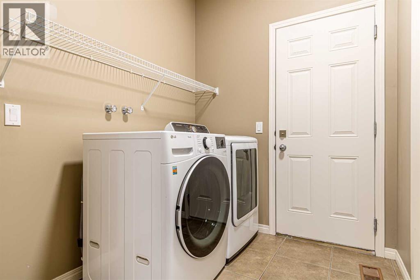
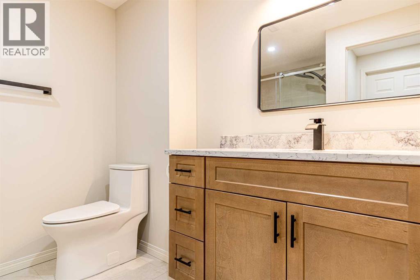
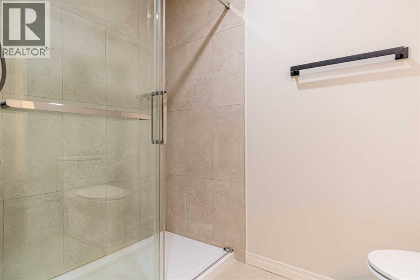
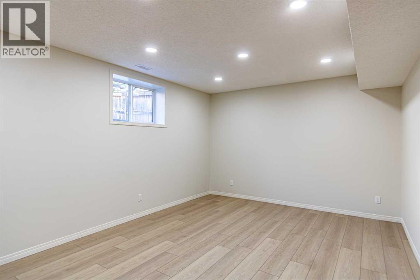
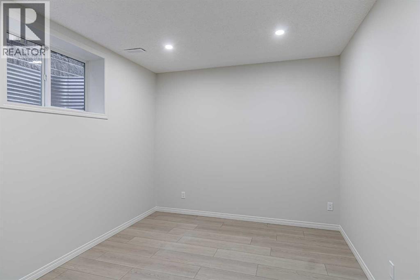
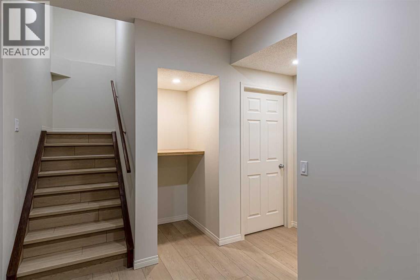
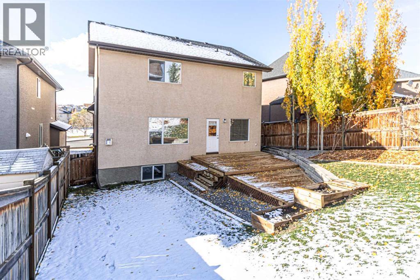
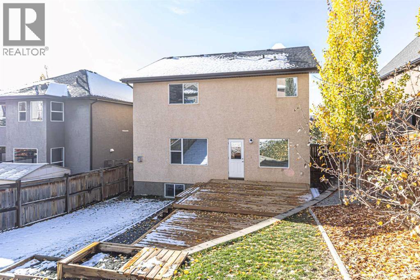
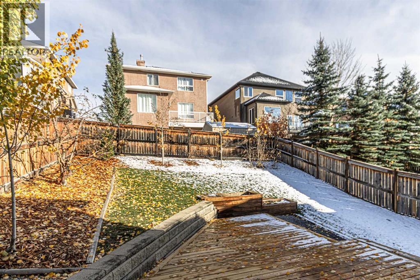
Welcome to this beautifully updated two-storey home in the sought-after community of Aspen Woods. Offering 4 bedrooms, 3.5 bathrooms, and an ideal layout for modern family living, this home combines generous living spaces with an impressive collection of recent upgrades.The main floor welcomes you with a fresh, contemporary feel, featuring new interior paint and upgraded lighting fixtures throughout. The kitchen offers excellent functionality and has been enhanced with several newer appliances, including a dishwasher, washer, and dryer purchased in 2024, a refrigerator in 2025, and a new electric stove and microwave hood fan in 2026.Upstairs, you’ll find three spacious bedrooms, including a comfortable primary retreat, along with a versatile bonus room that provides the perfect space for a family lounge, home office, or children’s play area.The fully developed basement adds even more usable living space, ideal for a recreation room, home gym, media area, or additional space for guests. Outside, enjoy the newly constructed two-tier deck, offering an inviting setting for summer entertaining, outdoor dining, and relaxing with family and friends.With over $90,000 in improvements and renovations completed in 2026, including the newly developed basement, updated lighting, fresh paint, and numerous interior enhancements, this property offers the appeal of a move-in-ready home with significant recent investment.Situated in the desirable community of Aspen Woods, you’ll enjoy convenient access to excellent schools, parks, walking pathways, shopping, restaurants, and major commuter routes.A fantastic opportunity to own an extensively updated family home in one of Southwest Calgary’s most desirable communities. Don’t miss your chance to make it yours! (id:6769
Property Details

Subarea
Aspen Woods

Lot
512.93

Year Built
2006

Flooring
Carpeted,Ceramic Tile,Hardwood,Vinyl Plank

Parking Type
4
Rooms Dimension
| Room | Floor | Dimension |
|---|---|---|
| Primary Bedroom | Second level | 5.99 M x 4.16 M |
| Bedroom | Second level | 3.29 M x 3.01 M |
| Bedroom | Second level | 3.23 M x 2.85 M |
| 4pc Bathroom | Second level | 2.37 M x 1.49 M |
| 4pc Bathroom | Second level | 3.34 M x 2.80 M |
| Bonus Room | Second level | 5.78 M x 4.56 M |
| Bedroom | Basement | 3.94 M x 3.14 M |
| 3pc Bathroom | Basement | 2.70 M x 2.66 M |
| Family room | Basement | 5.85 M x 3.92 M |
| 2pc Bathroom | Main level | 1.50 M x 1.49 M |
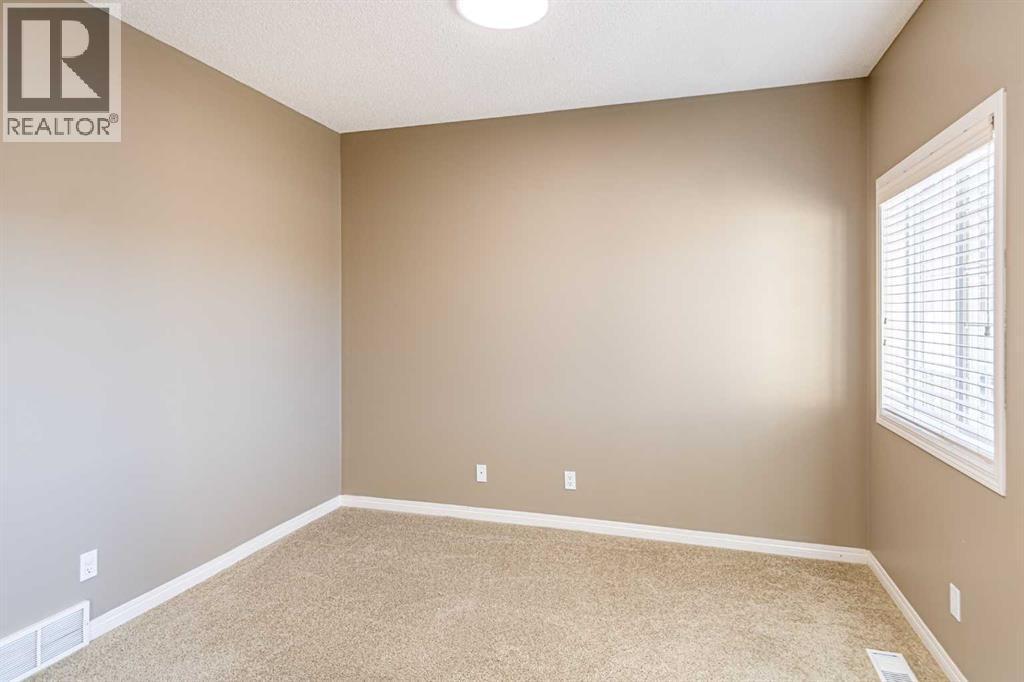
| Den | Main level | 3.27 M x 3.05 M |
| Family room | Main level | 5.20 M x 4.10 M |
Disclaimer:
a
Listing data last updated date: 2026-11-16 16:52:14
a
Listing Agent: Kwangkyu Lee
Brokerage: First Place Realty