Daryl Carlson - 403-259-4141
BACK


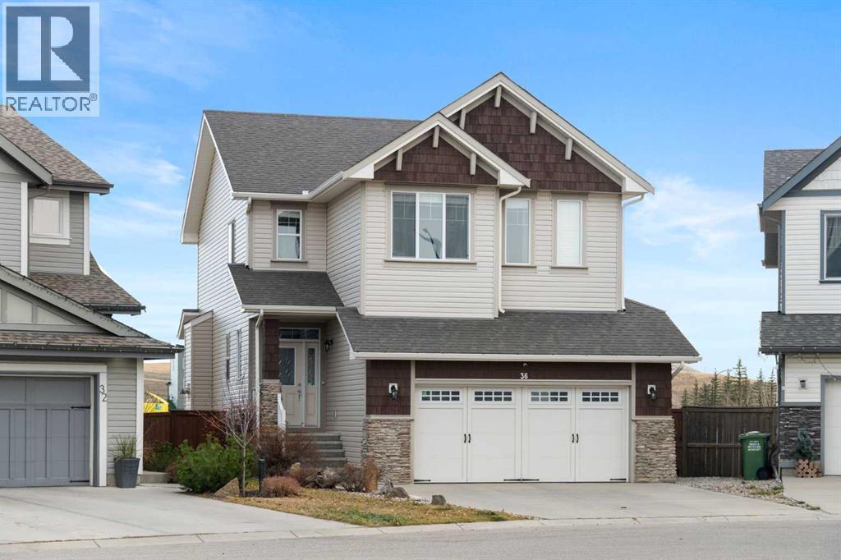
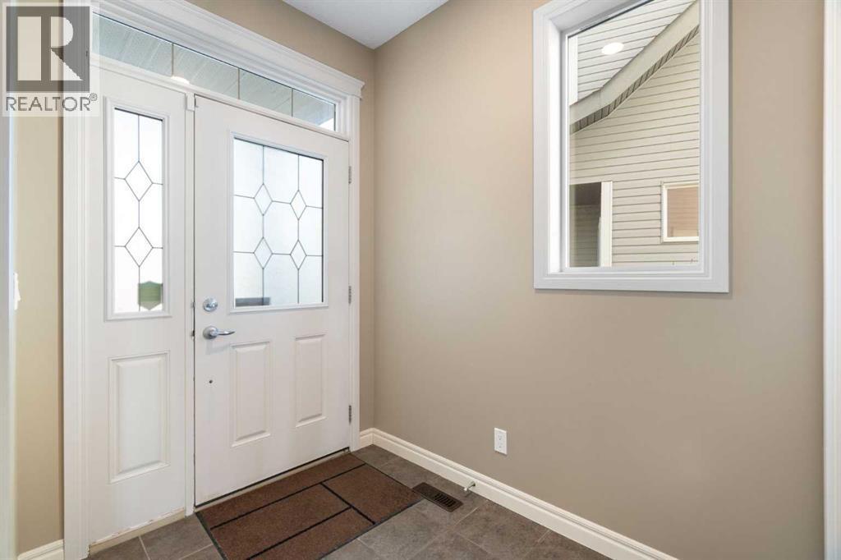
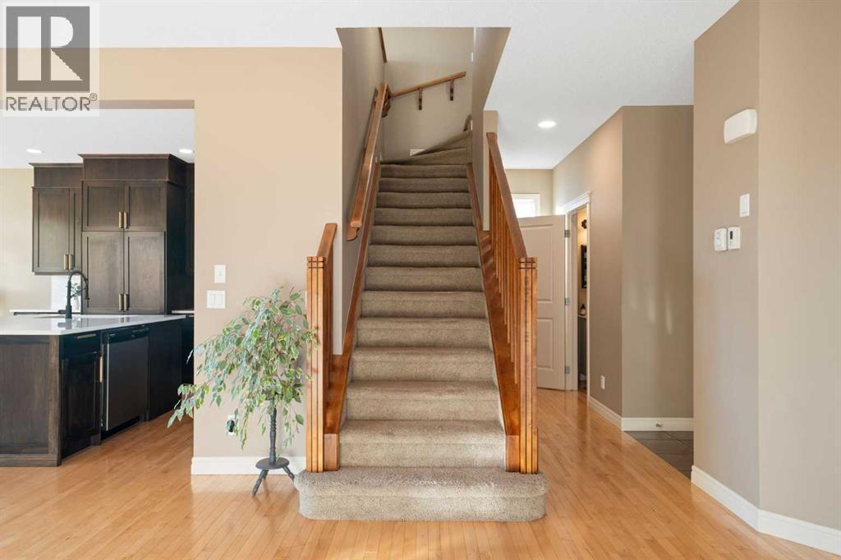
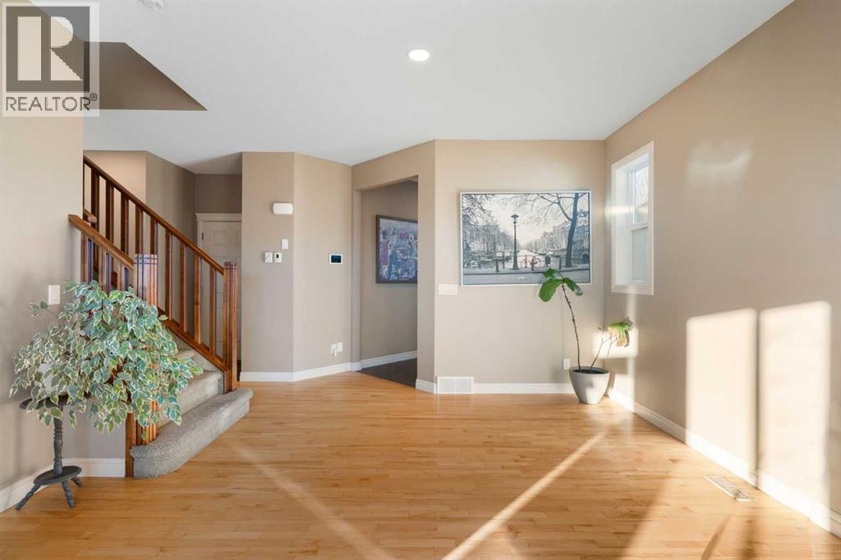
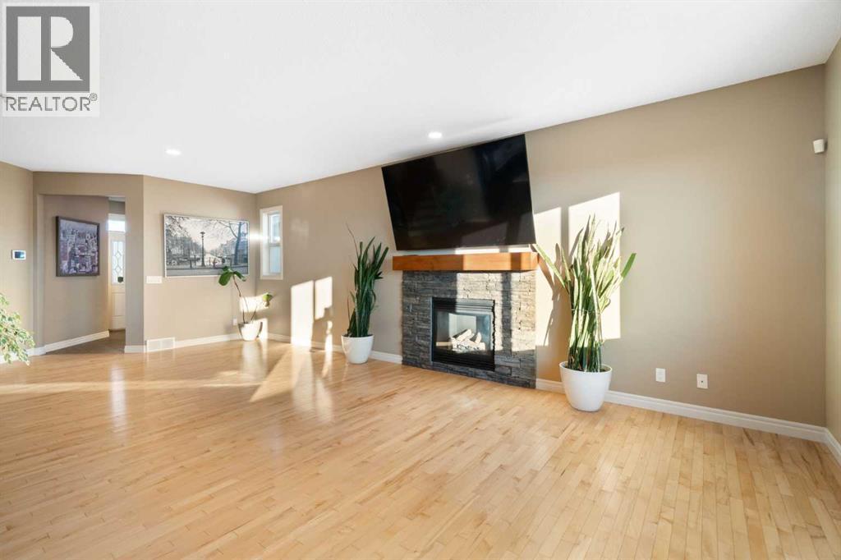
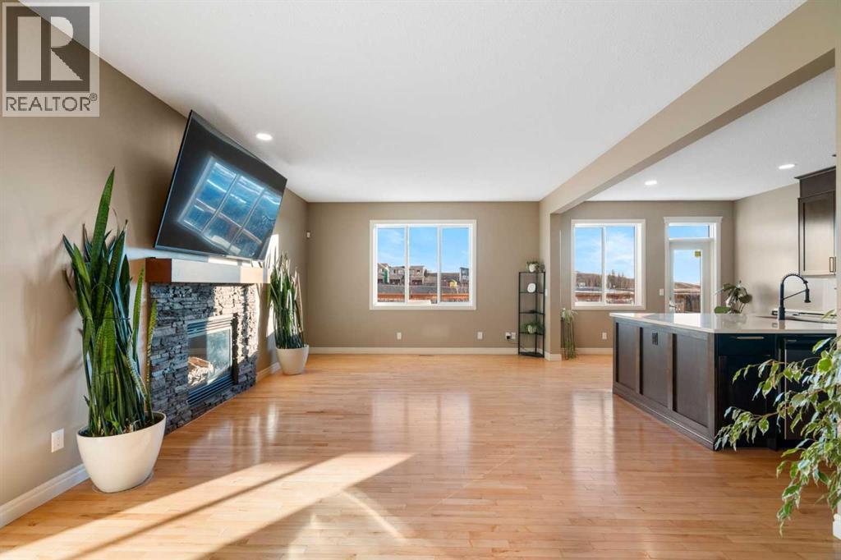
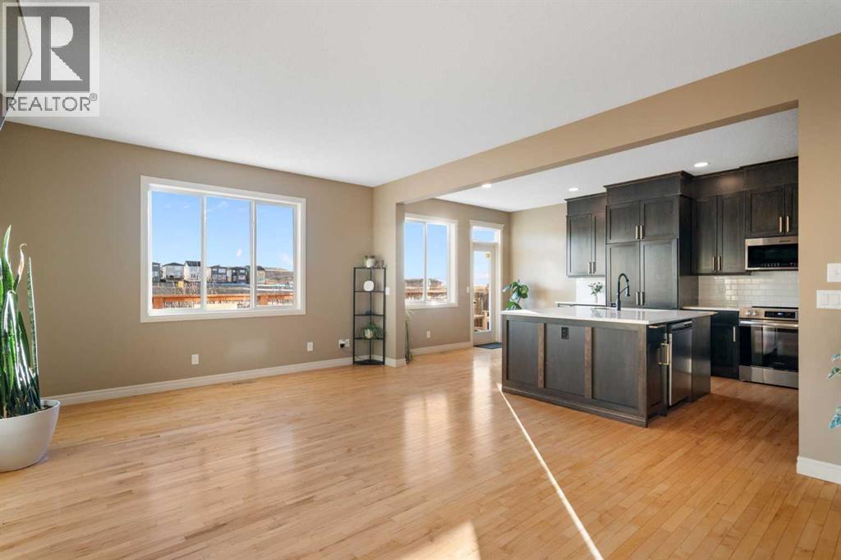
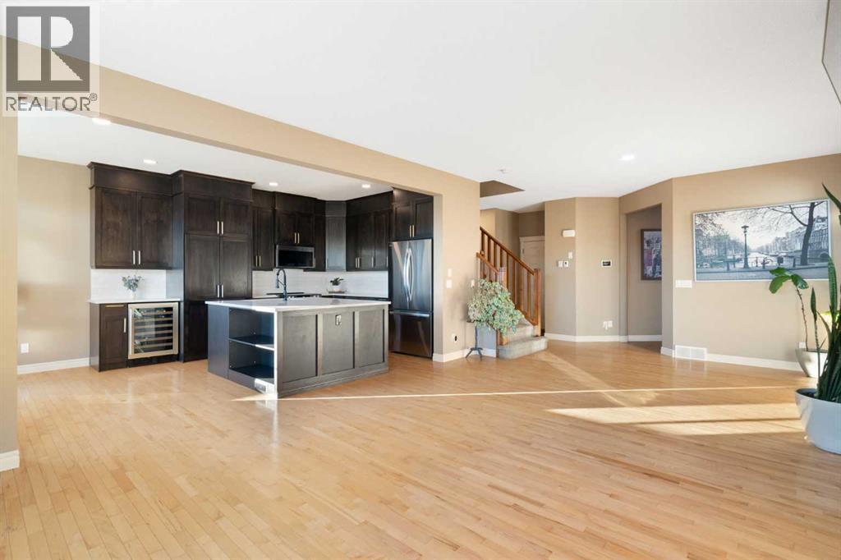
Single Family in Cochrane
- 69
- 213
 4 Bedrooms
 4 Bathrooms
- 1990 Sq Ft

Property Type
Single Family
Description
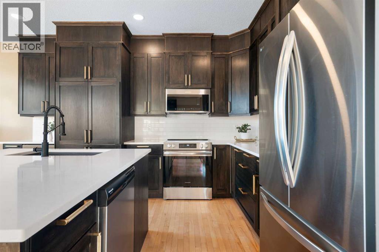
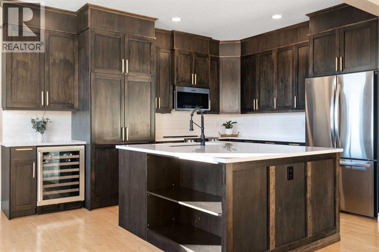
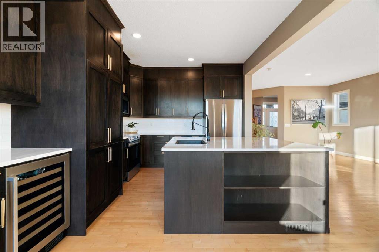
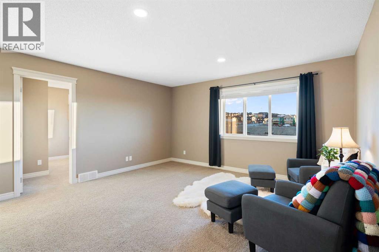
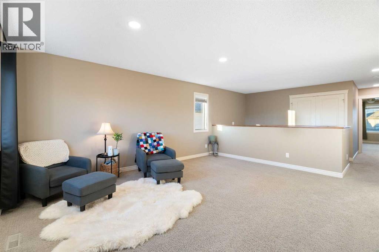
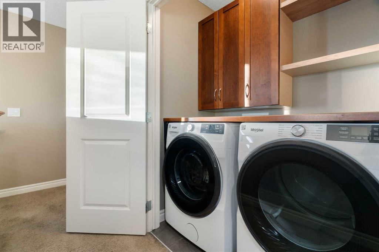
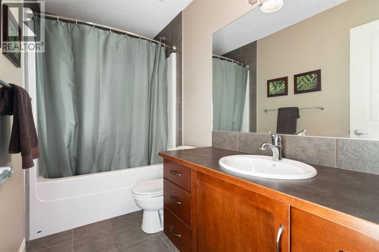
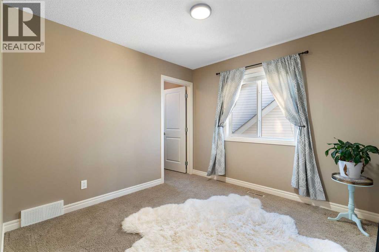
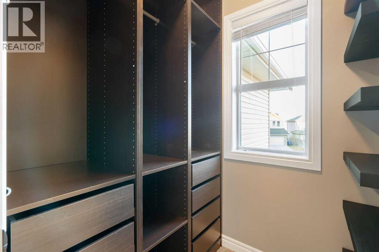
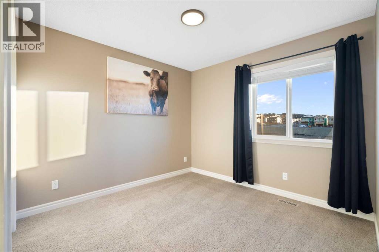
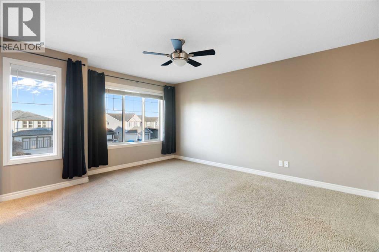
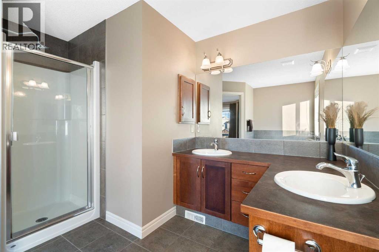
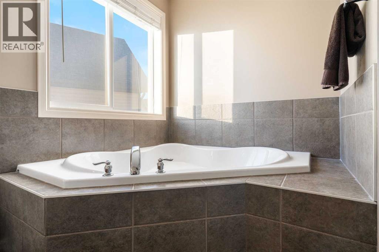
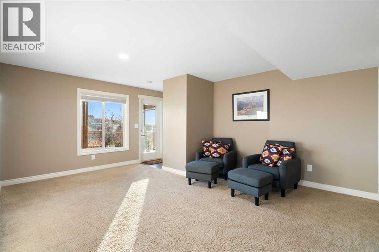
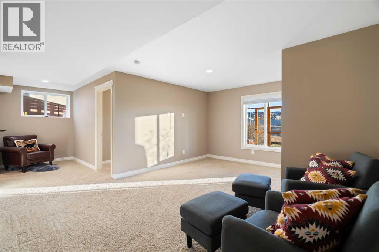
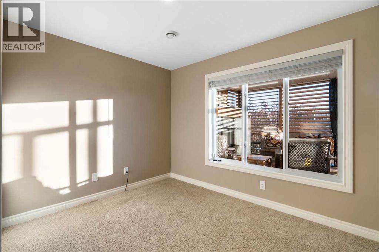
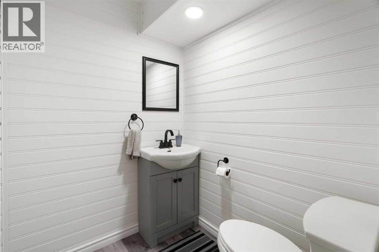
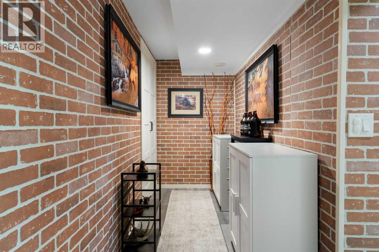
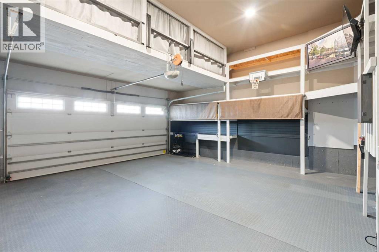
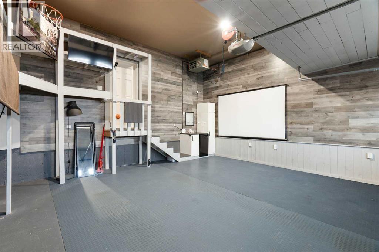
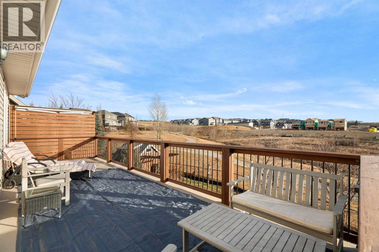
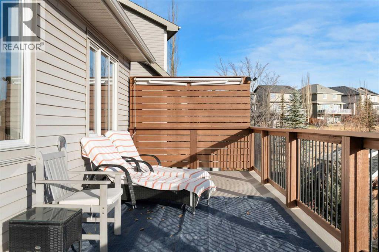
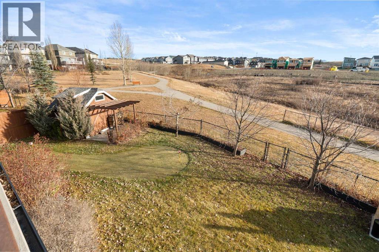
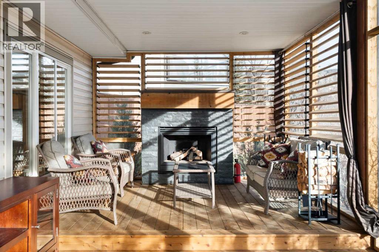
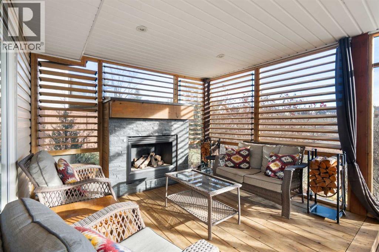
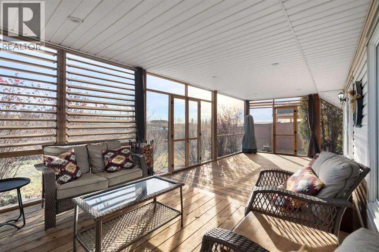
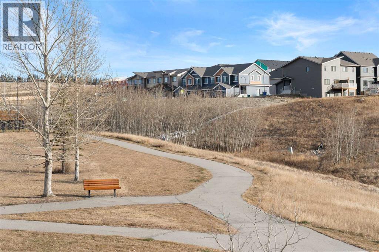
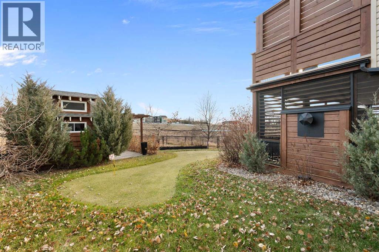
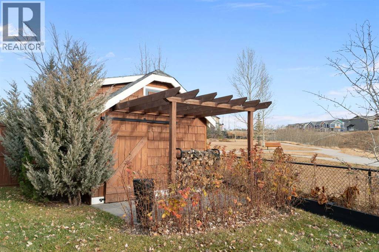
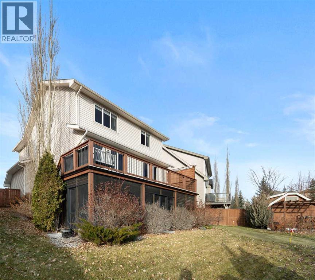
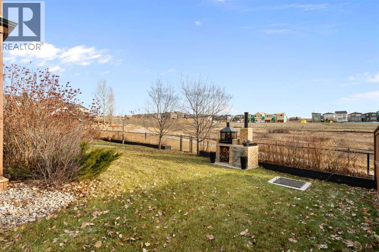
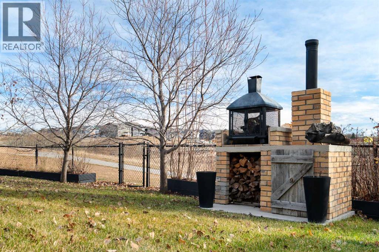
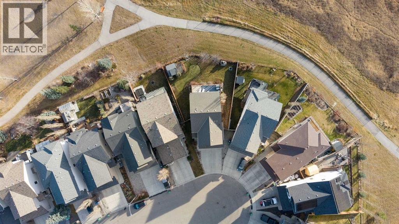
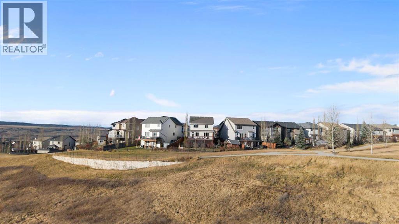
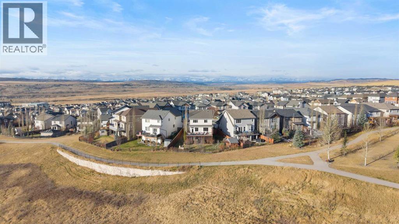
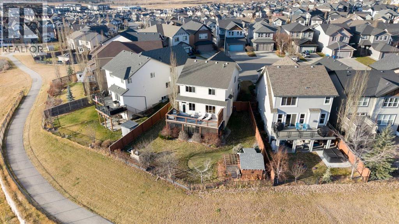
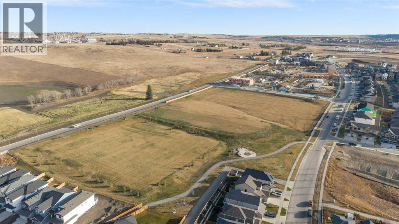
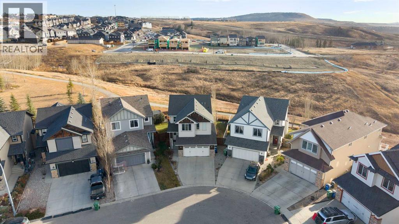
Set on a quiet cul-de-sac, this beautifully maintained, original-owner home offers a large pie-shaped lot, a fully developed walkout basement, and a backyard that is anything but ordinary.Built in 2010, the home has been thoughtfully cared for, with a renovated kitchen completed in 2023 featuring new countertops and appliances that bring a fresh feel to the heart of the home.Upstairs, you'll find a spacious bonus room, convenient upper-floor laundry, two additional bedrooms, and a generous primary suite. The primary bedroom features a large soaker tub and a walk-in closet complete with built-in wardrobes.The fully developed walkout basement adds even more flexibility, with a fourth bedroom, additional living space, and a half bathroom. Whether you need room for a growing family, a home office, or a comfortable space for guests, there's plenty of room to make it work. There's also a unique cold storage room with a locking door, offering a great spot for valuable storage or even the beginnings of a wine cellar.Outside is where this property really shines. The upper deck has stairs leading down to the backyard, with a screened-in room tucked underneath featuring a propane stone fireplace that makes it a comfortable, year-round gathering space. The large pie-shaped yard also includes a garden shed, a real-grass putting green, a brick wood-fired smoker, and a separate firepit. With no neighbours directly behind and pathways winding along the ravine, you can enjoy a little extra privacy and easy access to nature right outside your door. You're also just minutes from the new Horse Creek Sports Park and the future home of Horse Creek High School.The attached heated garage is another great bonus, featuring 12-foot ceilings, fully finished walls, protective floor mats, and plenty of built-in storage. Whether you're a car enthusiast, need room for a workshop, or simply appreciate a well-equipped garage, this space has a lot to offer.A great combination of space, thoughtf ul updates, and outdoor living in a fantastic family location. This one is well worth a closer look. (id:6769
Property Details

Subarea
Heritage Hills

Lot
551.12

Year Built
2010

Flooring
Carpeted,Hardwood,Tile

Parking Type
4
Rooms Dimension
| Room | Floor | Dimension |
|---|---|---|
| 4pc Bathroom | Second level | 10.00 Ft x 4.92 Ft |
| Bonus Room | Second level | 14.67 Ft x 16.92 Ft |
| Bedroom | Second level | 12.42 Ft x 10.00 Ft |
| Bedroom | Second level | 10.00 Ft x 9.75 Ft |
| Primary Bedroom | Second level | 15.08 Ft x 12.92 Ft |
| 5pc Bathroom | Second level | 11.08 Ft x 12.75 Ft |
| 2pc Bathroom | Basement | 5.58 Ft x 5.08 Ft |
| Bedroom | Basement | 10.50 Ft x 10.67 Ft |
| Furnace | Basement | 9.25 Ft x 6.33 Ft |
| Storage | Basement | 14.58 Ft x 6.33 Ft |
| Recreational, Games room | Basement | 23.83 Ft x 16.67 Ft |
| Other | Basement | 28.92 Ft x 11.17 Ft |
| 2pc Bathroom | Main level | 6.92 Ft x 3.08 Ft |
| Kitchen | Main level | 18.75 Ft x 10.75 Ft |
| Living room | Main level | 25.00 Ft x 13.67 Ft |
Disclaimer:
a
Listing data last updated date: 2026-11-21 14:29:40
a
Listing Agent: Reid Anderson
Brokerage: Real Broker