Daryl Carlson - 403-259-4141
BACK


Single Family in Calgary
- 52
- 111
 5 Bedrooms
 4 Bathrooms
- 2199 Sq Ft

Property Type
Single Family
Description
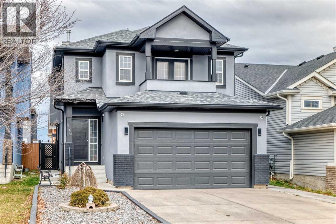
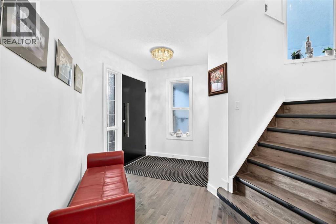
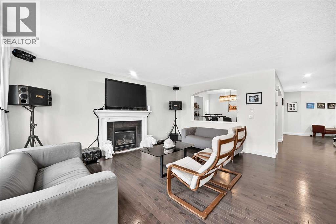
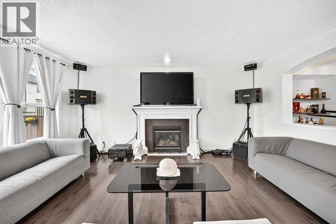
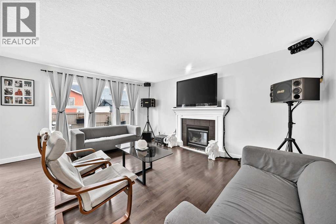
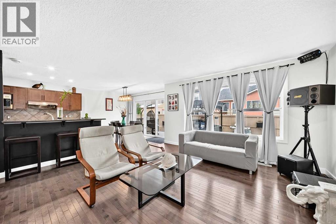
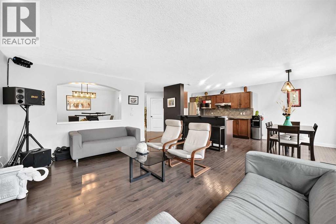
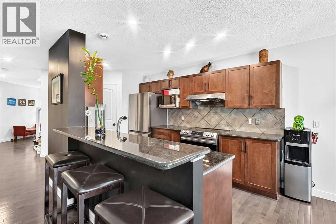
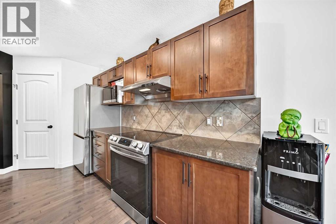
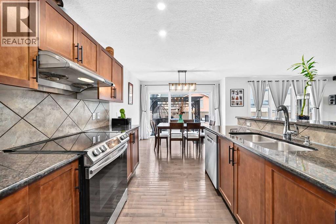
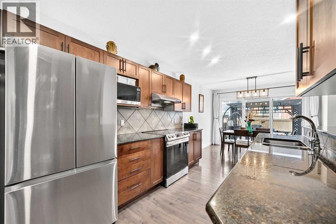
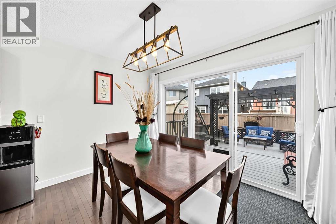
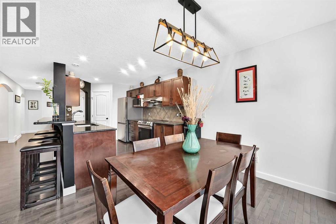
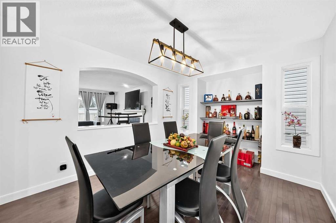
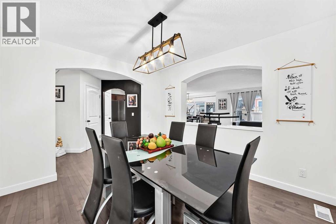
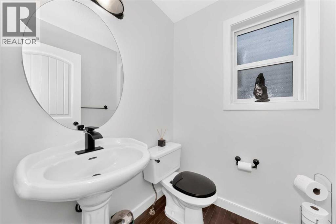
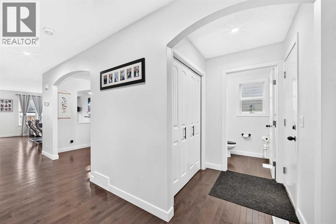
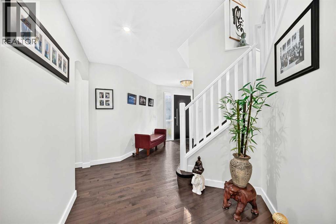
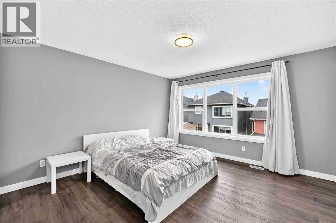
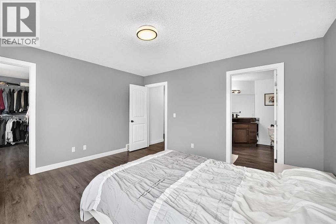
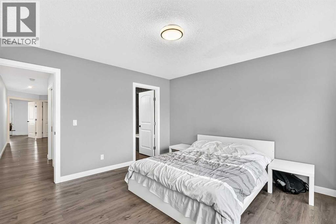
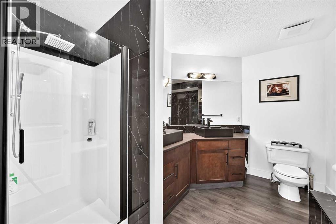
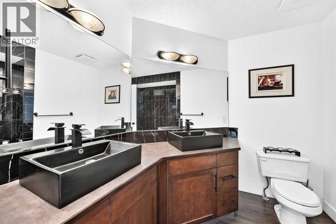
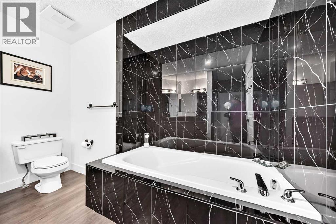
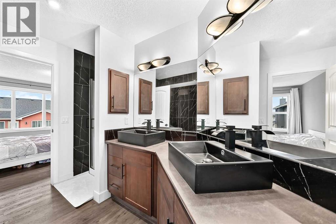
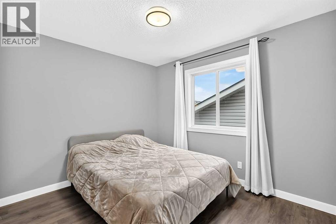
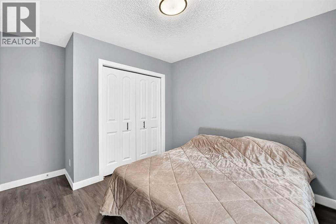
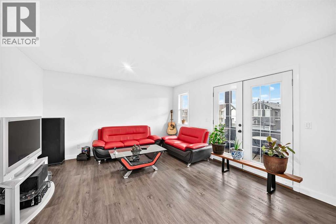
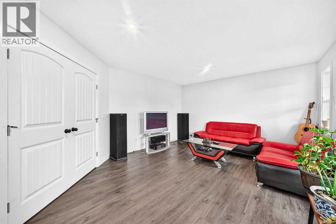
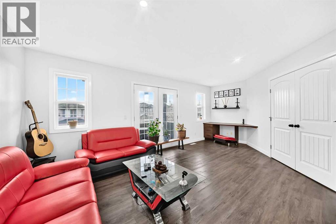
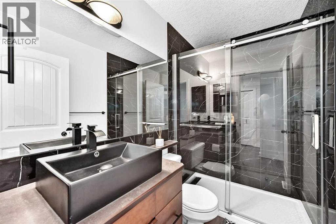
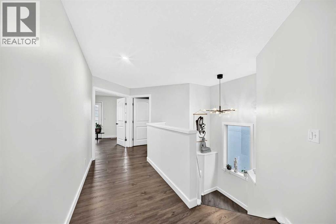
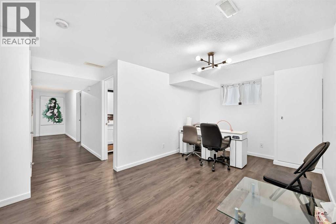
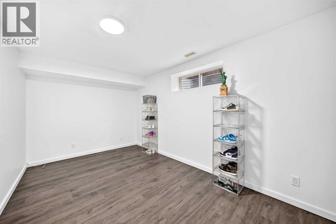
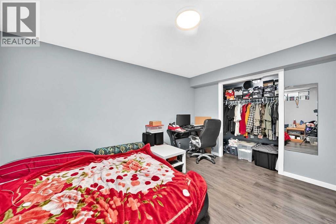
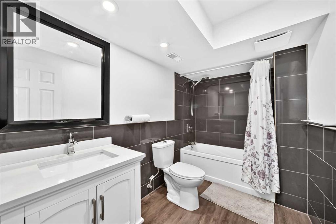
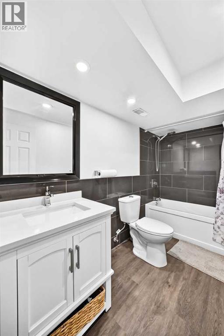
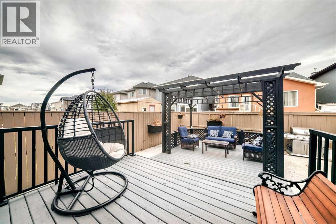
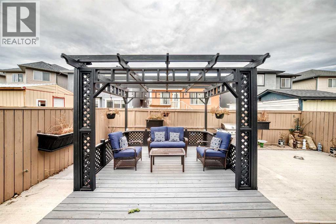
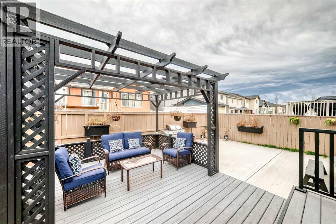
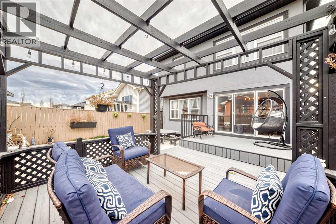
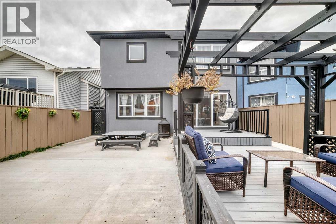
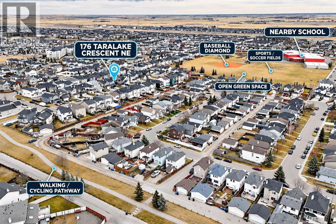
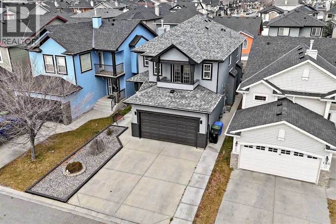
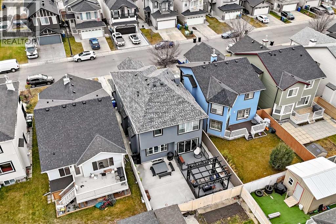
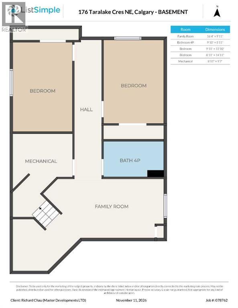
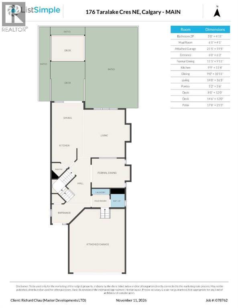
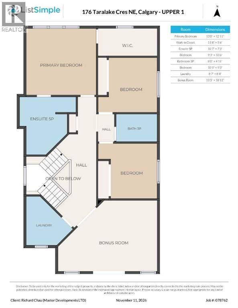
Welcome to this beautifully renovated and meticulously maintained two-storey home offering **5 bedrooms and 3.5 bathrooms!** The bright, open-concept main floor features hardwood flooring, granite countertops, newer stainless steel appliances (2025), and an elegant formal dining room. The spacious upper-level bonus room features double doors leading to a private balcony. **Luxury vinyl plank flooring installed throughout the entire second floor (2025)** adds a modern and stylish touch. The primary suite boasts a 5-piece ensuite and a spacious walk-in closet with a large window. Recent upgrades include a renovated upper-level main bathroom with shower (2025), updated ensuite flooring and sink, fresh paint (2025), a new hot water tank (2025), and exterior stucco (2021). The fully finished basement offers 2 additional bedrooms, a family room and a 4-piece bathroom. Step outside to enjoy the beautifully landscaped yard featuring a two-tier deck and a charming wooden walkway along the fence. Conveniently located near schools. **Beautifully updated, thoughtfully designed, and move-in ready, this home offers the perfect combination of space, comfort, and style! Don't miss this incredible opportunity—book your private showing today and make this beautiful home yours!** (id:6769
Property Details

Subarea
Taradale

Lot
331

Year Built
2006

Flooring
Hardwood,Tile,Vinyl Plank

Parking Type
4
Rooms Dimension
| Room | Floor | Dimension |
|---|---|---|
| Laundry room | Second level | 8.58 Ft x 8.33 Ft |
| Bedroom | Second level | 10.42 Ft x 9.25 Ft |
| Bedroom | Second level | 9.25 Ft x 10.50 Ft |
| 5pc Bathroom | Second level | 10.58 Ft x 7.25 Ft |
| Primary Bedroom | Second level | 13.00 Ft x 12.92 Ft |
| Bonus Room | Second level | 13.42 Ft x 18.92 Ft |
| Other | Second level | 11.67 Ft x 5.50 Ft |
| Furnace | Basement | 8.92 Ft x 9.58 Ft |
| Bedroom | Basement | 8.92 Ft x 14.92 Ft |
| 4pc Bathroom | Basement | 9.83 Ft x 5.92 Ft |
| Bedroom | Basement | 9.92 Ft x 13.83 Ft |
| Family room | Basement | 16.33 Ft x 9.92 Ft |
| Pantry | Main level | 5.17 Ft x 3.50 Ft |
| Other | Main level | 9.00 Ft x 10.92 Ft |
| Living room | Main level | 14.00 Ft x 16.42 Ft |
| Kitchen | Main level | 9.75 Ft x 11.33 Ft |
| Dining room | Main level | 11.42 Ft x 9.92 Ft |
| Other | Main level | 6.00 Ft x 6.25 Ft |
| Other | Main level | 8.00 Ft x 12.00 Ft |
Disclaimer:
a
Listing data last updated date: 2026-11-14 11:37:46
a
Listing Agent: Richard Chau
Brokerage: RE/MAX Realty Professionals