Daryl Carlson - 403-259-4141
BACK


Single Family in Calgary
- 120
- 244
 3 Bedrooms
 2 Bathrooms
- 1031 Sq Ft

Property Type
Single Family
Description
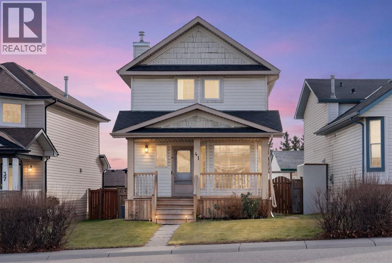
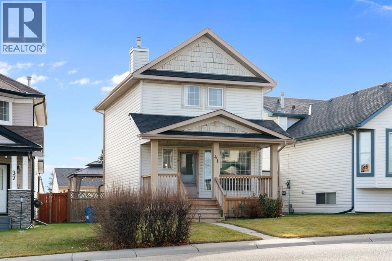
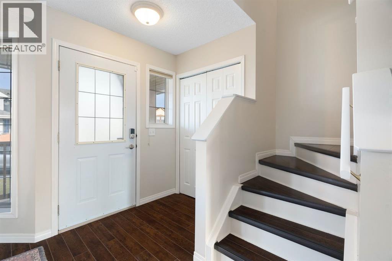
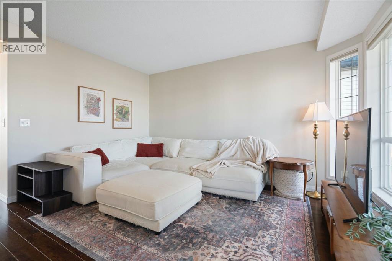
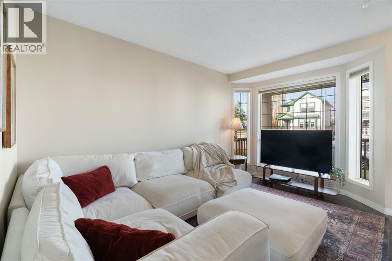
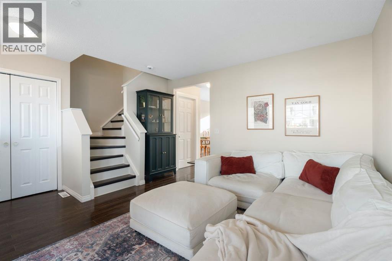
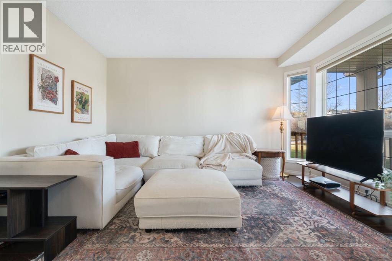
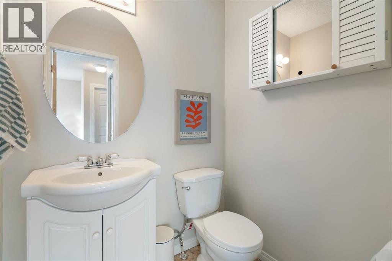
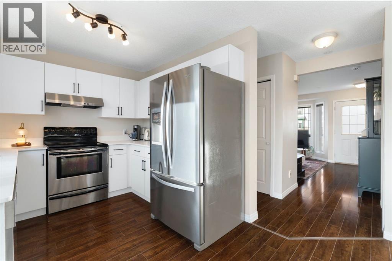
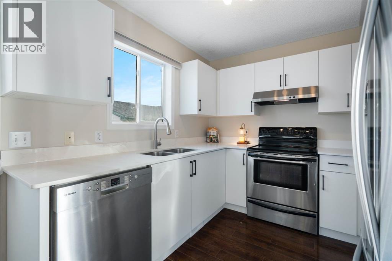
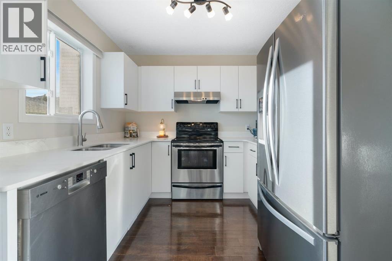
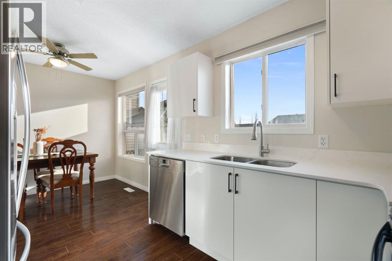
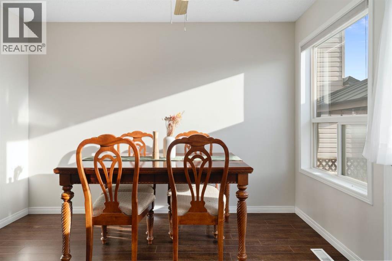
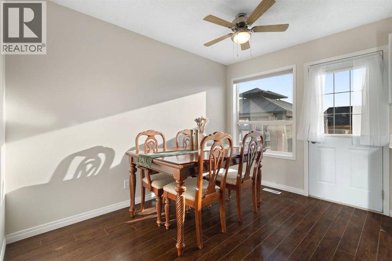
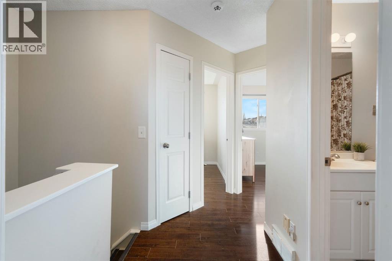
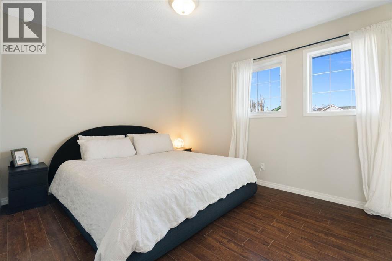
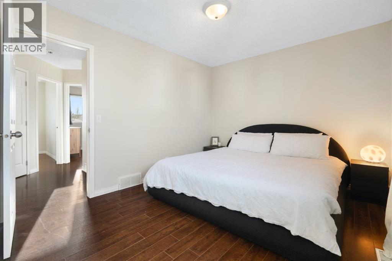
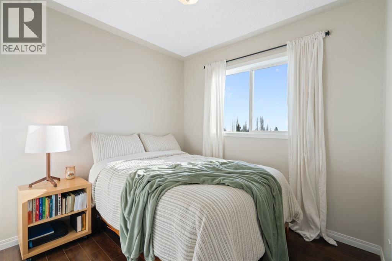
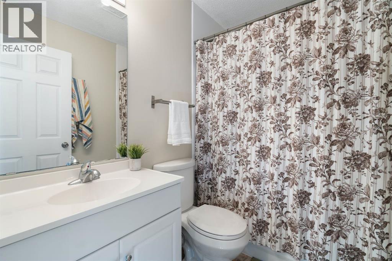
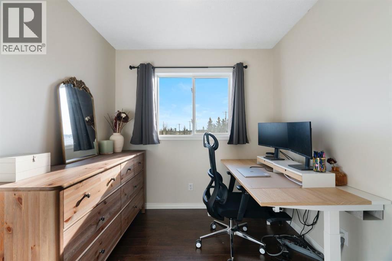
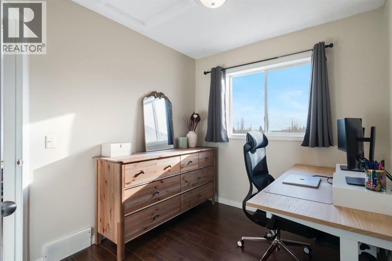
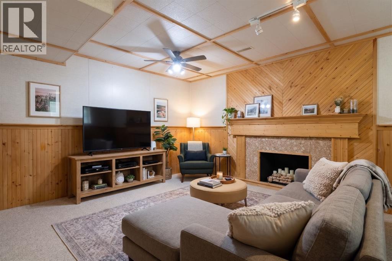
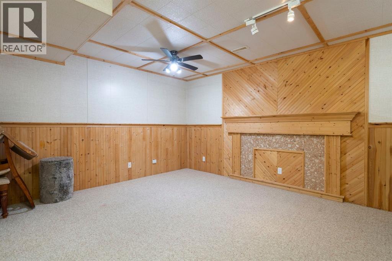
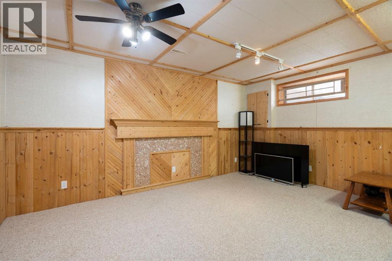
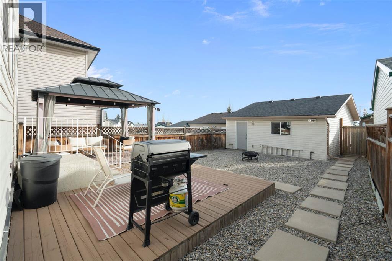
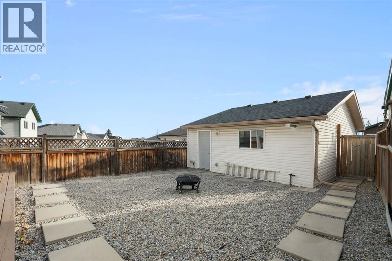
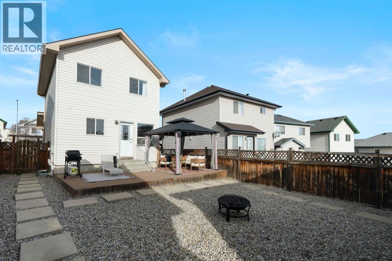
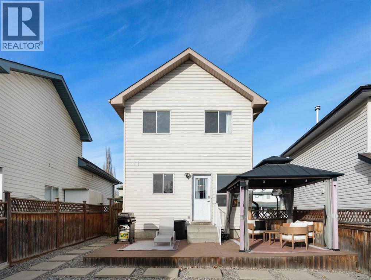
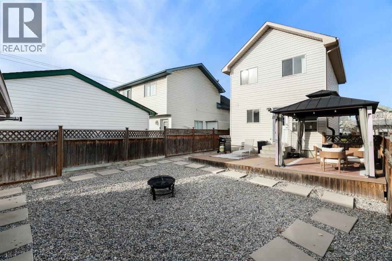
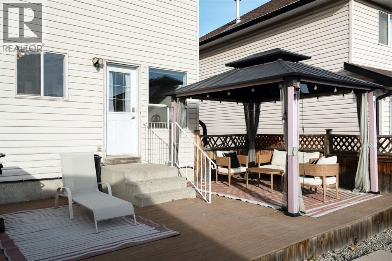
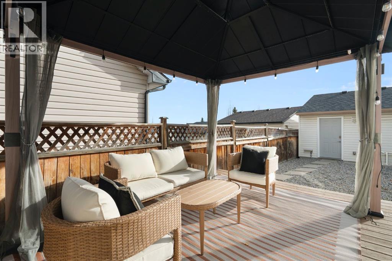
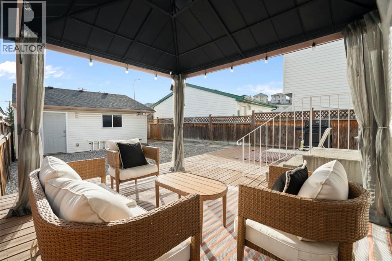
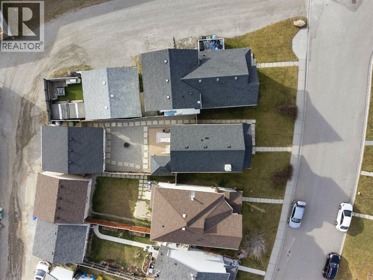
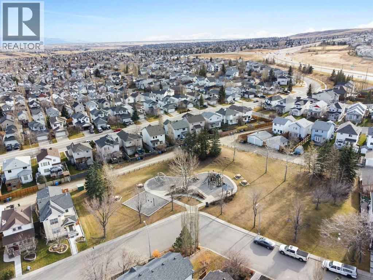
BEST VALUE IN HIDDEN VALLEY, AIR CONDITIONING, NO POLY B, OVERSIZED HEATED 20 X 27 GARAGE, NEWER ROOF, NEWER FURNACE, BRAND NEW KITCHEN WITH QUARTZ COUNTERTOPS, FULLY DEVELOPED! Driving onto the street you'll appreciate the cul-de-sac feel where few cars come through, the newer roof and the front porch- a perfect place to watch your kids play. Walking into the home you're welcomed by a bright, airy layout featuring vinyl plank flooring throughout, a cozy front living room, a brand new modern kitchen with stainless steel appliances and dining area, a convenient 2-piece powder room, and directt access to your SOUTH facing backyard. Heading upstairs you have three bedrooms, including a fair sized primary and a bright, functional 4-piece bedroom. Heading downstairs, a fully finished rec room is ideal for movie nights, as a game room, a fourth bedroom, or a gym. Outside you have a huge deck with a generous, low-maintenance backyard space and an oversized heated double garage (20'5" x 27'8") that easily fits a full-size truck and SUV with room to spare. Conveniently located close to schools, parks, public transit, and local amenities, this home offers the perfect balance of comfort and convenience. (id:6769
Property Details

Subarea
Hidden Valley

Lot
3659.73

Year Built
1997

Flooring
Carpeted,Vinyl Plank

Parking Type
2
Rooms Dimension
| Room | Floor | Dimension |
|---|---|---|
| 4pc Bathroom | Second level | 7.42 Ft x 5.00 Ft |
| Bedroom | Second level | 7.92 Ft x 9.83 Ft |
| Bedroom | Second level | 8.67 Ft x 9.50 Ft |
| Primary Bedroom | Second level | 12.08 Ft x 10.08 Ft |
| Recreational, Games room | Basement | 15.92 Ft x 13.58 Ft |
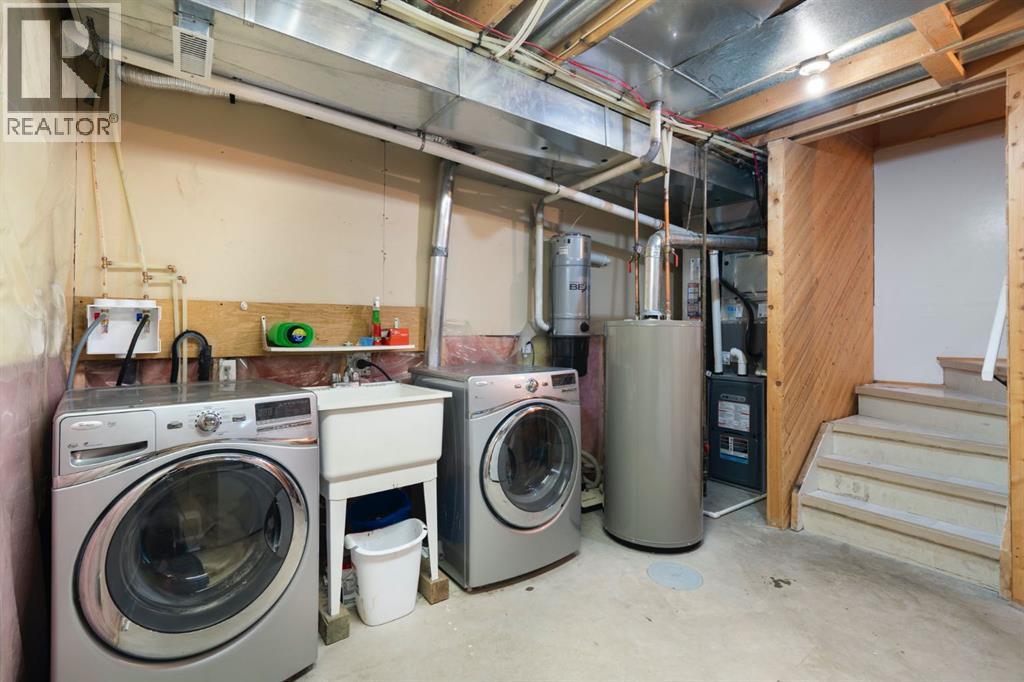
| Furnace | Basement | 15.92 Ft x 11.92 Ft |
| 2pc Bathroom | Main level | 4.33 Ft x 5.33 Ft |
| Dining room | Main level | 8.42 Ft x 11.25 Ft |
| Kitchen | Main level | 8.50 Ft x 8.92 Ft |
| Living room | Main level | 8.50 Ft x 13.42 Ft |
Disclaimer:
a
Listing data last updated date: 2026-11-14 11:36:59
a
Listing Agent: Nathan Leech
Brokerage: RE/MAX First