Daryl Carlson - 403-259-4141
BACK


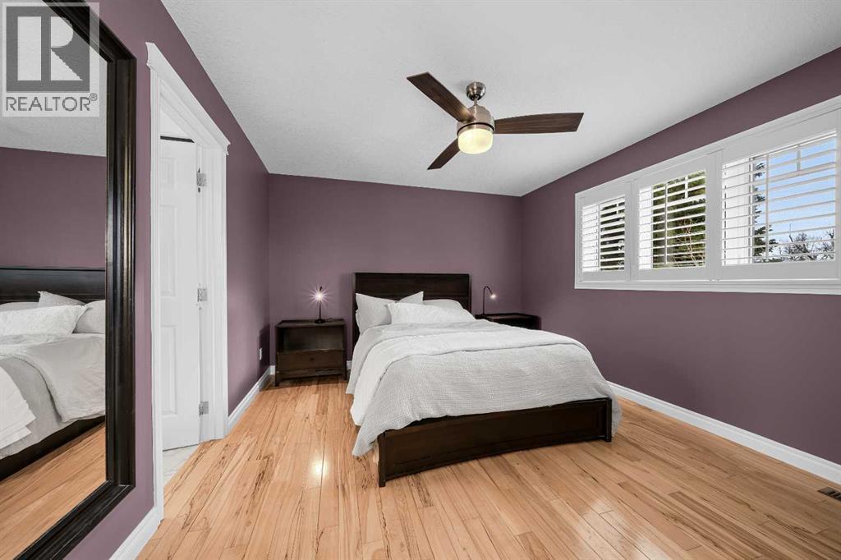
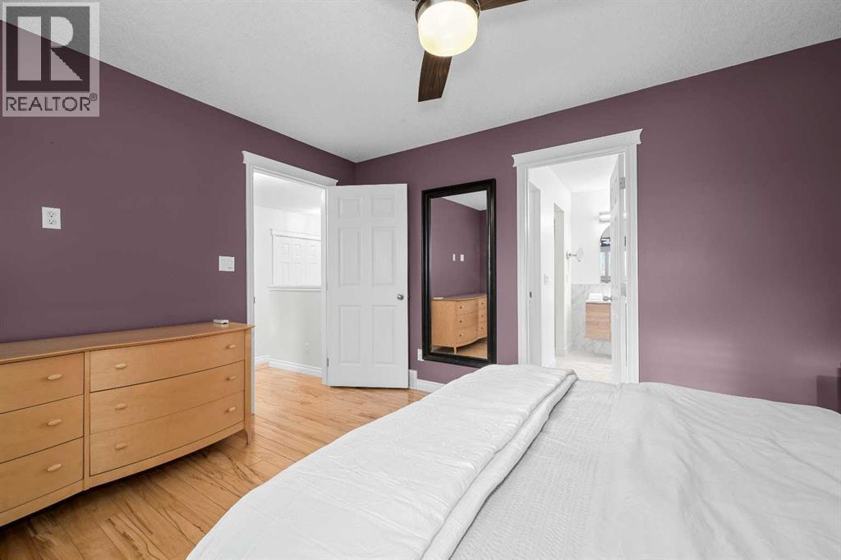
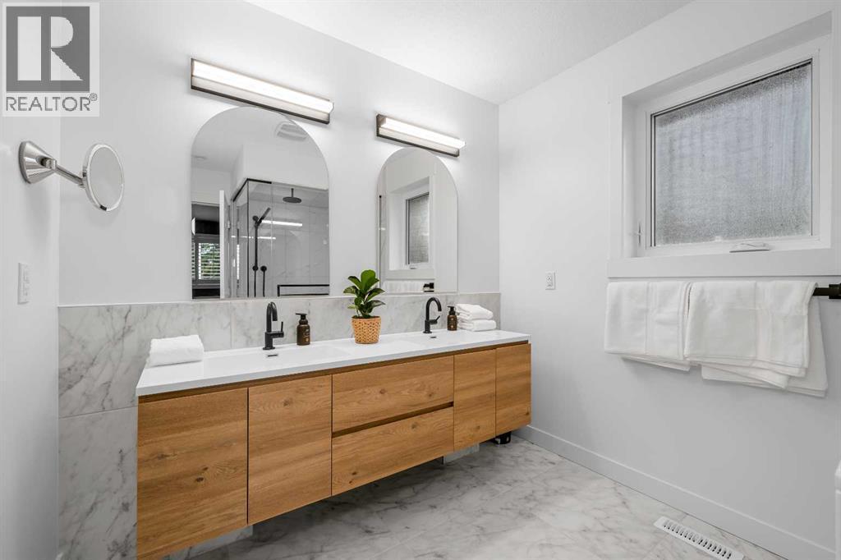
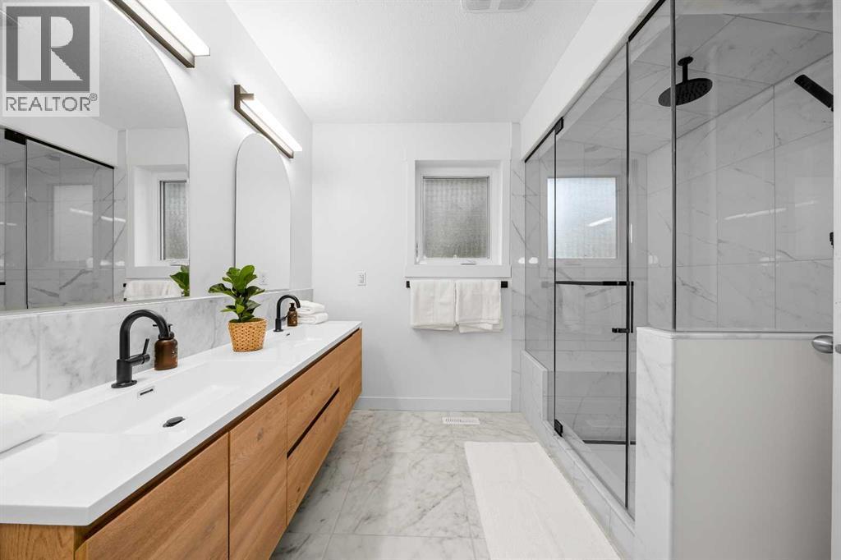
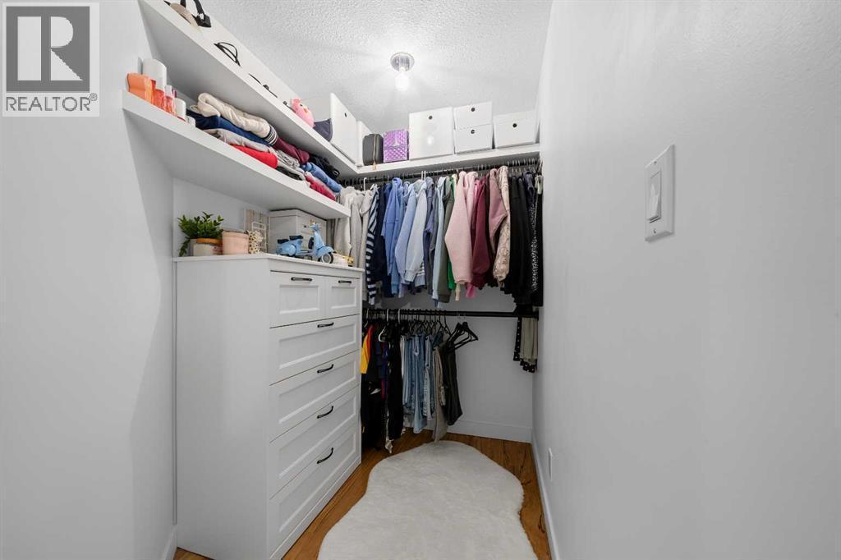
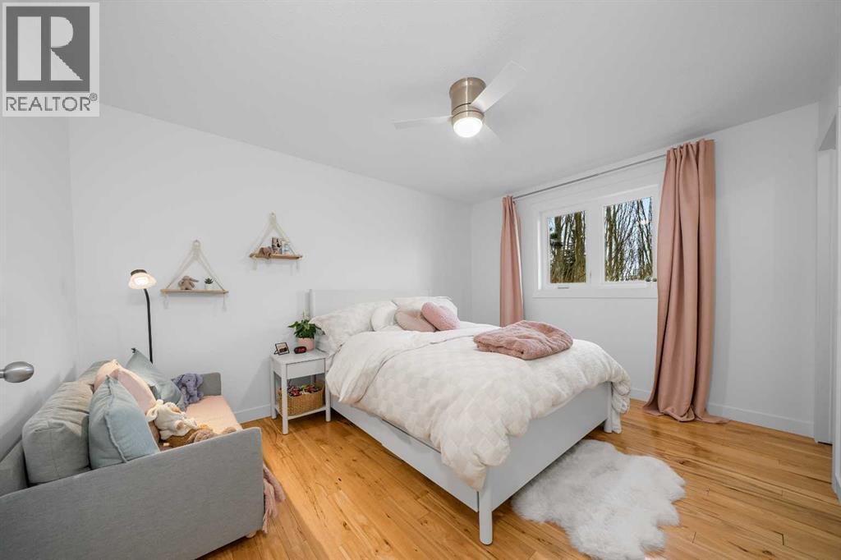
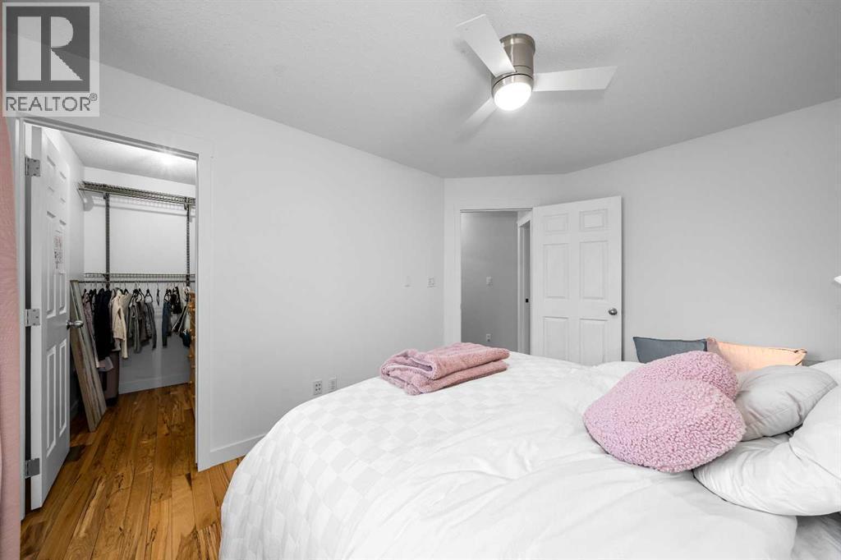
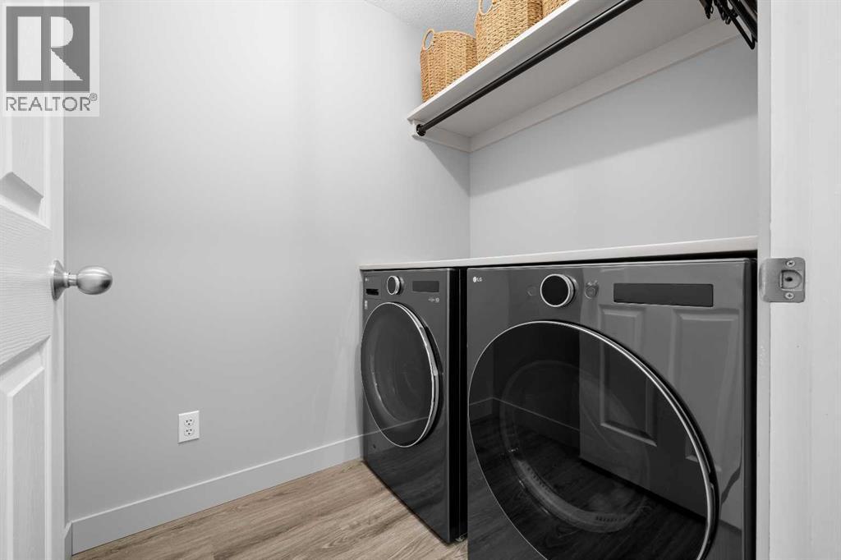
Single Family in Calgary
- 160
- 97
 4 Bedrooms
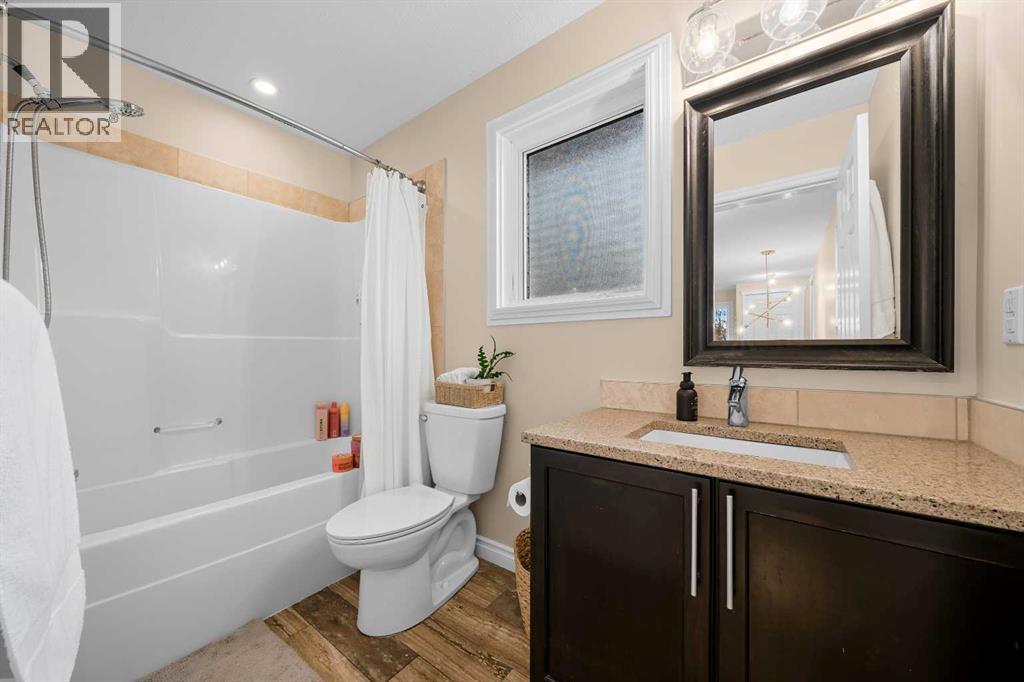
 4 Bathrooms
- 2179 Sq Ft

Property Type
Single Family
Description
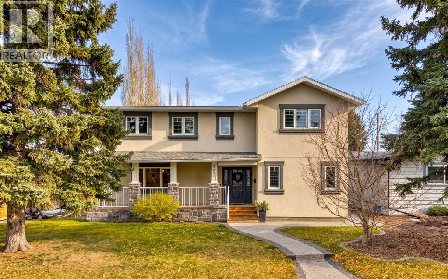
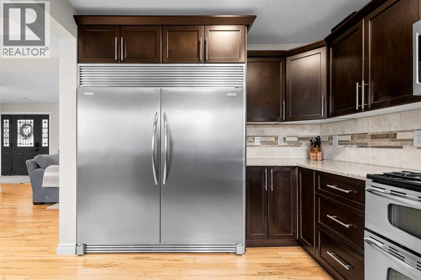
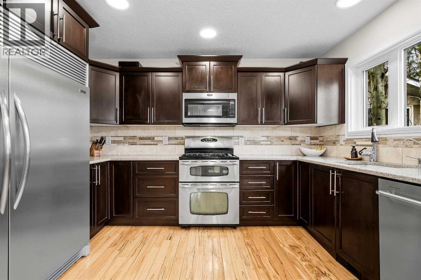
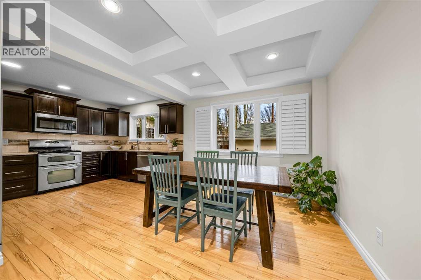
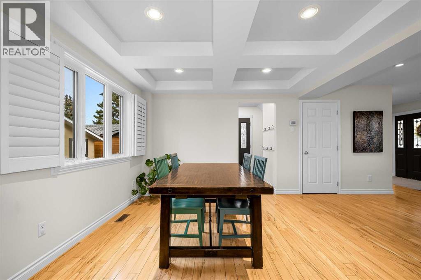
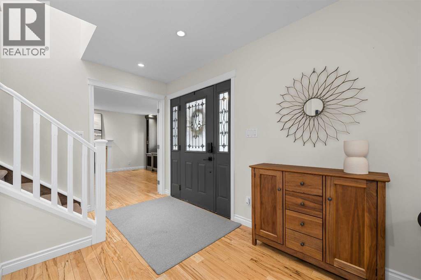
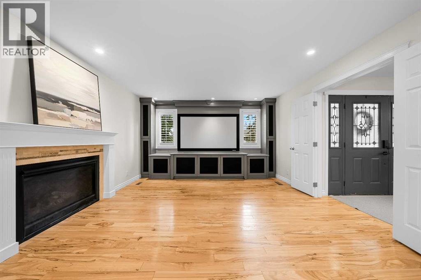
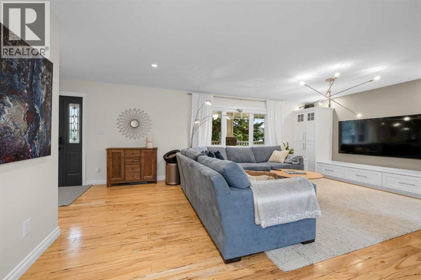
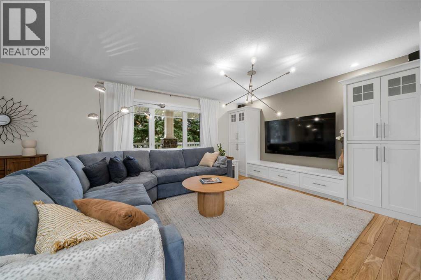
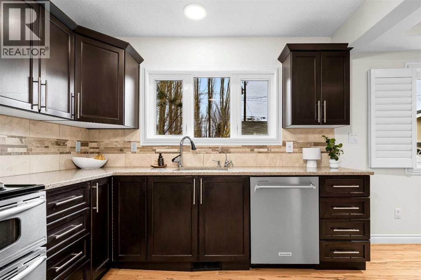
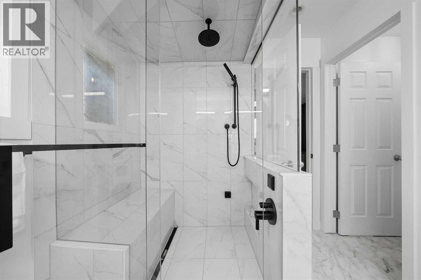
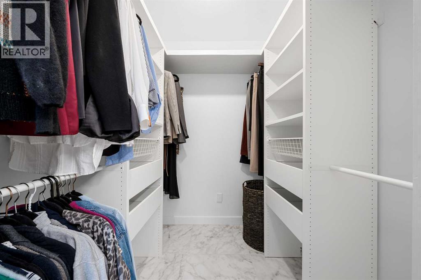
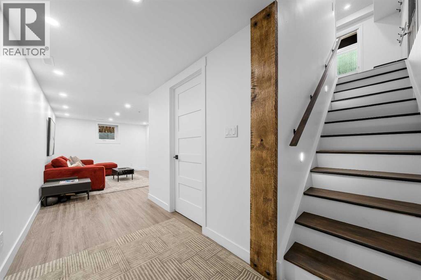
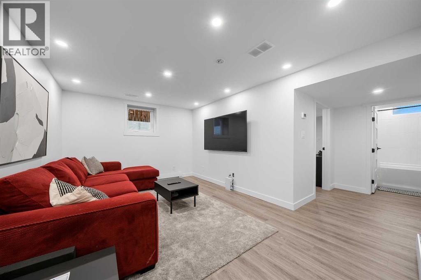
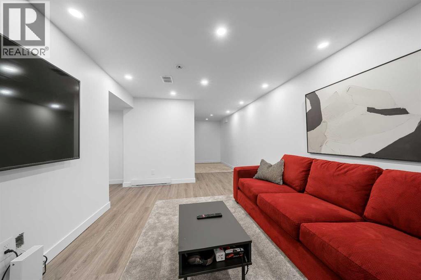
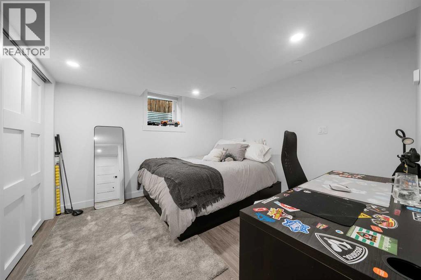
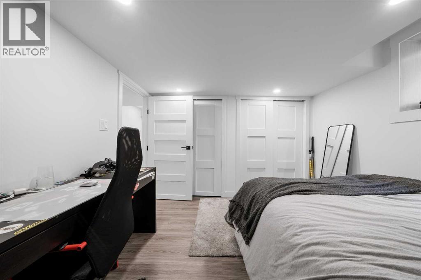
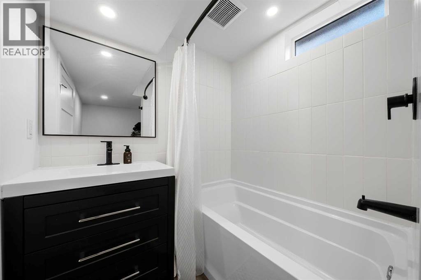
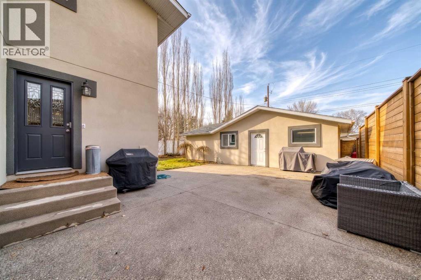
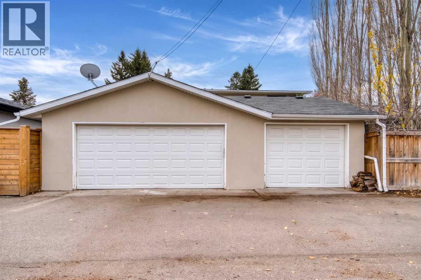
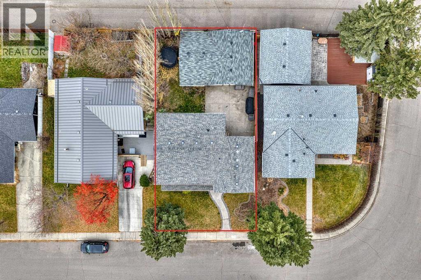
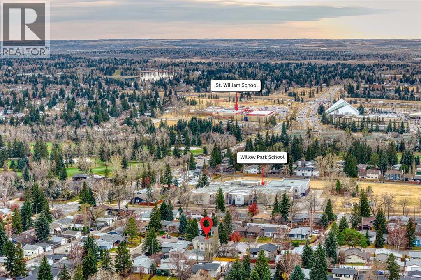
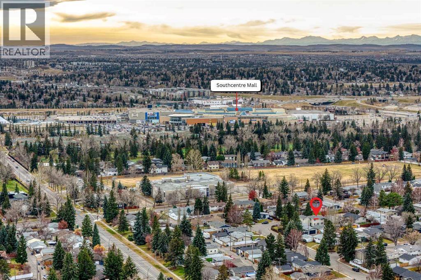
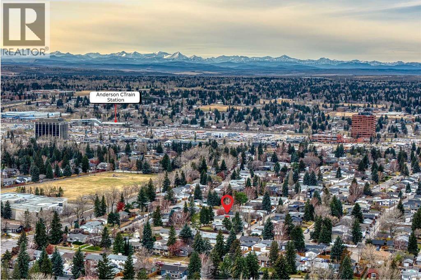
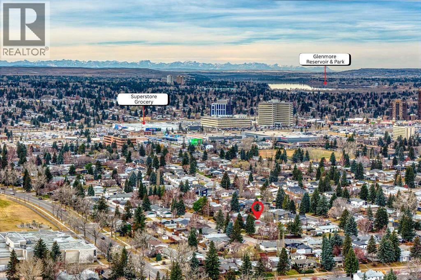
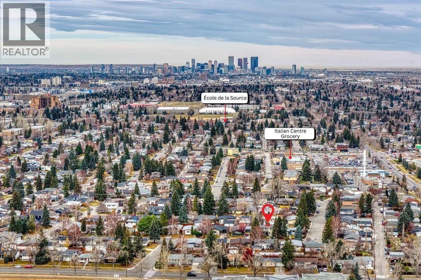
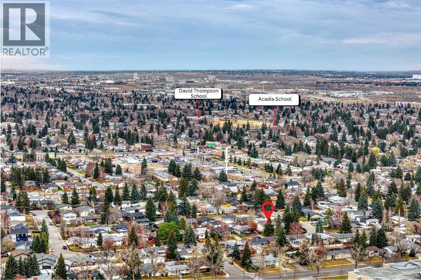
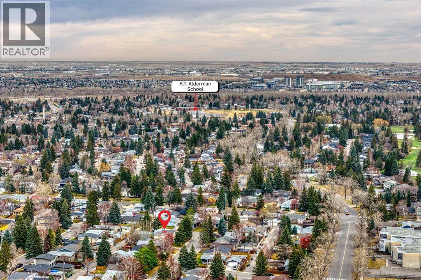
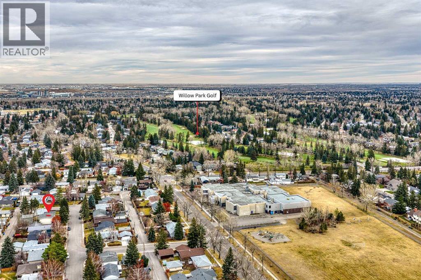
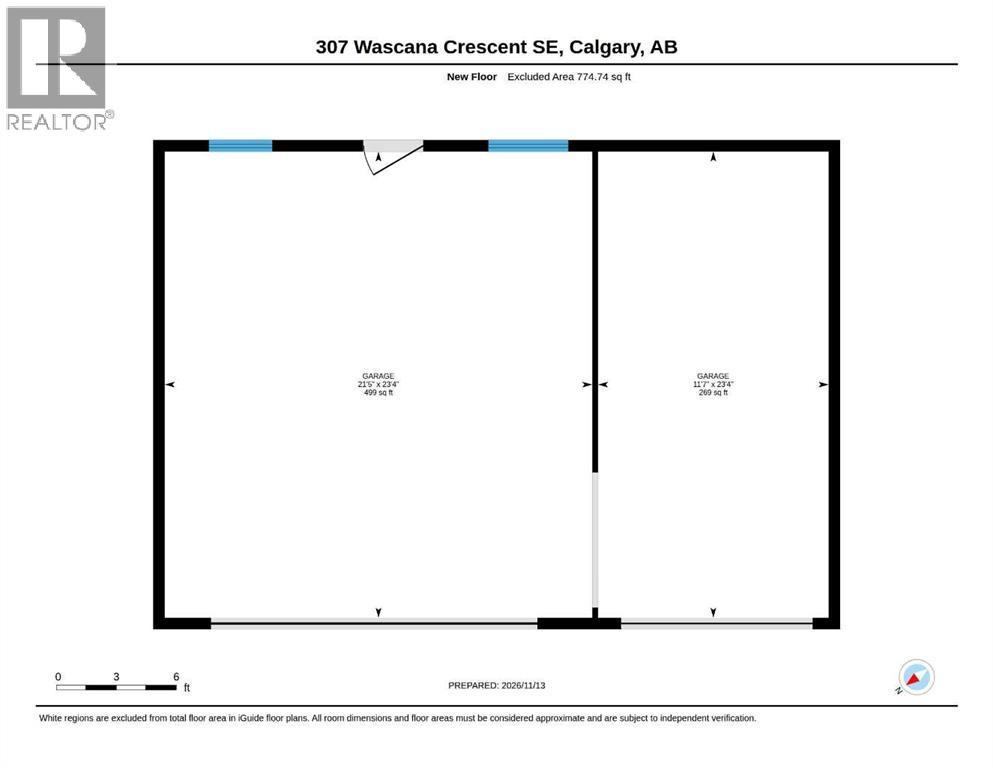
Before you even step inside, I’ll give you a reason to slow down. My brand-new stucco siding makes for a striking first impression, and that triple garage you’ve been looking for? I have one. Come on in. I have more than 2,100 sq. ft. of above-grade living space, and you’ll feel it in my bright, open layout. I’m made for the days when a quick visit turns into dinner and everyone decides to stay a little longer. With four bedrooms and three and a half bathrooms, there’s room for overnight guests, too. Central air conditioning keeps things comfortable when Calgary turns up the heat. Out back, my large yard might become your favourite part of summer. Picture dinner outside, a garden you finally have room for, or an afternoon spent doing absolutely nothing. And when it’s time to put the bikes and yard gear away, remember that triple garage!I get to call Willow Park home, one of southeast Calgary’s most established and sought-after neighbourhoods. The Willow Park Golf & Country Club is part of the neighbourhood, and shopping and dining at Willow Park Village and Southcentre Mall are close by. Local schools, Trico Centre, Fish Creek Library and Anderson CTrain Station make the everyday trips easy, too. Come meet me in person. I’d love to see what you make of all this room. (id:6769
Property Details

Subarea
Willow Park

Lot
492

Year Built
1964

Flooring
Carpeted,Hardwood

Parking Type
5
Rooms Dimension
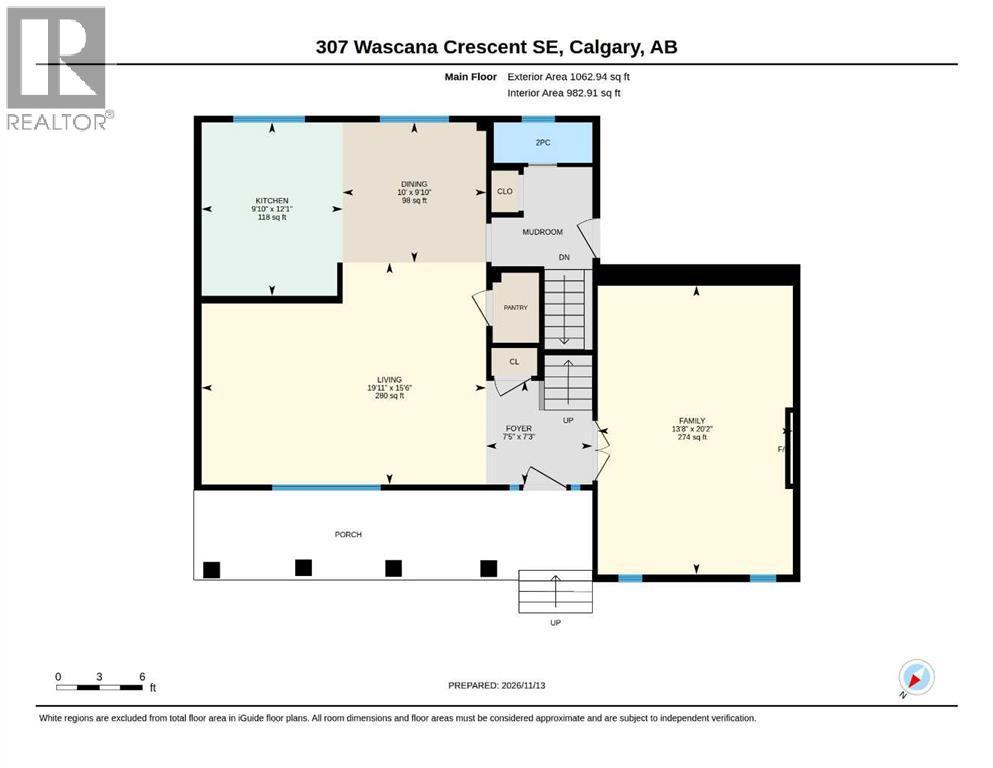
| Room | Floor | Dimension |
|---|---|---|
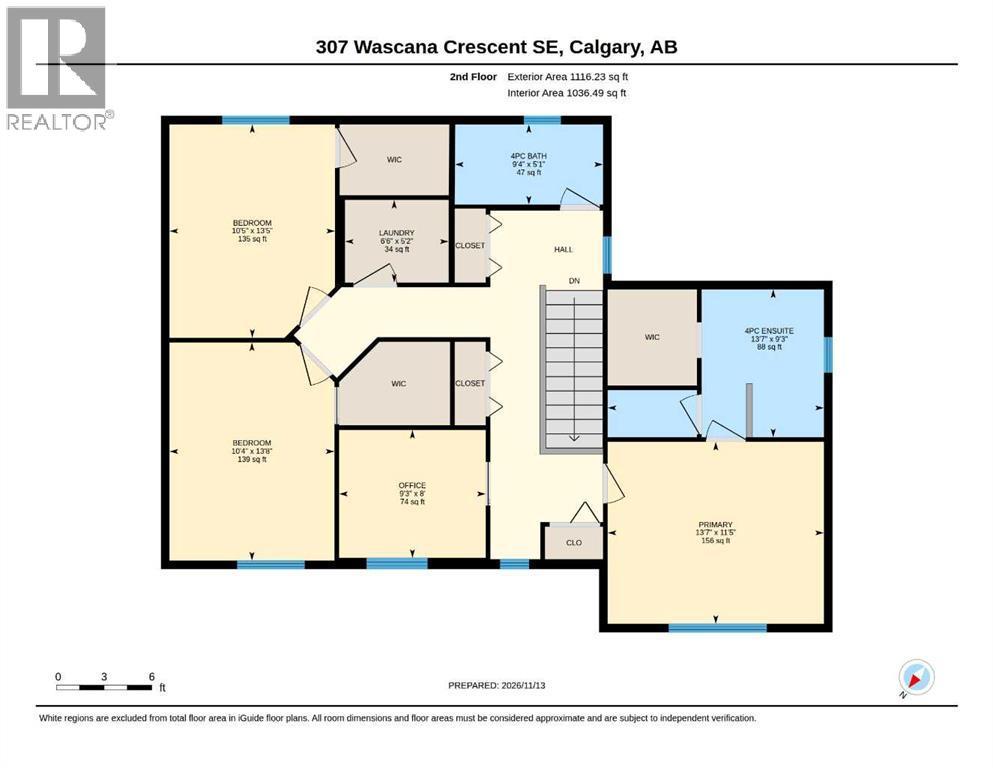
| 4pc Bathroom | Second level | .00 Ft x .00 Ft |
| 4pc Bathroom | Second level | .00 Ft x .00 Ft |
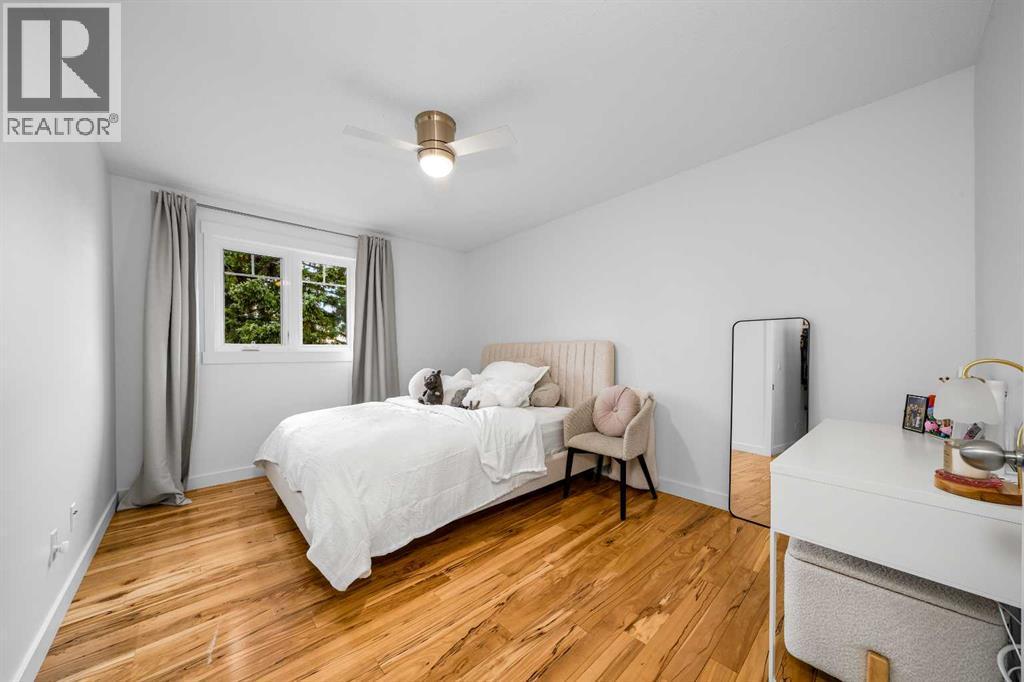
| Bedroom | Second level | 13.67 Ft x 10.33 Ft |
| Bedroom | Second level | 13.42 Ft x 10.42 Ft |
| Laundry room | Second level | 6.50 Ft x 5.17 Ft |
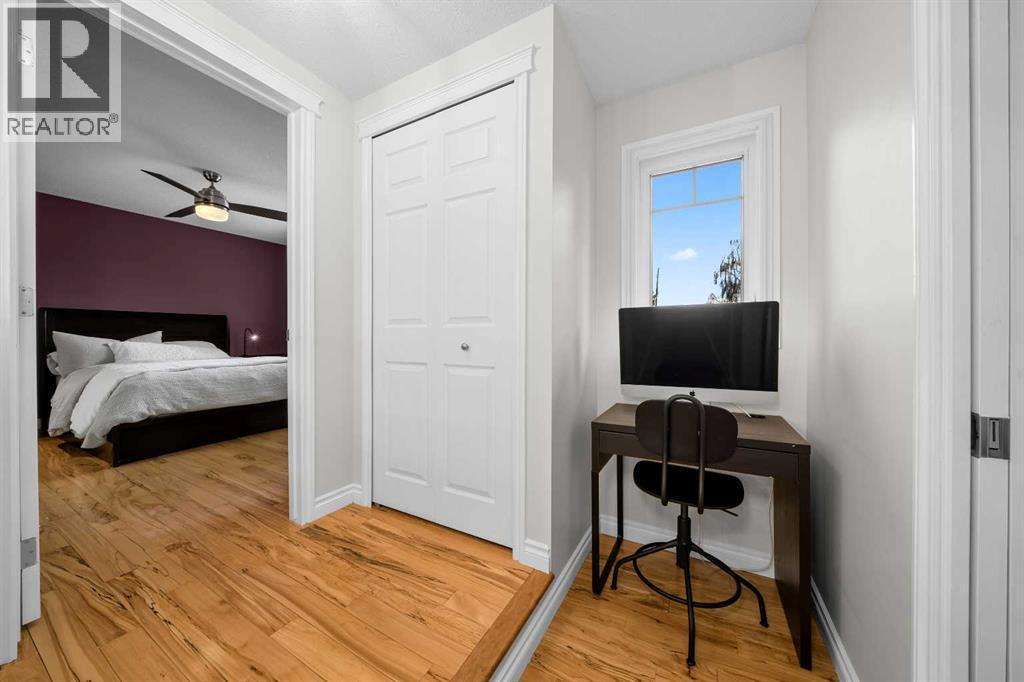
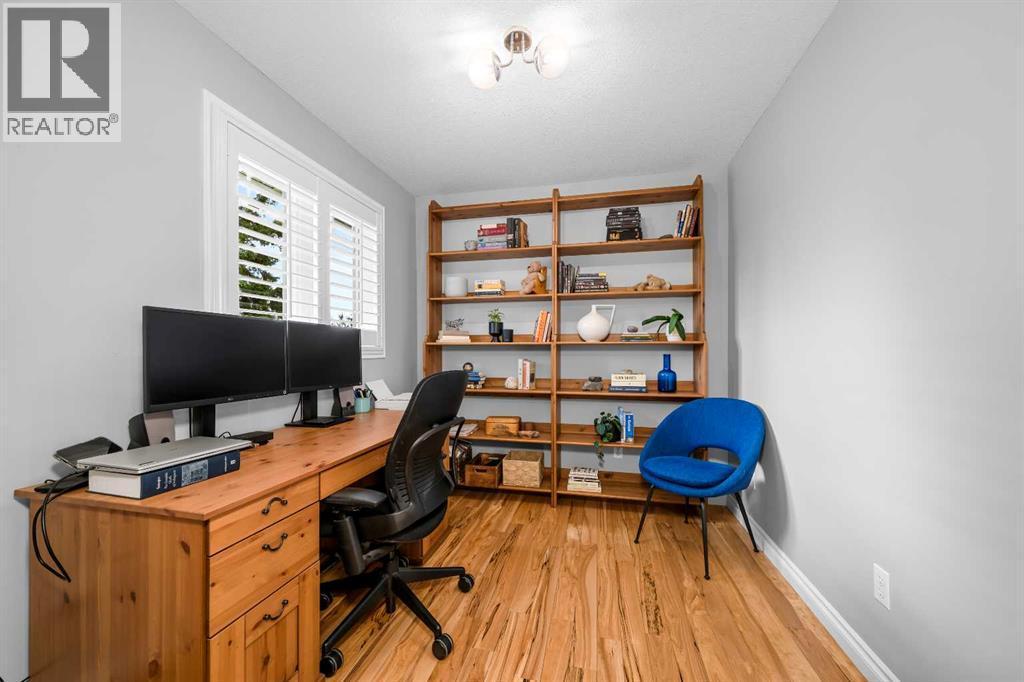
| Office | Second level | 9.33 Ft x 8.00 Ft |
| Primary Bedroom | Second level | 13.58 Ft x 11.42 Ft |
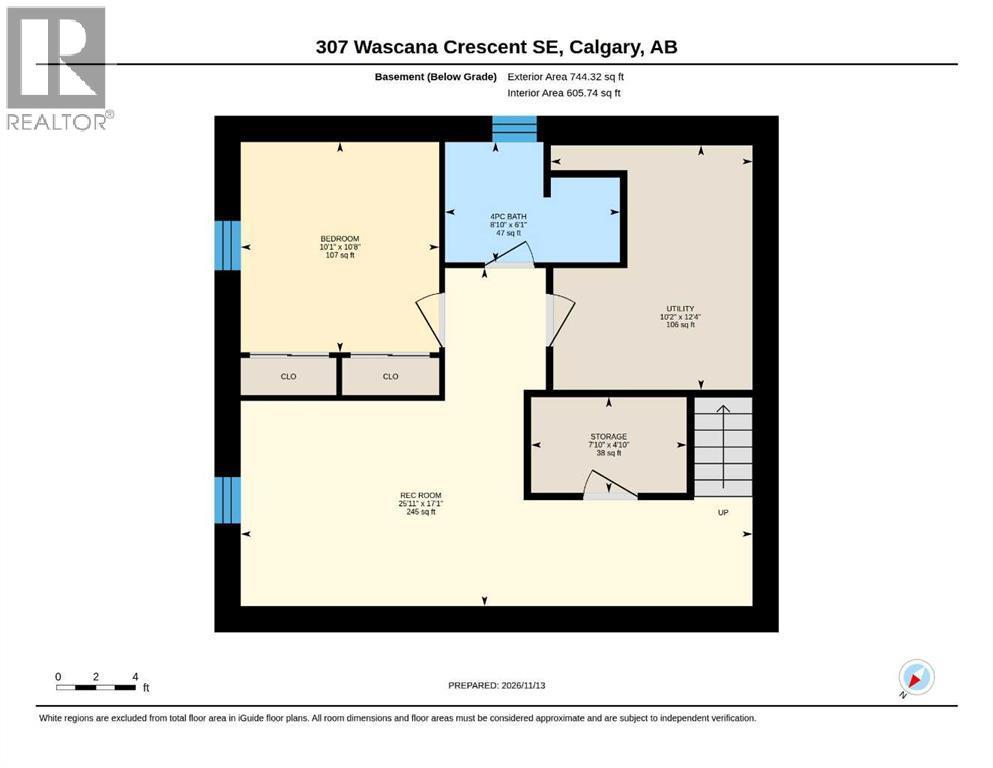
| 4pc Bathroom | Lower level | .00 Ft x .00 Ft |
| Recreational, Games room | Lower level | 25.92 Ft x 17.08 Ft |
| Bedroom | Lower level | 10.67 Ft x 10.08 Ft |
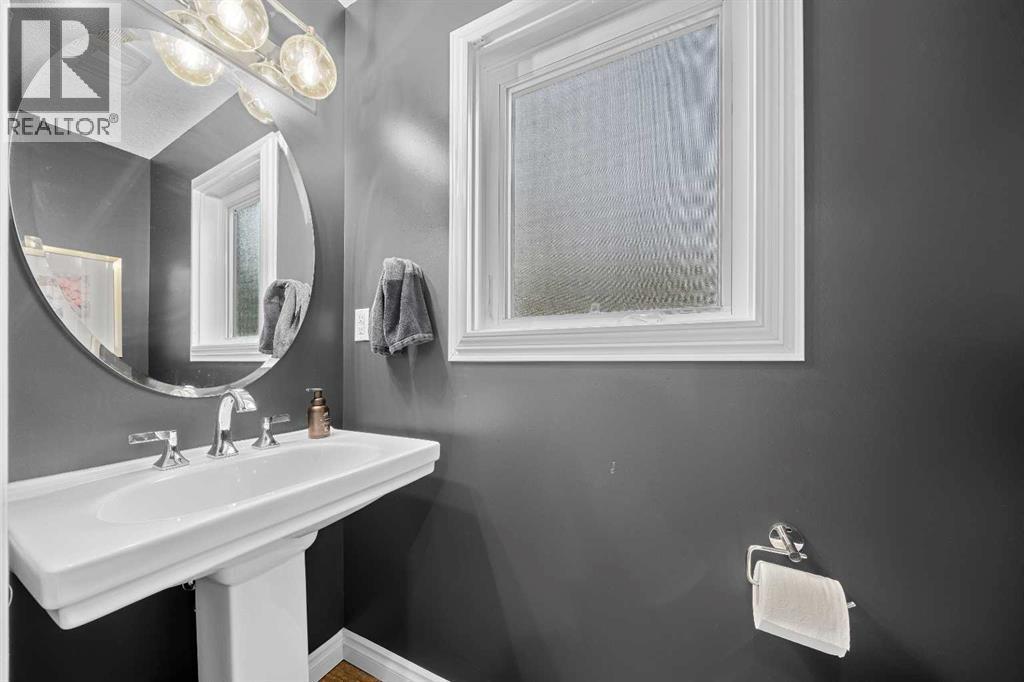
| 2pc Bathroom | Main level | .00 Ft x .00 Ft |
| Dining room | Main level | 10.00 Ft x 9.83 Ft |
| Family room | Main level | 20.17 Ft x 13.67 Ft |
| Foyer | Main level | 7.42 Ft x 7.25 Ft |
| Kitchen | Main level | 12.08 Ft x 9.83 Ft |
| Living room | Main level | 19.92 Ft x 15.50 Ft |
Disclaimer:
a
Listing data last updated date: 2026-11-21 14:19:38
a
Listing Agent: Tod Hall
Brokerage: Real Broker