Daryl Carlson - 403-259-4141
BACK


Single Family in Calgary
- 88
- 86
 2 Bedrooms
 1 Bathrooms
- 874 Sq Ft

Property Type
Single Family
Description
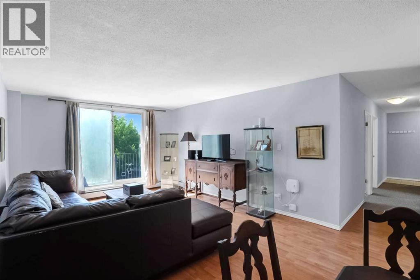
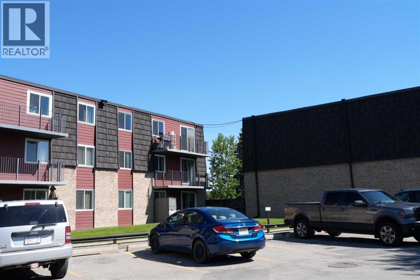
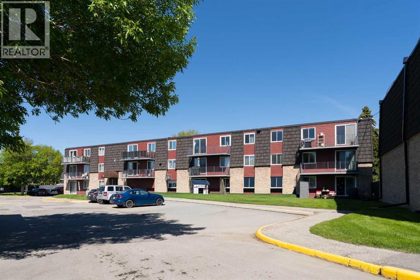
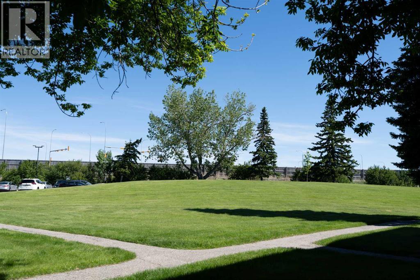
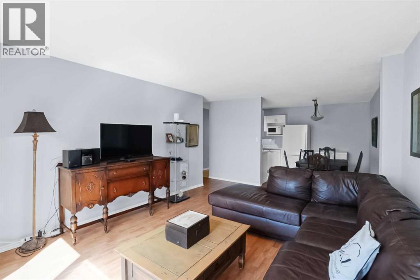
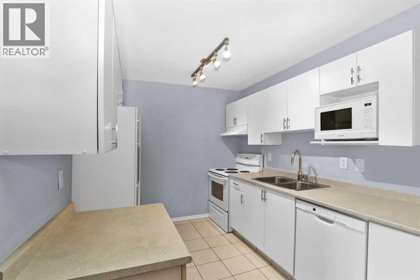
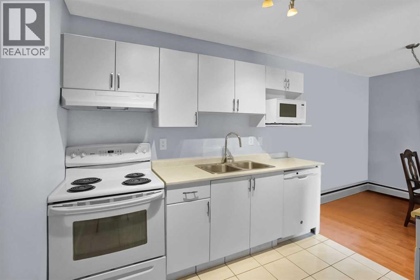
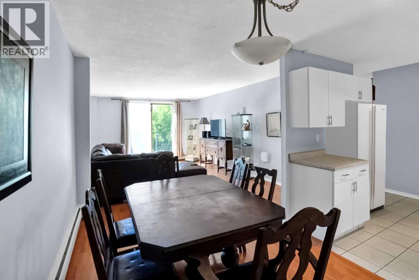
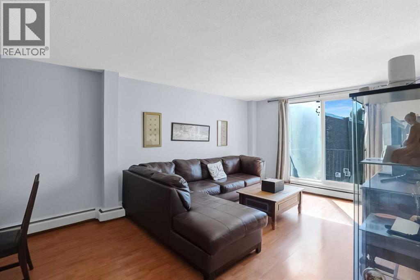
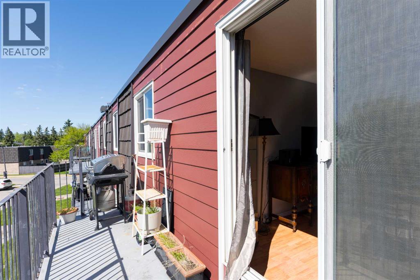
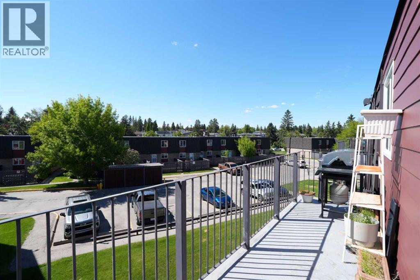
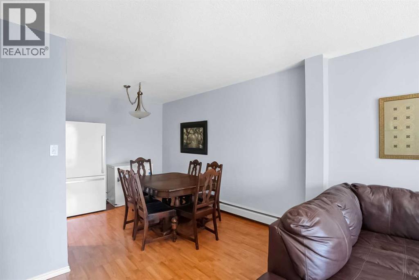
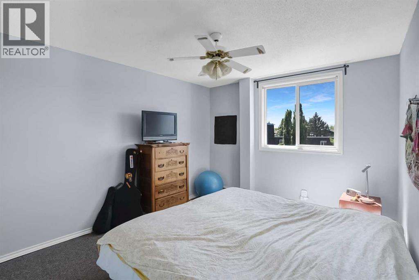
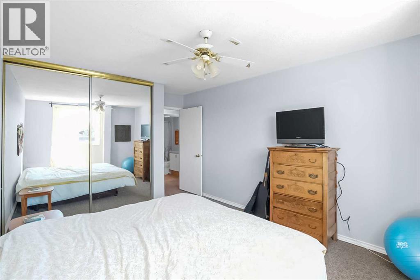
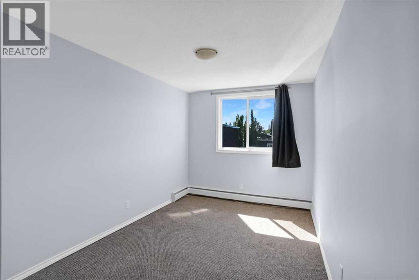
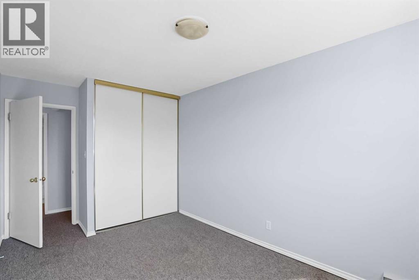
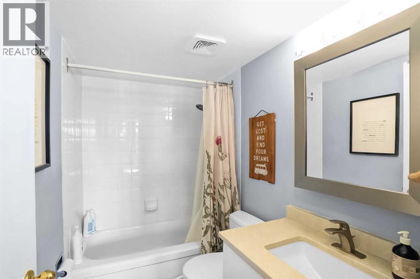
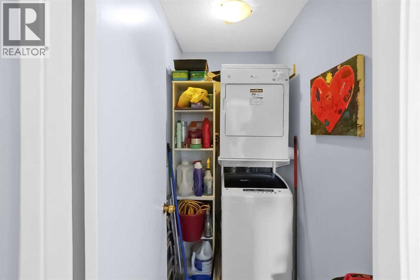
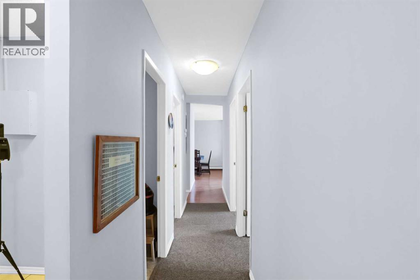
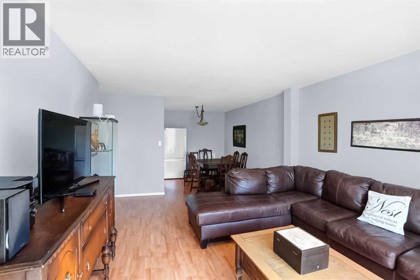
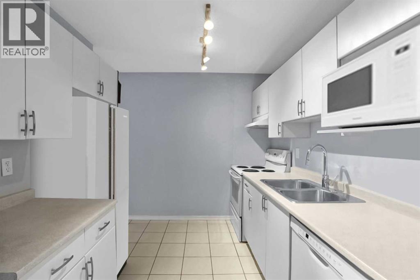
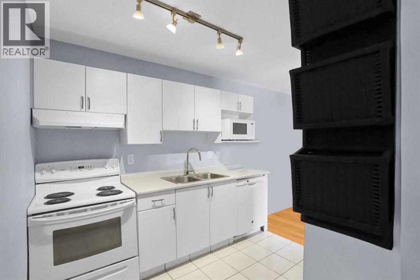
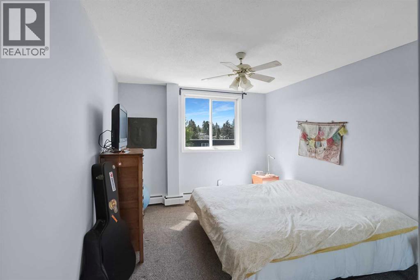
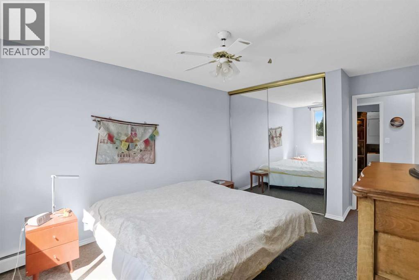
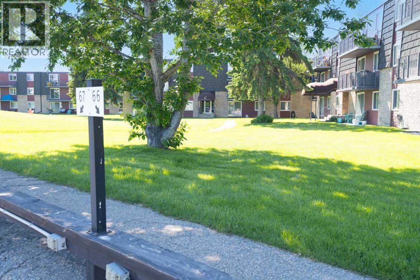
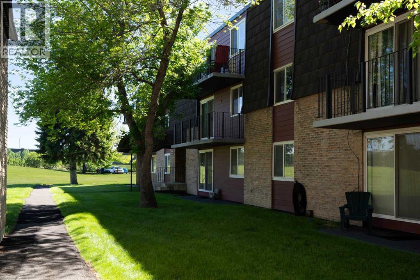
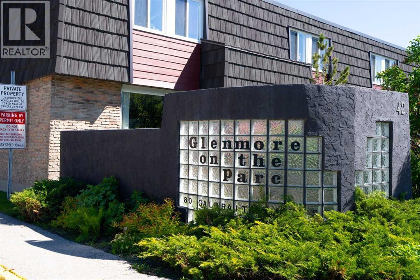
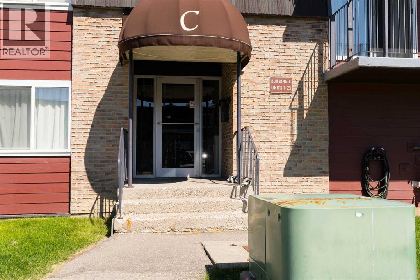
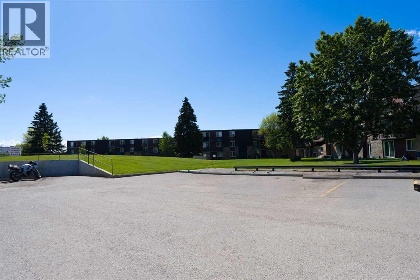
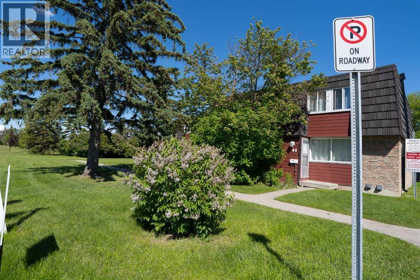
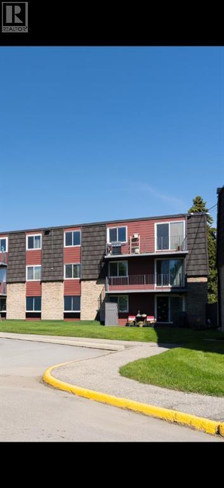
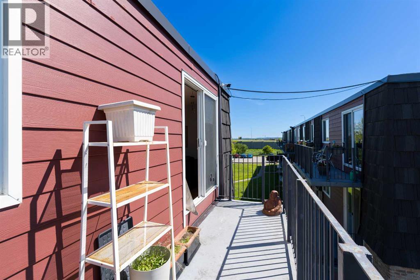
***Back on the market as financing fell through*** Welcome to Glenmore on the Parc, a well-maintained and highly sought-after complex in the desirable community of Glamorgan. This bright and spacious top-floor corner unit offers 2 bedrooms and 1 full bathroom, with a sunny west-facing exposure that fills the home with natural light throughout the day. Freshly painted and meticulously cared for, this move-in-ready condo features a functional layout with generous living and dining spaces, ample in-suite storage, and the convenience of your own washer and dryer. The large primary bedroom easily accommodates a king-sized bed, while the updated 4-piece bathroom adds modern comfort and style. Step outside to the oversized west-facing balcony, the perfect place to relax, entertain, or enjoy afternoon and evening sunshine while barbecuing from the comfort of your own private outdoor space. In addition to the abundant in-suite storage, you'll appreciate the large secure personal storage locker located on the main floor. Surrounded by mature landscaping and expansive green space just steps from your door, this quiet location offers exceptional value and lifestyle. Ideally situated with easy access to downtown, Mount Royal University, shopping and dining in Signal Hill, major transportation routes, and quick access west to the mountains.A fantastic opportunity for first-time buyers, downsizers, or investors looking for tremendous value in a popular, well-managed complex. Hurry, make this place yours! (id:6769
Property Details

Subarea
Glamorgan

Lot
0

Year Built
1971

Flooring
Carpeted,Laminate,Linoleum,Tile

Parking Type
1
Rooms Dimension
| Room | Floor | Dimension |
|---|---|---|
| Kitchen | Main level | 8.33 Ft x 8.92 Ft |
| Dining room | Main level | 8.33 Ft x 8.50 Ft |
| Living room | Main level | 18.58 Ft x 12.67 Ft |
| 4pc Bathroom | Main level | 7.92 Ft x 4.92 Ft |
| Primary Bedroom | Main level | 15.25 Ft x 10.83 Ft |
| Bedroom | Main level | 15.25 Ft x 8.83 Ft |
| Laundry room | Main level | Measurements not available |
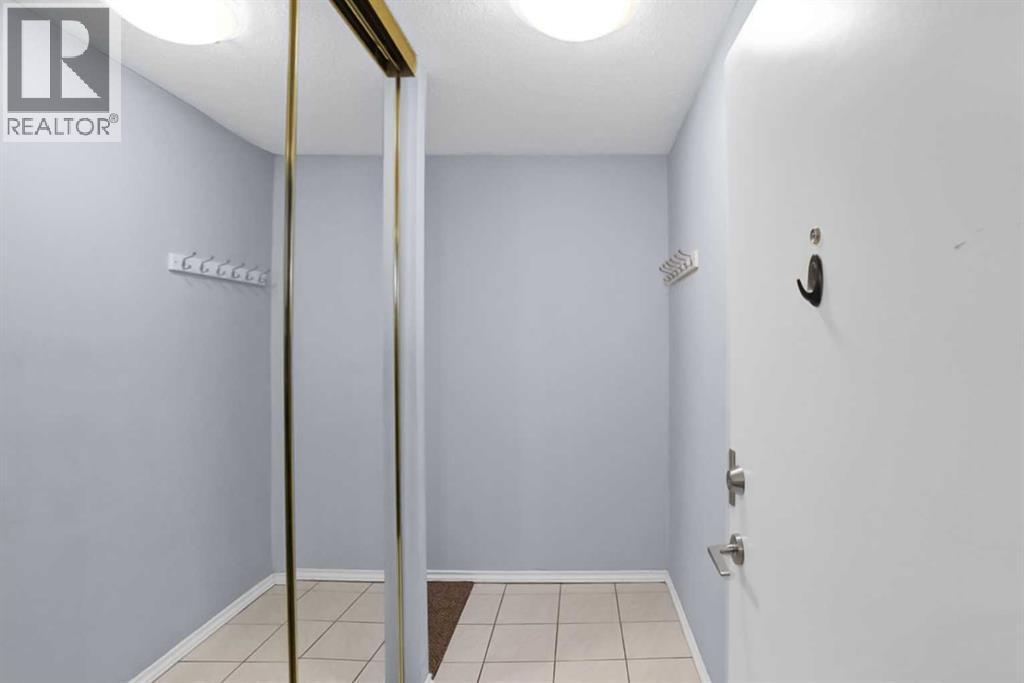
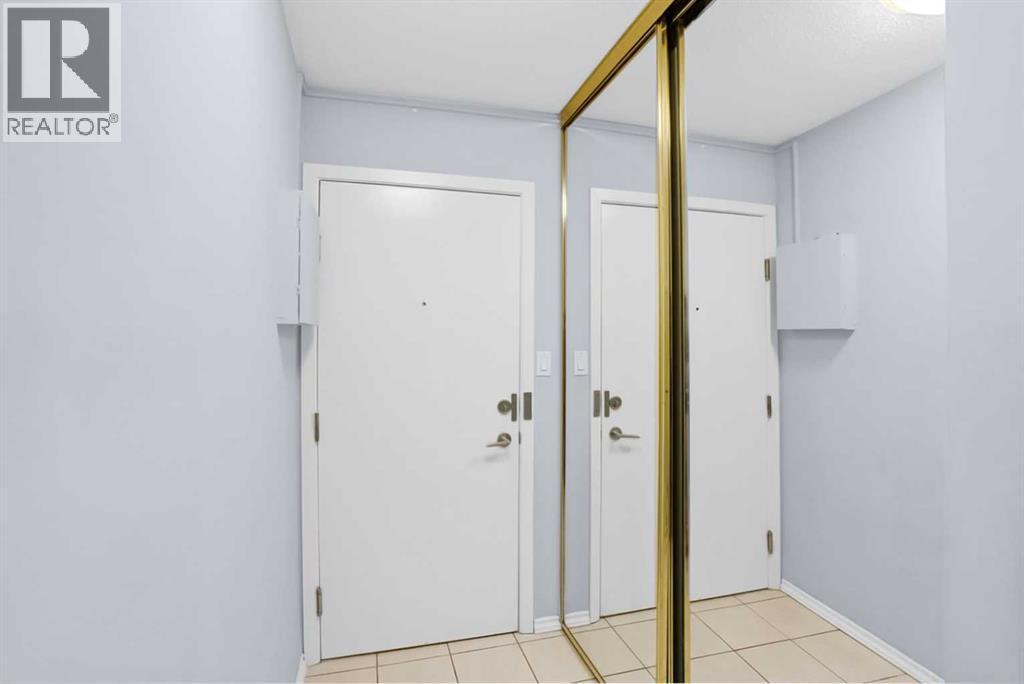
| Foyer | Main level | 5.58 Ft x 3.83 Ft |
Disclaimer:
a
Listing data last updated date: 2026-11-14 11:35:21
a
Listing Agent: John Glumac
Brokerage: MaxWell Canyon Creek