Daryl Carlson - 403-259-4141
BACK


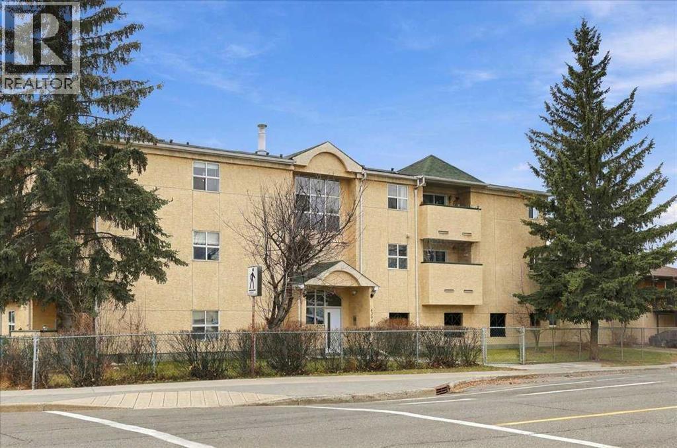
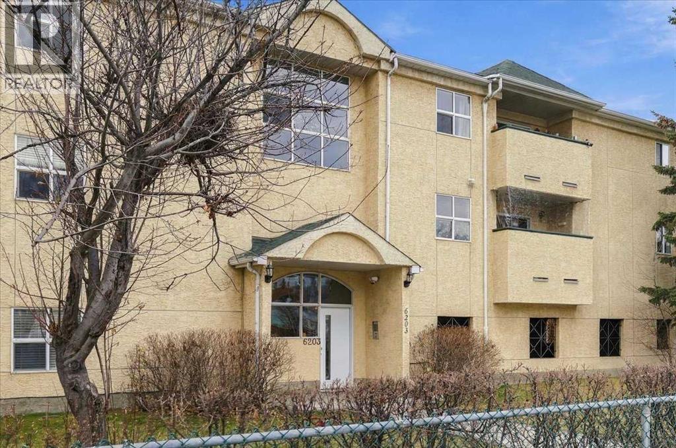
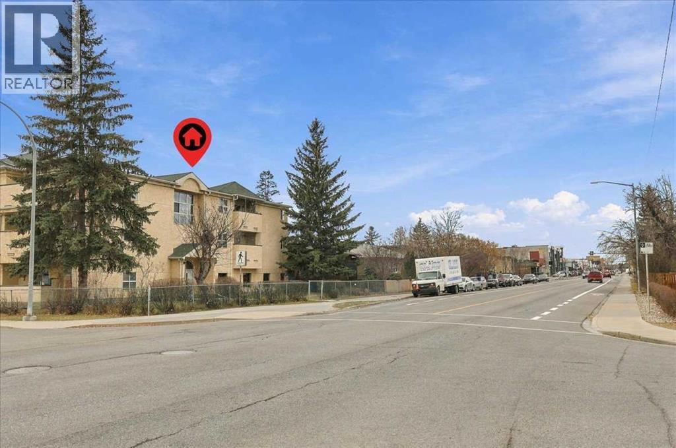
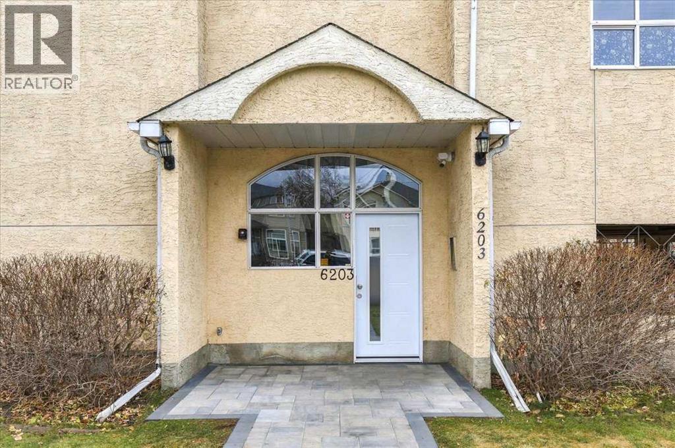
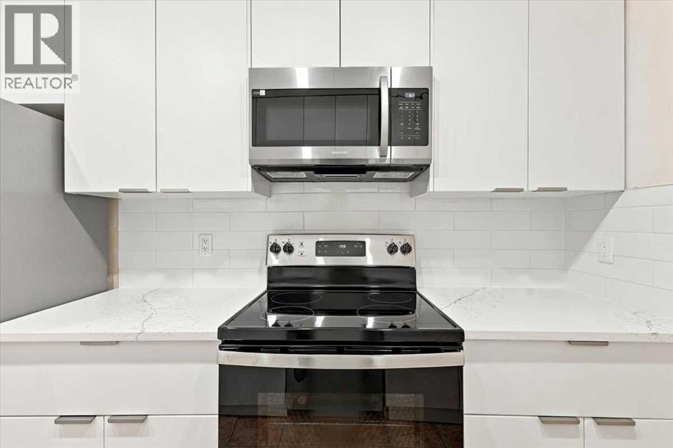
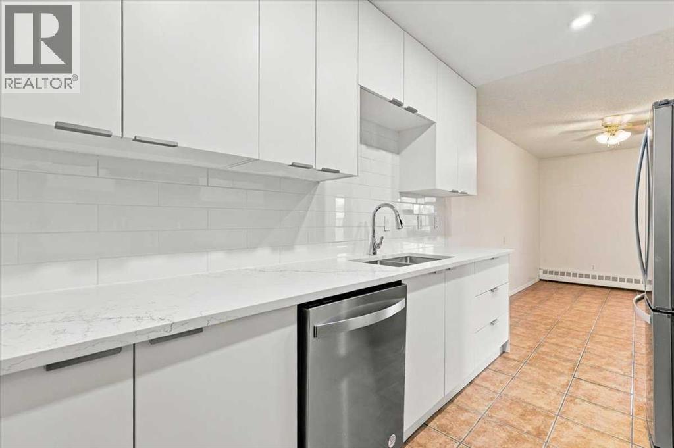
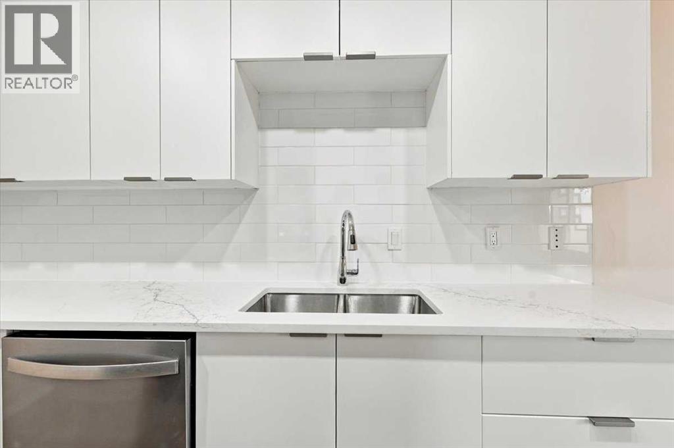
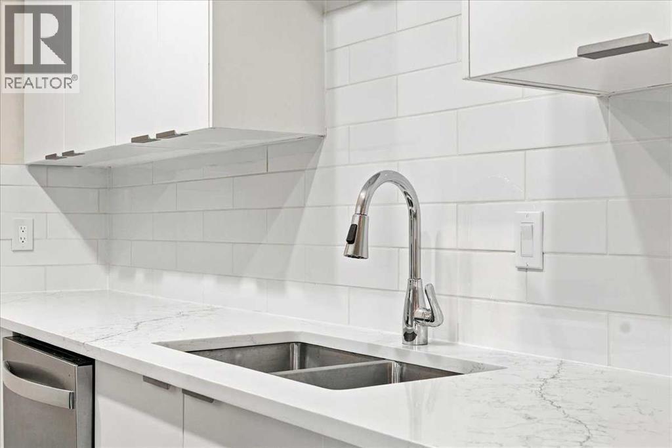
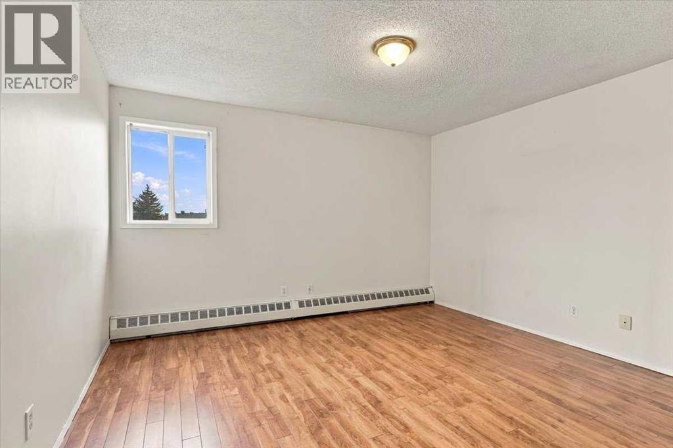
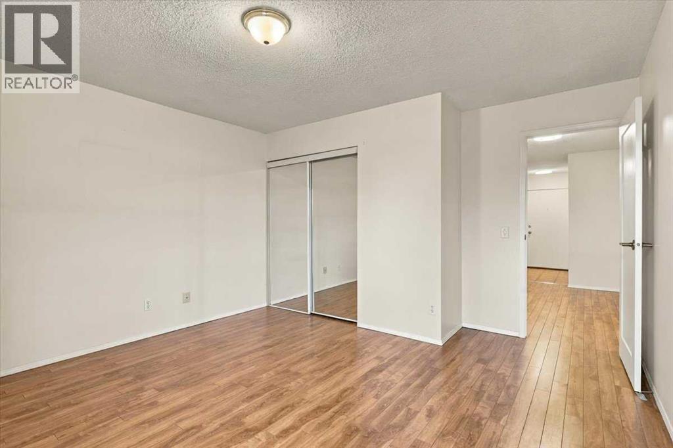
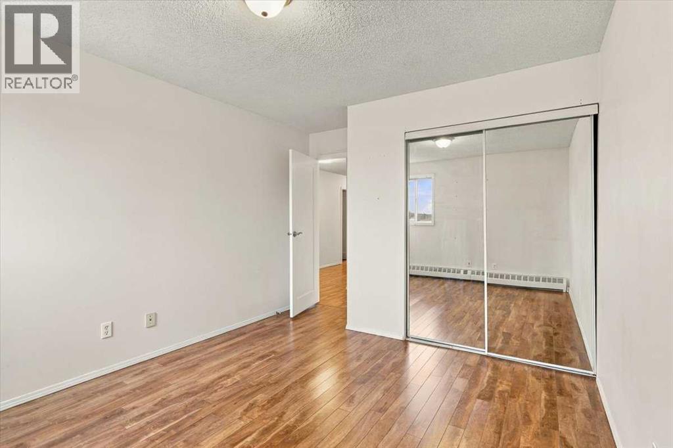
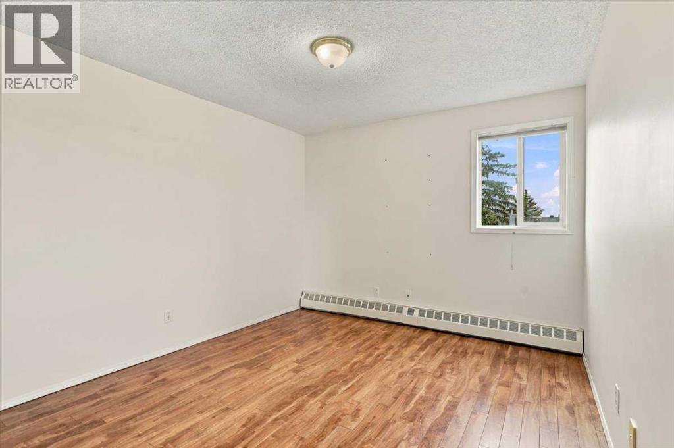
Single Family in Calgary
- 163
- 99
 2 Bedrooms
 1 Bathrooms
- 1053 Sq Ft

Property Type
Single Family
Description
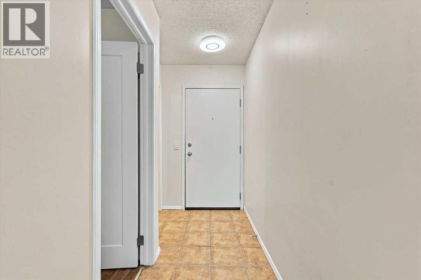
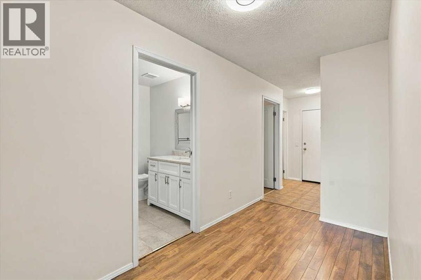
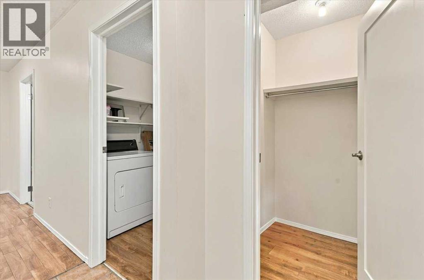
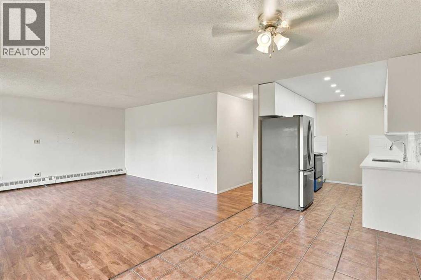
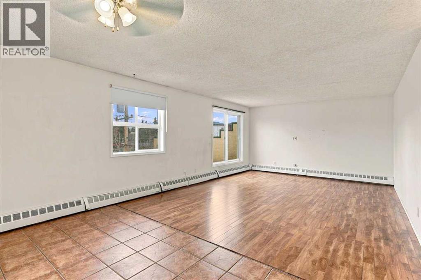
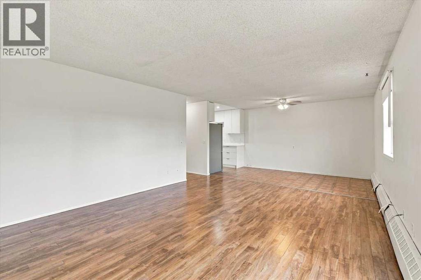
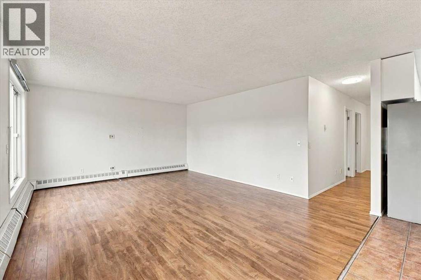
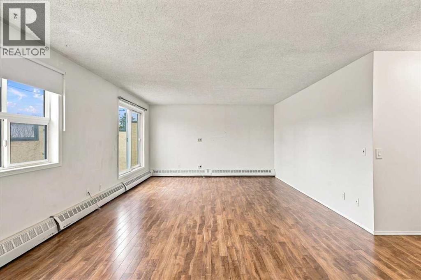
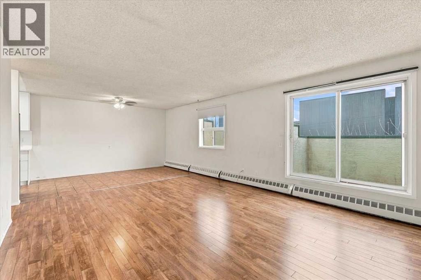
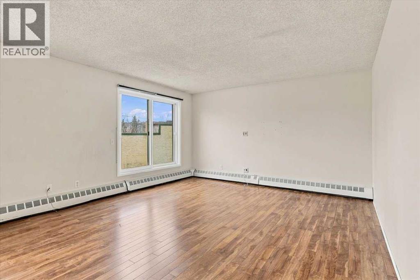
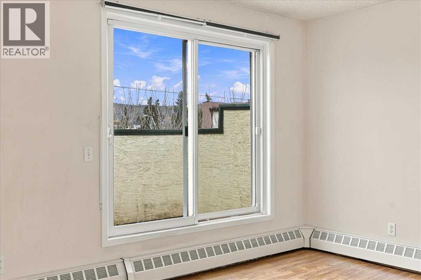
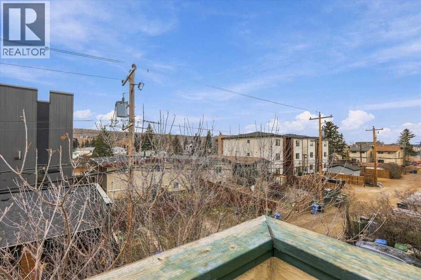
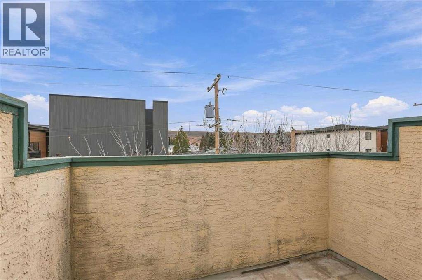
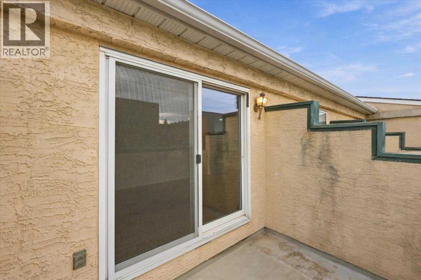
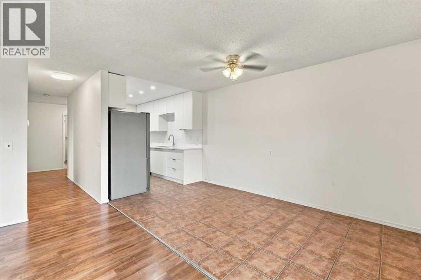
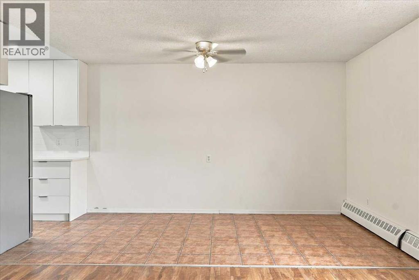
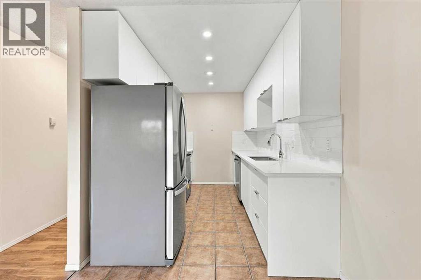
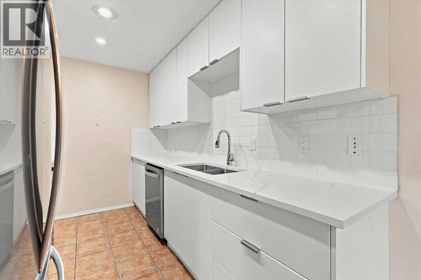
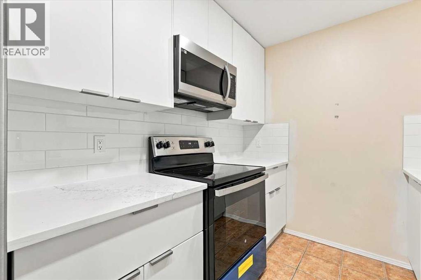
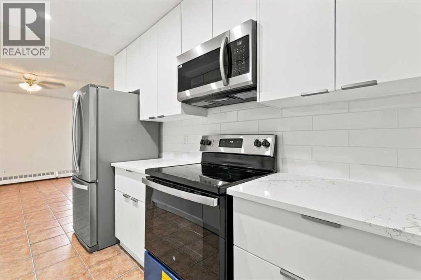
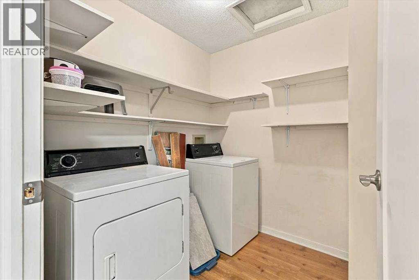
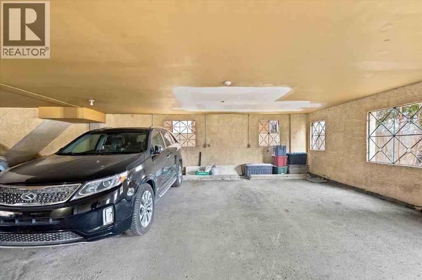
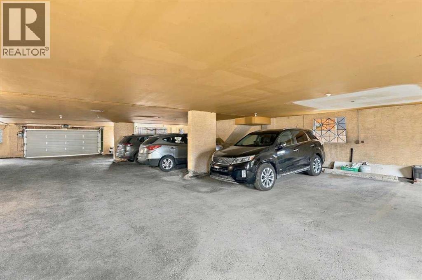
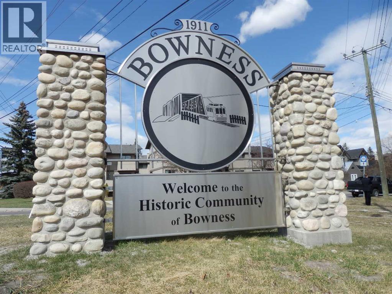
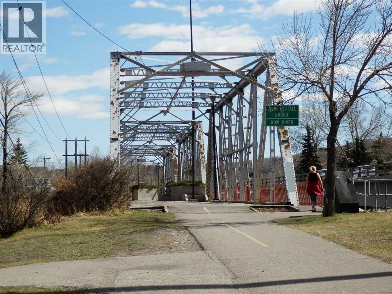
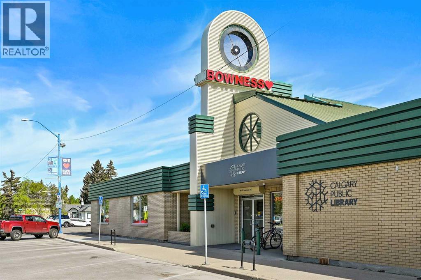
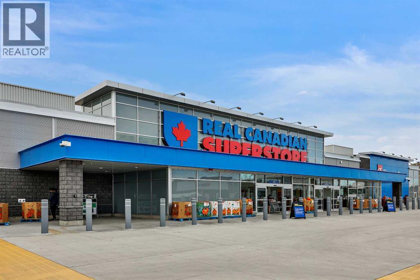
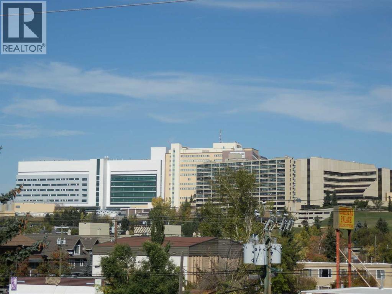
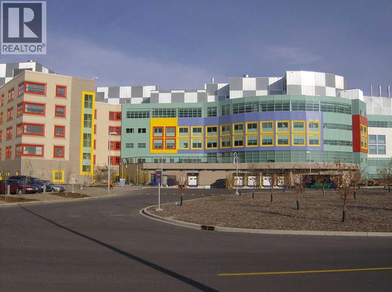
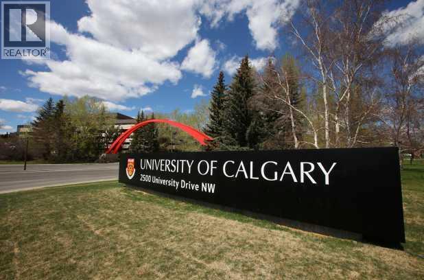
Welcome to a bright and spacious two-bedroom, top-floor penthouse condo located in the heart of Bowness! It features over 1050 square feet, two bedrooms, in-suite laundry, a bright and open design, a sunny and oversized living room/dining room with many windows for natural light and a large south-facing private balcony. It includes enclosed, assigned, safe and secure parking, plus ample on-street parking for visitors. Excellent inner-city location: close to transportation, a short walk to great restaurants, 5 minutes to the Foothills and The Children's Hospitals and University of Calgary, a short commute to downtown and great access to the mountains! Vacant for a quick possession! (id:6769
Property Details

Subarea
Bowness

Lot
0

Year Built
1992

Flooring
Ceramic Tile,Laminate

Parking Type
1
Rooms Dimension
| Room | Floor | Dimension |
|---|---|---|
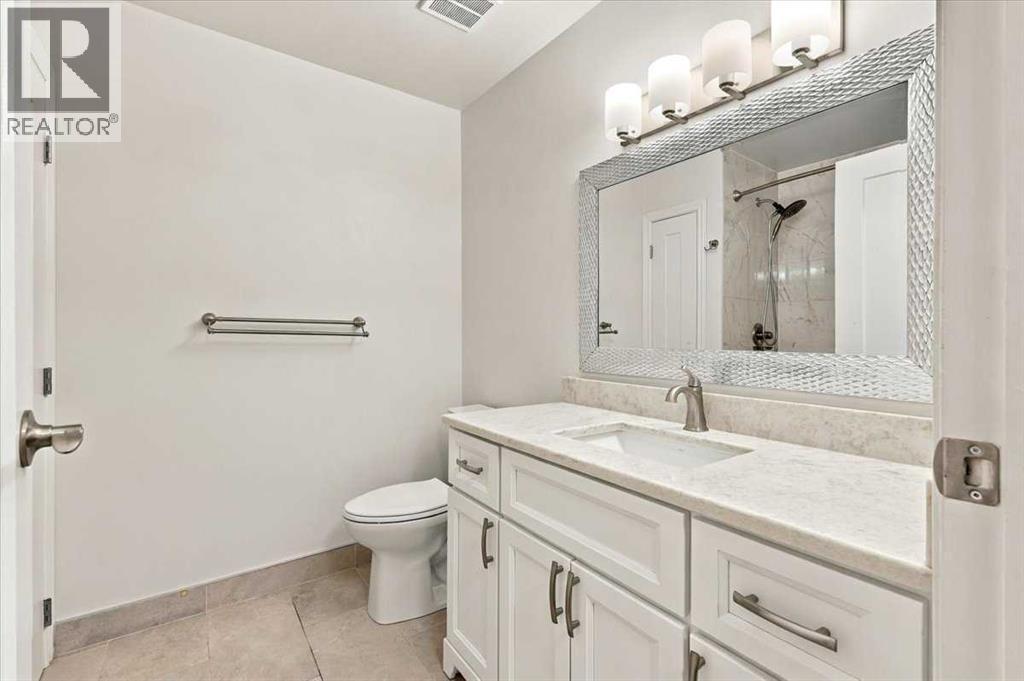
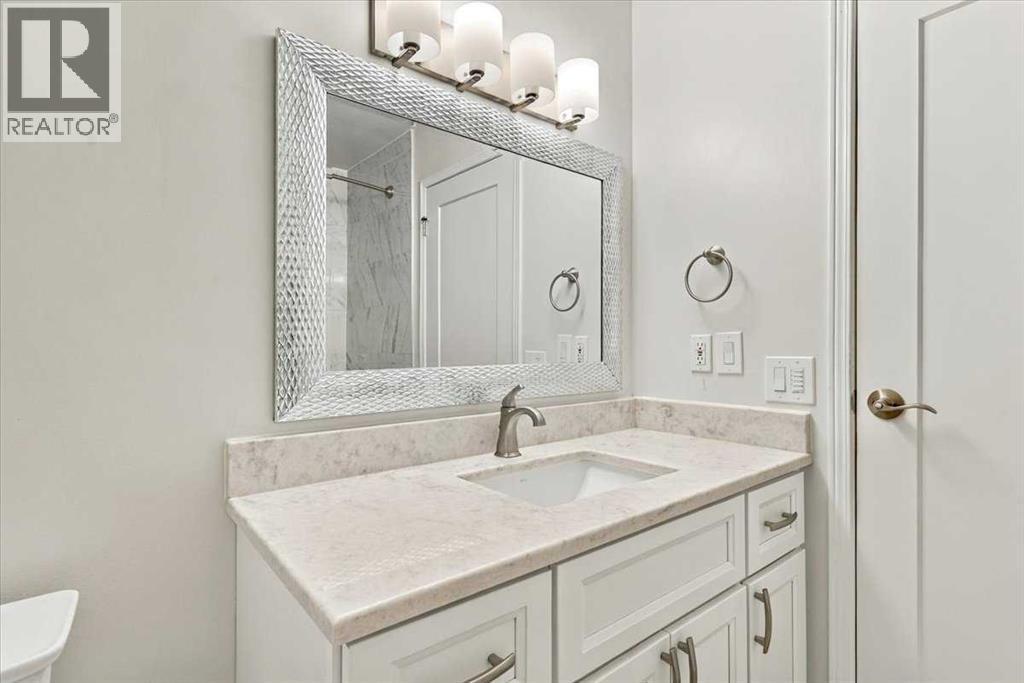
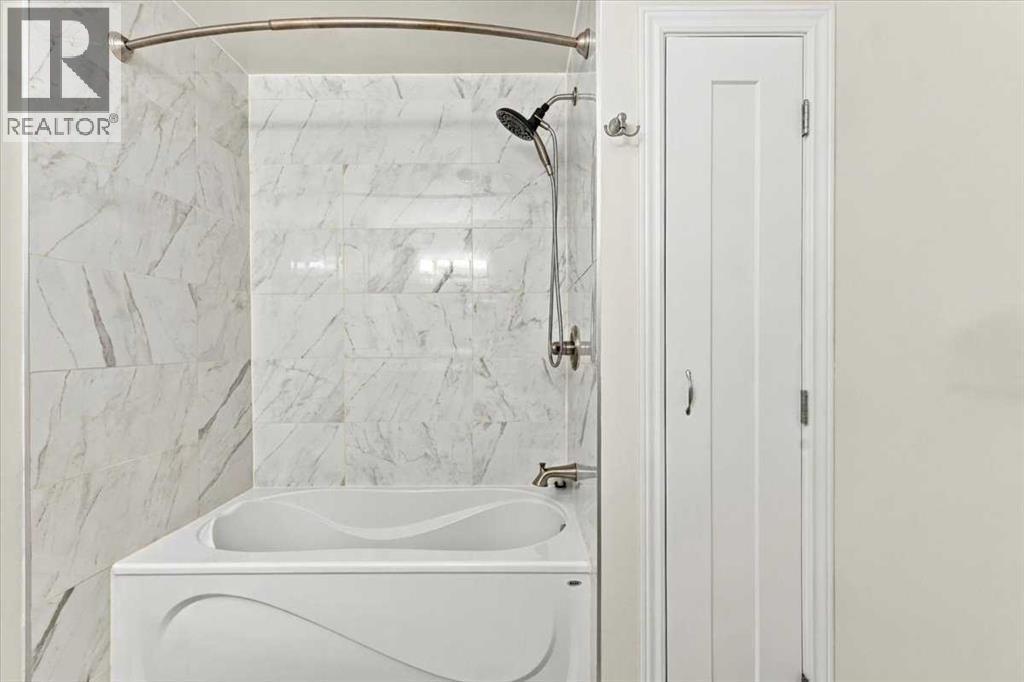
| 4pc Bathroom | Main level | Measurements not available |
| Living room | Main level | 17.33 Ft x 13.92 Ft |
| Kitchen | Main level | 10.75 Ft x 7.58 Ft |
| Dining room | Main level | 13.83 Ft x 7.58 Ft |
| Primary Bedroom | Main level | 12.92 Ft x 11.58 Ft |
| Bedroom | Main level | 11.58 Ft x 10.42 Ft |
| Laundry room | Main level | 6.92 Ft x 6.42 Ft |
| Foyer | Main level | 4.50 Ft x 3.83 Ft |
| Other | Main level | 9.00 Ft x 6.17 Ft |
Disclaimer:
a
Listing data last updated date: 2026-11-14 11:35:16
a
Listing Agent: Ken Richter
Brokerage: RE/MAX House of Real Estate