Daryl Carlson - 403-259-4141
BACK


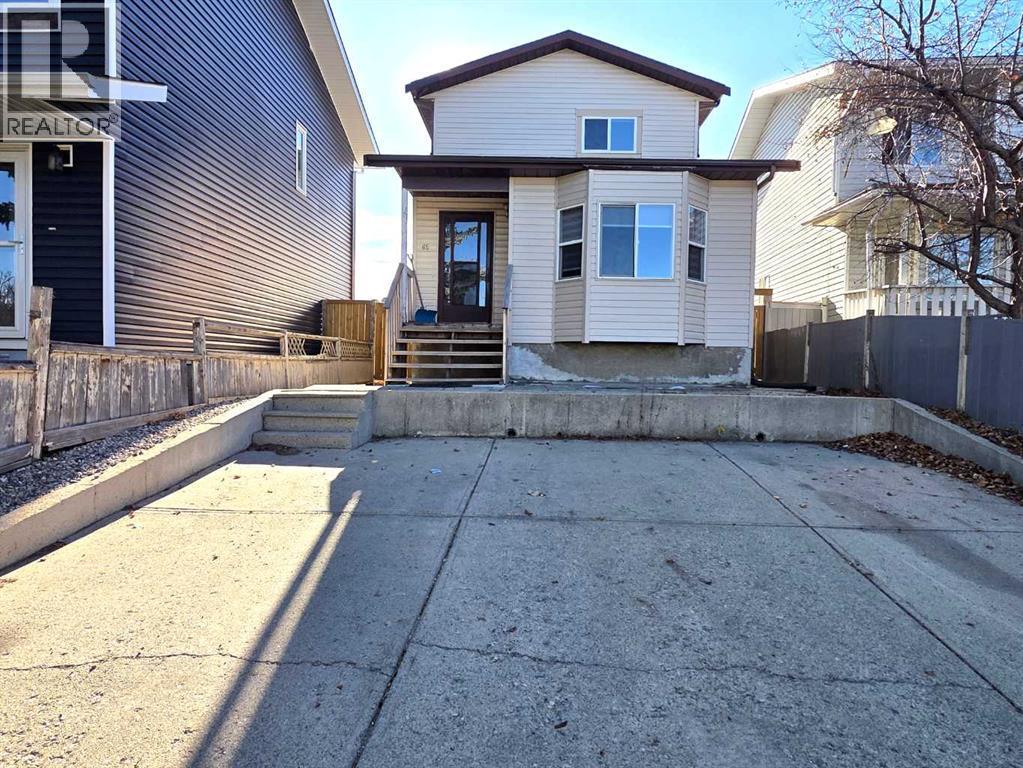
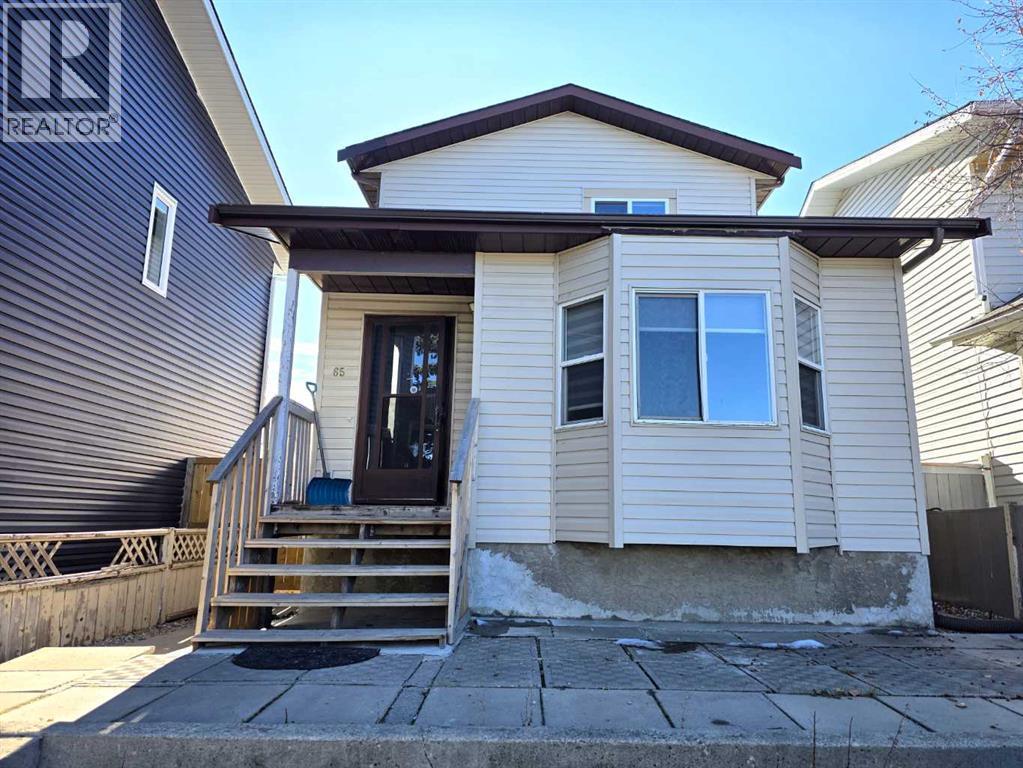
Single Family in Calgary
- 167
- 55
 5 Bedrooms
 4 Bathrooms
- 1479 Sq Ft

Property Type
Single Family
Description
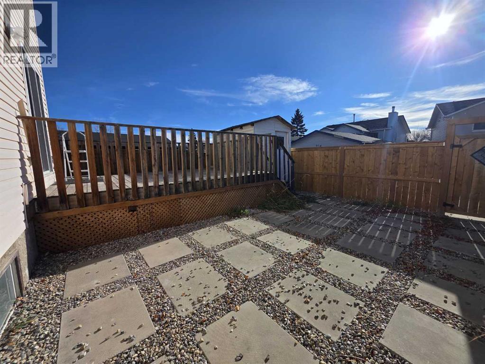
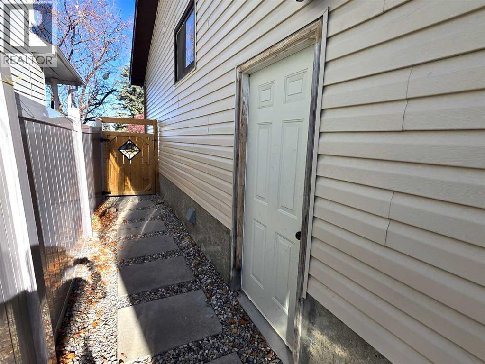
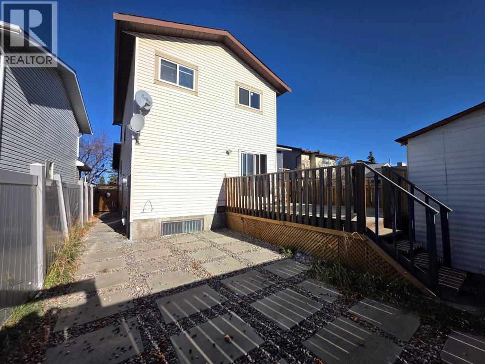
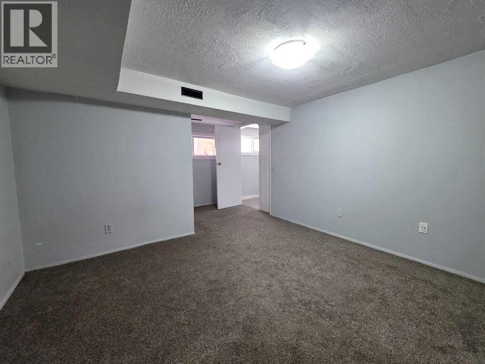
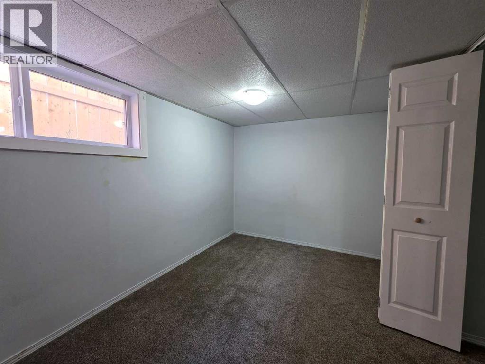
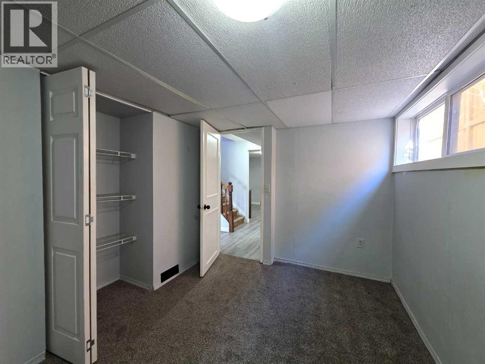
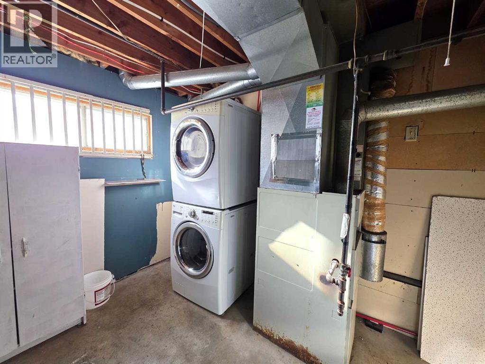
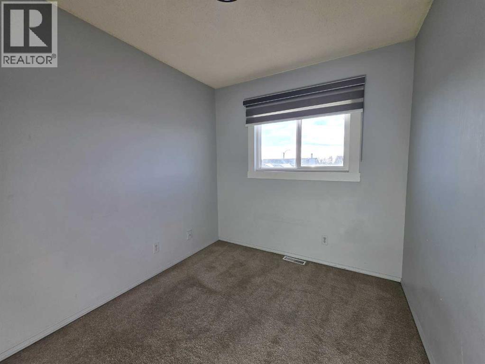
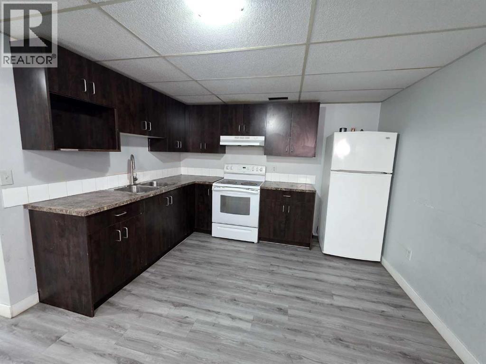
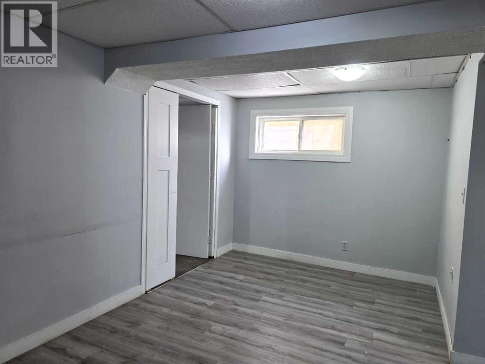
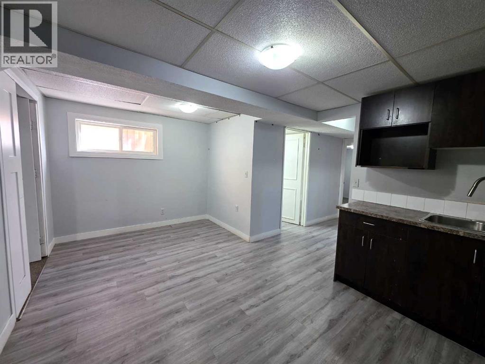
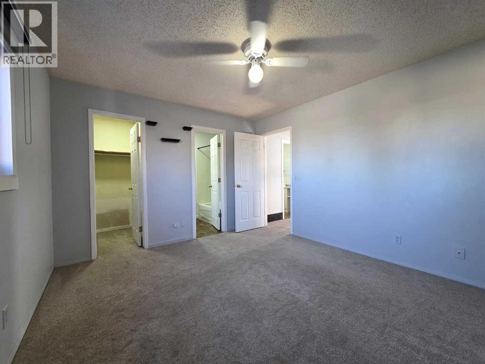
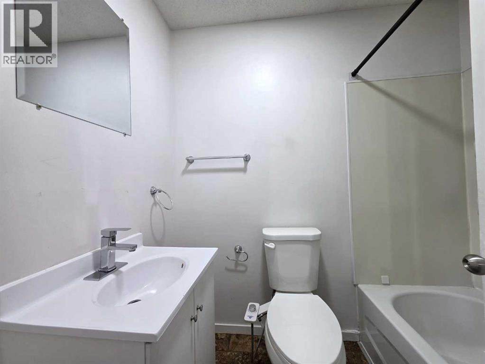
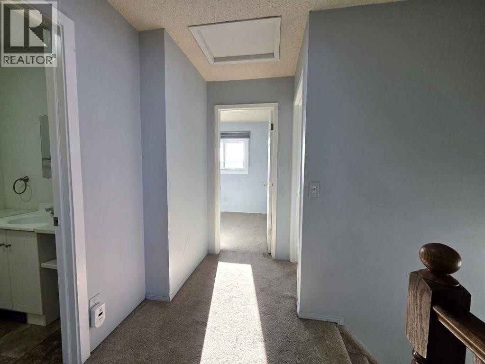
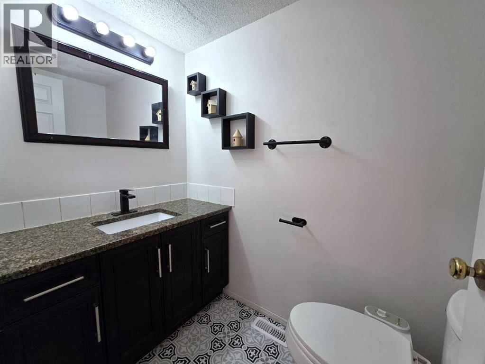
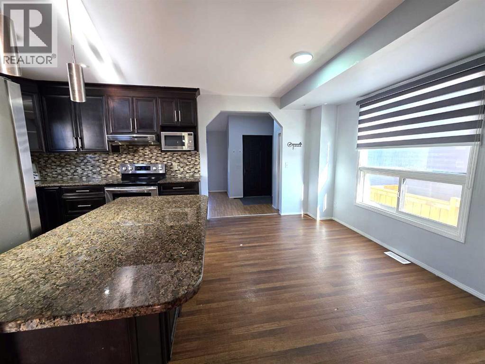
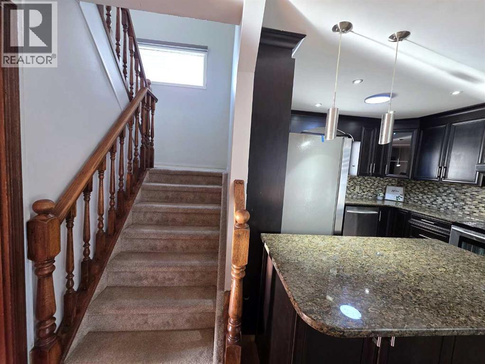
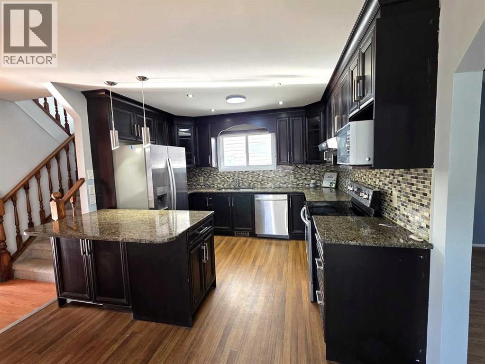
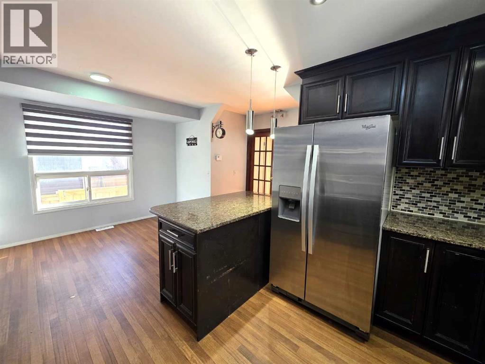
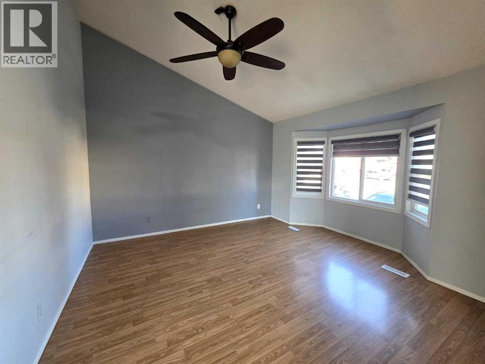
Welcome to this well-maintained 2-storey home offering over 2,100 sq. ft. of developed living space, perfect for growing families, first-time buyers, and investors. The main floor features a bright living room, spacious dining area, versatile den with vaulted ceiling, and an upgraded kitchen with granite countertops and ample cabinetry. Upstairs offers a generous primary bedroom with private ensuite, two additional bedrooms, and a full bathroom. The fully developed basement with a separate entrance includes an illegal suite featuring 2 bedrooms, a kitchen, full bathroom, and living area. Additional features include a deck, front and rear concrete pads, and a storage shed. Conveniently located close to schools, shopping, public transit, Co-op, and the Genesis Centre. A fantastic opportunity to own a spacious home in a desirable, amenity-rich location! (id:6769
Property Details

Subarea
Falconridge

Lot
21.74

Year Built
1988

Flooring
Carpeted,Vinyl Plank

Parking Type
3
Rooms Dimension
| Room | Floor | Dimension |
|---|---|---|
| 3pc Bathroom | Second level | 1.55 M x 2.13 M |
| Bedroom | Second level | 2.44 M x 3.48 M |
| Primary Bedroom | Second level | 3.99 M x 3.51 M |
| 3pc Bathroom | Second level | 1.55 M x 2.19 M |
| Bedroom | Second level | 3.10 M x 2.77 M |
| Other | Second level | 1.55 M x 1.19 M |
| 3pc Bathroom | Basement | 1.52 M x 2.44 M |
| Bedroom | Basement | 3.18 M x 3.63 M |
| Laundry room | Basement | 2.84 M x 2.31 M |
| Bedroom | Basement | 5.51 M x 3.66 M |
| Kitchen | Basement | 5.51 M x 3.45 M |
| Furnace | Basement | 2.84 M x 1.09 M |
| 2pc Bathroom | Main level | 1.27 M x 2.03 M |
| Family room | Main level | 5.64 M x 4.50 M |
| Dining room | Main level | 5.64 M x 3.48 M |
| Living room | Main level | 4.93 M x 4.22 M |
Disclaimer:
a
Listing data last updated date: 2026-11-14 11:35:05
a
Listing Agent: Krishan Goll
Brokerage: Century 21 Bravo Realty