Daryl Carlson - 403-259-4141
BACK


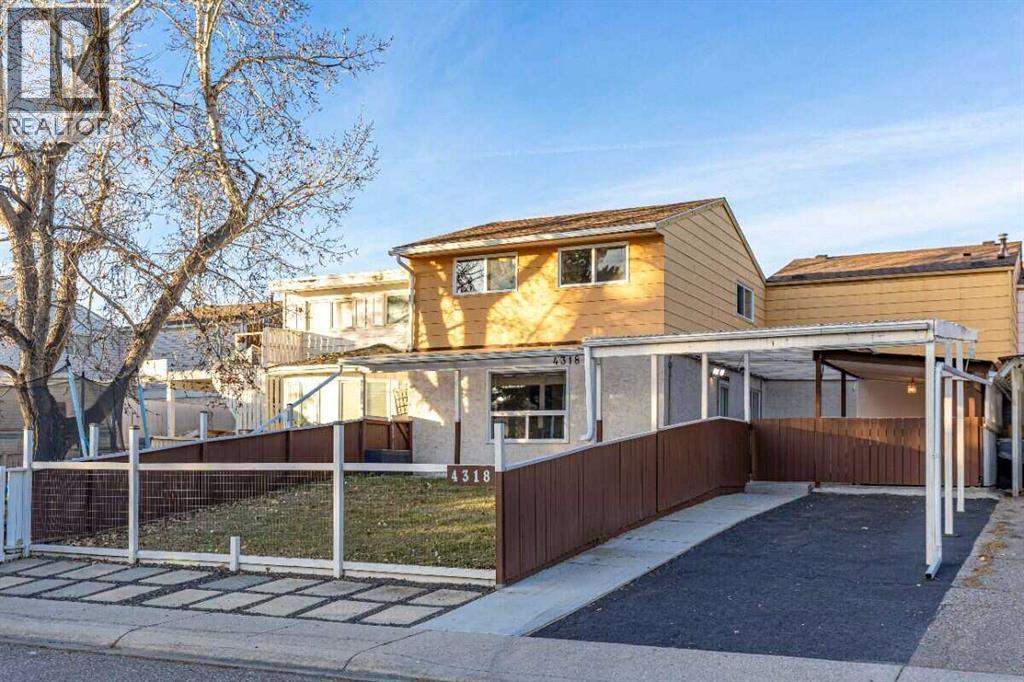
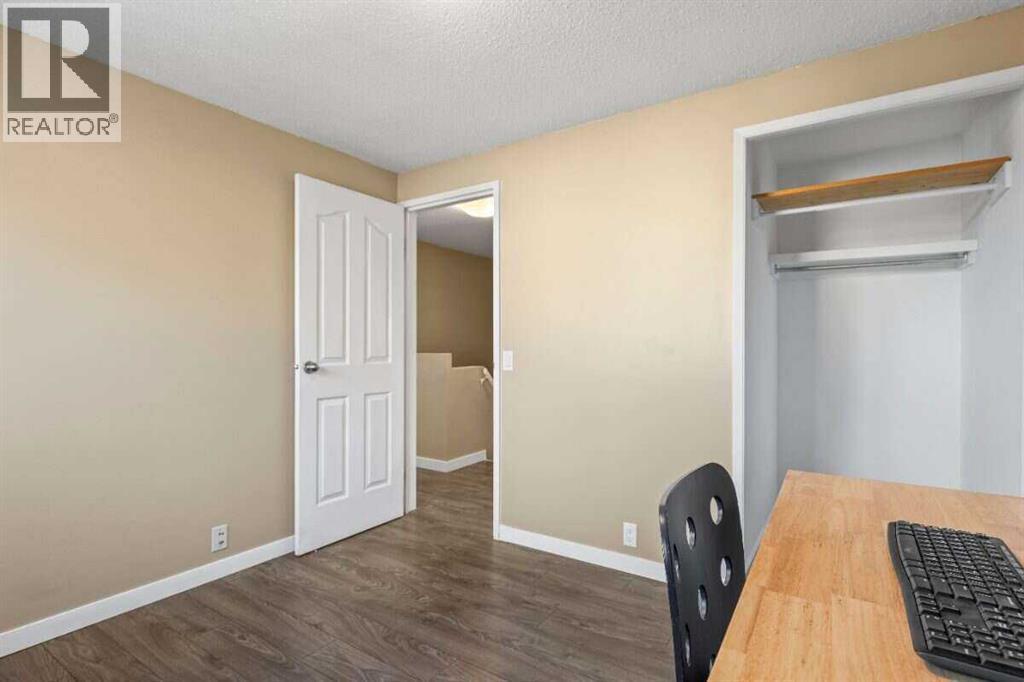
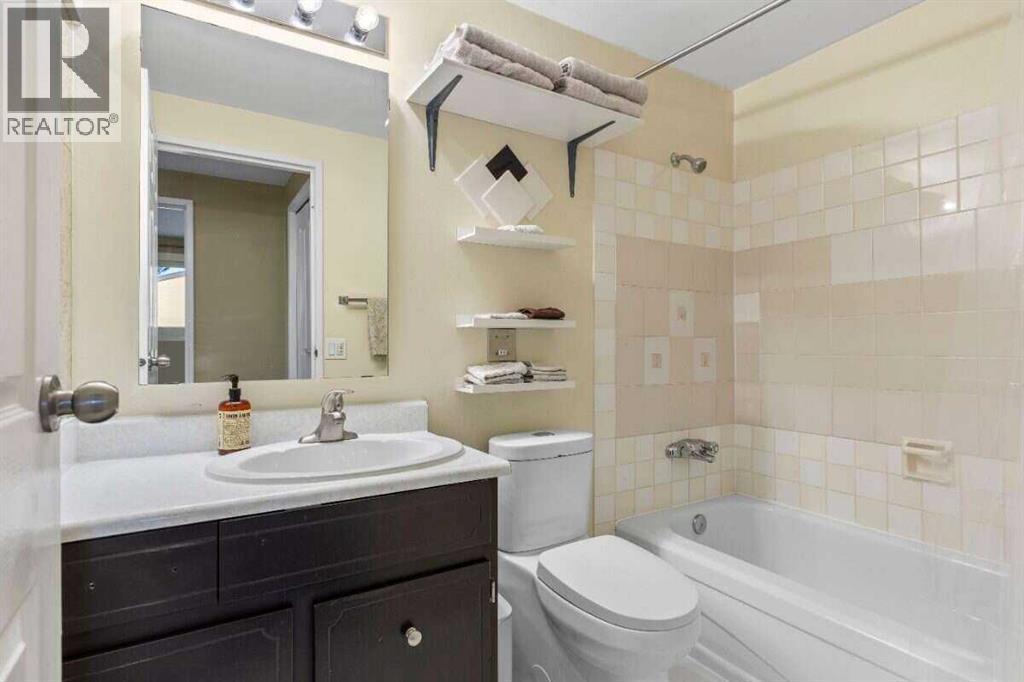
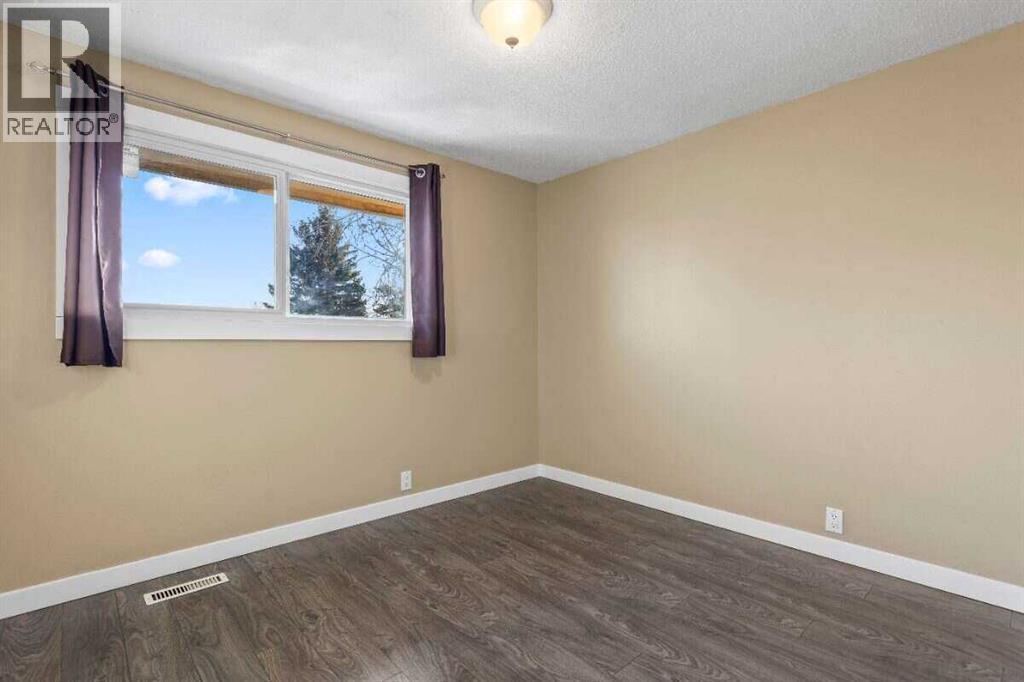
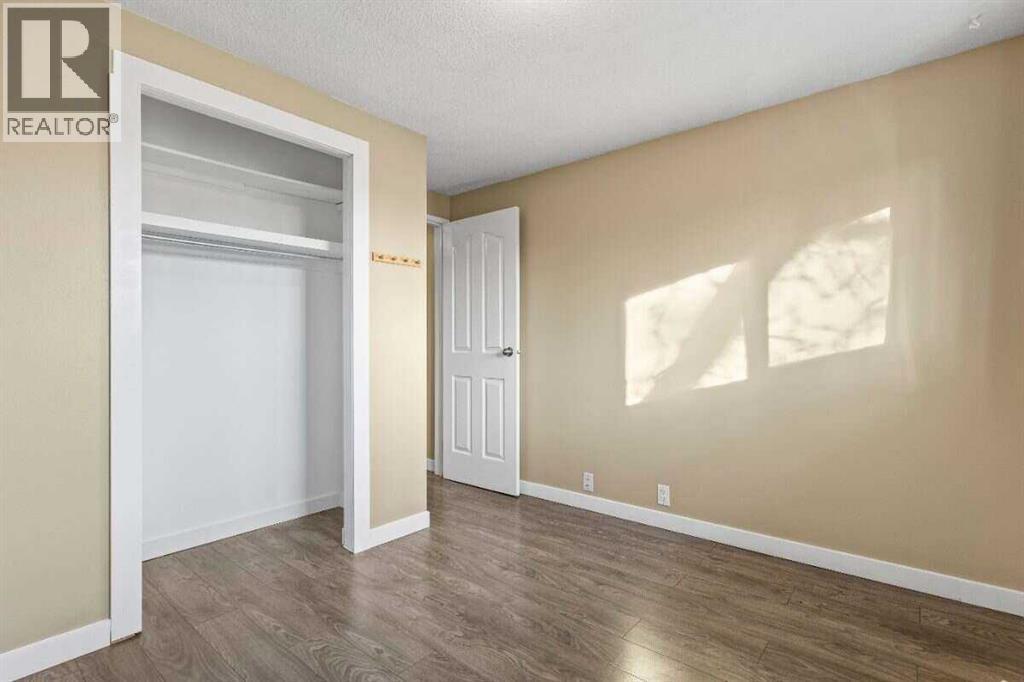
Single Family in Calgary
- 220
- 147
 4 Bedrooms
 2 Bathrooms
- 1060 Sq Ft

Property Type
Single Family
Description
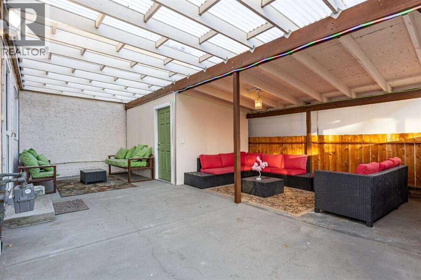
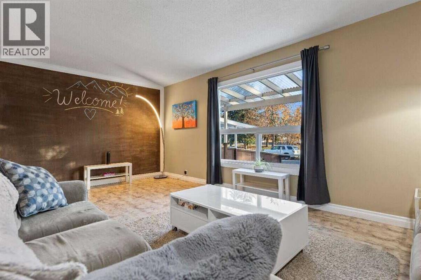
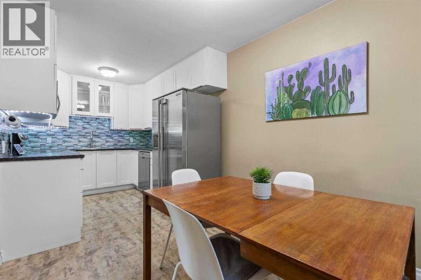
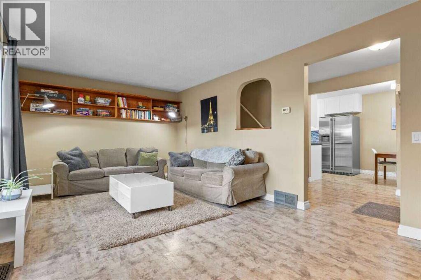
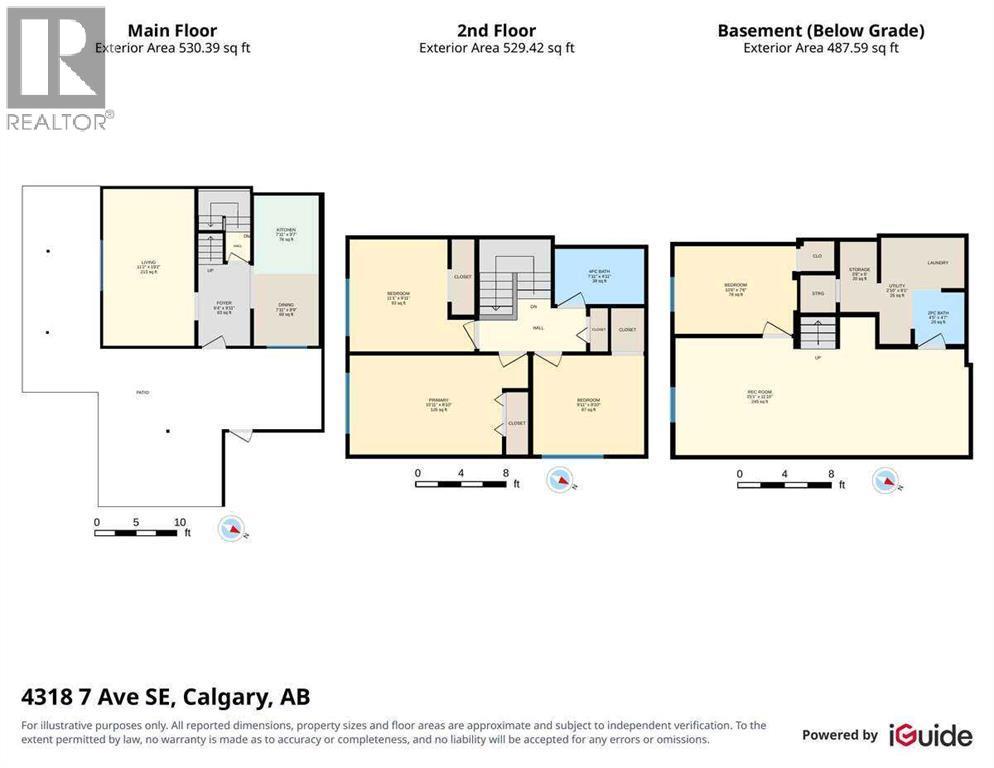
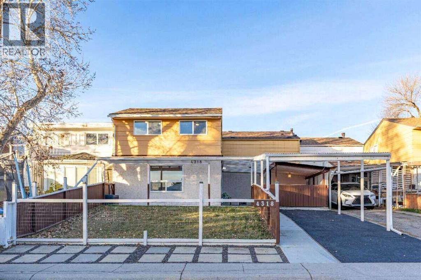
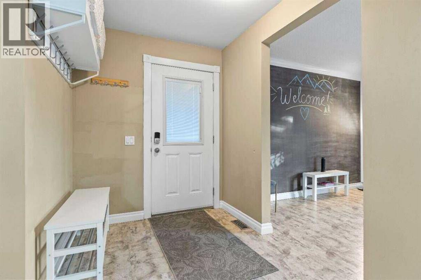
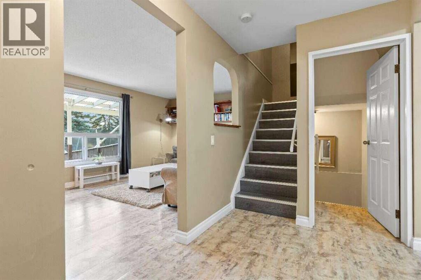
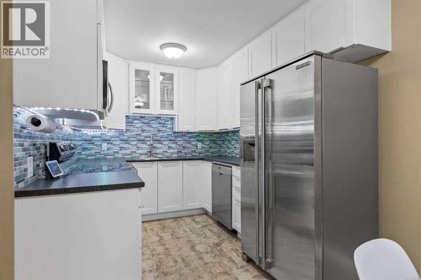
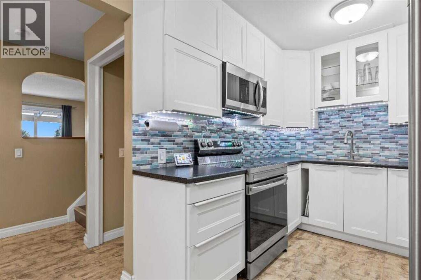
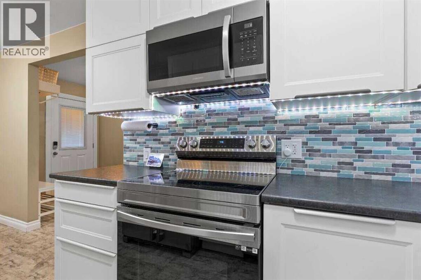
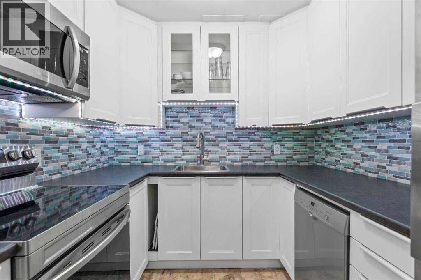
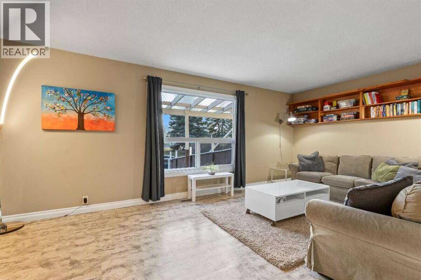
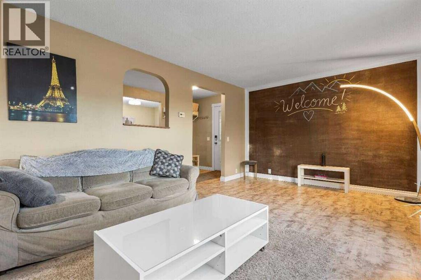
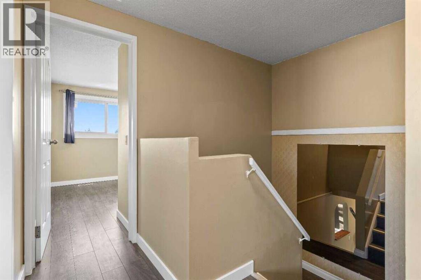
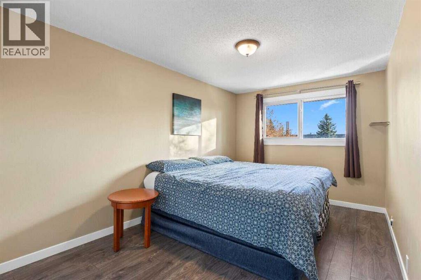
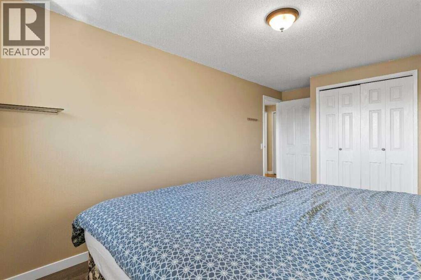
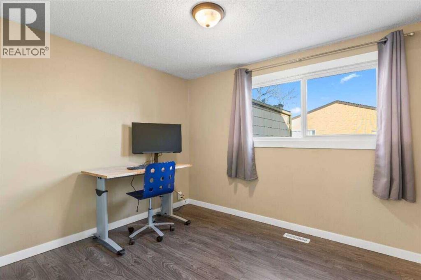
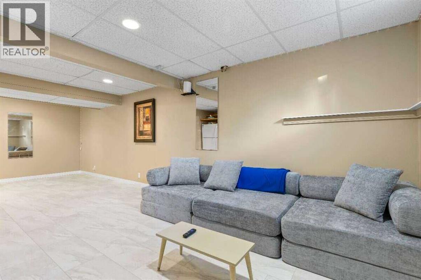
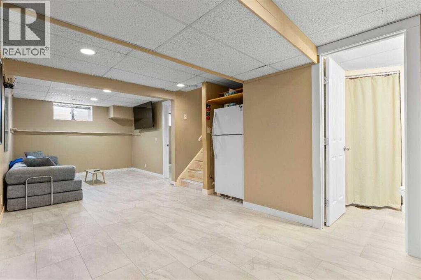
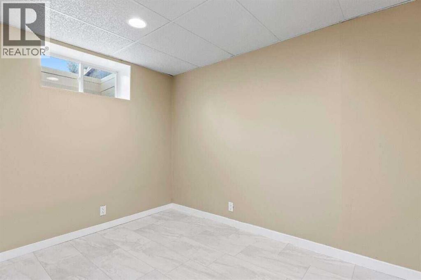
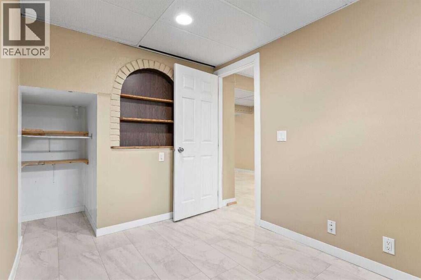
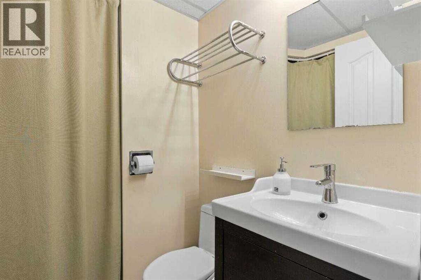
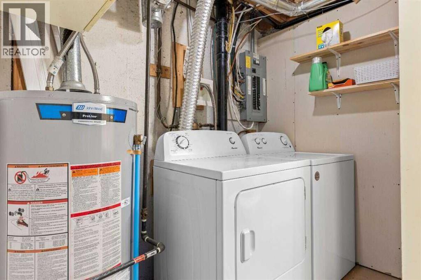
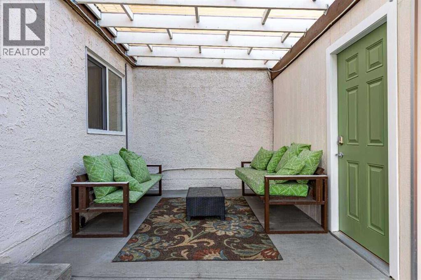
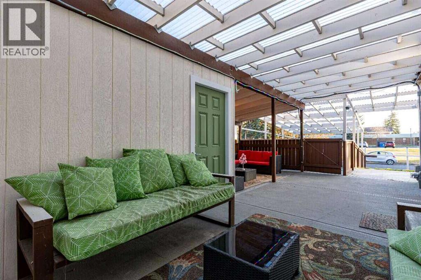
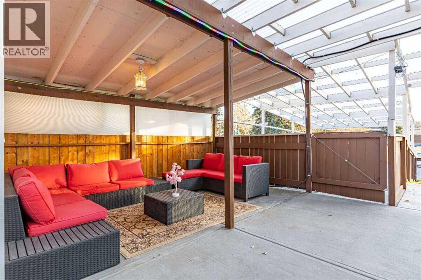
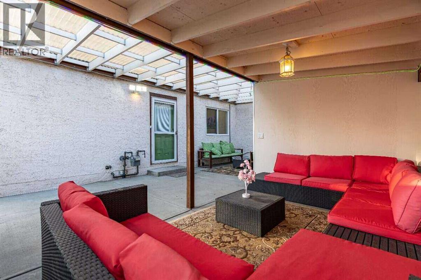
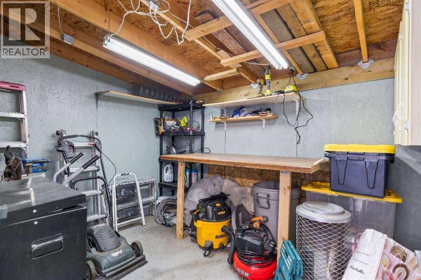
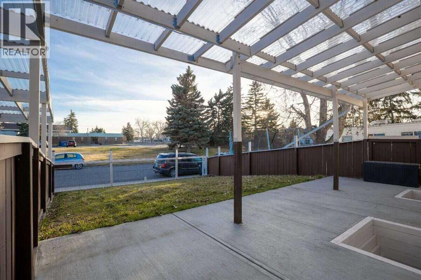
For more information, please click the "More Information" button. Welcome to this well-maintained, move-in-ready 2-storey freehold townhouse in Forest Heights, with no condo fees. Offering almost 1,060 sq. ft. above grade, this home combines comfortable living, thoughtful updates, and exceptional value. The main floor features a bright, inviting living room and an updated kitchen with modern finishes and plenty of functional space. Upstairs, you'll find three bedrooms and a full bathroom. The developed basement provides additional living space, including a recreation room, a versatile flex room, laundry, and a convenient half bathroom. Step outside to enjoy a private, fenced yard and spacious covered patio, creating an inviting outdoor living area for relaxing or entertaining, rain or shine. The property also offers covered carport parking and space for two vehicles in tandem. With updated flooring, windows, and kitchen finishes, this home offers practical improvements throughout. Located in the established community of Forest Heights, with convenient access to schools, parks, shopping, transit, and major routes. No condo fees, flexible living space, private outdoor entertaining, and covered parking make this an excellent opportunity for homeowners and investors alike. (id:6769
Property Details

Subarea
Forest Heights

Lot
2497

Year Built
1972

Flooring
Ceramic Tile,Laminate,Vinyl

Parking Type
2
Rooms Dimension
| Room | Floor | Dimension |
|---|---|---|
| 4pc Bathroom | Second level | 4.92 Ft x 7.92 Ft |
| Bedroom | Second level | 9.92 Ft x 11.08 Ft |
| Bedroom | Second level | 8.83 Ft x 9.92 Ft |
| Primary Bedroom | Second level | 8.83 Ft x 15.92 Ft |
| 2pc Bathroom | Basement | 4.58 Ft x 4.42 Ft |
| Bedroom | Basement | 7.50 Ft x 10.50 Ft |
| Recreational, Games room | Basement | 11.83 Ft x 25.08 Ft |
| Storage | Basement | 6.00 Ft x 3.50 Ft |
| Furnace | Basement | 9.08 Ft x 2.83 Ft |
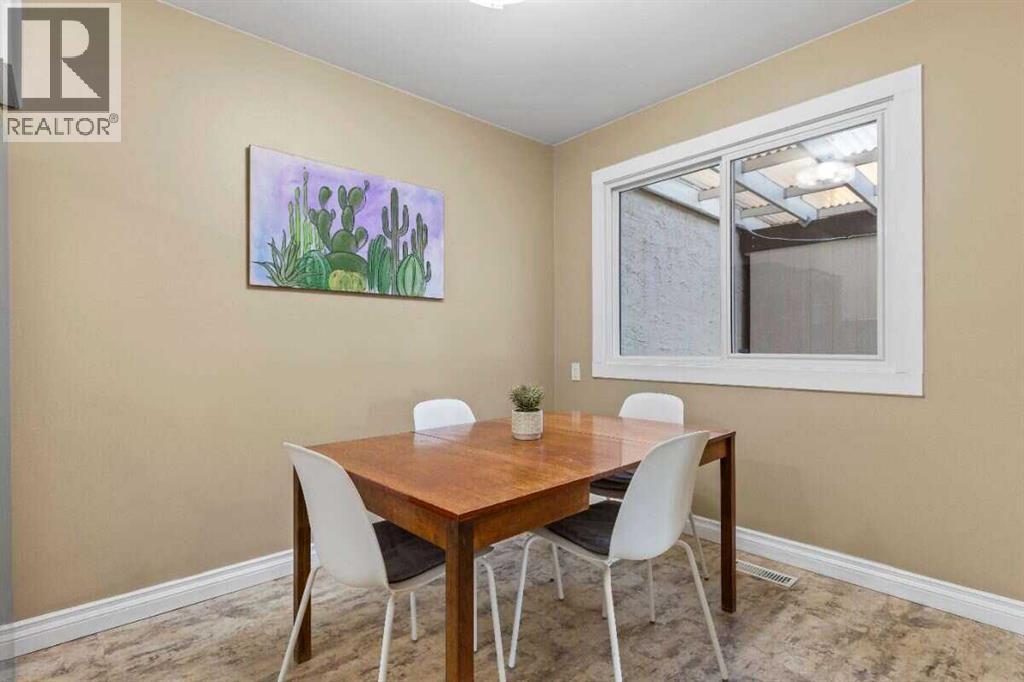
| Dining room | Main level | 8.75 Ft x 7.92 Ft |
| Foyer | Main level | 9.92 Ft x 6.33 Ft |
| Eat in kitchen | Main level | 9.58 Ft x 7.92 Ft |
| Living room | Main level | 19.17 Ft x 11.17 Ft |
Disclaimer:
a
Listing data last updated date: 2026-11-14 11:35:00
a
Listing Agent: Darya Pfund
Brokerage: Easy List Realty