Daryl Carlson - 403-259-4141
BACK


Single Family in Calgary
- 232
- 249
 4 Bedrooms
 2 Bathrooms
- 1177 Sq Ft

Property Type
Single Family
Description
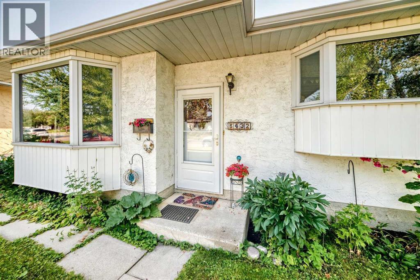
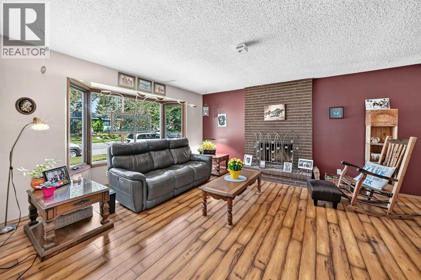
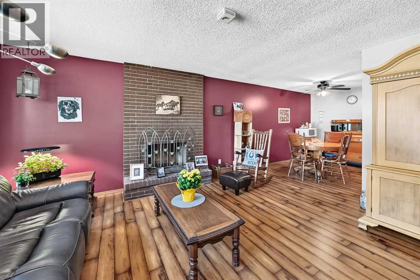
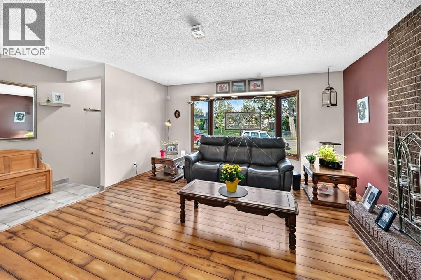
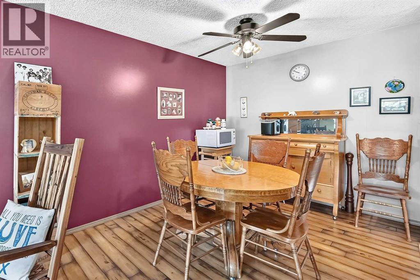
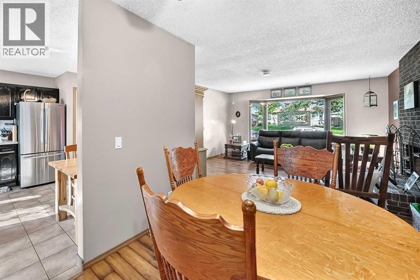
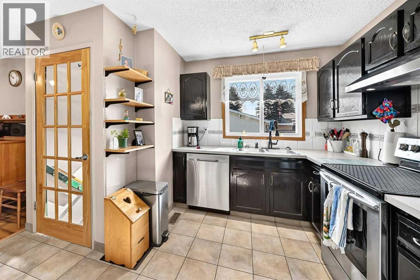
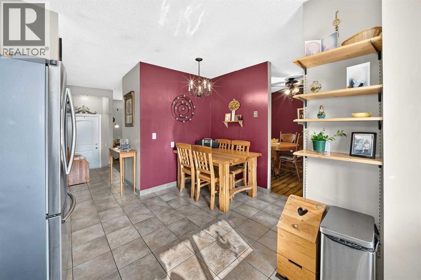
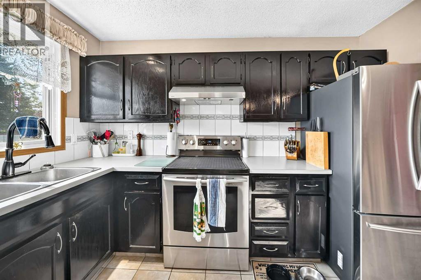
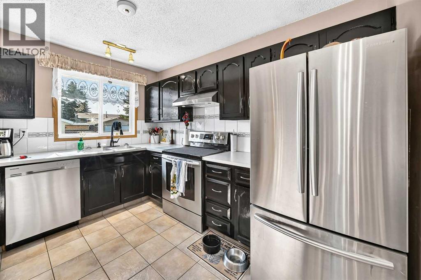
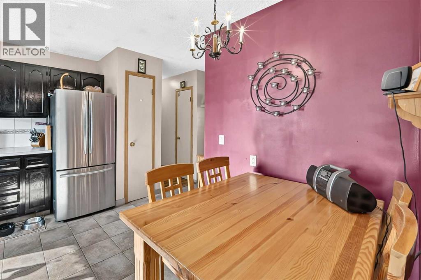
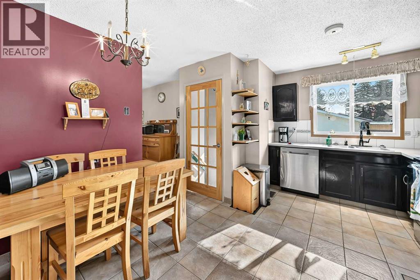
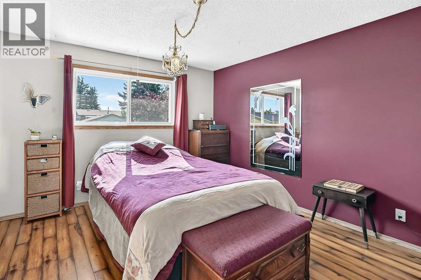
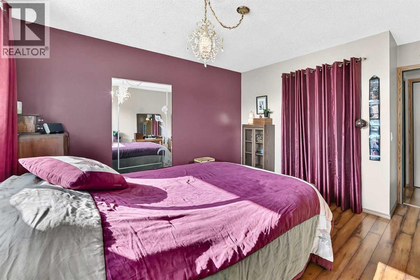
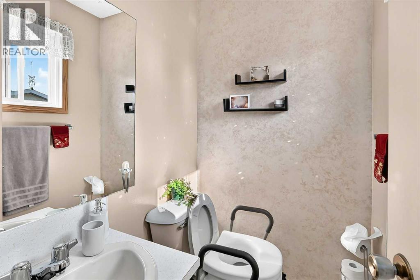
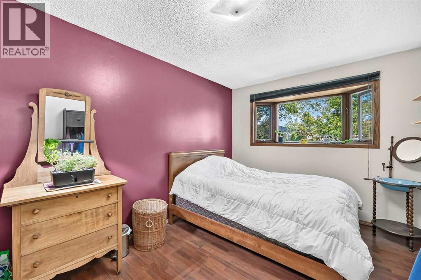
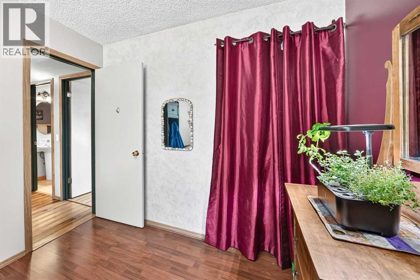
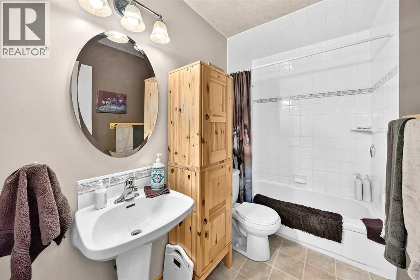
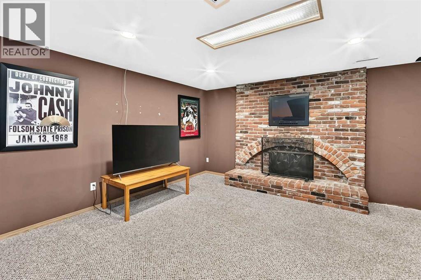
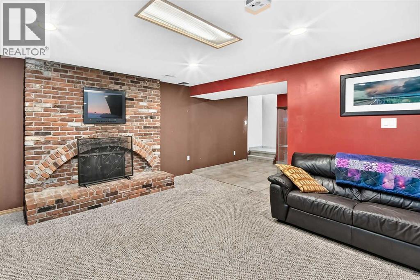
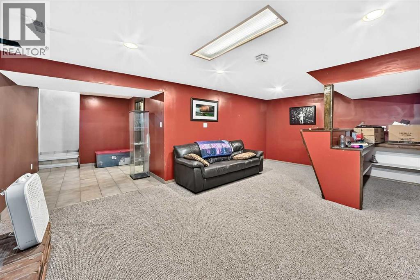
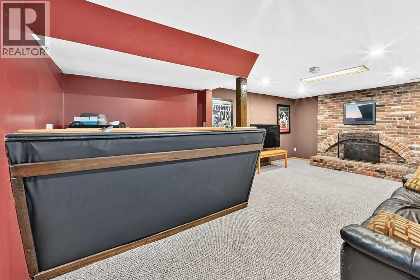
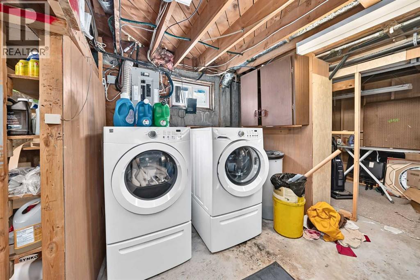
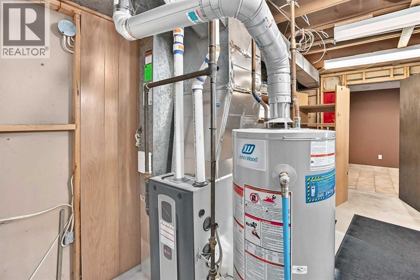
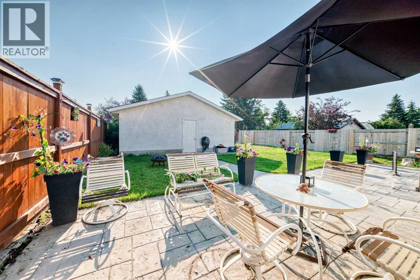
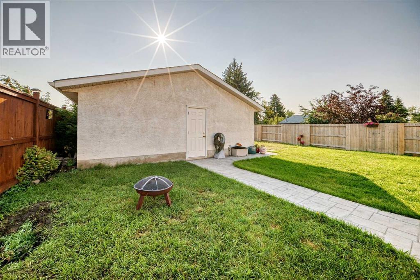
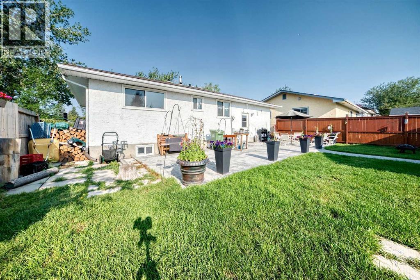
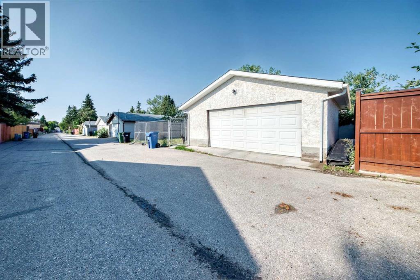
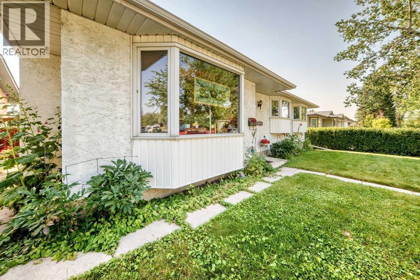
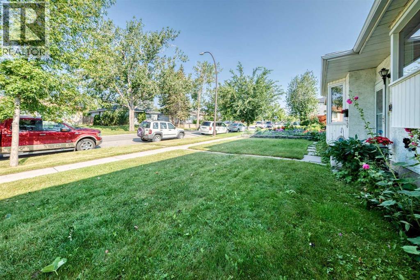
YOUR WONDERFUL FAMILY HOME awaits you here in the sought after community of Pineridge. This 3 bedroom , 1 1/2 bathroom bungalow boasts traditional main floor layout with easy to clean Heartland plank and ceramic tile flooring throughout. The large bright living room , C/W bay window and a brick faced wood burning fire place, the dining area, the kitchen with loads of cupboard and counter space, breakfast nook and gleaming stainless steel appliances, the sunny primary bedroom with a big closet and 2 pce ensuite, 2 other good sized bedrooms and updated 4 pce bathroom fill out the main floor. The lower level boasts a large family room c/w a second brick faced fireplace and dry bar, a big, partly developed 4th bedroom, a spacious laundry room and 2 storage rooms (could be developed into a bathroom and a 2nd kitchen). A sump pump was installed several years ago as a precautionary measure, but never been needed. Check out the oversized double garage c/w its own electrical panel and RV electrical outlet out side to service the RV parking pad. Leading to the garage is a beautiful stamped concrete patio for morning coffee or outdoor bar-b-q in your lovely back yard. You will be close to lots of shopping, 2 recreation centers (arenas, gymnasiums and library), all schools, walking and biking trails and lots more. Very close (a couple of minutes) to Stoney Trail and the Trans Canada Highway - fast to anywhere in Calgary as well as getting out of town. All this for under $500,000 - don't wait . (id:6769
Property Details

Subarea
Pineridge

Lot
511

Year Built
1974

Flooring
Carpeted,Ceramic Tile,Vinyl Plank

Parking Type
5
Rooms Dimension
| Room | Floor | Dimension |
|---|---|---|
| Family room | Lower level | 20.17 Ft x 14.67 Ft |
| Bedroom | Lower level | 17.25 Ft x 12.67 Ft |
| Laundry room | Lower level | 14.92 Ft x 13.17 Ft |
| Storage | Lower level | 13.17 Ft x 6.17 Ft |
| Storage | Lower level | 9.25 Ft x 9.00 Ft |
| Living room | Main level | 17.08 Ft x 14.33 Ft |
| Kitchen | Main level | 14.00 Ft x 12.17 Ft |
| Dining room | Main level | 11.67 Ft x 8.67 Ft |
| Primary Bedroom | Main level | 12.50 Ft x 11.25 Ft |
| Bedroom | Main level | 13.50 Ft x 9.08 Ft |
| Bedroom | Main level | 9.92 Ft x 8.83 Ft |
| 2pc Bathroom | Main level | 5.00 Ft x 4.08 Ft |
| 4pc Bathroom | Main level | 8.92 Ft x 5.00 Ft |
| Other | Main level | 9.92 Ft x 3.58 Ft |
Disclaimer:
a
Listing data last updated date: 2026-11-14 11:34:02
a
Listing Agent: Graham Brockway
Brokerage: First Place Realty