Daryl Carlson - 403-259-4141
BACK


Single Family in Airdrie
- 206
- 152
 4 Bedrooms
 3 Bathrooms
- 2270 Sq Ft

Property Type
Single Family
Description
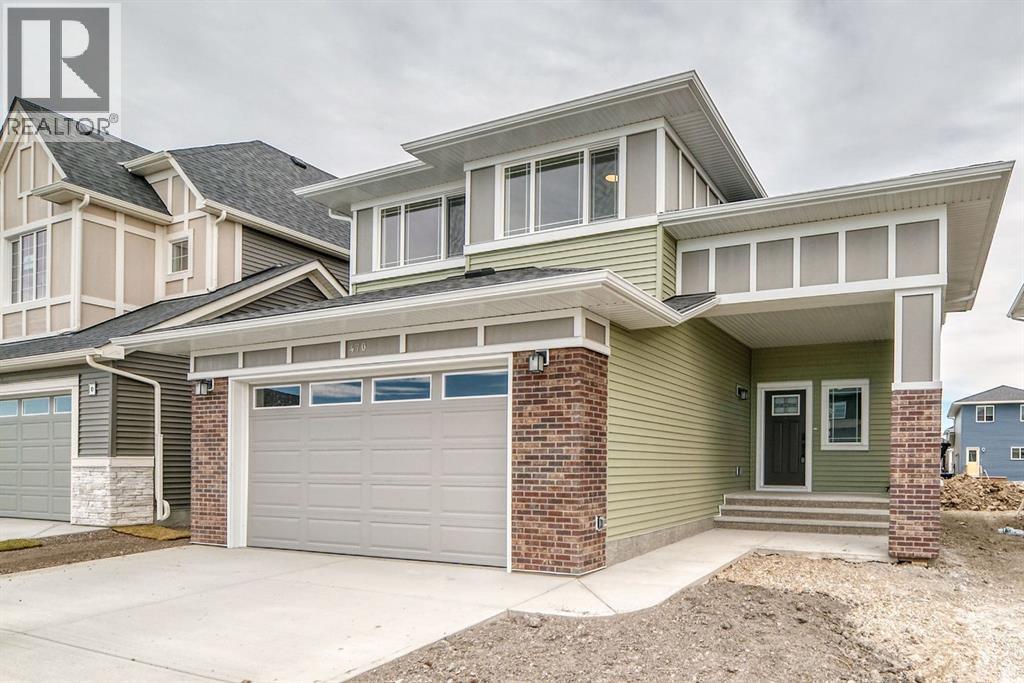
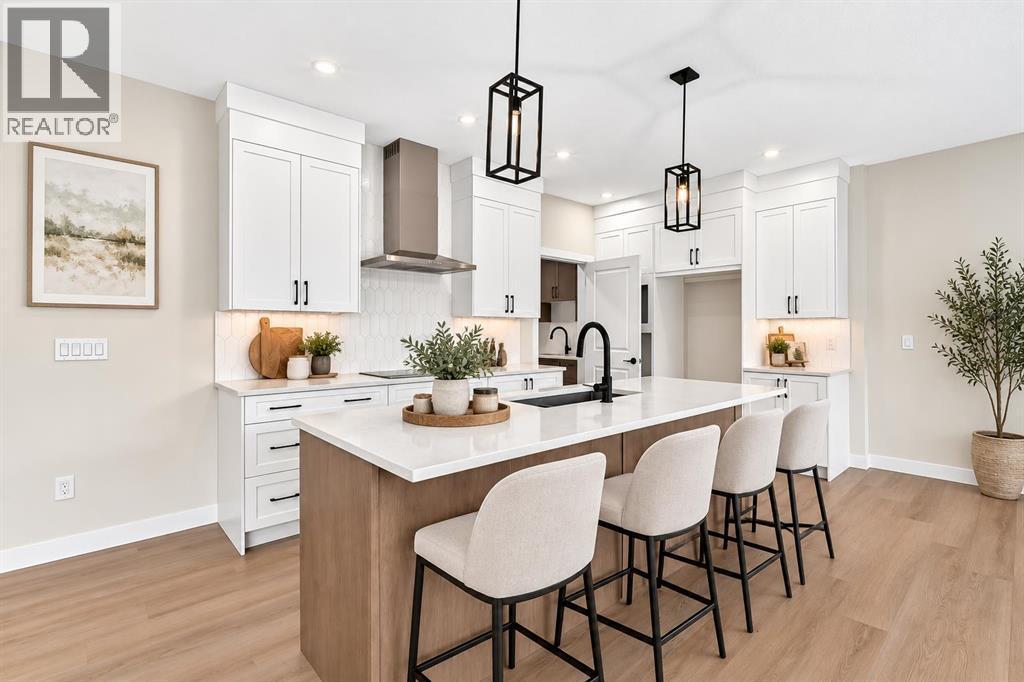
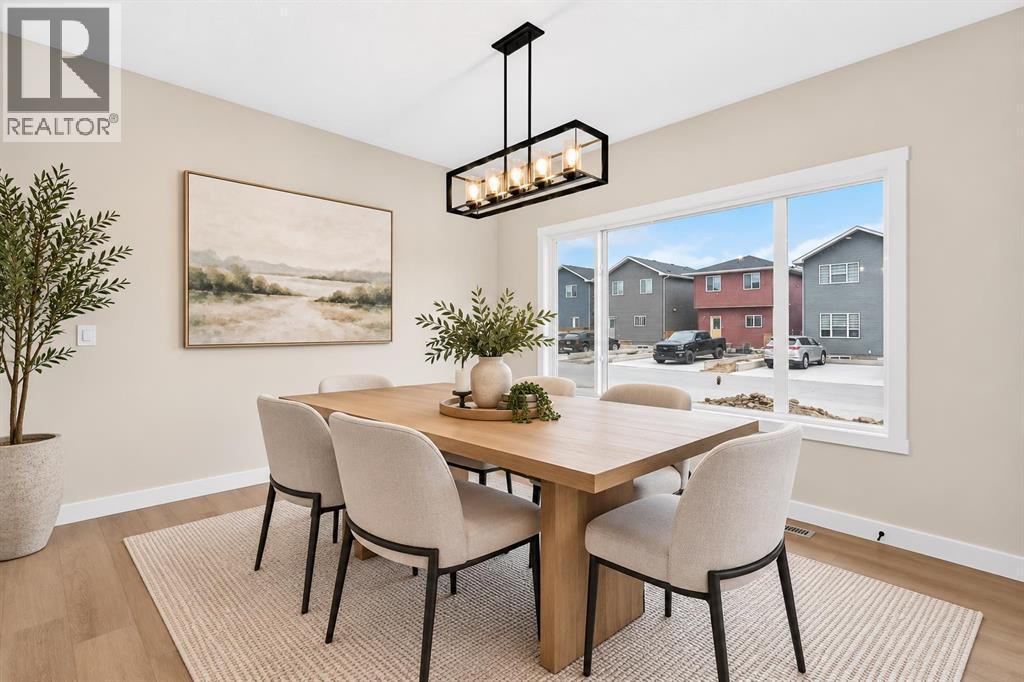
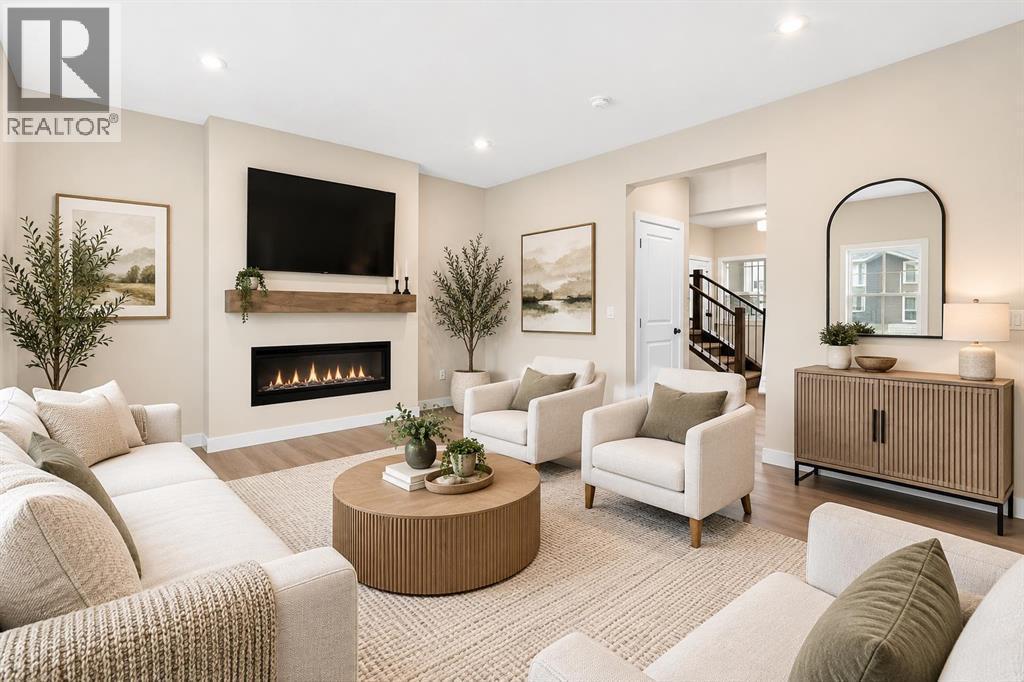
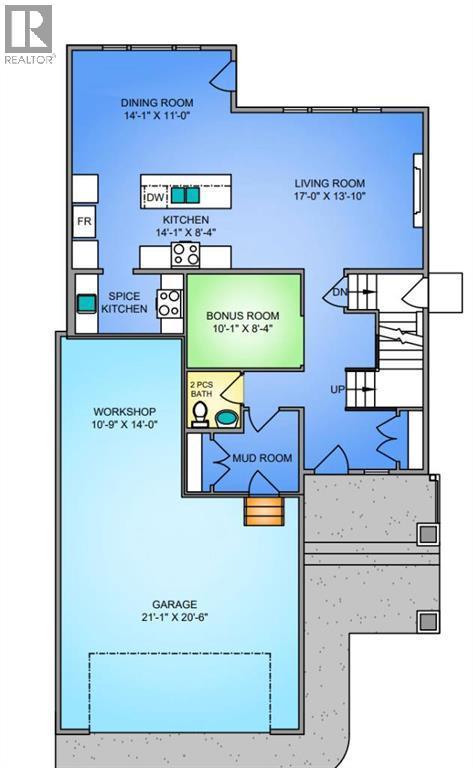
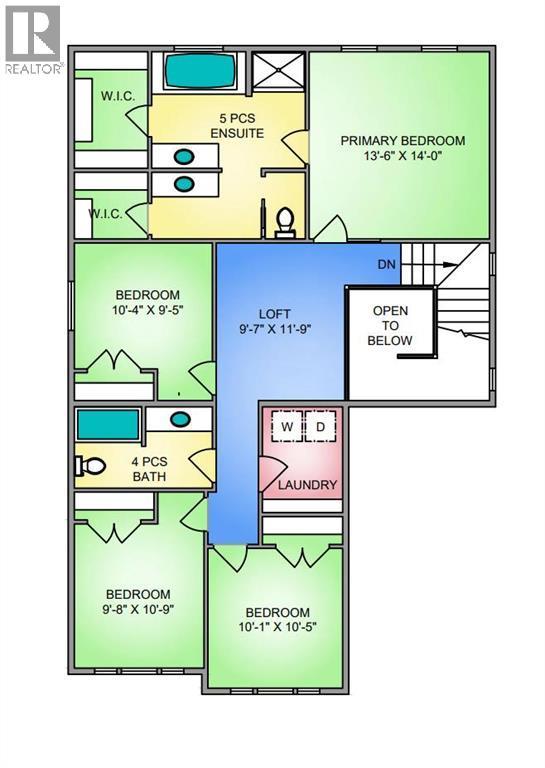
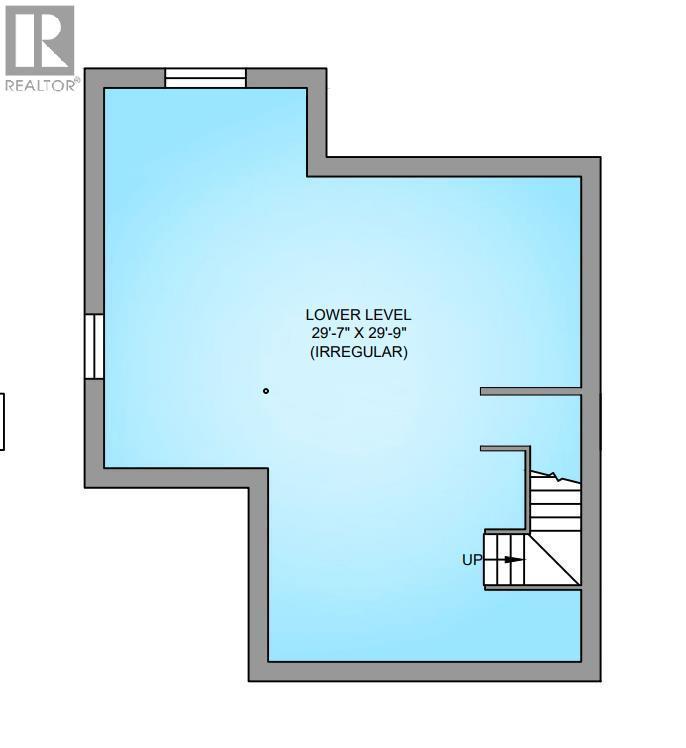
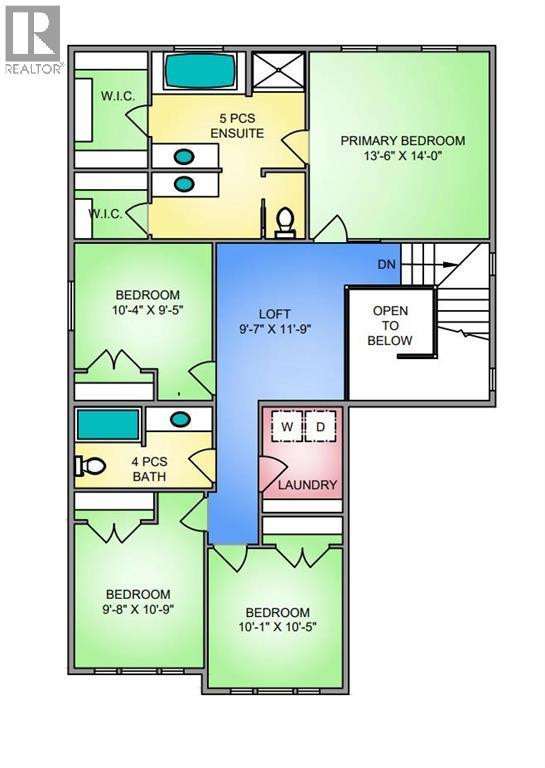
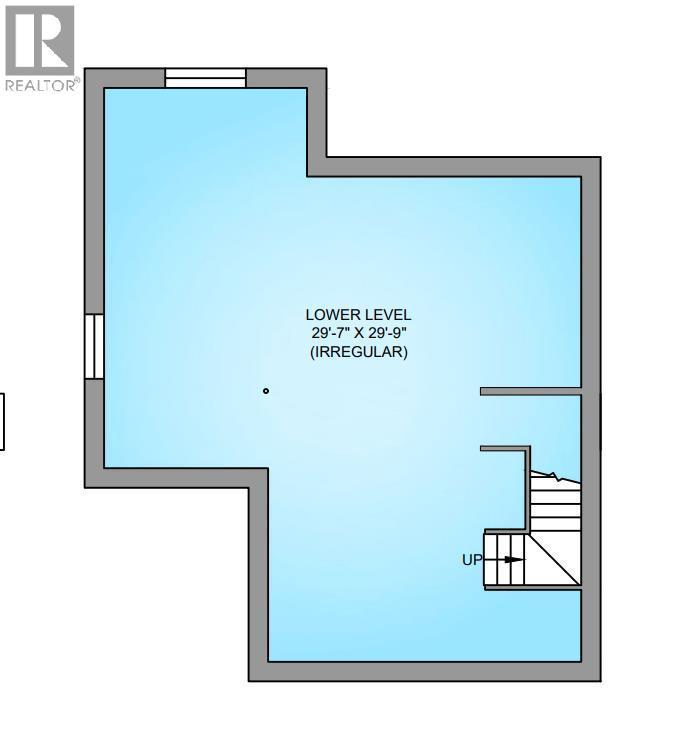
Welcome to the Marconi II — a beautifully designed home offering nearly 2,300 sq ft of functional, well-planned living space. With 4 bedrooms, a main-floor office, and a double-attached garage with an additional tandem parking spot, this home checks all the boxes. Step inside to a bright, open-concept main floor where the kitchen, dining, and living areas come together seamlessly. The kitchen is both stylish and practical, featuring sleek quartz countertops, beautiful cabinetry, stainless steel appliances, and the added bonus of a spice kitchen. A spacious mudroom and convenient powder room complete the main level, offering everyday functionality. Upstairs, the primary suite is a true retreat with plenty of room to unwind. The ensuite feels like a spa, complete with dual sinks, a soaker tub, a separate shower, and a generous walk-in closet. Three well-sized additional bedrooms provide space for family or guests, while the central bonus room creates the perfect separation for relaxing or entertaining. A full bathroom and upper-level laundry round out the upper floor. The basement is unfinished with 9’ ceilings and a separate entrance, offering incredible potential for future development. Located in the sought-after community of Bayside, you’ll enjoy scenic canals, walking paths, and a peaceful setting that still keeps you close to schools, shopping, and everyday amenities. Bayside is known for its strong sense of community and outdoor lifestyle, making it one of Airdrie’s most desirable places to call home. Photos are of a previously built model and colours and finishings will vary. RMS has been applied to construction drawings provided by the builder. Taxes to be assessed. (id:6769
Property Details

Subarea
Bayside

Lot
422.16

Year Built
2026

Flooring
Carpeted,Vinyl,Vinyl Plank

Parking Type
4
Rooms Dimension
| Room | Floor | Dimension |
|---|---|---|
| Primary Bedroom | Second level | 13.50 Ft x 14.00 Ft |
| 5pc Bathroom | Second level | Measurements not available |
| Other | Second level | 5.50 Ft x 5.00 Ft |
| Other | Second level | 8.75 Ft x 5.50 Ft |
| Bedroom | Second level | 10.33 Ft x 9.42 Ft |
| Bedroom | Second level | 9.67 Ft x 10.42 Ft |
| Bedroom | Second level | 10.08 Ft x 10.42 Ft |
| 4pc Bathroom | Second level | Measurements not available |
| Laundry room | Second level | 7.92 Ft x 6.00 Ft |
| Loft | Second level | 11.75 Ft x 9.58 Ft |
| Kitchen | Main level | 14.08 Ft x 8.33 Ft |
| Dining room | Main level | 14.08 Ft x 11.00 Ft |
| Living room | Main level | 17.00 Ft x 13.83 Ft |
| Bonus Room | Main level | 10.08 Ft x 8.33 Ft |
| Other | Main level | 7.58 Ft x 5.25 Ft |
| 2pc Bathroom | Main level | Measurements not available |
Disclaimer:
a
Listing data last updated date: 2026-11-14 11:33:36
a
Listing Agent: Lindsay Bosma
Brokerage: LPT Realty