Daryl Carlson - 403-259-4141
BACK


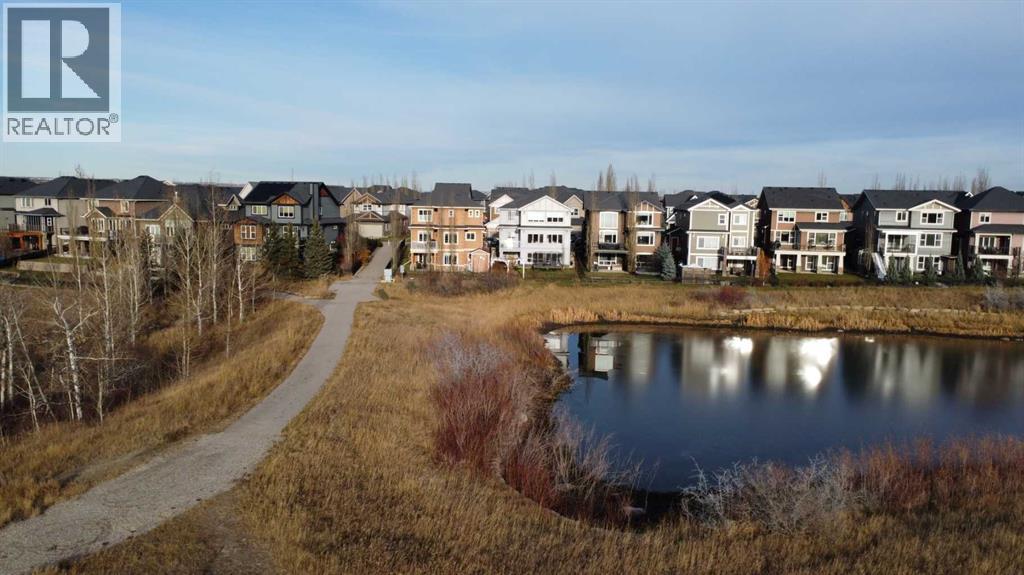
Single Family in Calgary
- 113
- 249
 5 Bedrooms
 4 Bathrooms
- 2640 Sq Ft

Property Type
Single Family
Description
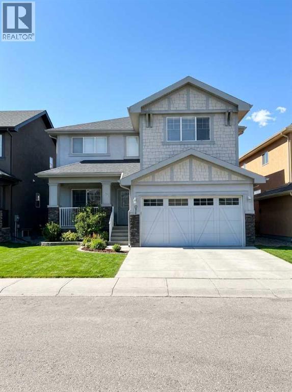
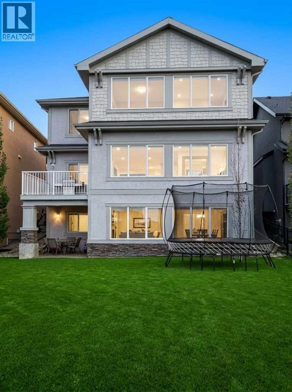
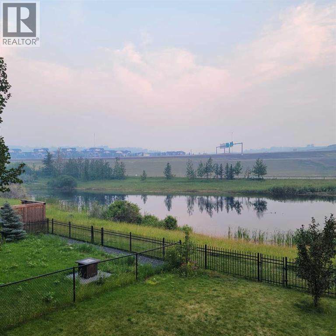
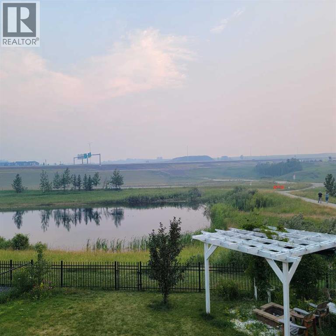
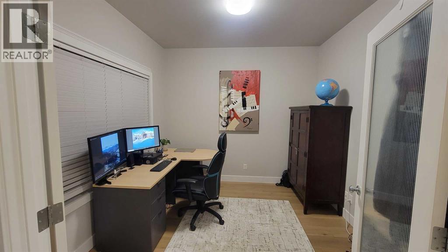
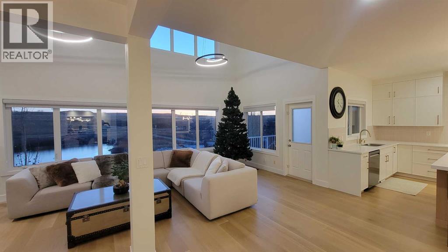
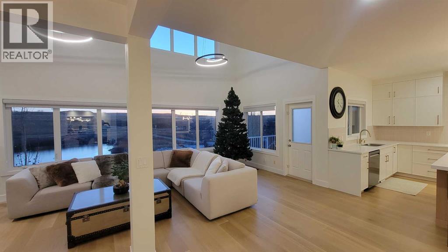
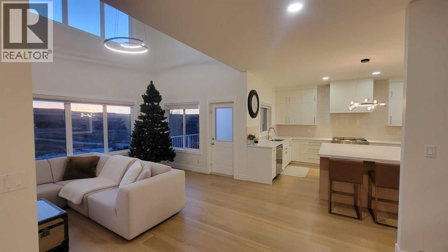
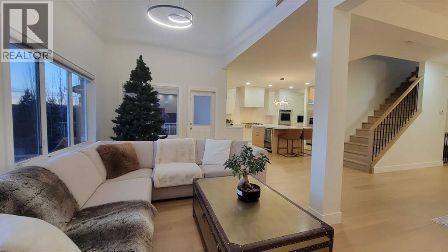
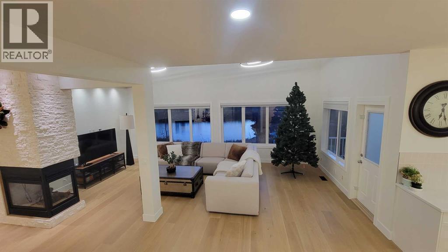
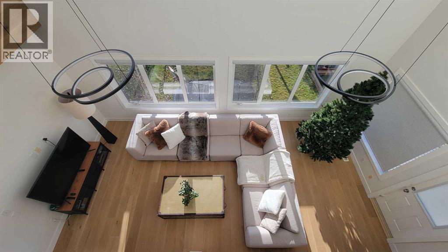
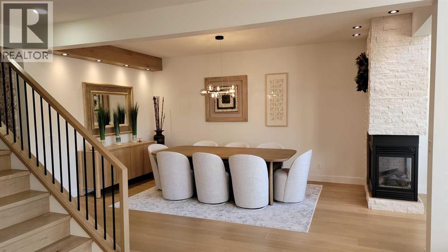
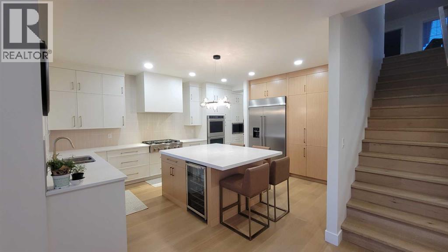
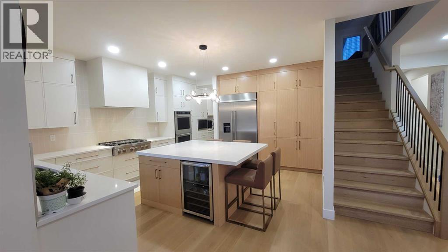
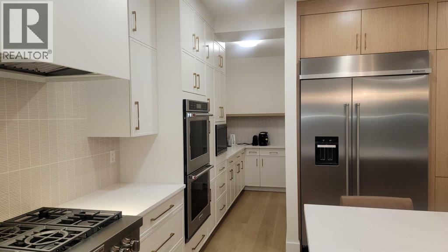
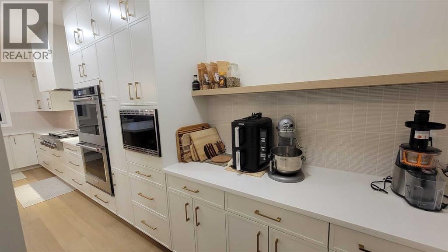
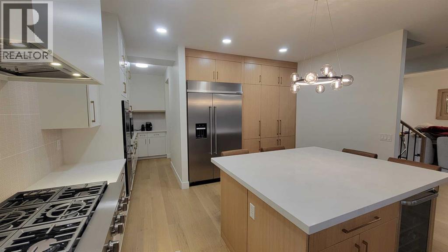
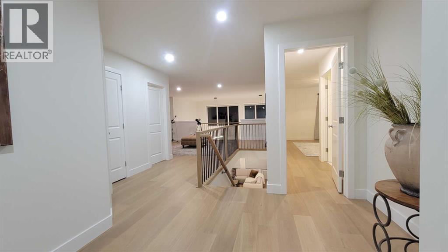
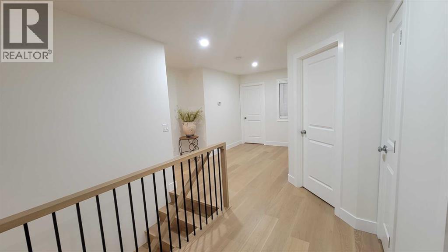
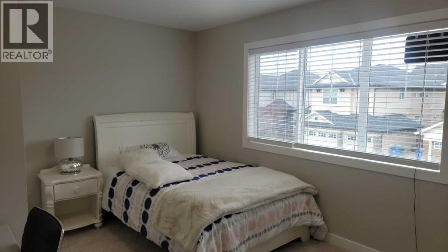
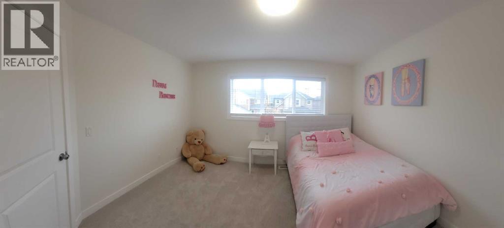
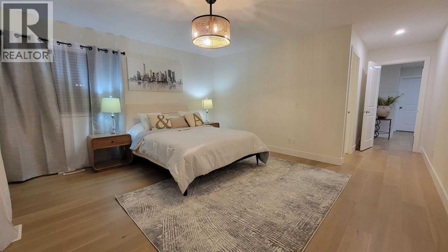
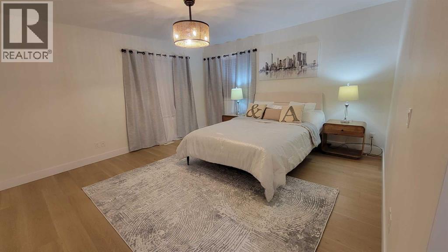
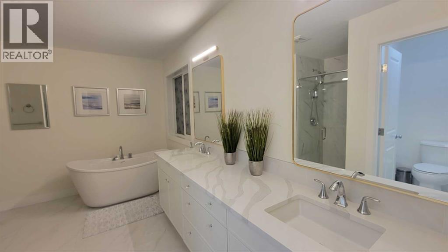
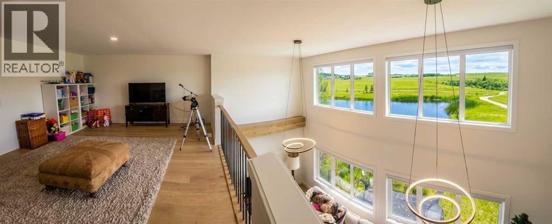
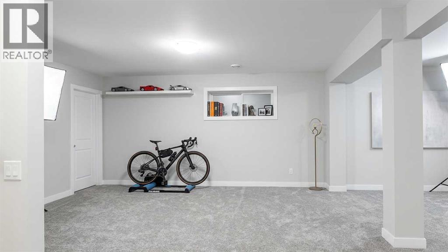
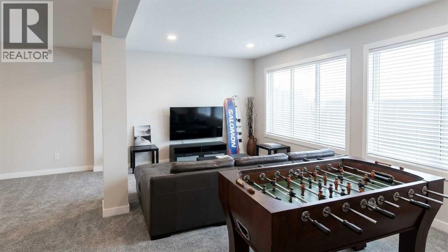
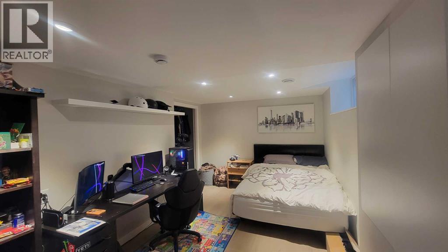
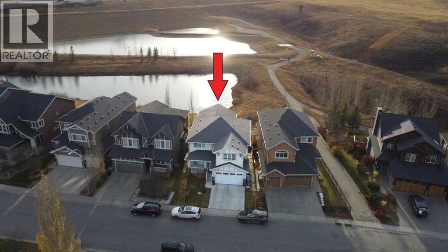
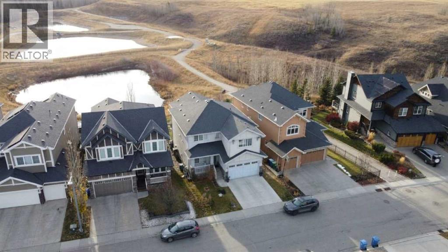
This beautifully updated 5-bedroom walkout home backs directly onto green space, offering bright spaces and sweeping views of the valley and pond. Over 3700 Square feet of developed space. The main floor features an open, functional layout with plenty of natural light, a cozy three-sided fireplace, and white oak engineered hardwood flooring. Designed for the culinary enthusiast, the chef’s kitchen serves as the home’s vibrant centerpiece, boasting pristine custom cabinetry, elegant quartz countertops, an expansive walk-in pantry, and a premium suite of high-end KitchenAid appliances. The upper level includes a spacious primary suite alongside the secondary bedrooms. Downstairs, the fully finished walkout basement expands your living area with a large rec room, two extra bedrooms, and a full bathroom. Step outside to a quiet backyard with great views, all while being minutes away from local schools, shopping, and community amenities. (id:6769
Property Details

Subarea
Valley Ridge

Lot
453.92

Year Built
2012

Flooring
Carpeted,Ceramic Tile,Hardwood

Parking Type
4
Rooms Dimension
| Room | Floor | Dimension |
|---|---|---|
| Bedroom | Second level | 14.08 Ft x 10.58 Ft |
| 5pc Bathroom | Second level | 12.92 Ft x 10.58 Ft |
| 4pc Bathroom | Second level | 8.25 Ft x 4.92 Ft |
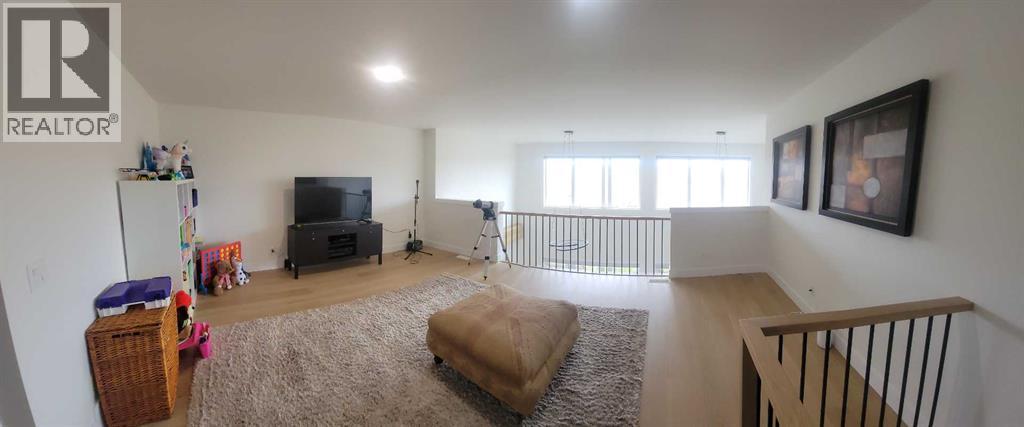
| Bonus Room | Second level | 17.75 Ft x 14.50 Ft |
| Primary Bedroom | Second level | 14.92 Ft x 13.92 Ft |
| Bedroom | Second level | 11.92 Ft x 11.33 Ft |
| Family room | Basement | 28.17 Ft x 21.33 Ft |
| Bedroom | Basement | 15.75 Ft x 9.25 Ft |
| Bedroom | Basement | 14.00 Ft x 11.67 Ft |
| 3pc Bathroom | Basement | 8.00 Ft x 4.92 Ft |
| Kitchen | Main level | 14.58 Ft x 14.75 Ft |
| Living room | Main level | 22.00 Ft x 12.67 Ft |
| Other | Main level | 10.50 Ft x 4.08 Ft |
| Dining room | Main level | 15.58 Ft x 13.92 Ft |
| Office | Main level | 10.08 Ft x 10.08 Ft |
| Laundry room | Main level | 8.25 Ft x 7.17 Ft |
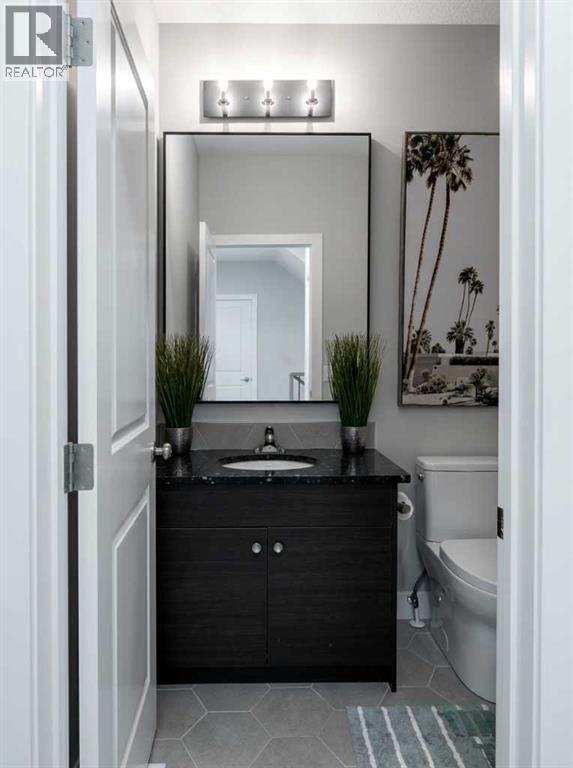
| 2pc Bathroom | Main level | 5.67 Ft x 4.92 Ft |
Disclaimer:
a
Listing data last updated date: 2026-11-14 11:33:30
a
Listing Agent: Dariusz Jablonski
Brokerage: First Place Realty