Daryl Carlson - 403-259-4141
BACK


Single Family in Airdrie
- 121
- 121
 3 Bedrooms
 3 Bathrooms
- 1665 Sq Ft

Property Type
Single Family
Description
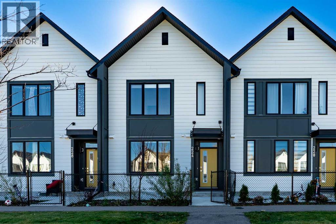
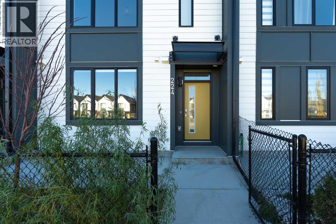
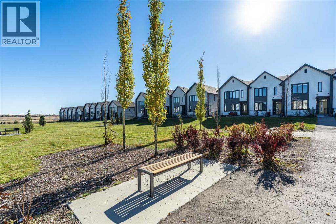
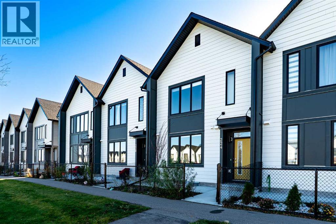
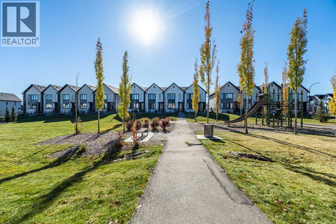
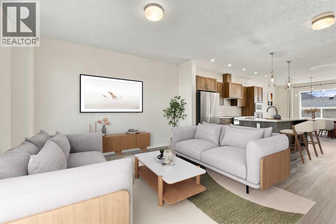
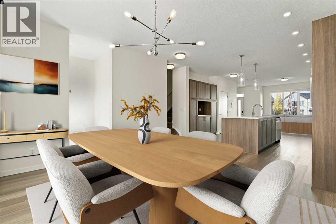
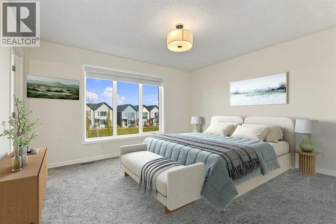
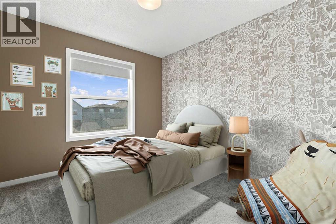
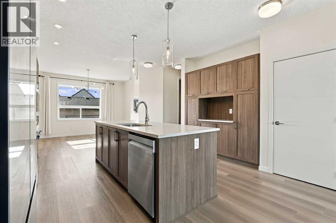
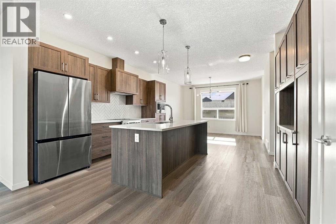
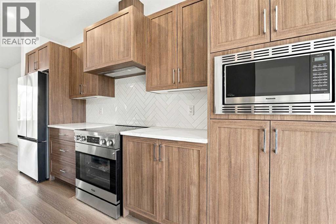
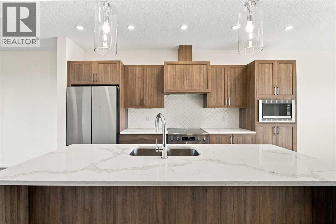
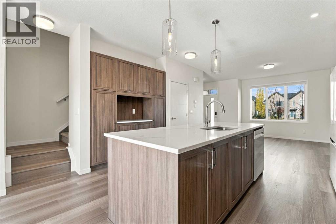
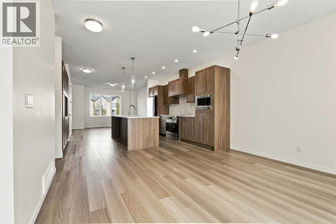
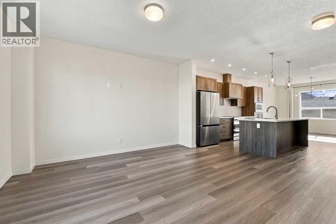
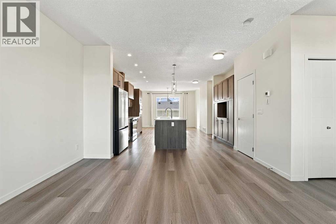
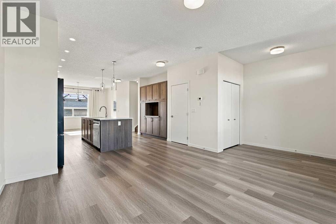
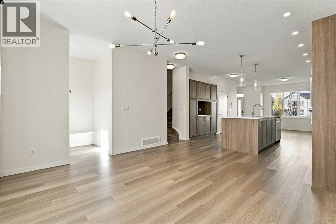
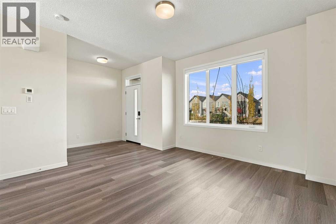
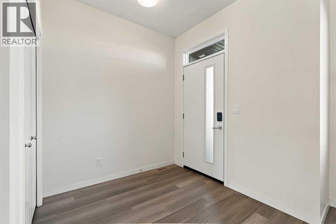
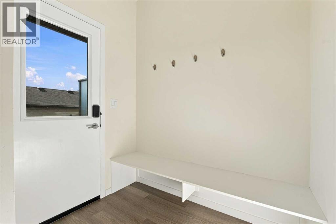
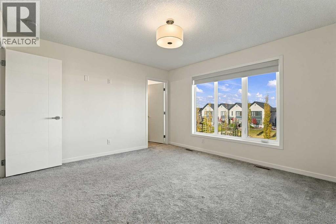
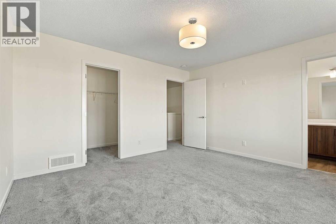
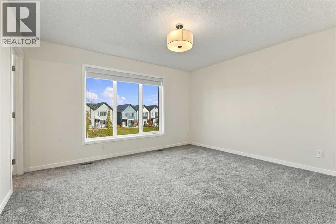
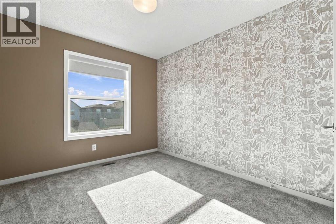
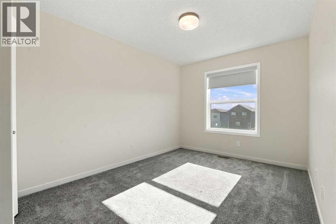
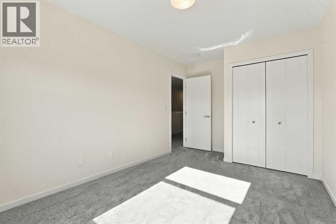
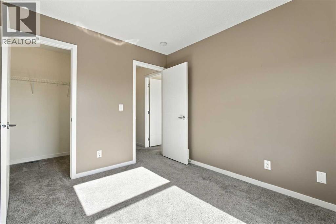
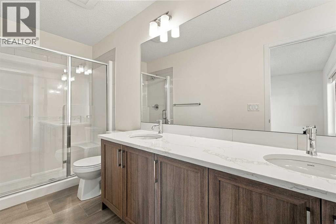
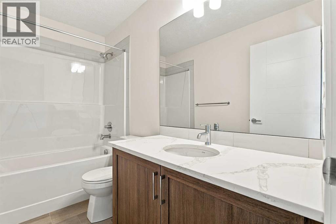
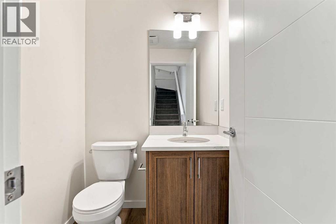
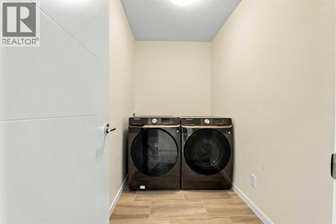
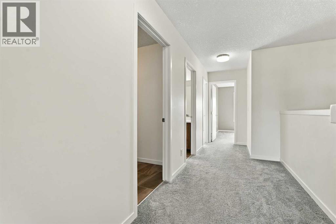
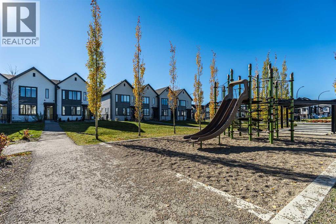
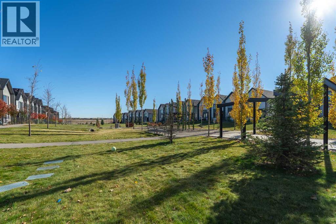
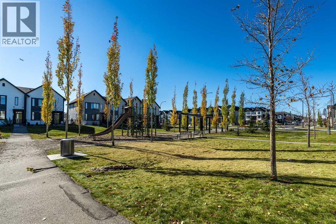
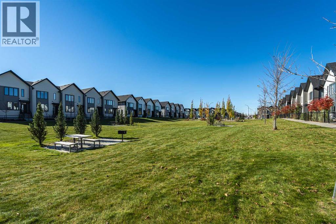
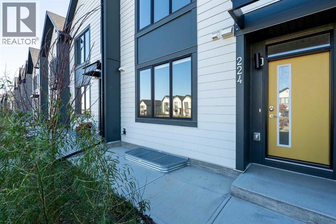
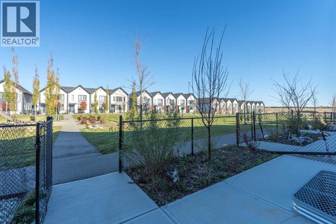
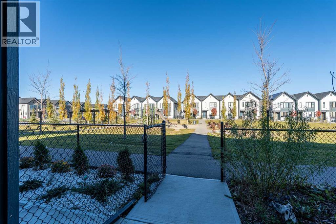
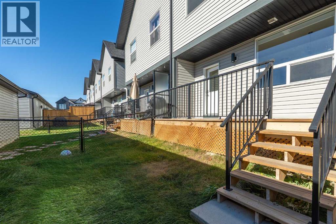
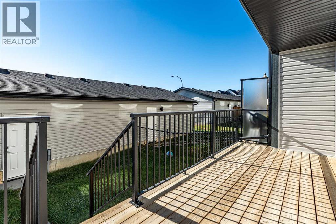
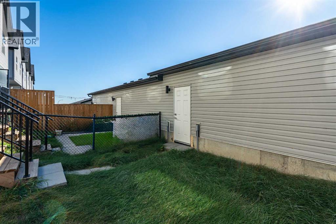
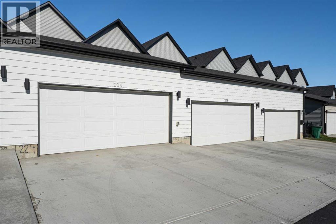
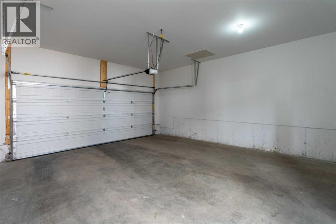
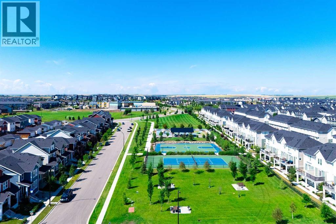
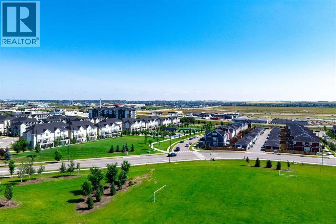
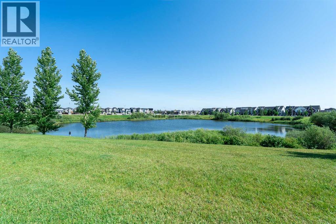
Park-Side Living with NO CONDO FEES in Southpoint!Welcome to this bright, beautifully maintained 1,665 sq. ft. row-home directly across from a peaceful green space in the sought-after community of Southpoint, Airdrie. Offering the perfect blend of style, functionality, and convenience, this home features 9-foot ceilings, upgraded laminate flooring, and abundant natural light throughout. The open-concept main floor boasts a spacious foyer leading into an inviting living and dining space. The modern kitchen is equipped with rich quartz countertops, high-end stainless steel appliances, an upgraded French-door refrigerator, and ample cabinet storage. Just off the kitchen, step out onto the south-facing back deck to soak up the evening sun. A 2-piece bath and a practical mudroom complete with built-in seating and storage finish the main level. Upstairs, retreat to the sprawling primary suite featuring large windows, a generous walk-in closet, and a luxurious 4-piece en-suite with double sinks and a walk-in shower. Two additional spacious bedrooms, a full 4-piece bathroom, and a dedicated laundry room complete the upper floor. The 700+ sq. ft. sunshine basement is unfinished, roughed-in for a future bathroom, and ready for your custom touches. Outside, enjoy a lower patio, an oversized detached double garage, and an extra-wide driveway providing a total of 4 parking spots. Unbeatable location: walk to local schools, daycare, medical clinics, tennis courts, dog parks, and walking paths. Enjoy quick 3-minute access to Cooper's Promenade and Deerfoot Trail for an effortless Calgary commute.Please be advised that all furnished room photos are virtually staged. Call today for your private showing! (id:6769
Property Details

Subarea
South Point

Lot
219

Year Built
2023

Flooring
Carpeted,Ceramic Tile,Other,Vinyl Plank

Parking Type
4
Rooms Dimension
| Room | Floor | Dimension |
|---|---|---|
| Primary Bedroom | Second level | 13.67 Ft x 12.42 Ft |
| Bedroom | Second level | 9.25 Ft x 14.25 Ft |
| Bedroom | Second level | 9.25 Ft x 10.75 Ft |
| 4pc Bathroom | Second level | 5.00 Ft x 12.42 Ft |
| 4pc Bathroom | Second level | 9.08 Ft x 4.92 Ft |
| Laundry room | Second level | 8.83 Ft x 4.92 Ft |
| Living room | Main level | 13.42 Ft x 13.33 Ft |
| Kitchen | Main level | 14.83 Ft x 15.08 Ft |
| Dining room | Main level | 14.00 Ft x 10.67 Ft |
| Foyer | Main level | 5.50 Ft x 7.42 Ft |
| Other | Main level | 4.92 Ft x 6.50 Ft |
| 2pc Bathroom | Main level | 4.92 Ft x 4.58 Ft |
Disclaimer:
a
Listing data last updated date: 2026-11-14 11:33:20
a
Listing Agent: Serghei Cicala
Brokerage: Century 21 Masters