Daryl Carlson - 403-259-4141
BACK


Single Family in Calgary
- 177
- 179
 3 Bedrooms
 4 Bathrooms
- 1816 Sq Ft

Property Type
Single Family
Description
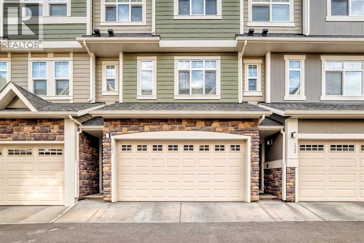
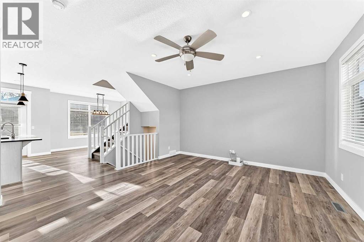
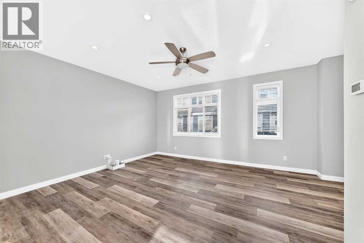
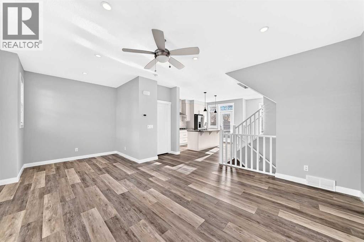
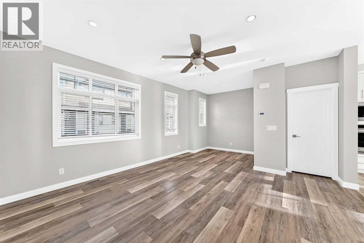
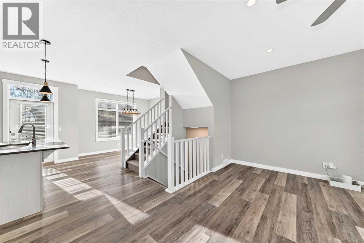
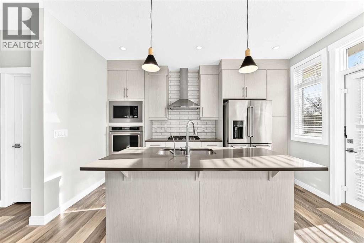
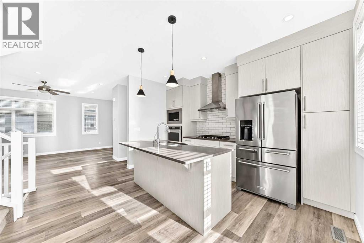
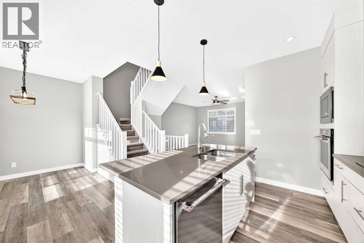
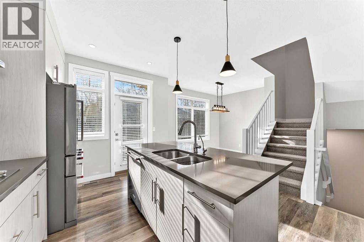
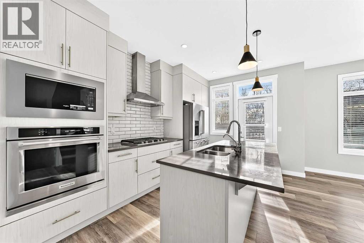
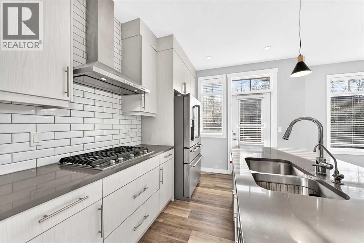
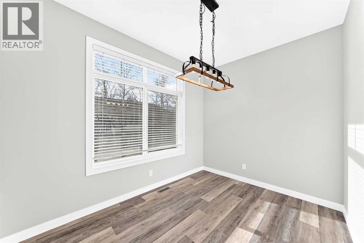
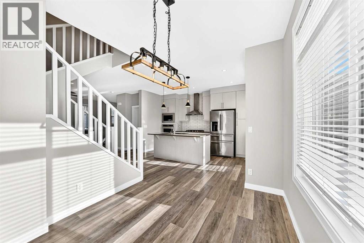
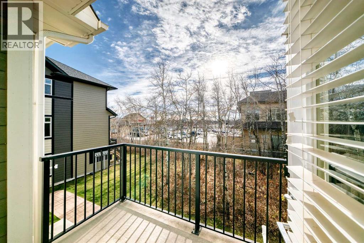
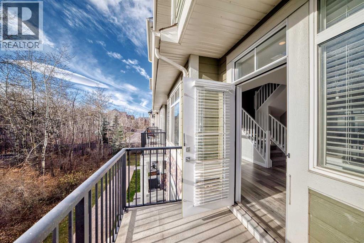
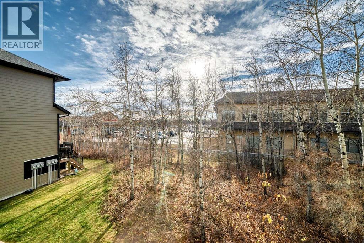
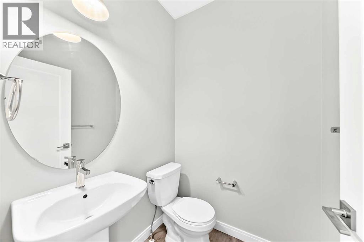
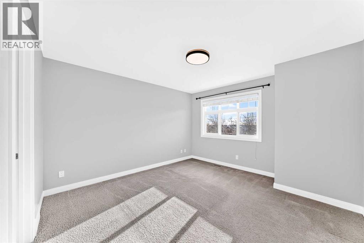
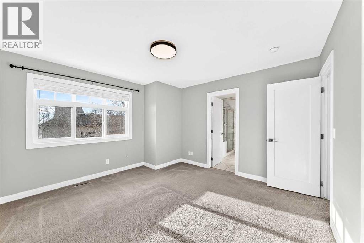
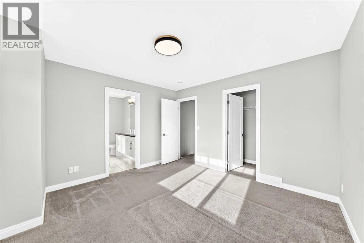
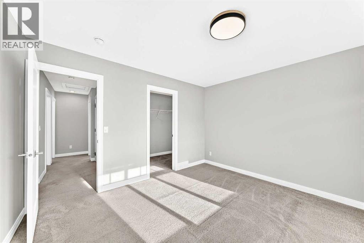
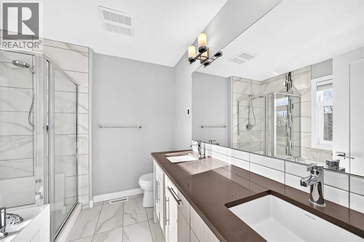
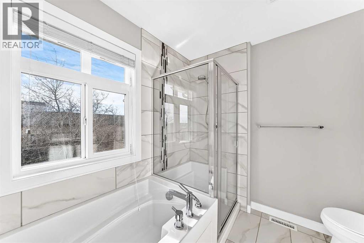
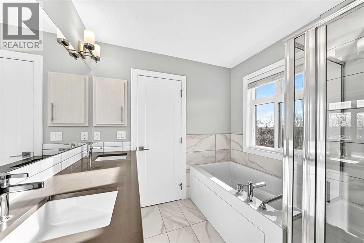
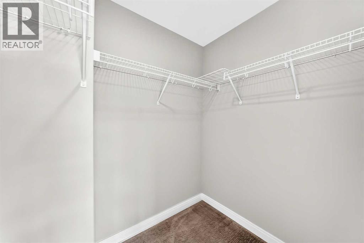
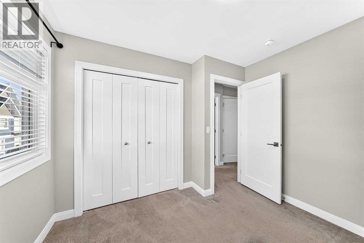
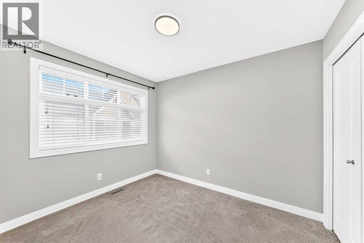
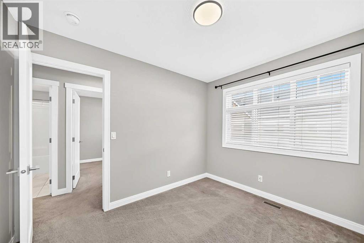
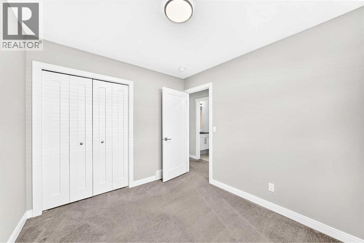
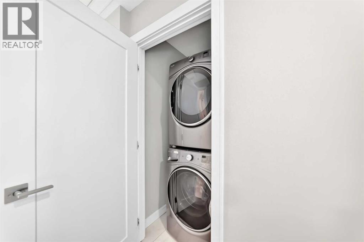
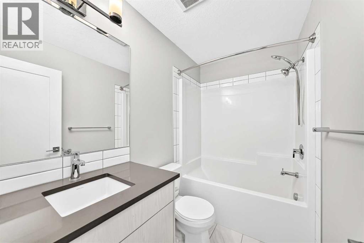
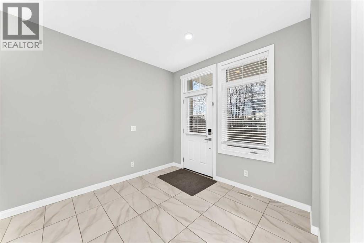
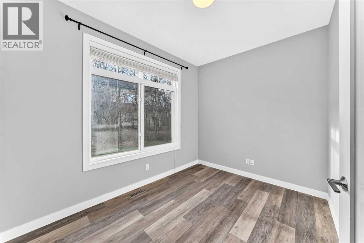
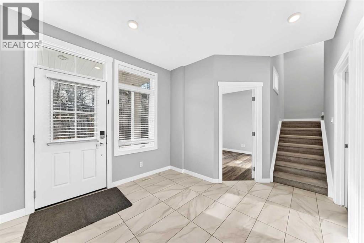
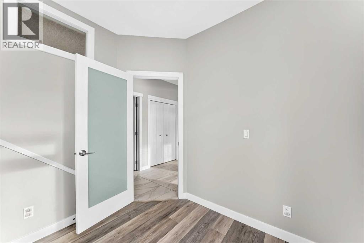
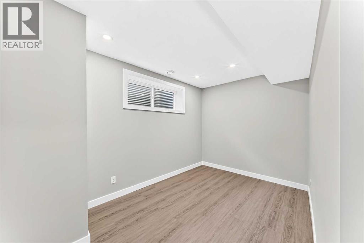
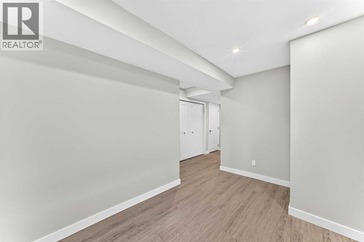
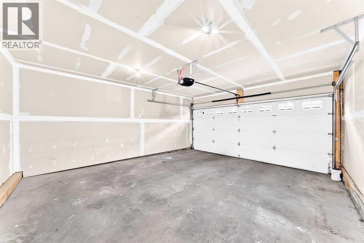
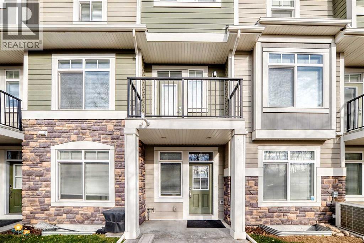
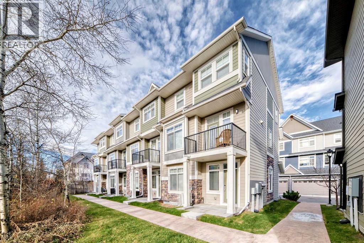
Executive 3-bed, 3.5-bath townhome with a double attached garage in desirable West Springs. This three-storey home features an open layout, central A/C and TRIPLE PANED WINDOWS throughout. The main level offers 9-ft ceilings, a bright office/bedroom and a chef-inspired kitchen with raised cabinetry, upgraded KitchenAid appliances, quartz counters and an island with flush eating bar, opening to a south-facing balcony with BBQ gas line. The spacious living room includes a den or kids’ play area. Upstairs, the primary suite has a walk-in closet and spa-like 5-pc ensuite with dual sinks, soaker tub and IN-FLOOR HEATING, an upgrade not every unit has. Two more bedrooms, a 4-pc bath and laundry complete this level. The developed basement adds a game room and 3-pc bath. Steps to trendy shops, cafés and restaurants, and walkable to schools in one of Calgary’s most vibrant west communities. (id:6769
Property Details

Subarea
West Springs

Lot
108

Year Built
2017

Flooring
Carpeted,Tile,Vinyl Plank

Parking Type
2
Rooms Dimension
| Room | Floor | Dimension |
|---|---|---|
| Recreational, Games room | Basement | 13.17 Ft x 8.08 Ft |
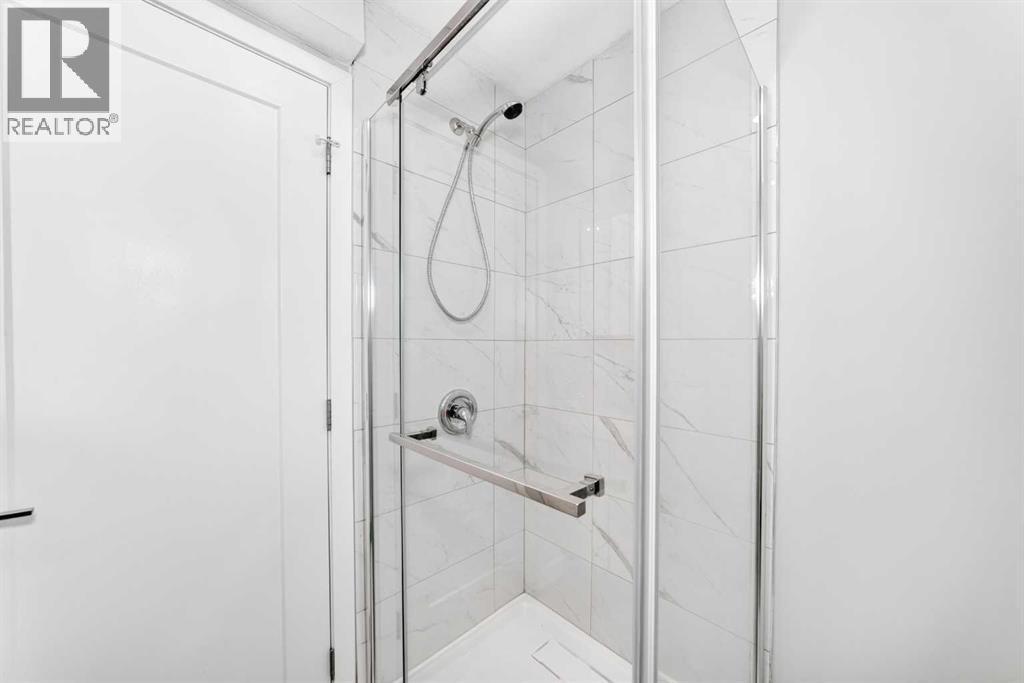
| 3pc Bathroom | Basement | 5.00 Ft x 7.17 Ft |
| Office | Lower level | 11.00 Ft x 8.75 Ft |
| Living room | Main level | 14.75 Ft x 14.50 Ft |
| Den | Main level | 6.92 Ft x 9.08 Ft |
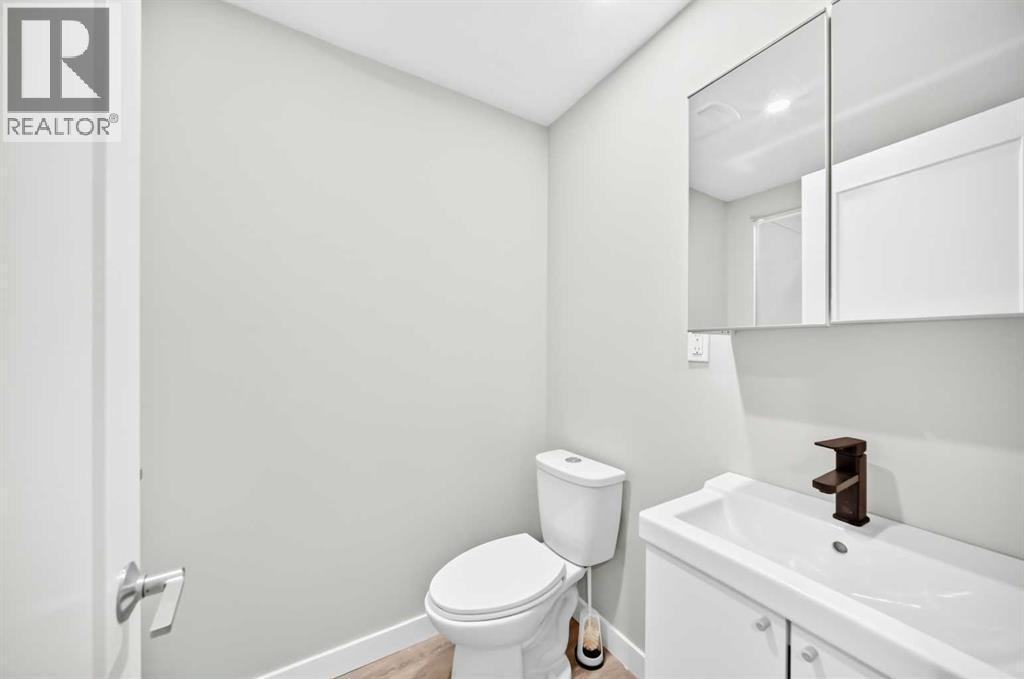
| 2pc Bathroom | Main level | 4.92 Ft x 4.92 Ft |
| Kitchen | Main level | 12.33 Ft x 13.67 Ft |
| Dining room | Main level | 11.08 Ft x 8.58 Ft |
| Primary Bedroom | Upper Level | 12.67 Ft x 12.42 Ft |
| 5pc Bathroom | Upper Level | 8.33 Ft x 7.75 Ft |
| Laundry room | Upper Level | 3.42 Ft x 3.58 Ft |
| 4pc Bathroom | Upper Level | 8.17 Ft x 5.00 Ft |
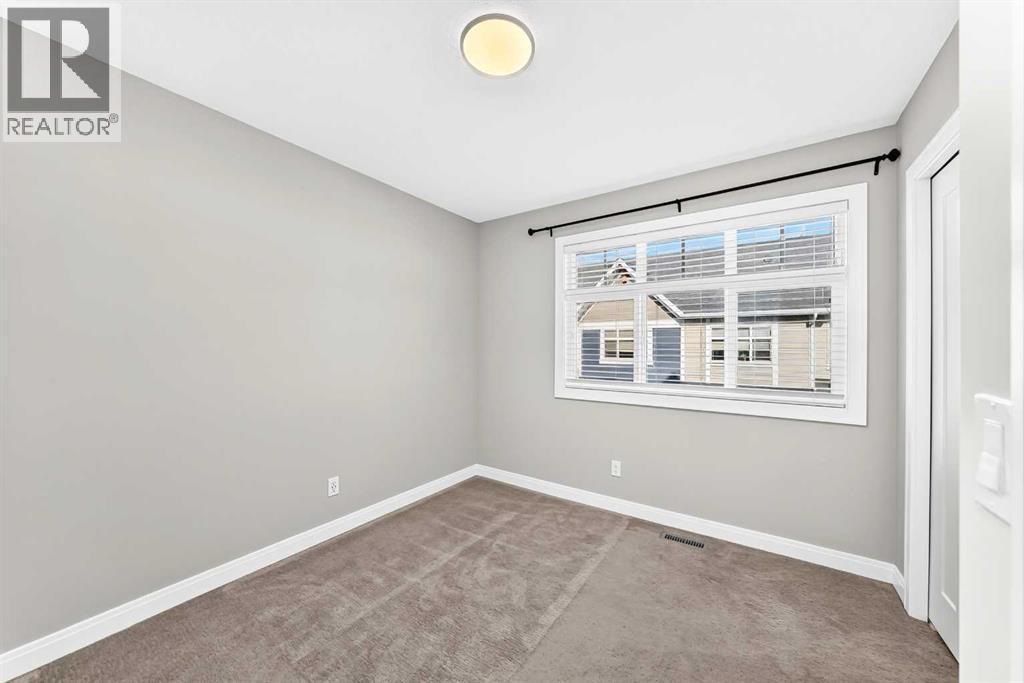
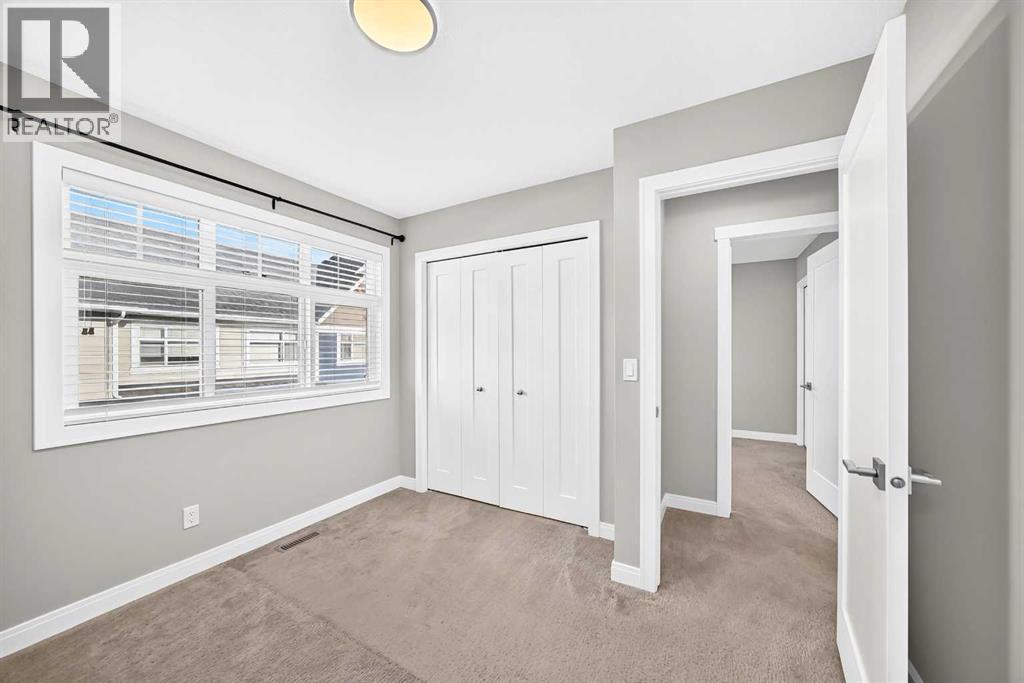
| Bedroom | Upper Level | 10.25 Ft x 9.75 Ft |
| Bedroom | Upper Level | 10.42 Ft x 8.92 Ft |
Disclaimer:
a
Listing data last updated date: 2026-11-19 11:10:55
a
Listing Agent: Jay Tung
Brokerage: Grand Realty