Daryl Carlson - 403-259-4141
BACK


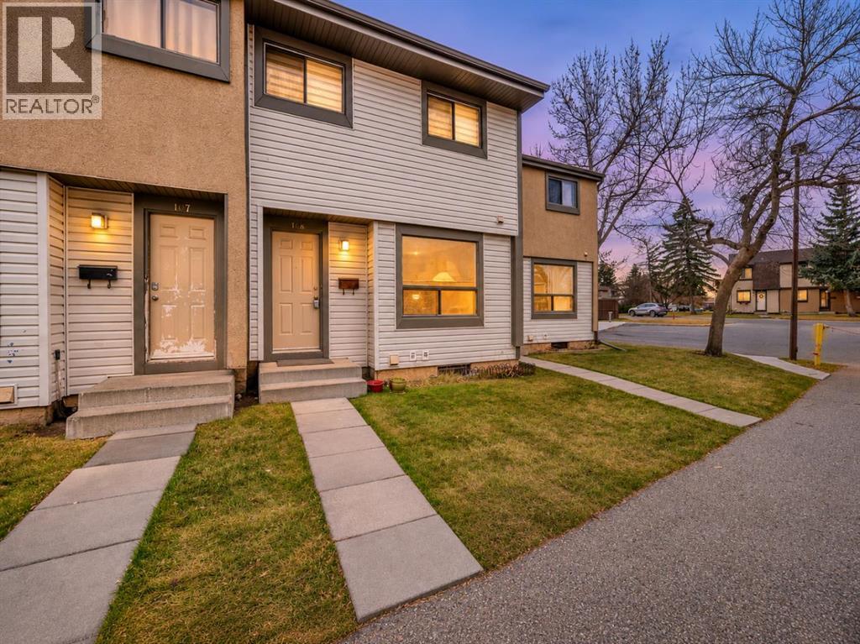
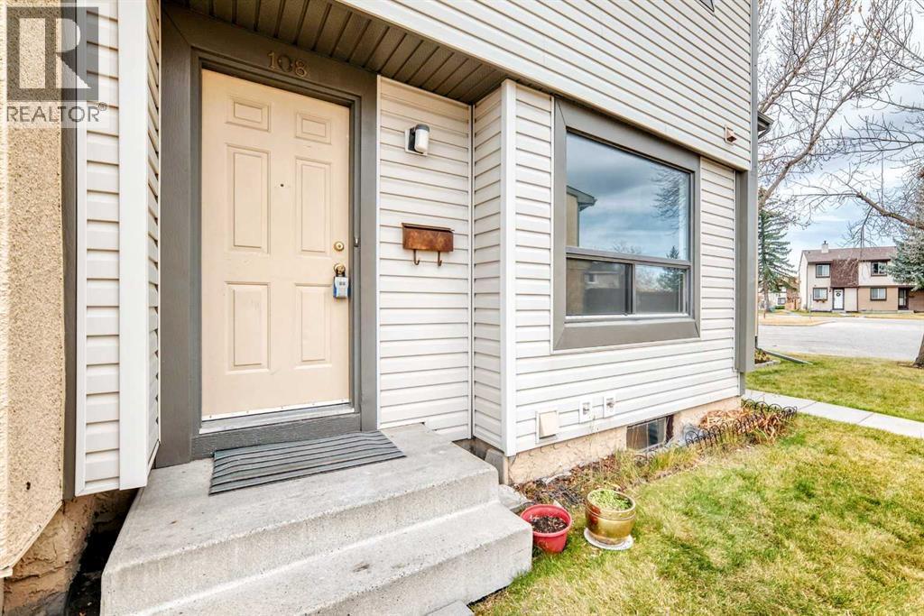
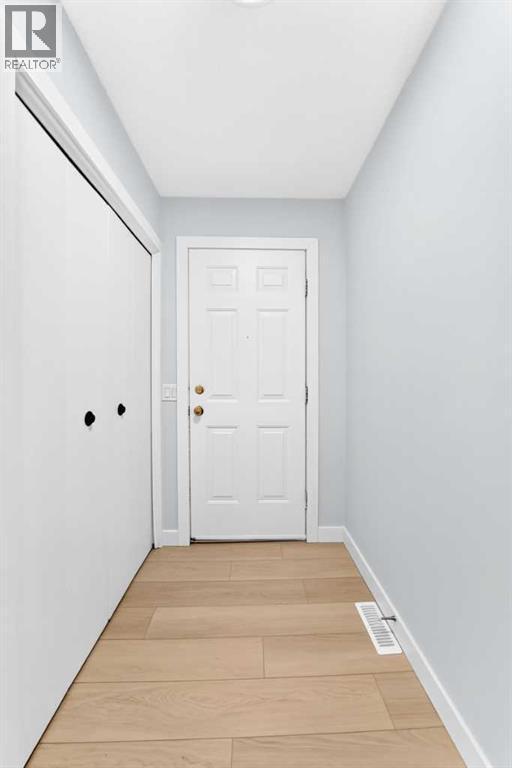
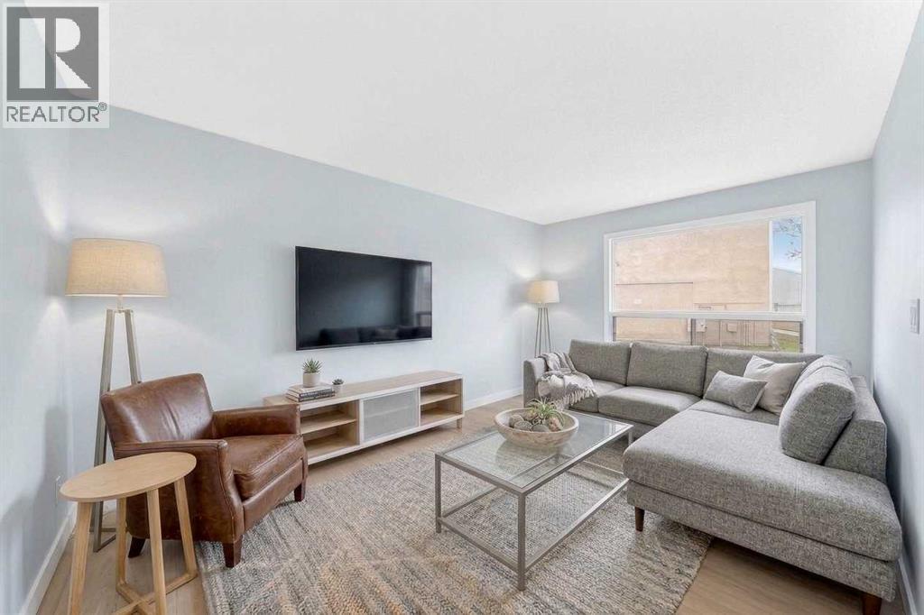
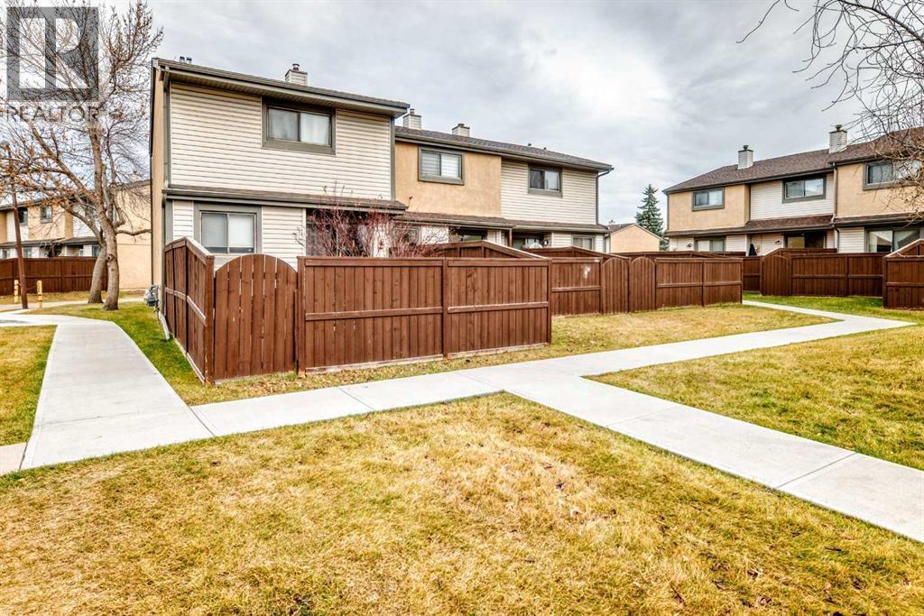
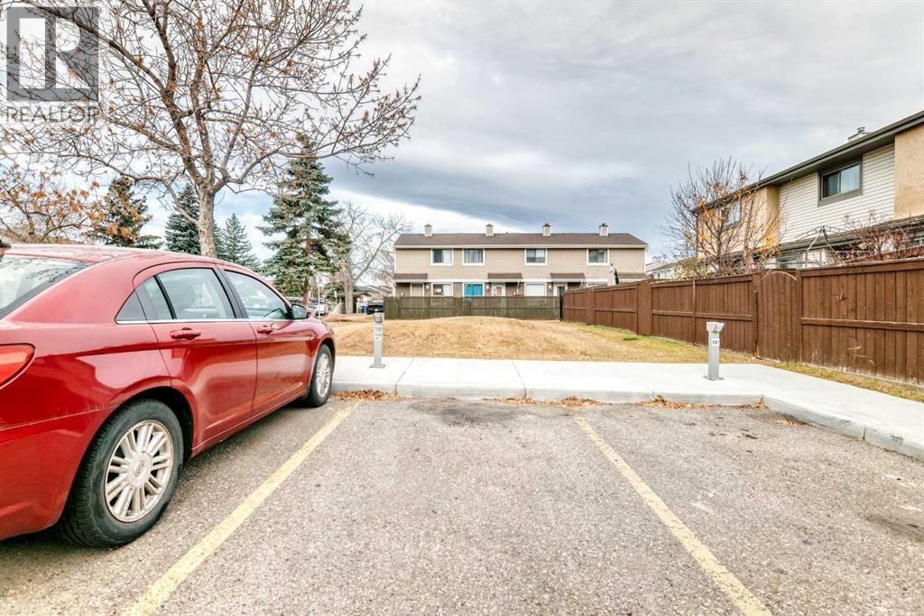
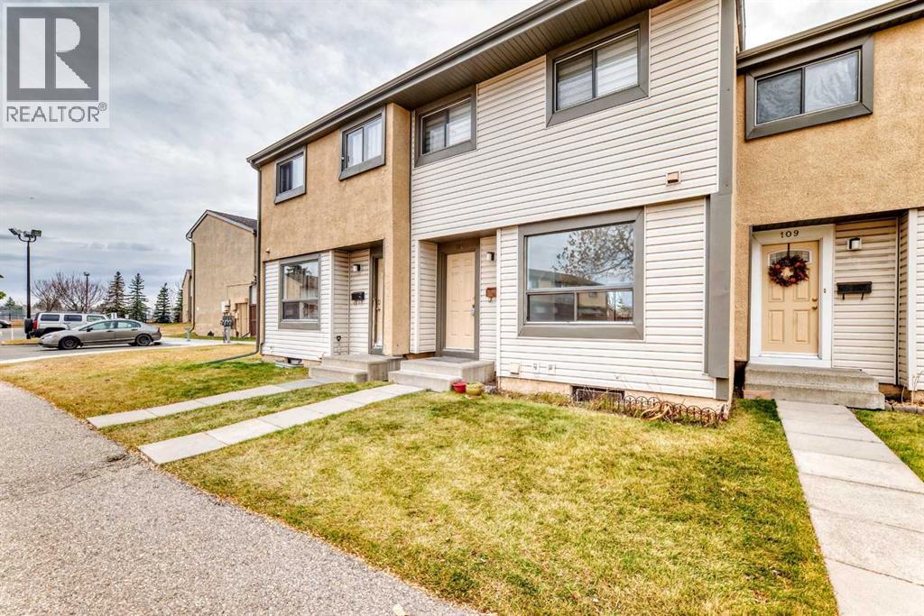
Single Family in Calgary
- 175
- 235
 3 Bedrooms
 2 Bathrooms
- 1075 Sq Ft

Property Type
Single Family
Description
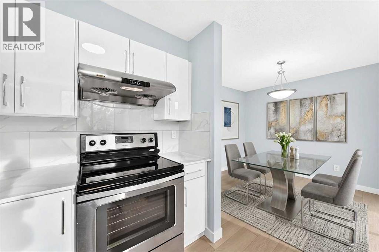
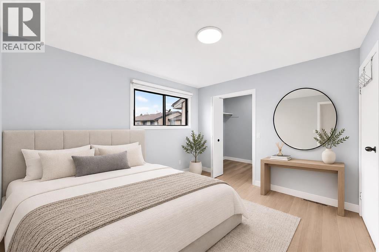
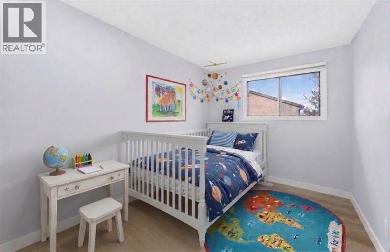
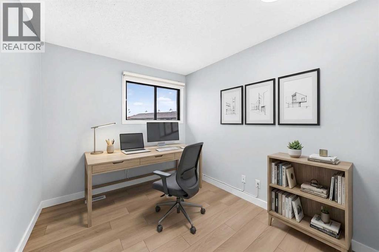
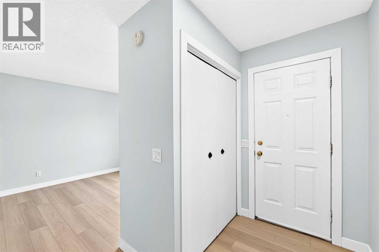
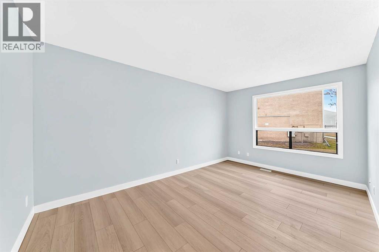
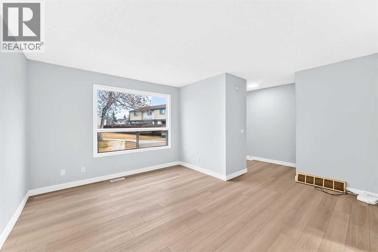
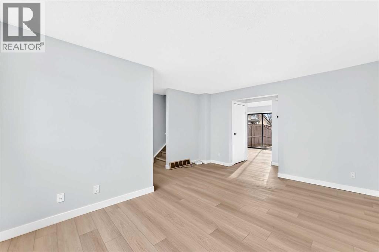
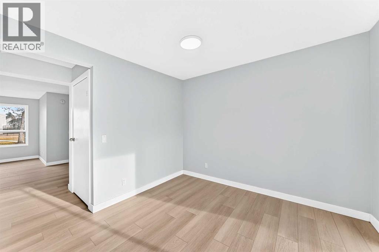
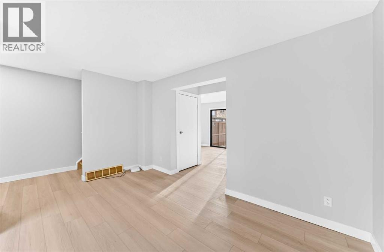
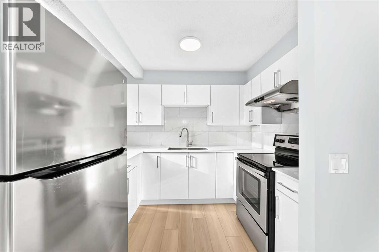
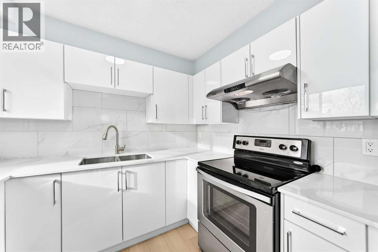
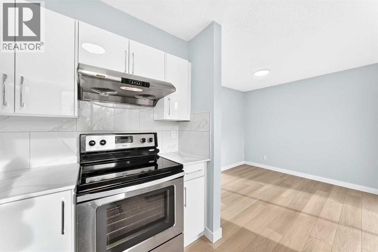
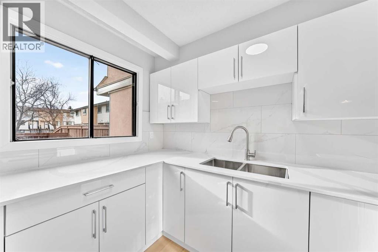
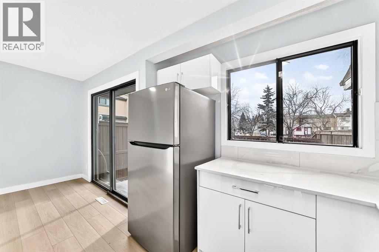
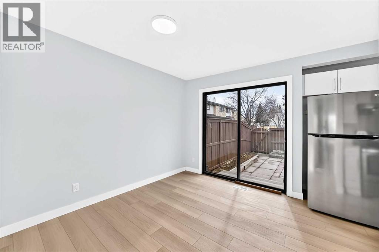
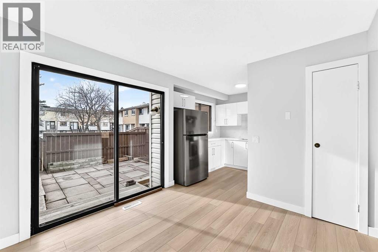
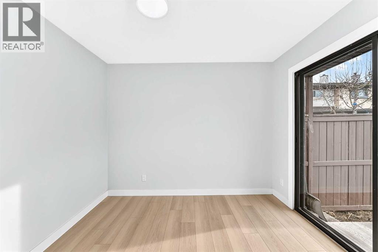
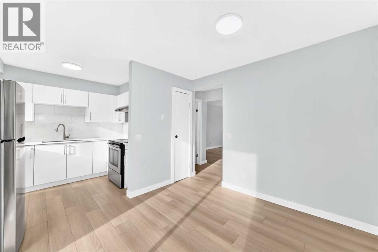
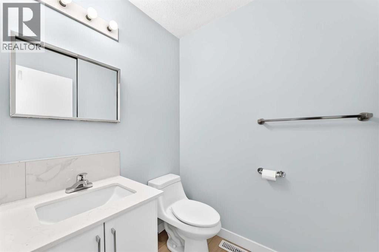
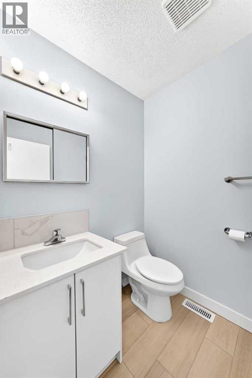
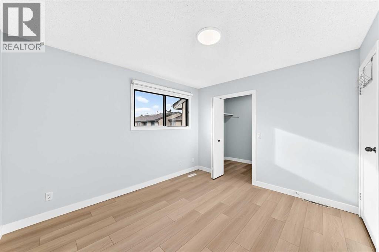
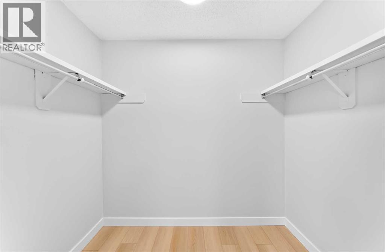
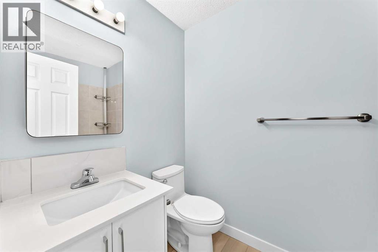
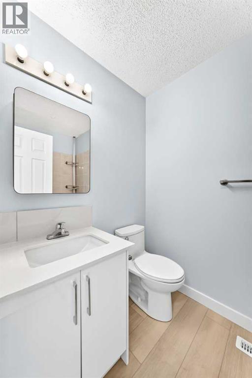
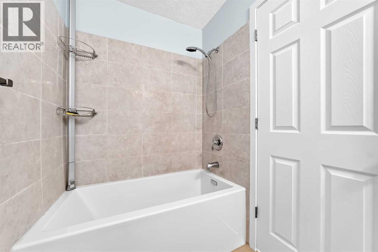
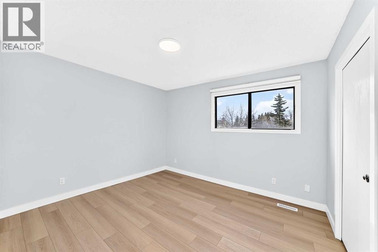
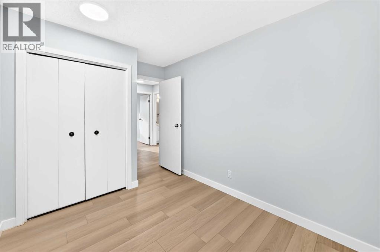
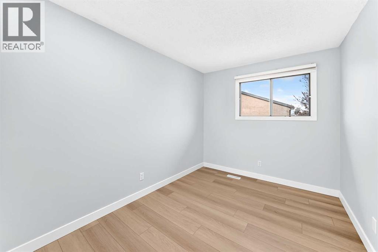
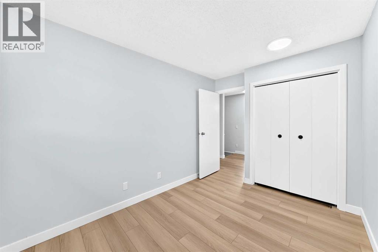
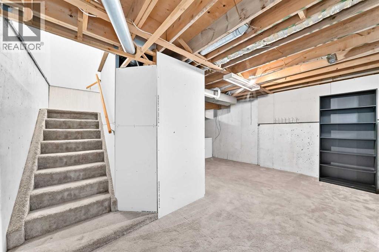
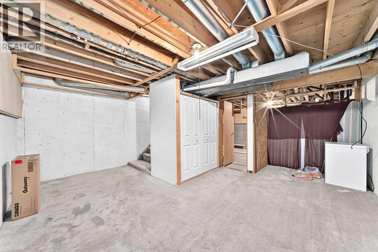
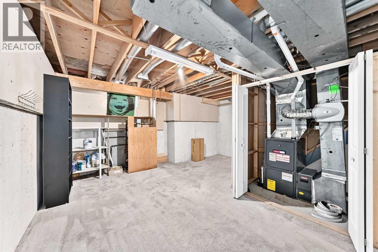
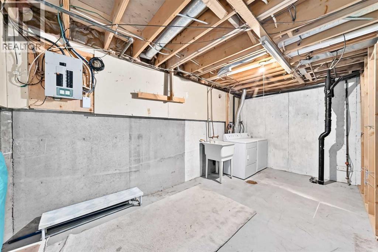
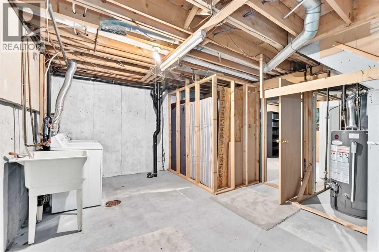
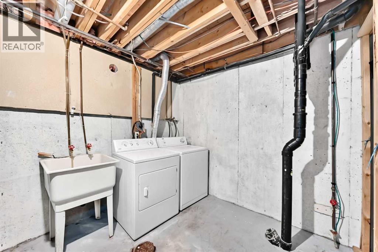
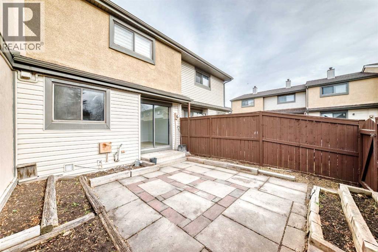
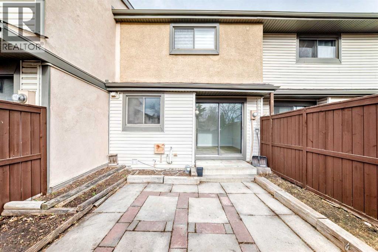
Welcome to this beautifully updated 3-bedroom, 1.5-bathroom townhome in the established community of Rundle. Offering a perfect combination of modern upgrades, comfortable living, and an unbeatable location, this home is an excellent opportunity for first-time buyers, growing families, or investors looking for a rental property.Step inside to discover a bright, refreshed interior featuring new luxury vinyl plank (LVP) flooring throughout, fresh paint, updated trim, and a beautifully renovated kitchen complete with new cabinetry and elegant quartz countertops. The kitchen also features sliding patio doors leading directly to your private, south-facing backyard, providing plenty of natural sunlight and a great space to relax or entertain.Upstairs, you'll find three comfortable bedrooms and a 4-piece bathroom, offering a practical and functional layout for everyday living. The unfinished basement provides additional storage space, a dedicated laundry area with a convenient laundry sink, and plenty of potential for future development to suit your needs.LOCATION, LOCATION, LOCATION! Conveniently situated close to bus stops, the CTrain station, Sunridge Mall, Peter Lougheed Centre, and a wide range of shopping, dining, and everyday amenities, this home offers exceptional accessibility and convenience.Whether you're looking for a move-in-ready home for your family or a great addition to your investment portfolio, this renovated Rundle townhome checks all the boxes. Exceptional value in a prime location. Book your private showing today! (id:6769
Property Details

Subarea
Rundle

Lot
0

Year Built
1978

Flooring
Vinyl

Parking Type
1
Rooms Dimension
| Room | Floor | Dimension |
|---|---|---|
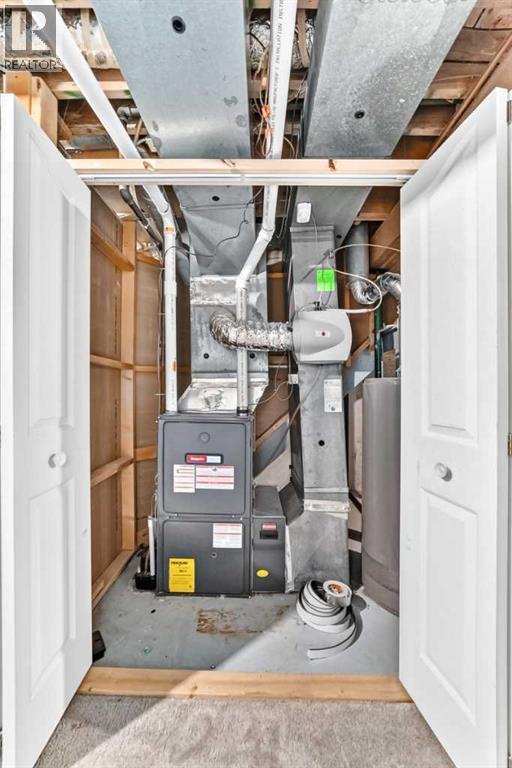
| Furnace | Basement | 3.92 Ft x 9.50 Ft |
| Recreational, Games room | Basement | 19.00 Ft x 16.92 Ft |
| Laundry room | Basement | 9.83 Ft x 17.33 Ft |
| Kitchen | Main level | 8.42 Ft x 9.00 Ft |
| Dining room | Main level | 9.92 Ft x 9.92 Ft |
| 2pc Bathroom | Main level | 5.08 Ft x 5.67 Ft |
| Living room | Main level | 10.17 Ft x 15.08 Ft |
| Other | Main level | 8.33 Ft x 4.25 Ft |
| Other | Upper Level | 4.92 Ft x 7.67 Ft |
| Primary Bedroom | Upper Level | 10.25 Ft x 11.75 Ft |
| 4pc Bathroom | Upper Level | 5.00 Ft x 7.83 Ft |
| Bedroom | Upper Level | 11.08 Ft x 8.33 Ft |
| Bedroom | Upper Level | 9.83 Ft x 8.42 Ft |
Disclaimer:
a
Listing data last updated date: 2026-11-21 14:01:46
a
Listing Agent: Prakash Limbu
Brokerage: CIR Realty