Daryl Carlson - 403-259-4141
BACK


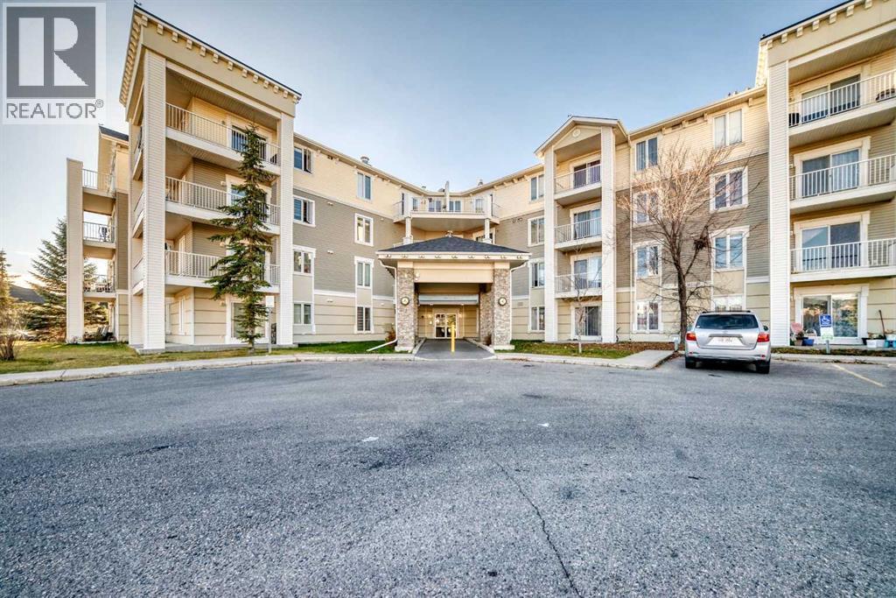
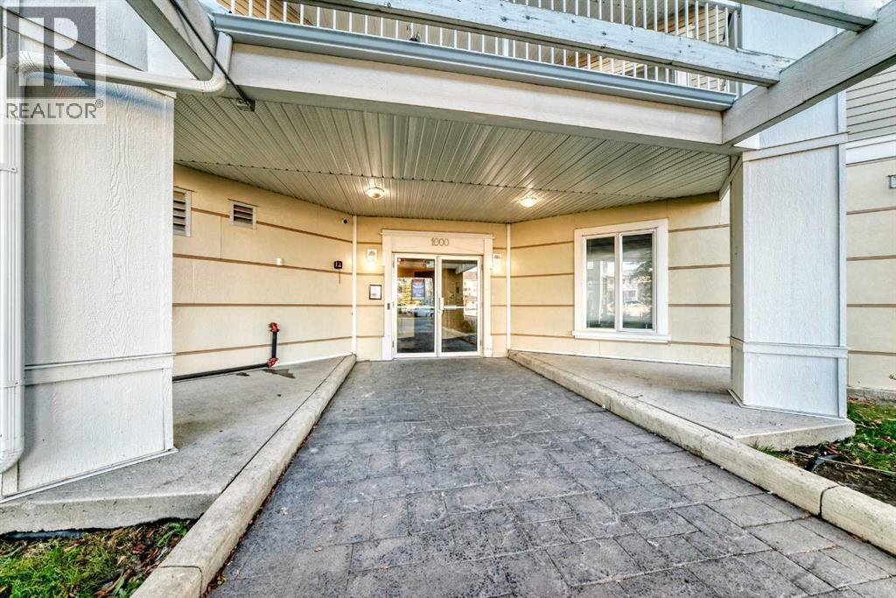
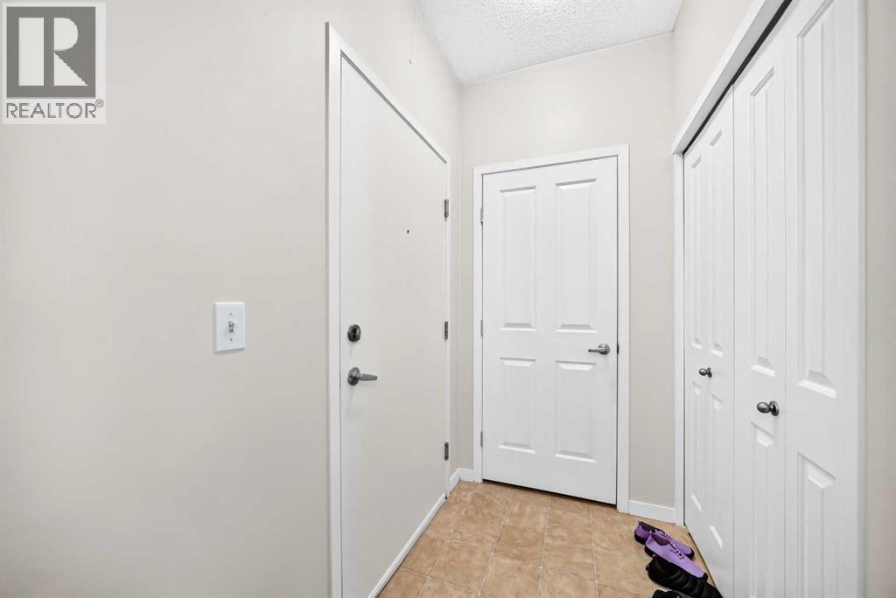
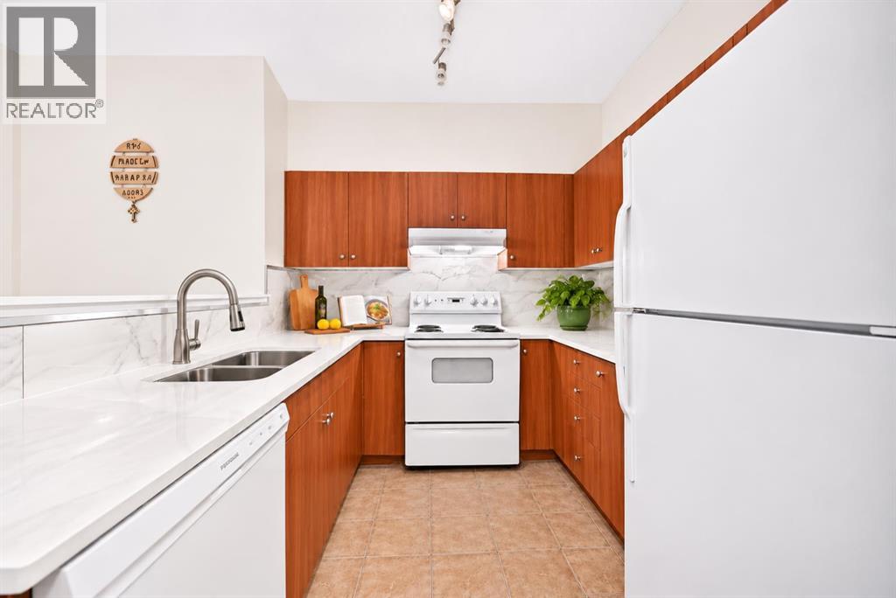
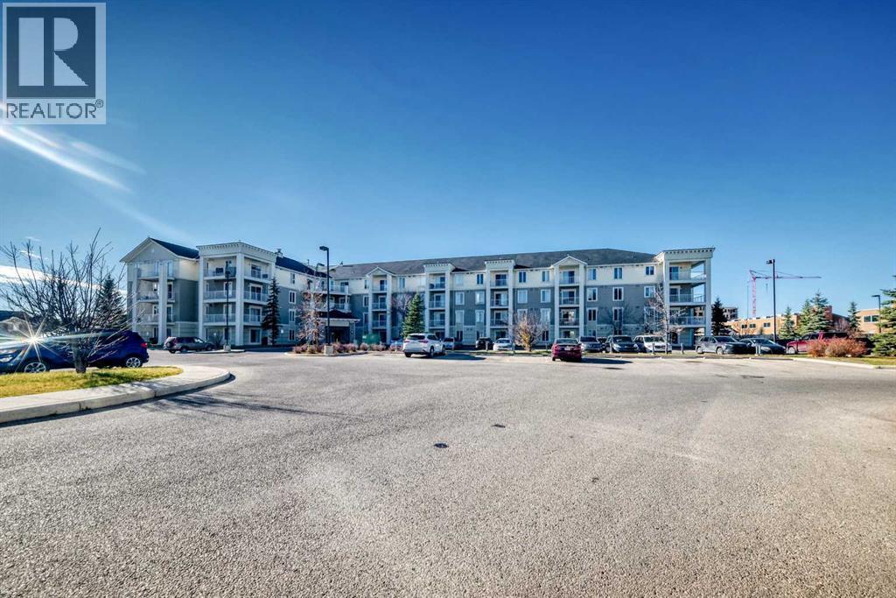
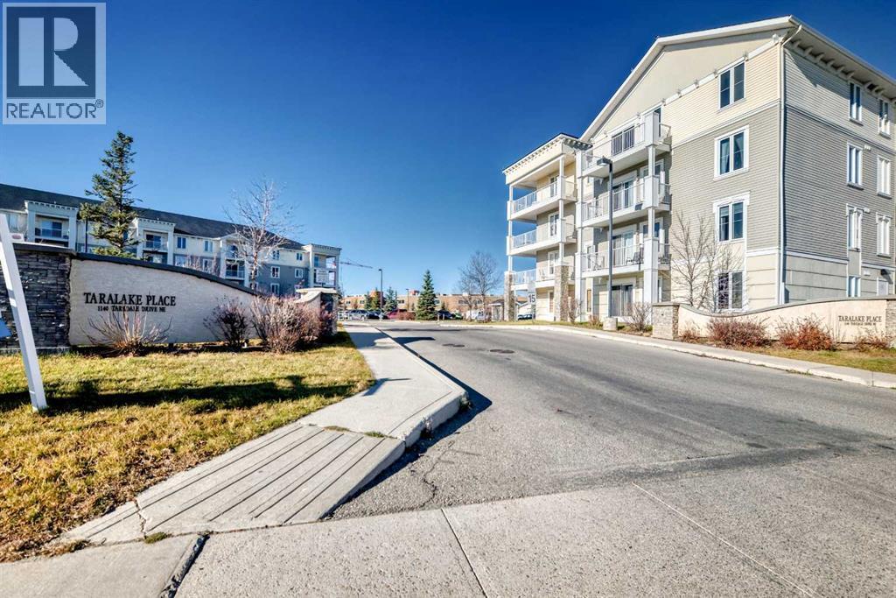
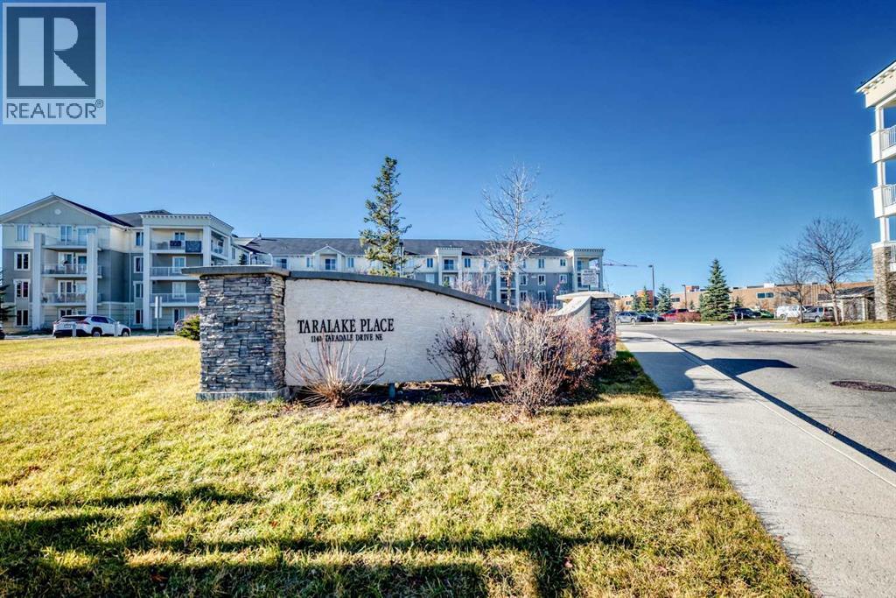
Single Family in Calgary
- 157
- 126
 2 Bedrooms
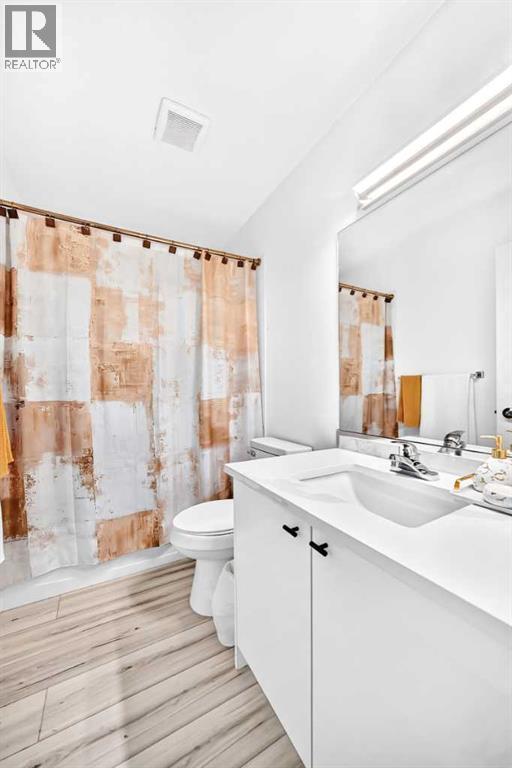
 2 Bathrooms
- 881 Sq Ft

Property Type
Single Family
Description
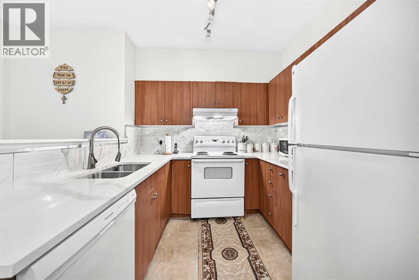
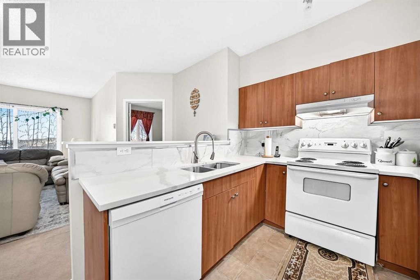
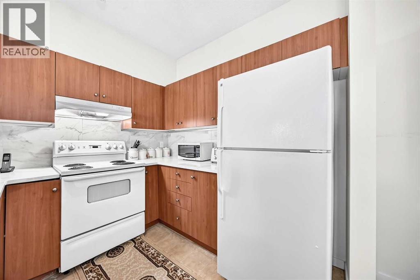
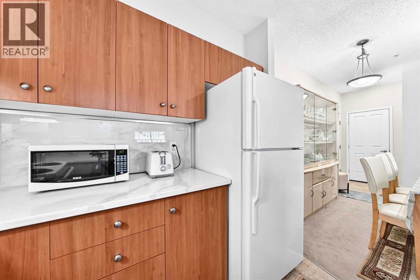
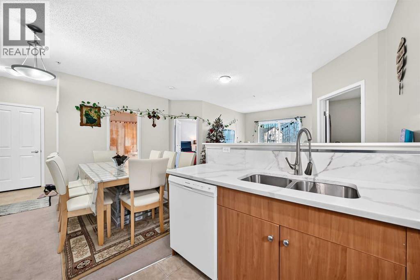
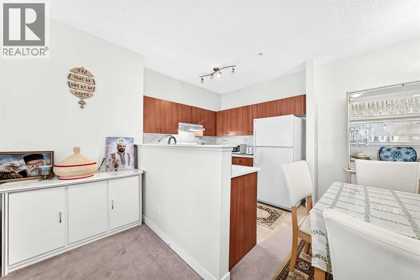
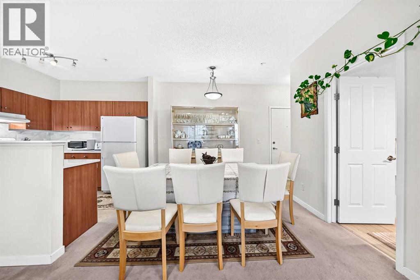
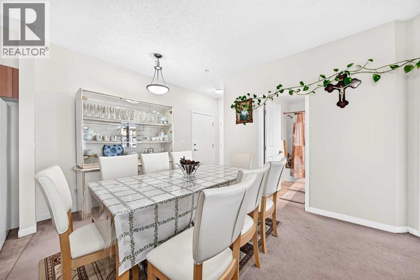
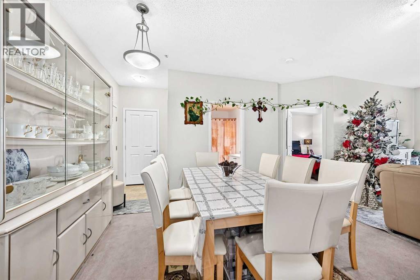
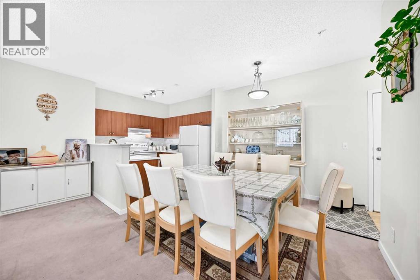
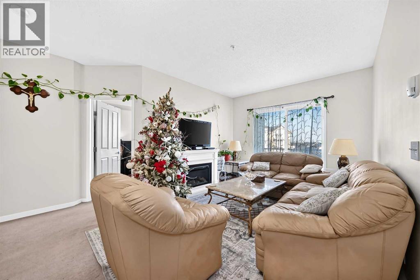
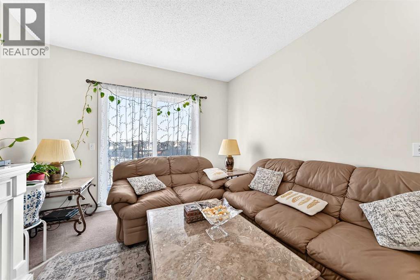
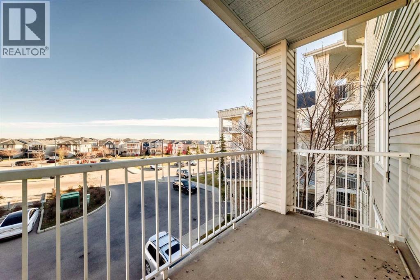
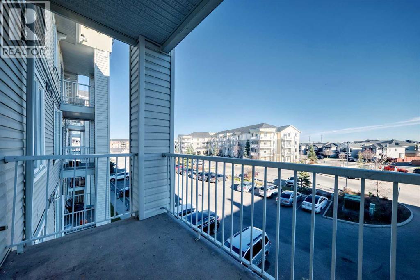
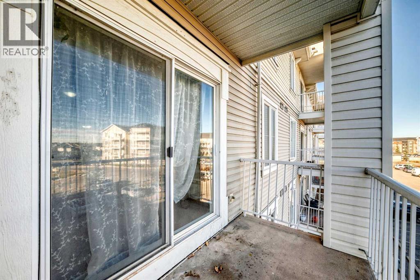
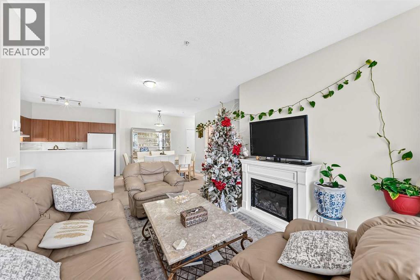
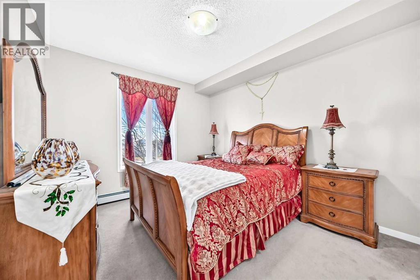
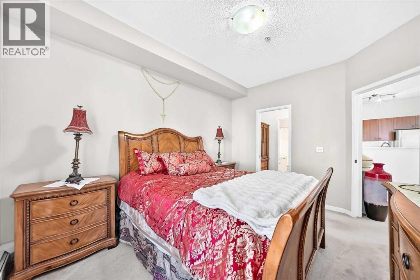
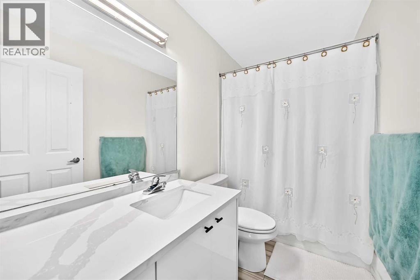
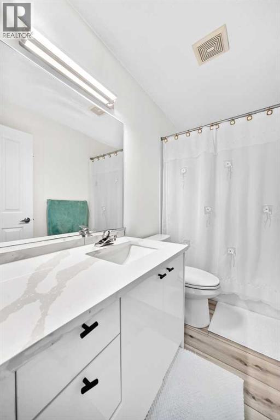
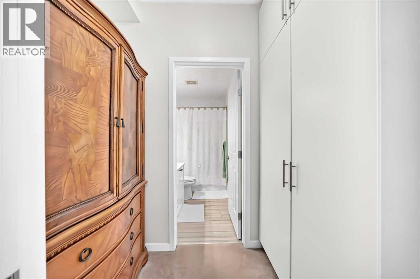
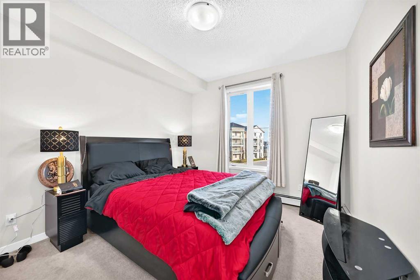
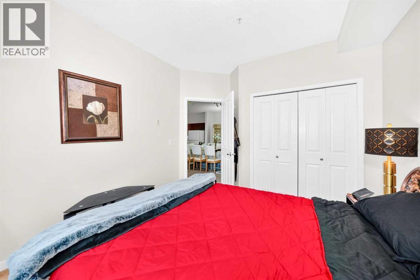
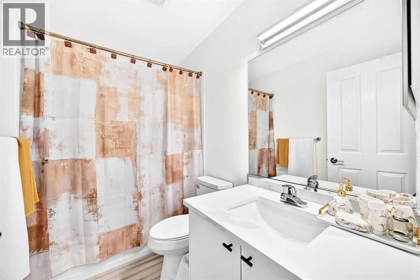
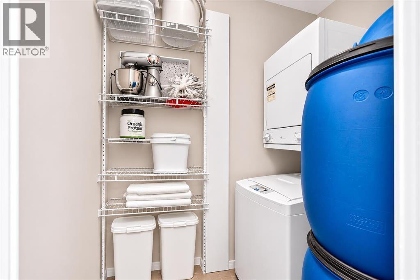
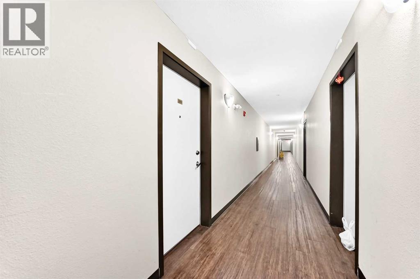
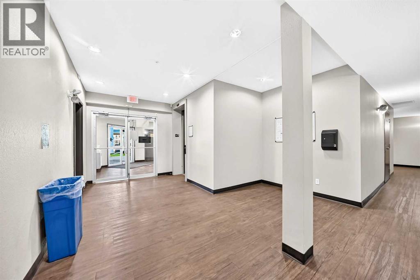
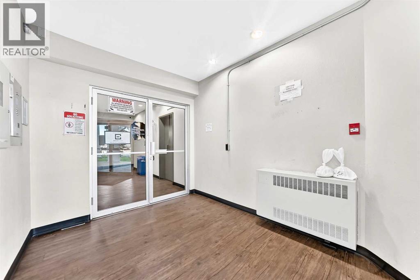
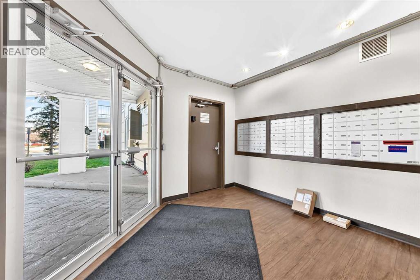
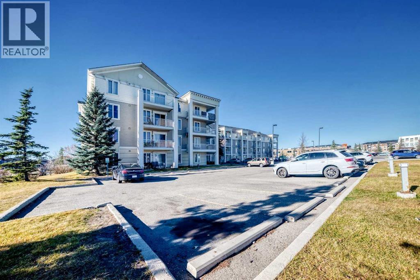
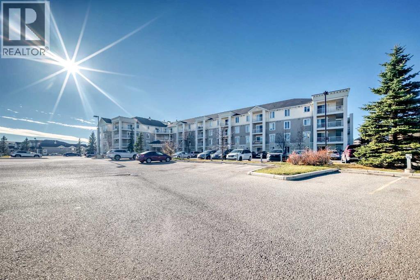
Welcome to this spacious 2-bedroom, 2-bathroom condo in the desirable NE Calgary community of Taradale! Offering 881.2 sq. ft. of thoughtfully designed living space, this home features a bright, open-concept layout that provides plenty of room for comfortable everyday living and entertaining. Pride of ownership is evident throughout, with the owners having taken great care of the property. The functional kitchen features a convenient breakfast bar and flows seamlessly into the dining and living areas. Two generously sized bedrooms, including a primary bedroom with a 4-piece ensuite, provide comfort and privacy, while a second full bathroom is ideal for guests or additional family members. Enjoy the convenience of in-suite laundry, elevator access, and a private balcony – perfect for enjoying your morning coffee or unwinding at the end of the day. The unit also includes one assigned parking stall, with additional visitor parking available. Ideally located within walking distance to parks, playgrounds, schools, shopping, and nearby walking and biking paths, this home offers both comfort and convenience. Whether you're a first-time buyer, downsizing, or looking for an investment opportunity, this Taradale condo is one worth seeing! (id:6769
Property Details

Subarea
Taradale

Lot
0

Year Built
2007

Flooring
Carpeted,Linoleum

Parking Type
1
Rooms Dimension
| Room | Floor | Dimension |
|---|---|---|
| Kitchen | Main level | 8.92 Ft x 8.50 Ft |
| Living room | Main level | 17.58 Ft x 11.25 Ft |
| Dining room | Main level | 10.50 Ft x 8.92 Ft |
| Other | Main level | 4.42 Ft x 4.17 Ft |
| Laundry room | Main level | 6.17 Ft x 3.75 Ft |
| Bedroom | Main level | 11.58 Ft x 10.50 Ft |
| 4pc Bathroom | Main level | 8.00 Ft x 4.92 Ft |
| Primary Bedroom | Main level | 12.75 Ft x 10.83 Ft |
| 4pc Bathroom | Main level | 8.50 Ft x 4.92 Ft |
| Other | Main level | 7.67 Ft x 4.33 Ft |
| Other | Main level | 21.17 Ft x 5.42 Ft |
Disclaimer:
a
Listing data last updated date: 2026-11-21 13:51:12
a
Listing Agent: Travis Vanderveen
Brokerage: eXp Realty