Daryl Carlson - 403-259-4141
BACK


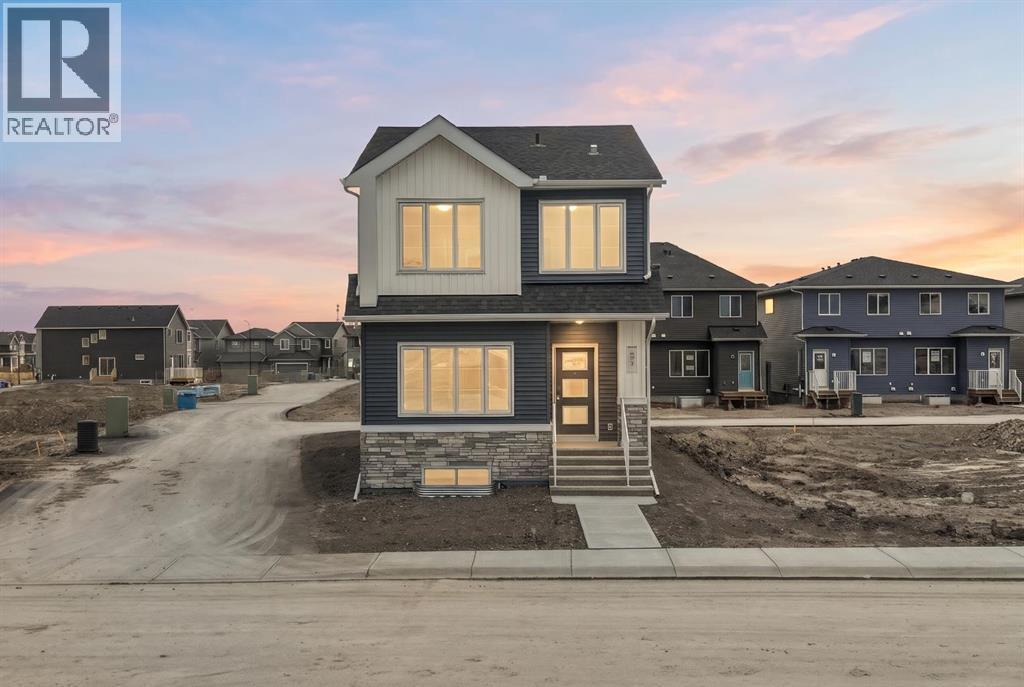
Single Family in Calgary
- 126
- 121
 4 Bedrooms
 3 Bathrooms
- 1790 Sq Ft

Property Type
Single Family
Description
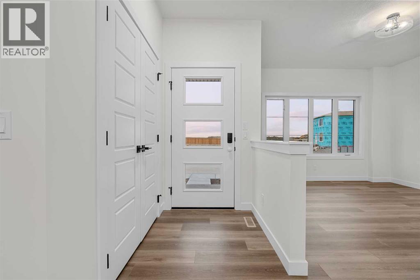
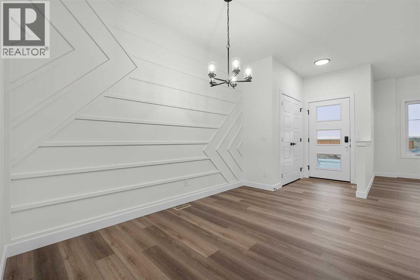
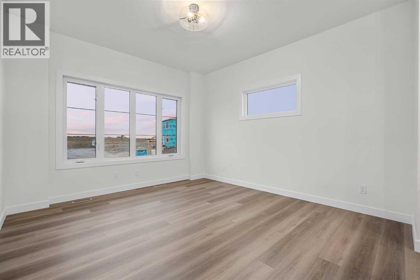
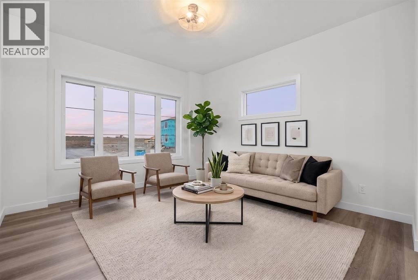
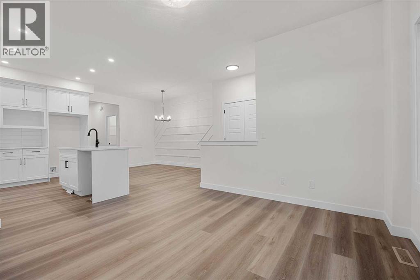
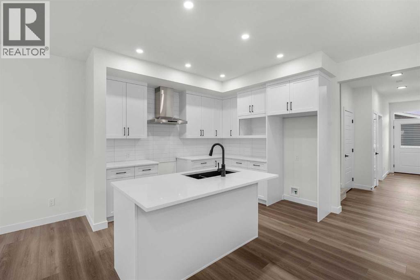
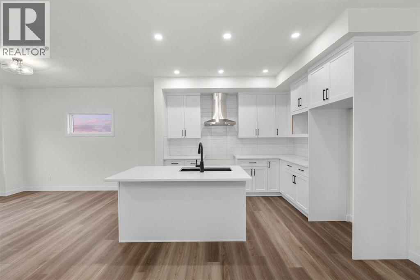
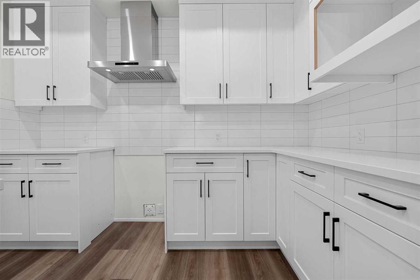
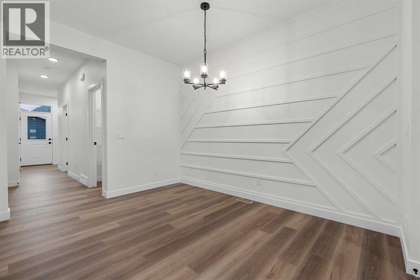
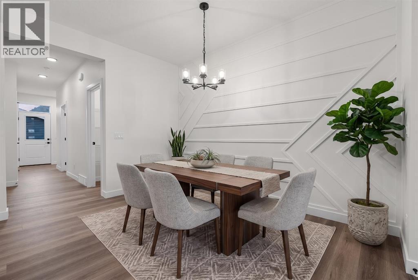
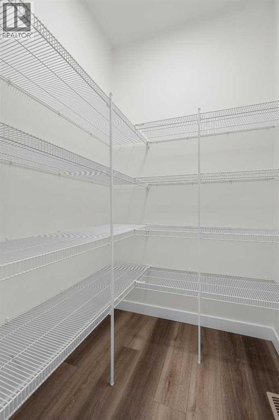
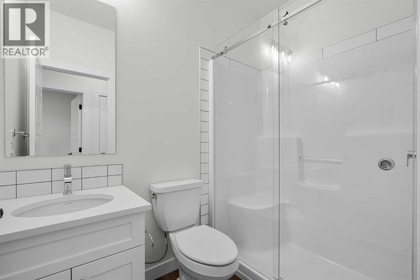
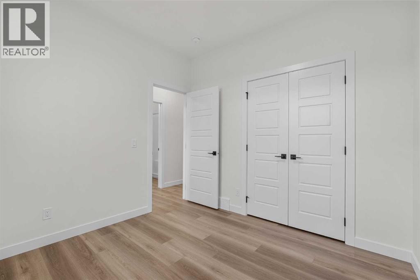
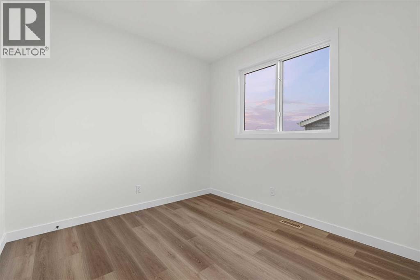
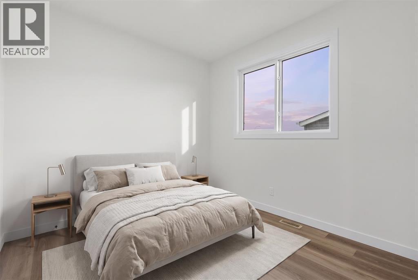
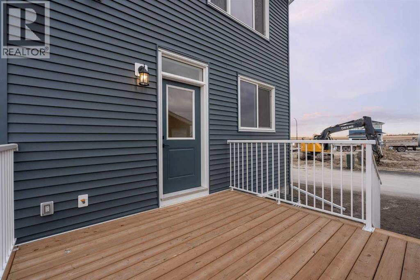
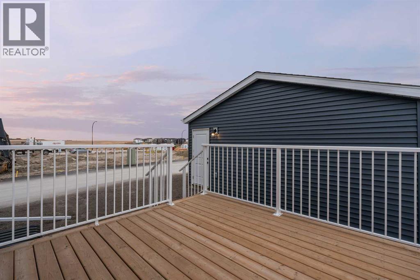
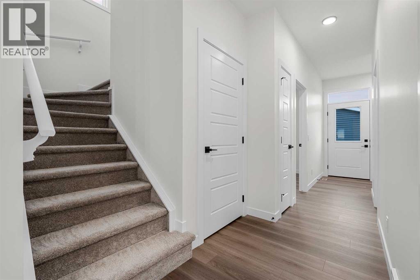
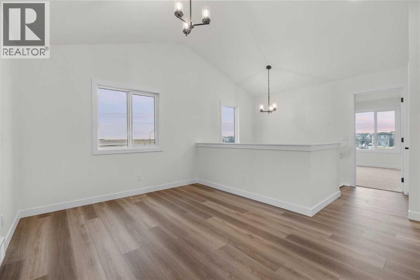
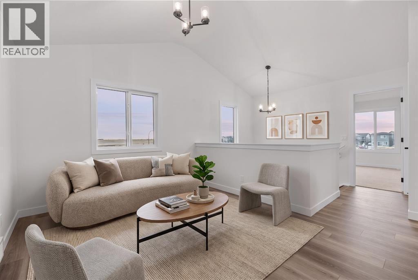
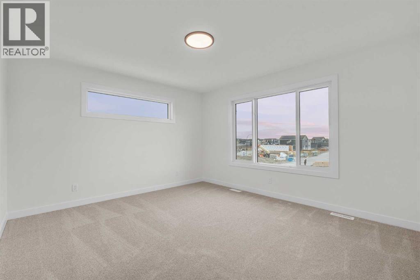
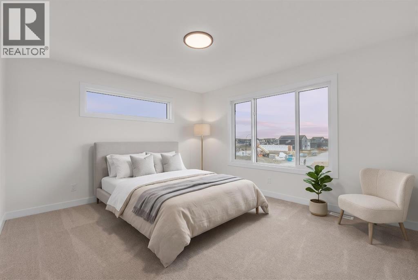
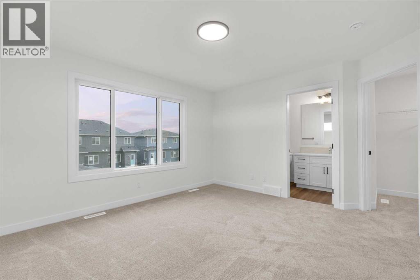
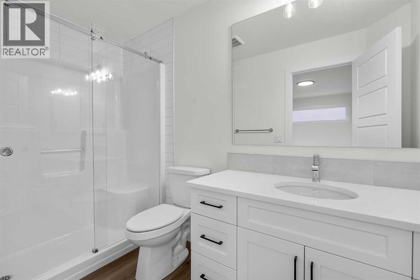
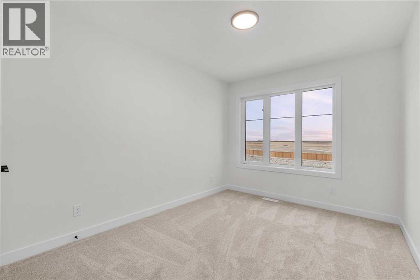
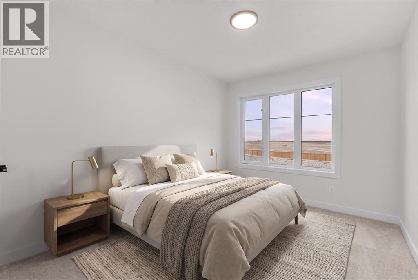
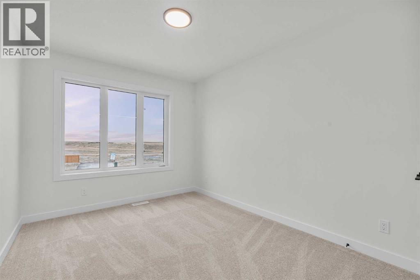
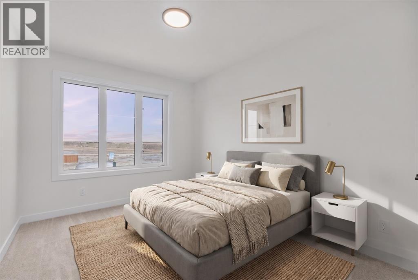
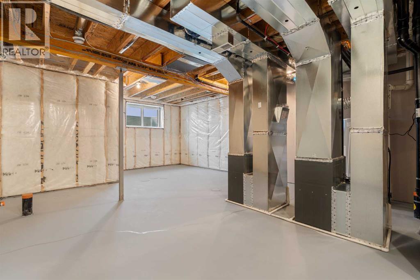
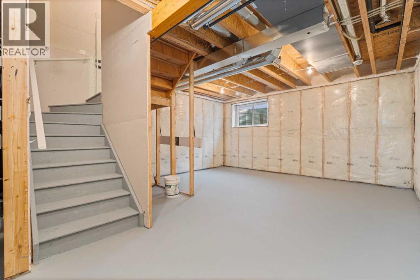
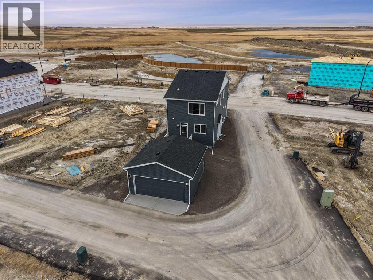
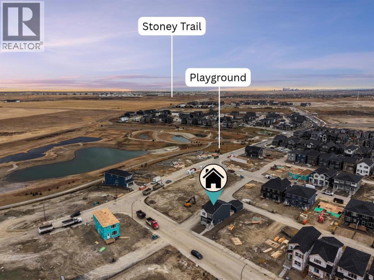
Welcome to this beautifully designed laned home, ideally situated on a desirable corner lot in an up and coming community. Enjoy abundant natural light throughout the day, with additional windows that create a bright and inviting atmosphere. Conveniently located with easy access to Stoney Trail, Calgary International Airport, and nearby shopping, dining, and everyday amenities.Designed with growing families and future flexibility in mind, this home features a 20' x 20' detached rear garage, separate side entrance, 9' basement ceilings, separate side entrance, 9' basement ceilings, and basement rough ins offering added flexibility for future development. The main floor offers a versatile bedroom and full bathroom, perfect for guests, extended family, or a home office.The bright, open concept living space showcases luxury vinyl plank flooring, quartz countertops, undermount sinks, additional windows, and elegant dining room wall detailing. The well-appointed kitchen features stainless steel appliances, a gas range, chimney-style hood fan, built-in microwave, and a spacious walk-in pantry.Upstairs, enjoy a versatile loft with a vaulted ceiling, ideal for a family lounge, movie nights, homework, or a children's play area. Convenient upper-floor laundry adds everyday practicality. The ensuite is complete with a fiberglass shower and vanity drawers for added storage. Step outside to the rear deck, complete with a BBQ gas line rough-in, making it perfect for outdoor entertaining.Built Green certified with energy efficiency and modern living in mind, this home features triple-pane windows, a high-efficiency furnace, blower door testing, and a solar chase for future solar readiness.Adding even more convenience is the integrated smart home package, including a programmable thermostat, Ring video doorbell, smart front door lock, and smart and motion-activated switches, all conveniently controlled through an Amazon Alexa touchscreen hub.A thoughtfully designed home offering space to grow, modern finishes, energy efficiency, and future income potential! (id:6769
Property Details

Subarea
Lewisburg

Lot
315.15

Year Built
2025

Flooring
Carpeted,Vinyl Plank

Parking Type
2
Rooms Dimension
| Room | Floor | Dimension |
|---|---|---|
| Primary Bedroom | Second level | 13.58 Ft x 12.25 Ft |
| Other | Second level | 5.00 Ft x 6.42 Ft |
| 3pc Bathroom | Second level | 4.92 Ft x 10.25 Ft |
| 4pc Bathroom | Second level | 4.92 Ft x 8.33 Ft |
| Bonus Room | Second level | 13.50 Ft x 10.33 Ft |
| Bedroom | Second level | 9.25 Ft x 12.92 Ft |
| Bedroom | Second level | 9.25 Ft x 11.50 Ft |
| Living room | Main level | 11.92 Ft x 13.08 Ft |
| Kitchen | Main level | 9.33 Ft x 11.67 Ft |
| Dining room | Main level | 9.50 Ft x 12.08 Ft |
| Bedroom | Main level | 9.83 Ft x 9.75 Ft |
| 3pc Bathroom | Main level | 4.92 Ft x 7.75 Ft |
Disclaimer:
a
Listing data last updated date: 2026-11-21 13:50:14
a
Listing Agent: Justin Quinsona
Brokerage: eXp Realty