Daryl Carlson - 403-259-4141
BACK


Single Family in Calgary
- 114
- 110
 4 Bedrooms
 4 Bathrooms
- 1921 Sq Ft

Property Type
Single Family
Description
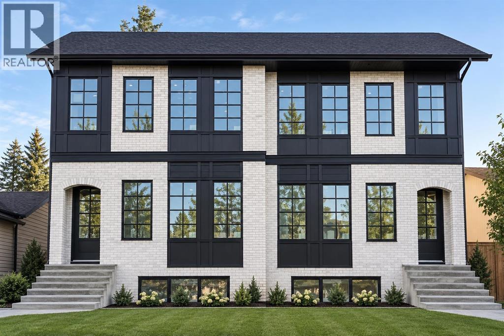
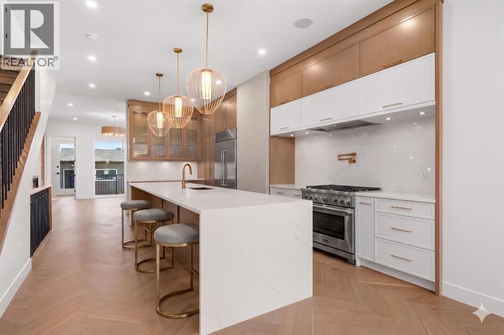
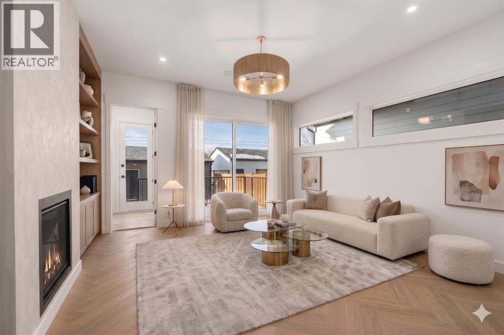
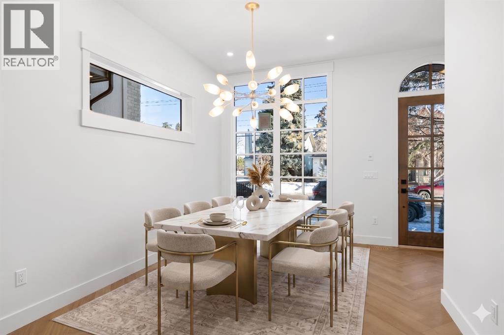
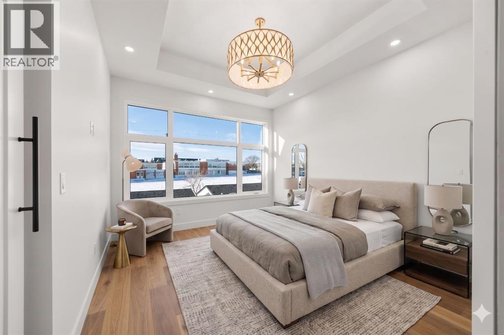
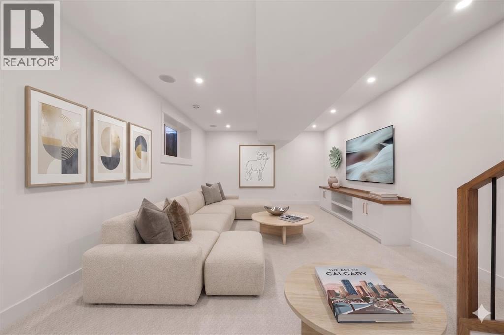
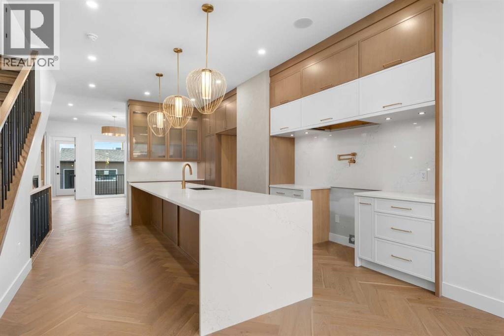
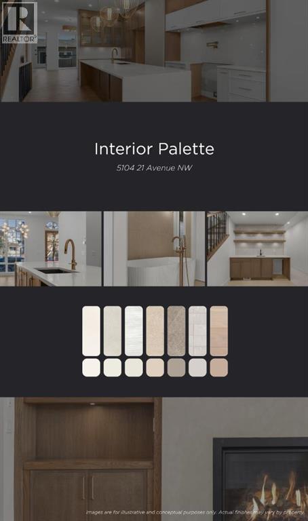
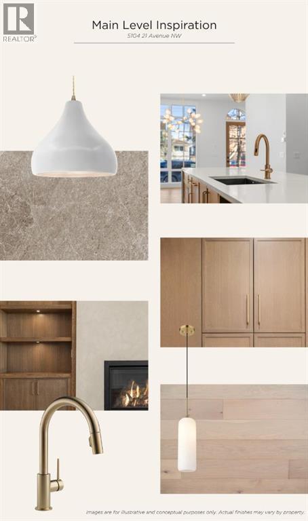
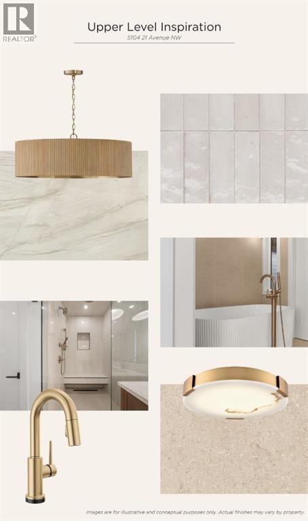
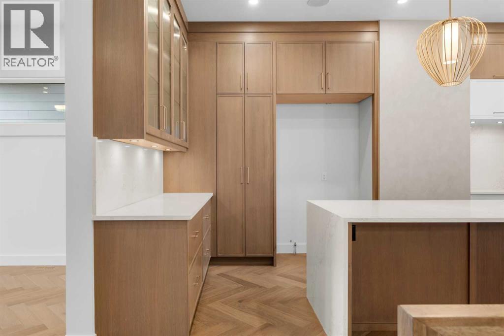
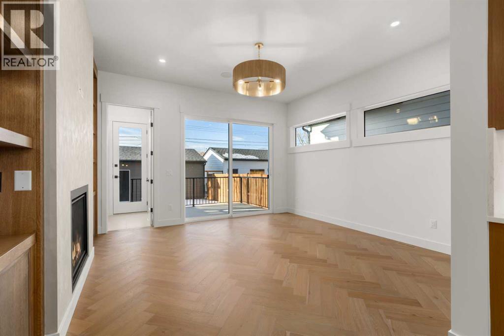
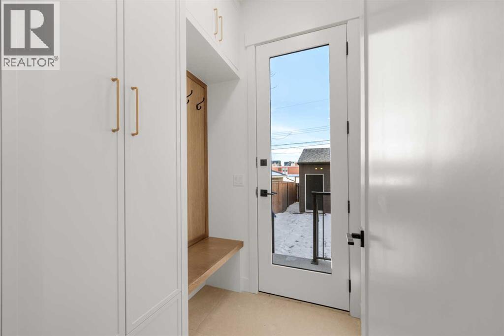
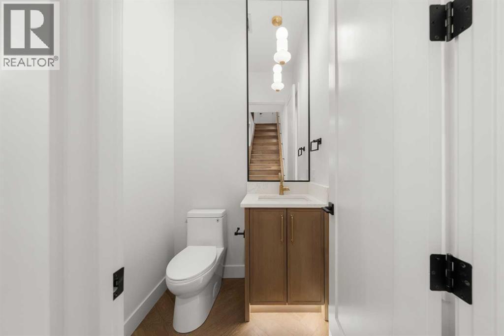
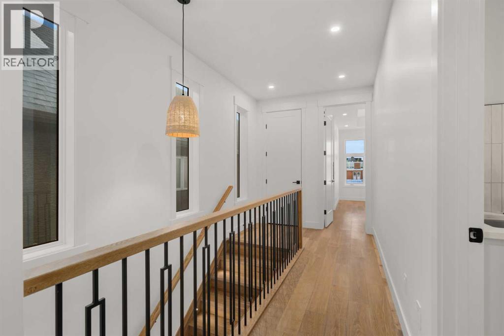
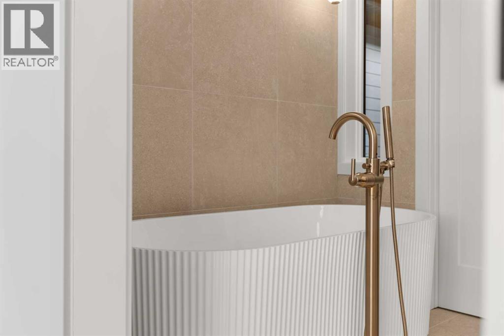
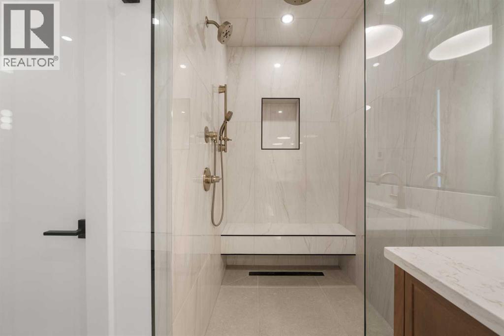
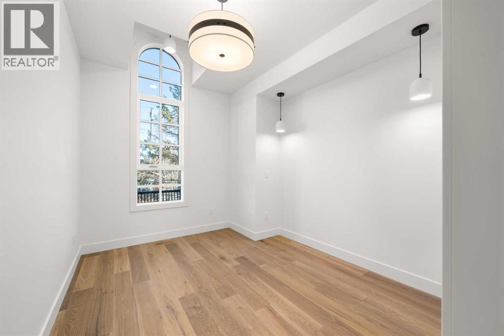
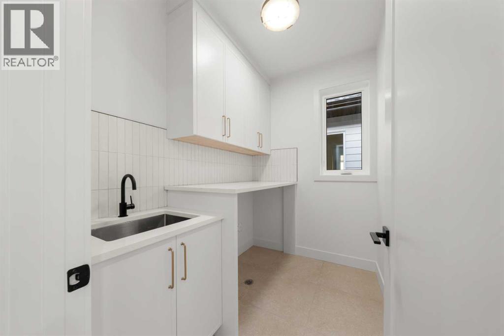
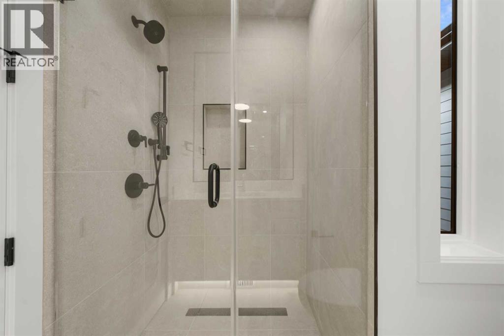
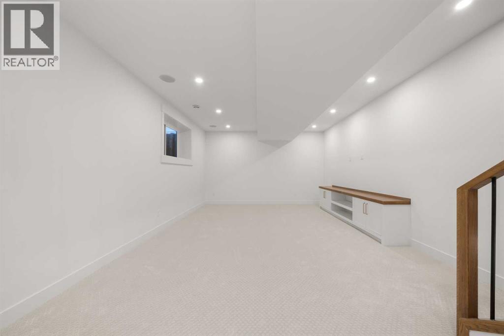
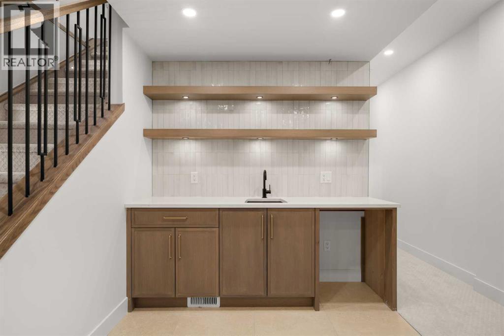
** Saturday, November 21st 12-3pm ** Experience modern sophistication in this stunning new duplex located in the heart of Montgomery. Designed with a perfect balance of style and functionality, this home features high-end selections throughout, creating an atmosphere that is both luxurious and welcoming.The main floor greets you with a bright dining area that flows seamlessly into an expansive open-concept layout. The kitchen and living room serve as the heart of the home, offering a clean and contemporary aesthetic. Upstairs, the primary retreat features a lavish 5-piece ensuite, providing a private spa-like escape, while two additional spacious bedrooms share a well-appointed 4-piece bathroom.The fully finished basement extends the living space significantly, featuring a large recreation room and a dedicated wet bar—ideal for hosting or relaxing with family. A double detached garage provides secure parking and additional storage, completing this exceptional property.Montgomery is one of Calgary’s most sought-after communities, offering a unique blend of small-town charm and urban accessibility. Outdoor enthusiasts are just steps away from Shouldice Park and the expansive Bow River pathway system, which is perfect for cyclists and weekend walkers alike. Residents benefit from incredible accessibility, living only minutes away from Market Mall, the University of Calgary, and major hospitals, all while enjoying a quick and easy commute to the downtown core. (id:6769
Property Details

Subarea
Montgomery

Lot
279.12

Year Built
2026

Flooring
Carpeted,Hardwood,Tile

Parking Type
2
Rooms Dimension
| Room | Floor | Dimension |
|---|---|---|
| Other | Basement | 12.17 Ft x 8.17 Ft |
| Recreational, Games room | Basement | 11.33 Ft x 8.67 Ft |
| Other | Basement | 12.00 Ft x 10.00 Ft |
| Other | Basement | 11.17 Ft x 3.92 Ft |
| Bedroom | Basement | 12.92 Ft x 10.58 Ft |
| Other | Basement | 8.08 Ft x 5.17 Ft |
| 4pc Bathroom | Basement | 10.17 Ft x 6.08 Ft |
| Furnace | Basement | 9.83 Ft x 5.50 Ft |
| Living room | Main level | 19.67 Ft x 11.58 Ft |
| Kitchen | Main level | 19.58 Ft x 8.42 Ft |
| Dining room | Main level | 14.17 Ft x 12.08 Ft |
| Foyer | Main level | 6.42 Ft x 5.50 Ft |
| Other | Main level | 8.00 Ft x 5.17 Ft |
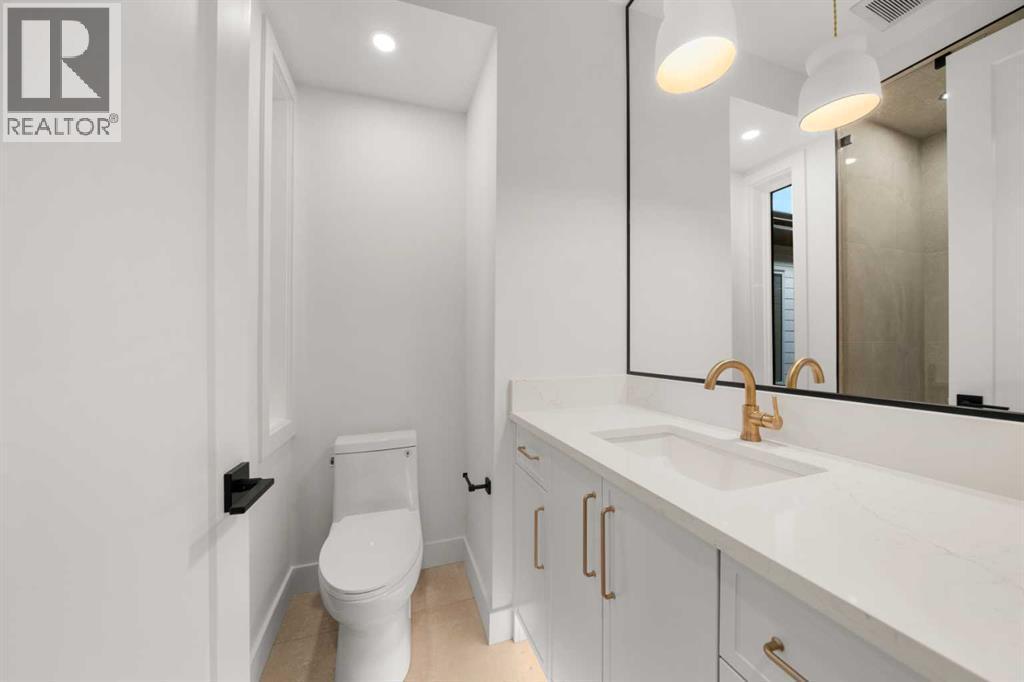
| 2pc Bathroom | Main level | 7.00 Ft x 5.25 Ft |
| Other | Main level | 14.50 Ft x 8.00 Ft |
| Primary Bedroom | Upper Level | 12.42 Ft x 13.25 Ft |
| Other | Upper Level | 8.67 Ft x 6.83 Ft |
| 5pc Bathroom | Upper Level | 15.25 Ft x 6.83 Ft |
| Bedroom | Upper Level | 9.92 Ft x 9.00 Ft |
Disclaimer:
a
Listing data last updated date: 2026-11-21 13:49:39
a
Listing Agent: Timothy Green
Brokerage: eXp Realty