Daryl Carlson - 403-259-4141
BACK


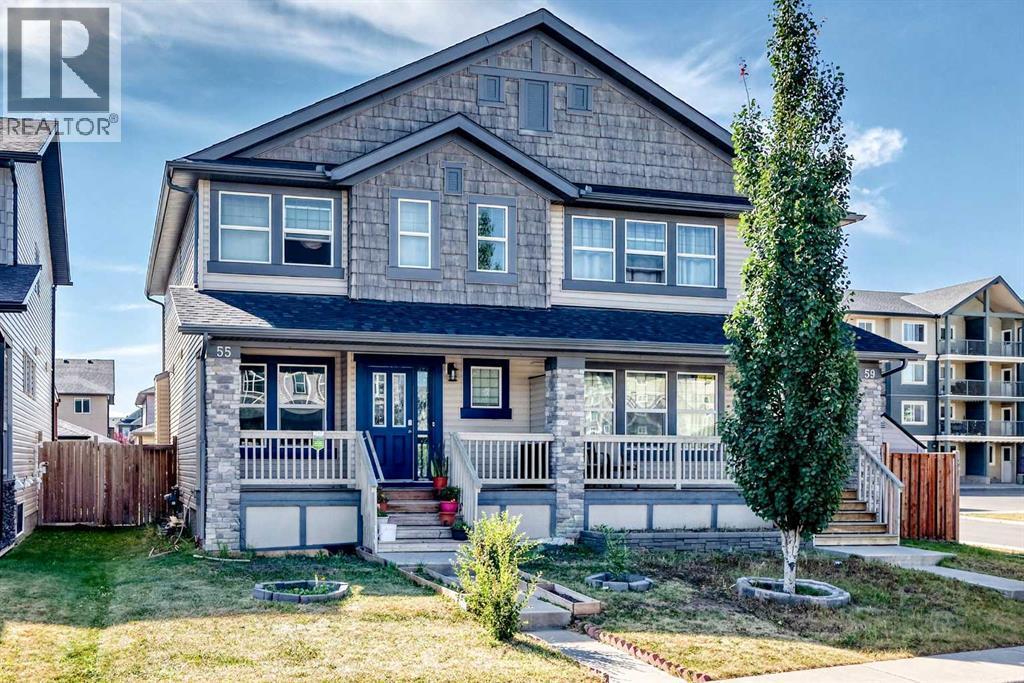
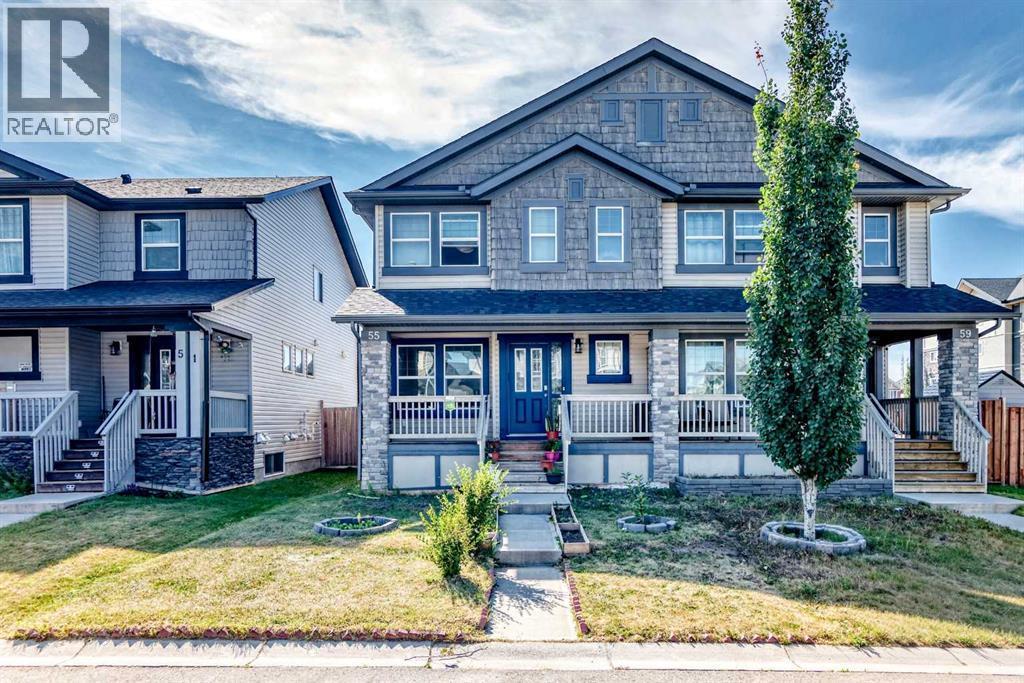
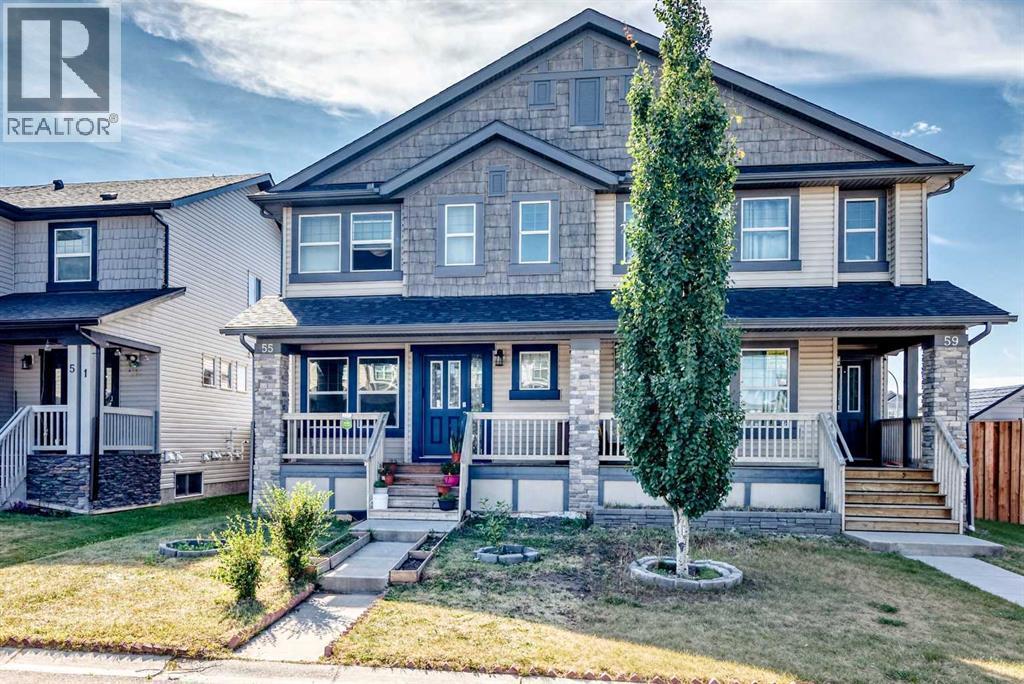
Single Family in Calgary
- 148
- 61
 3 Bedrooms
 3 Bathrooms
- 1600 Sq Ft

Property Type
Single Family
Description
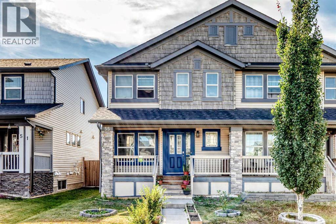
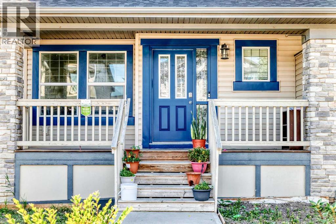
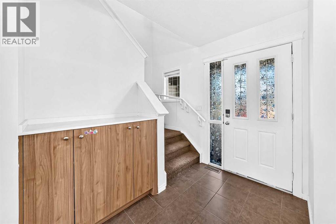
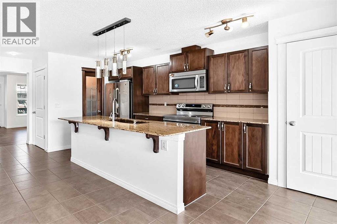
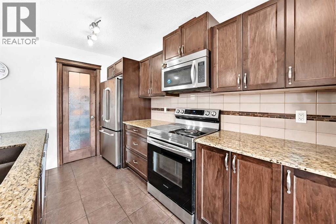
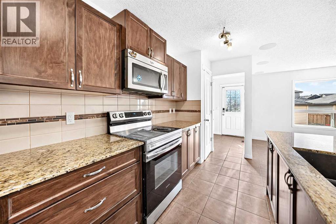
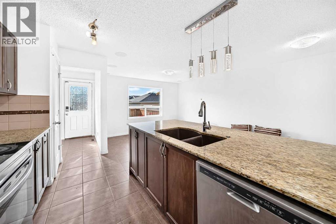
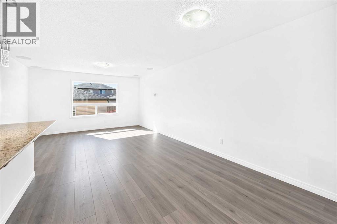
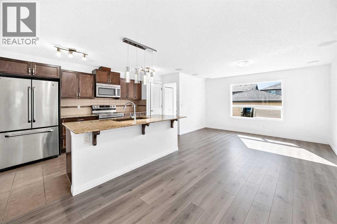
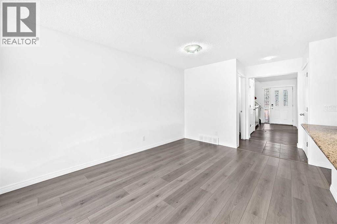
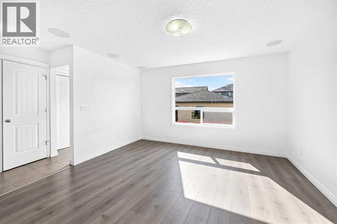
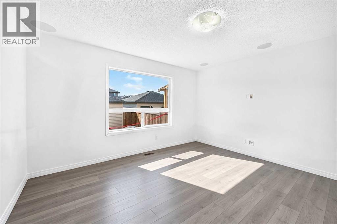
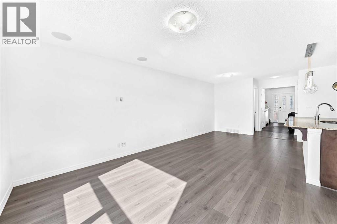
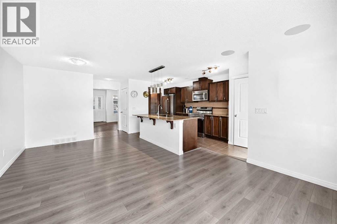
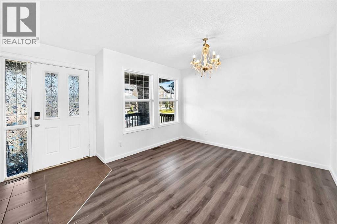
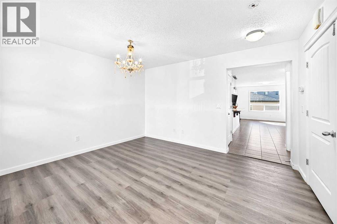
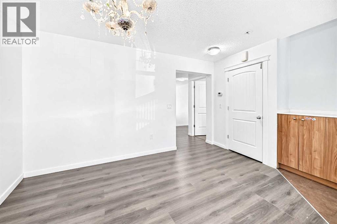
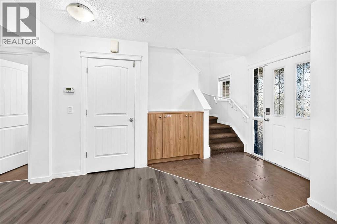
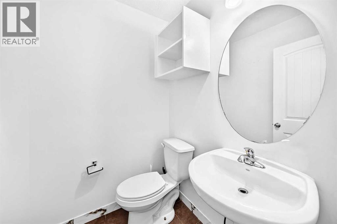
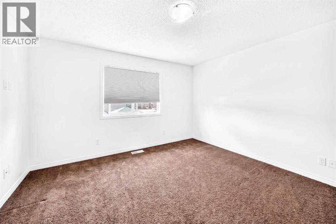
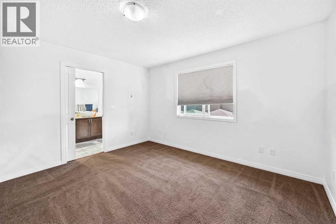
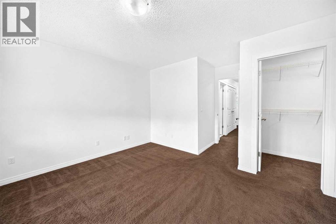
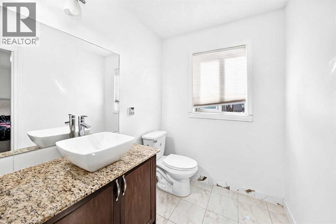
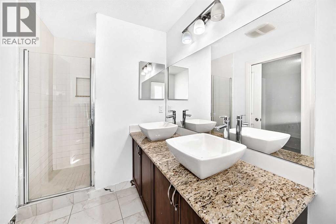
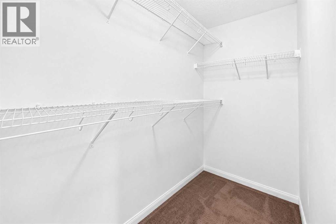
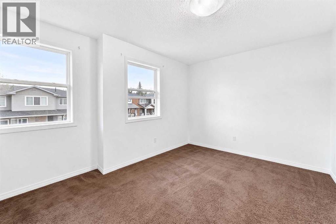
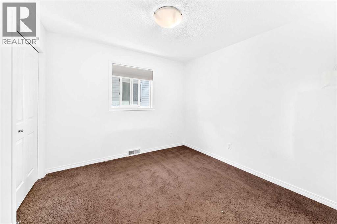
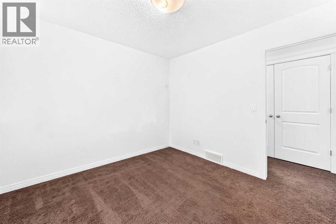
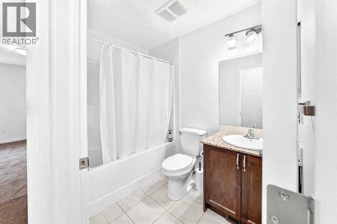
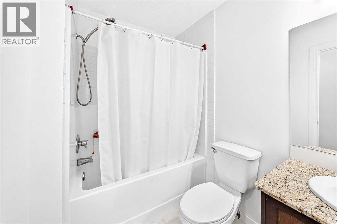
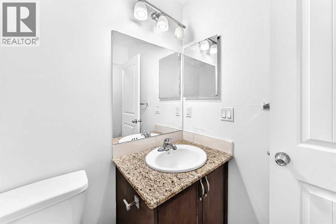
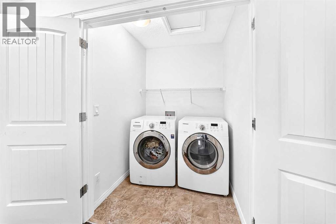
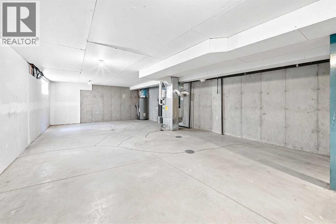
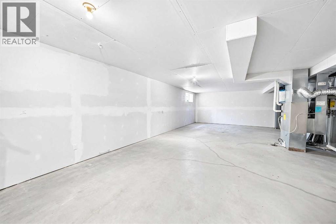
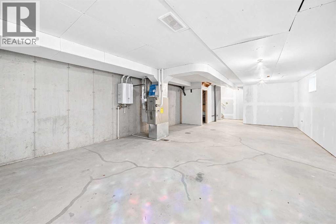
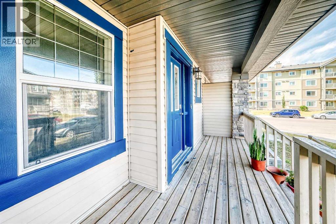
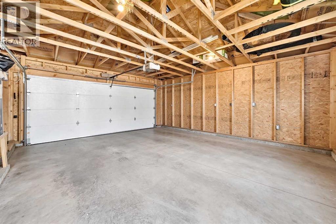
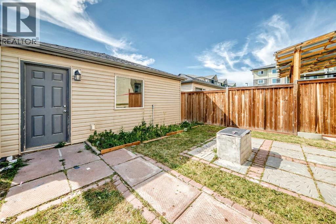
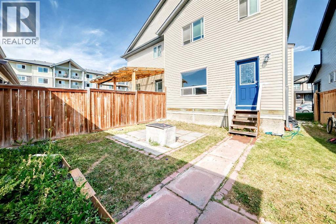
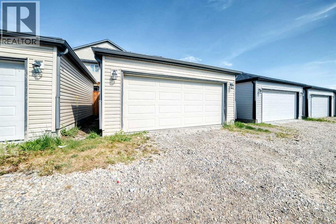
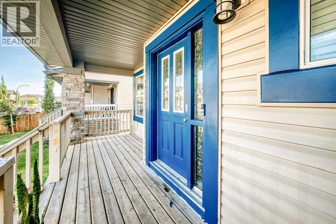
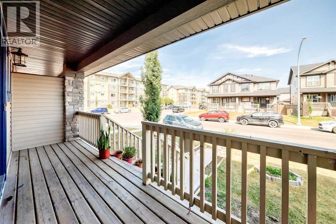
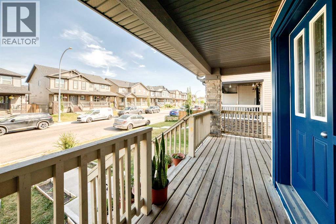
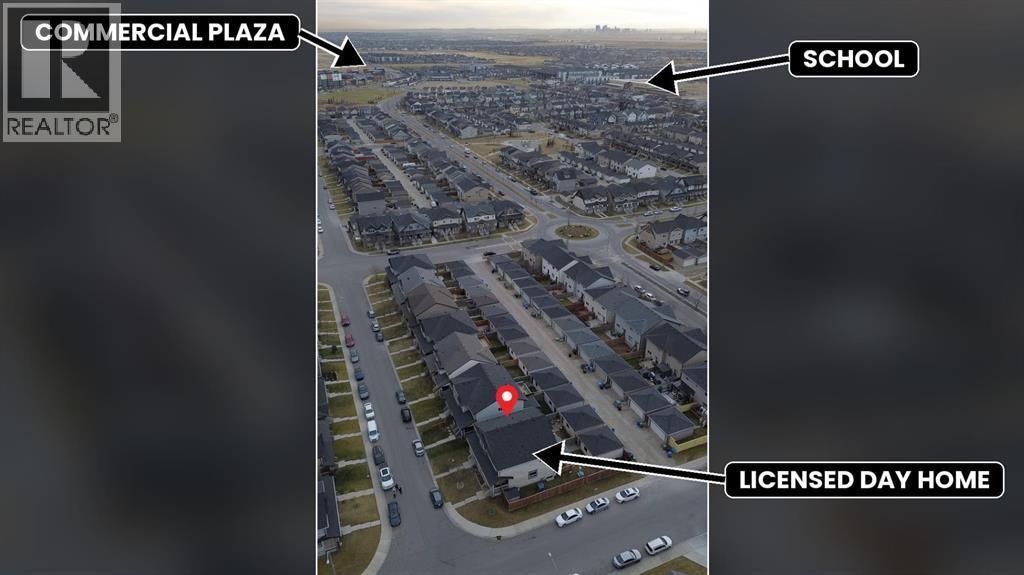
Welcome to 55 Skyview Ranch Lane NE! This two-storey semi-detached home offers approximately 1,600 sq. ft. of above-grade living space, 3 bedrooms, 2.5 bathrooms and a detached double garage.The main floor features a versatile front flex space, ideal for a home office or sitting area, along with a comfortable living room and generous dining area. The kitchen offers ample cabinetry, an island and pantry storage, with a convenient mudroom and half bathroom completing the main level.Upstairs, the primary bedroom includes a walk-in closet and private 4-piece ensuite. Two additional bedrooms, a second full bathroom and upper-floor laundry provide a practical layout for everyday living.The full unfinished basement offers space for storage and future development to suit your needs. Outside, enjoy a covered front porch, backyard and rear-lane access to the detached double garage. Located in Skyview Ranch with access to shopping and everyday amenities, this home offers a great combination of space and functionality. (id:6769
Property Details

Subarea
Skyview Ranch

Lot
269.88

Year Built
2013

Flooring
Carpeted,Ceramic Tile,Vinyl

Parking Type
2
Rooms Dimension
| Room | Floor | Dimension |
|---|---|---|
| Other | Basement | 10.92 M x 5.64 M |
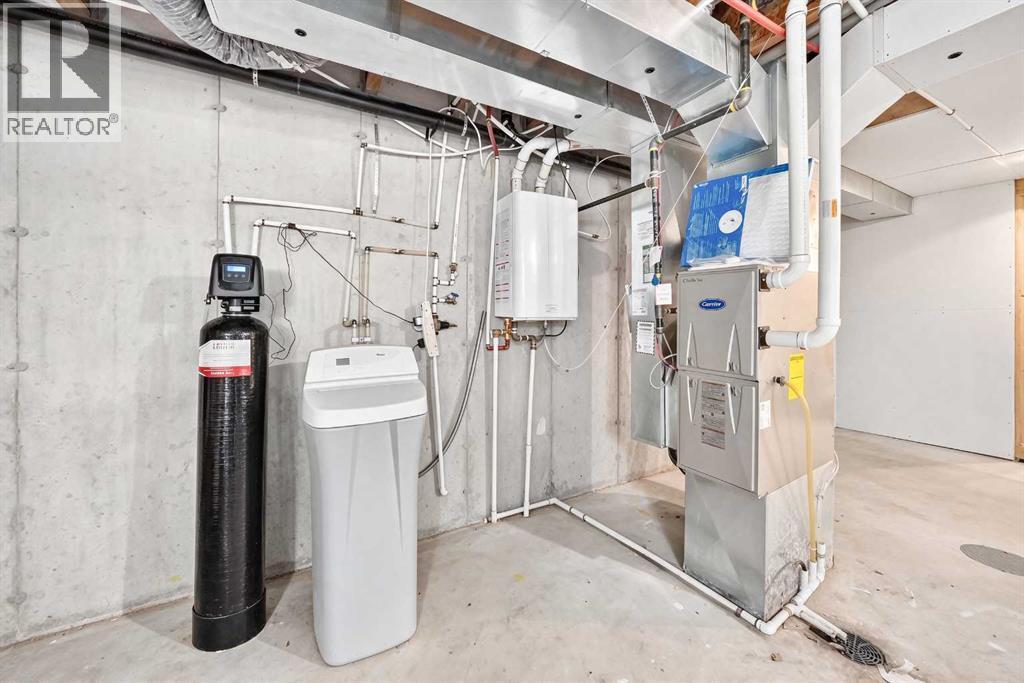
| Furnace | Basement | 3.00 M x 2.36 M |
| Other | Main level | 2.19 M x 1.58 M |
| Other | Main level | 3.40 M x 4.04 M |
| 2pc Bathroom | Main level | 1.42 M x 1.60 M |
| Dining room | Main level | 3.43 M x 3.22 M |
| Living room | Main level | 3.40 M x 4.09 M |
| Other | Main level | 4.40 M x 2.77 M |
| Pantry | Main level | 1.07 M x 1.70 M |
| Other | Main level | 2.06 M x 1.55 M |
| Other | Main level | 1.88 M x 5.82 M |
| Bedroom | Upper Level | 2.90 M x 4.04 M |
| Bedroom | Upper Level | 3.05 M x 2.95 M |
| Primary Bedroom | Upper Level | 3.83 M x 3.91 M |
| 4pc Bathroom | Upper Level | 3.63 M x 1.75 M |
| Other | Upper Level | 1.22 M x 2.97 M |
| 4pc Bathroom | Upper Level | 2.41 M x 1.65 M |
| Laundry room | Upper Level | 1.62 M x 1.50 M |
Disclaimer:
a
Listing data last updated date: 2026-11-14 11:26:18
a
Listing Agent: Akshat Sawraj
Brokerage: eXp Realty