Daryl Carlson - 403-259-4141
BACK


Single Family in Calgary
- 80
- 224
 4 Bedrooms
 4 Bathrooms
- 1522 Sq Ft

Property Type
Single Family
Description
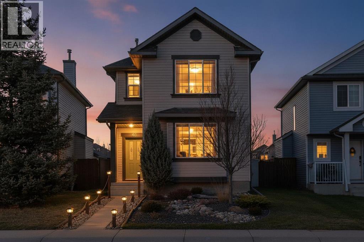
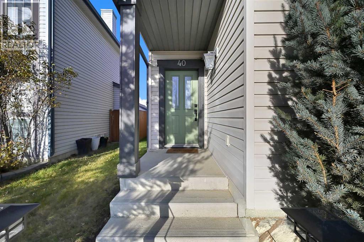
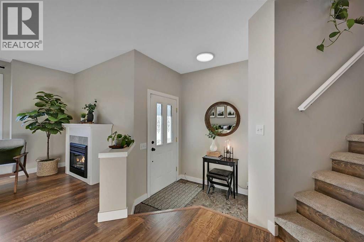
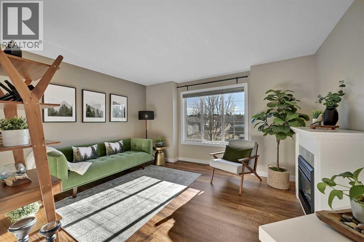
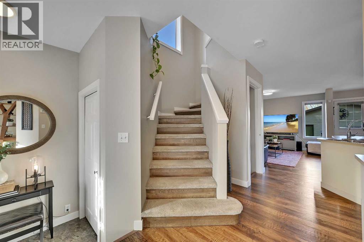
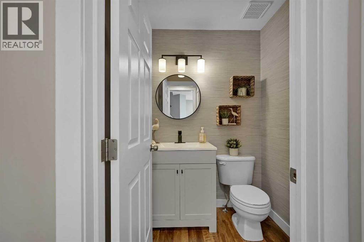
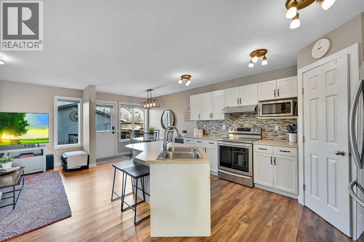
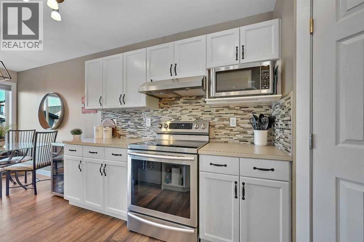
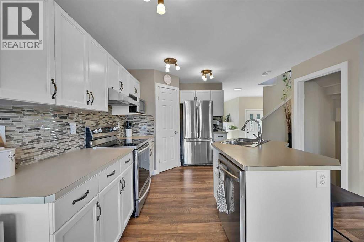
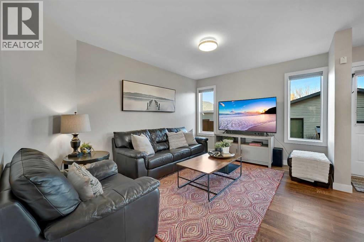
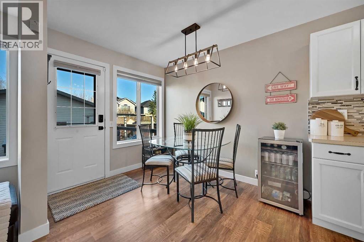
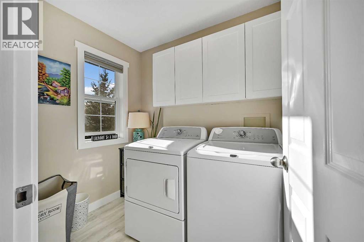
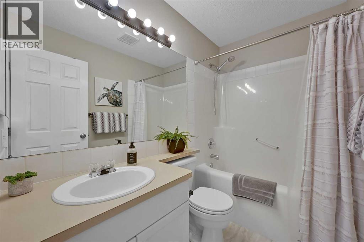
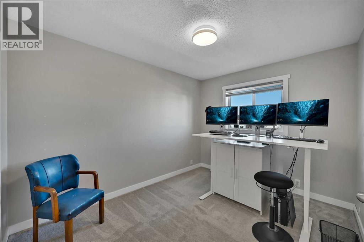
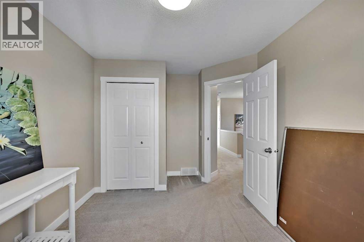
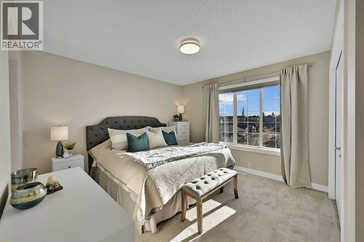
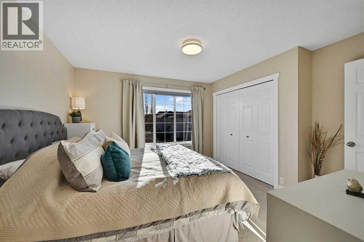
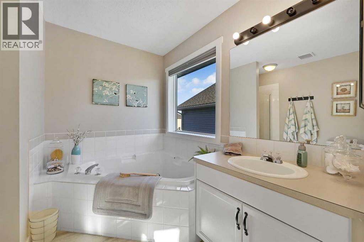
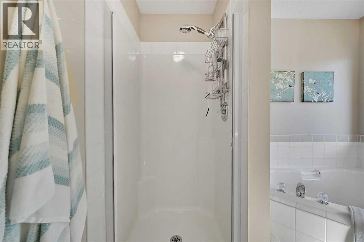
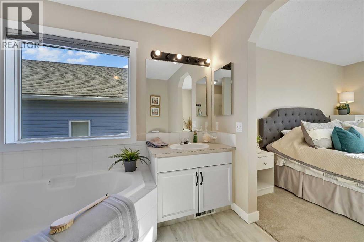
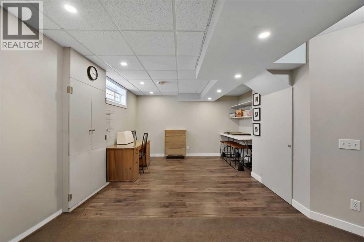
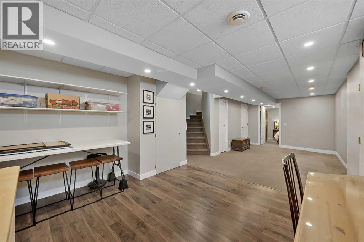
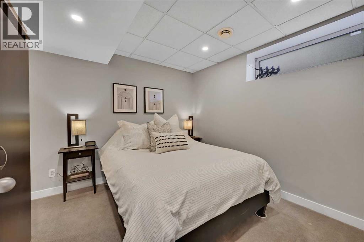
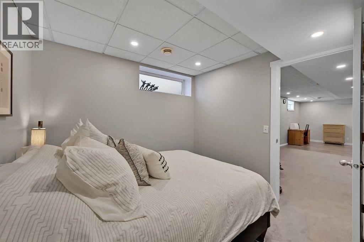
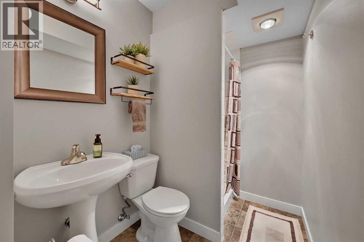
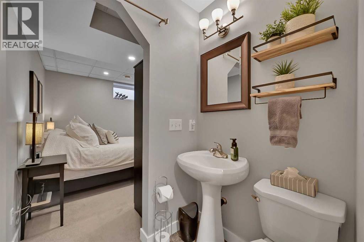
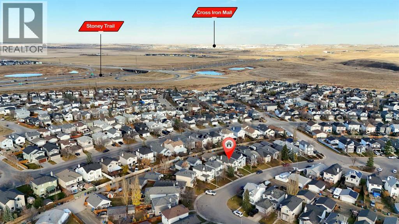
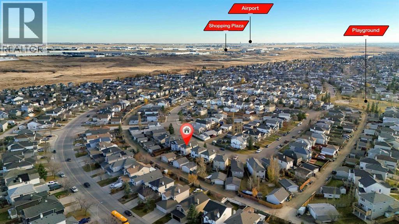
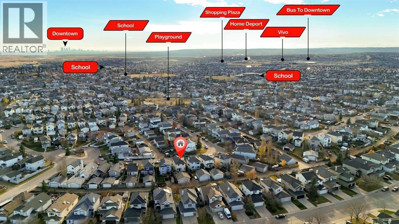
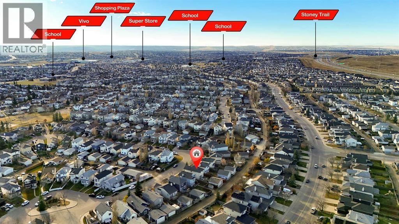
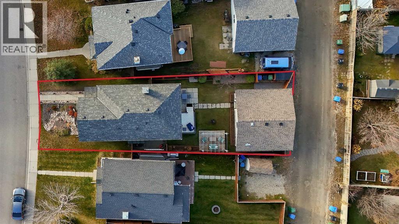
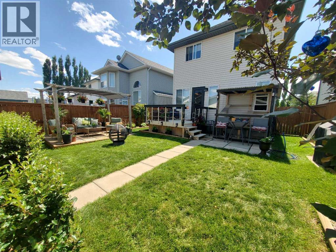
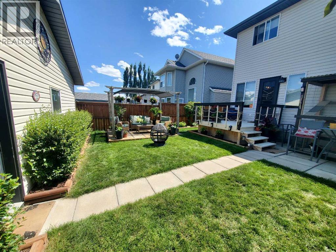
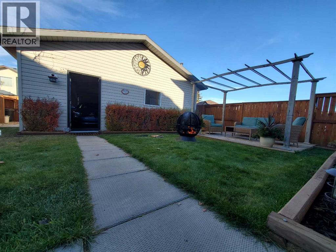
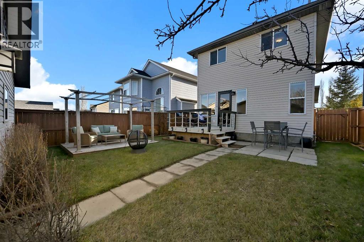
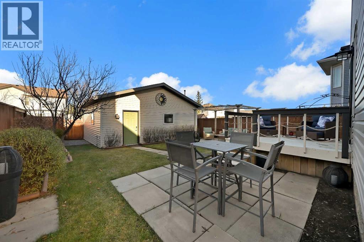
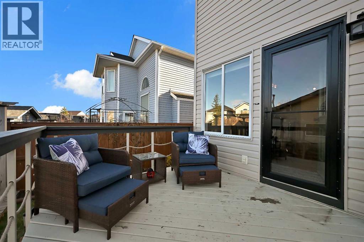
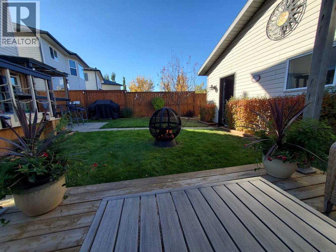
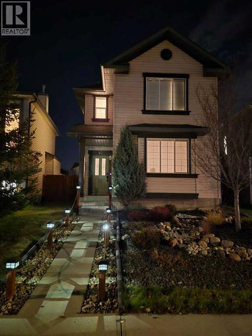
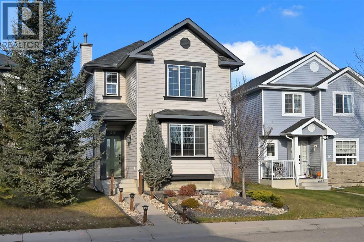
***CLICK ON THE VIDEO REEL*** Lovingly cared for by its original owner, this inviting two-storey home makes a great first impression with its upgraded landscaping and a two-zone irrigation system that keeps the front yard green with minimal effort. Major updates are already done for you, including impact-resistant Malarkey Legacy Class 4 shingles on the home (2021), front and side siding redone in 2025, a newer hot water tank (2019), and luxury vinyl plank (2016). Step inside to a bright foyer and a main floor finished in luxury vinyl plank and charming farmhouse-style lighting. The living room is anchored by a cozy electric fireplace and a large south-facing front window that fills the space with natural light. The kitchen features stainless steel appliances, a pantry, and a central island with an eating bar, perfect for casual meals and entertaining. The adjoining family and dining area opens directly onto the deck, creating easy indoor-outdoor flow for summer evenings. A two-piece powder room with lovely wallpaper completes the main level. Upstairs, the primary bedroom offers a private retreat with a four-piece ensuite featuring a relaxing soaker tub and separate walk-in shower. Two additional bedrooms, a four-piece main bathroom, and convenient upper-floor laundry round out the level. The finished basement adds even more living space with a spacious rec room, a fourth bedroom with its own three-piece ensuite (ideal for guests or teens), additional storage, and a chest freezer and second refrigerator included. The backyard is made for relaxing and entertaining, with a deck, a patio under an 8x11 pergola complete with heavy-duty shade, a fire pit, a 4x7 shed, and a freshly stained fence. The oversized double garage with alley access is heated, insulated, and drywalled, and includes an attic storage area with fold-down ladder access. Extra firewood, spare vinyl siding for both the house and garage, and extra flooring are also included. Set on a quiet, low-traffic s treet with friendly neighbours up and down the block, this home is close to bus stops, schools, and shopping, with quick access to Deerfoot Trail, Highway 2, Stoney Trail, and YYC. Even the mailbox is right across the road. Don’t miss your chance to make this well-maintained home yours! The seller completed a pre-listing home inspection October 26, 2026 from a licensed inspector and this home is move-in ready. (id:6769
Property Details

Subarea
Coventry Hills

Lot
354

Year Built
2000

Flooring
Carpeted,Vinyl Plank

Parking Type
2
Rooms Dimension
| Room | Floor | Dimension |
|---|---|---|
| 3pc Bathroom | Basement | 6.75 Ft x 4.92 Ft |
| Bedroom | Basement | 10.67 Ft x 9.42 Ft |
| Recreational, Games room | Basement | 13.33 Ft x 28.17 Ft |
| Storage | Basement | 6.58 Ft x 10.83 Ft |
| Furnace | Basement | 7.17 Ft x 8.00 Ft |
| 2pc Bathroom | Main level | 4.50 Ft x 4.92 Ft |
| Dining room | Main level | 8.42 Ft x 9.25 Ft |
| Family room | Main level | 10.58 Ft x 13.75 Ft |
| Foyer | Main level | 6.08 Ft x 5.83 Ft |
| Kitchen | Main level | 14.92 Ft x 12.75 Ft |
| Living room | Main level | 13.92 Ft x 13.58 Ft |
| 4pc Bathroom | Upper Level | 7.92 Ft x 4.92 Ft |
| 4pc Bathroom | Upper Level | 9.08 Ft x 8.50 Ft |
| Bedroom | Upper Level | 9.25 Ft x 12.25 Ft |
| Bedroom | Upper Level | 9.25 Ft x 11.50 Ft |
| Laundry room | Upper Level | 5.58 Ft x 7.42 Ft |
| Primary Bedroom | Upper Level | 12.92 Ft x 11.92 Ft |
Disclaimer:
a
Listing data last updated date: 2026-11-14 11:26:14
a
Listing Agent: Cory Lomsnes
Brokerage: RE/MAX Real Estate (Mountain View)