Daryl Carlson - 403-259-4141
BACK


Single Family in Calgary
- 239
- 141
 2 Bedrooms
 2 Bathrooms
- 1254 Sq Ft

Property Type
Single Family
Description
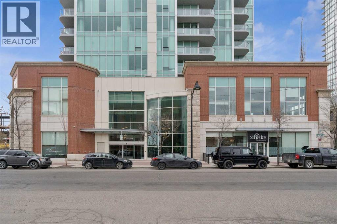
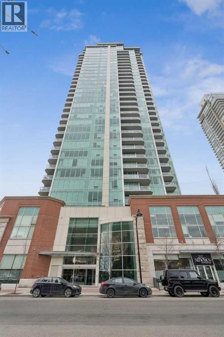
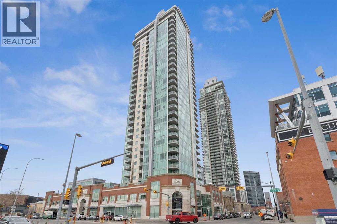
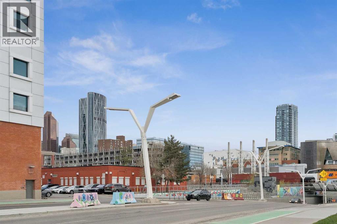
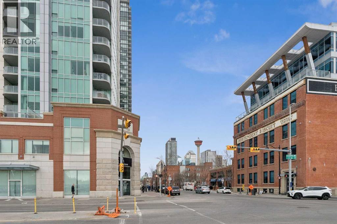
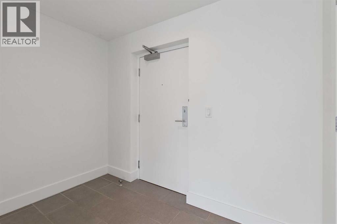
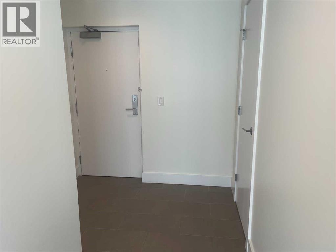
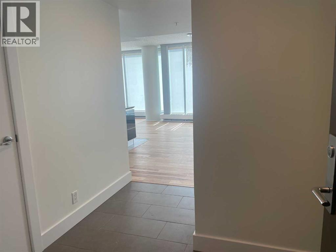
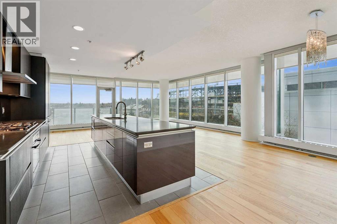
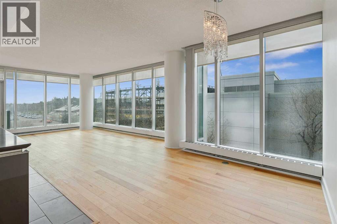
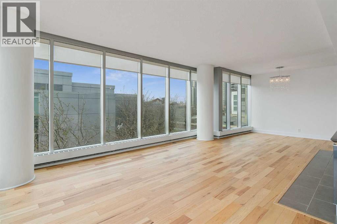
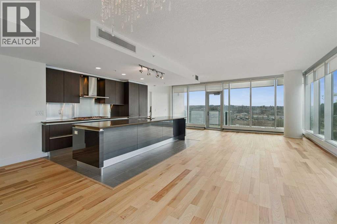
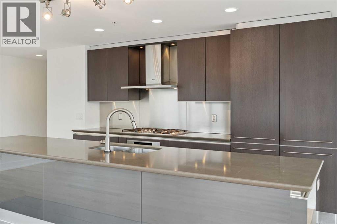
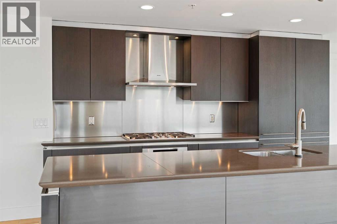
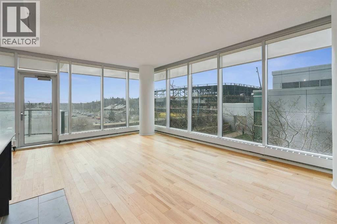
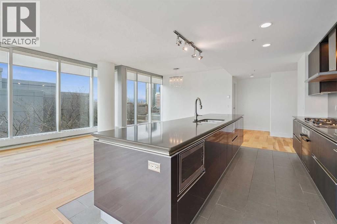
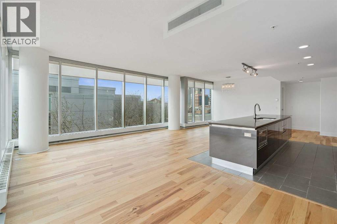
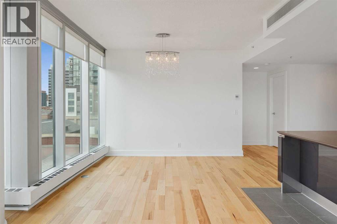
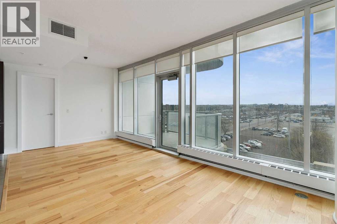
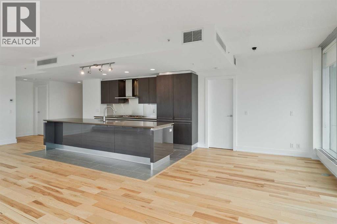
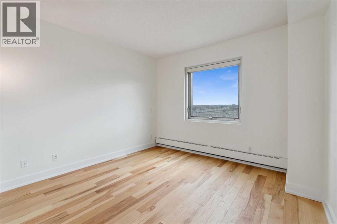
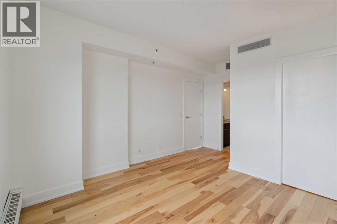
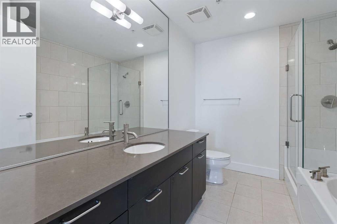
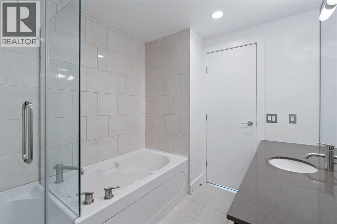
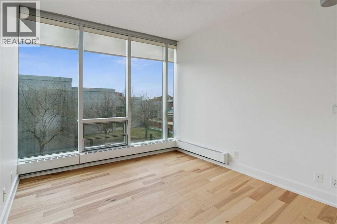
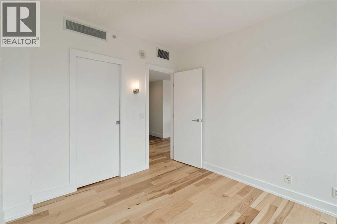
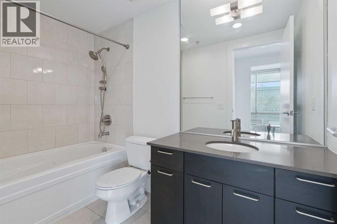
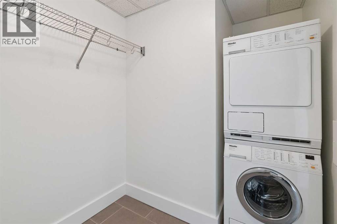
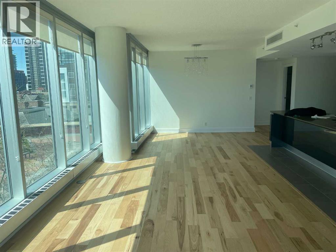
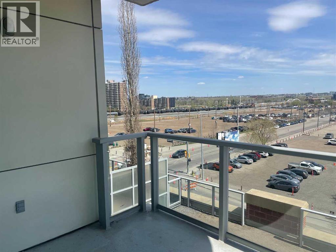
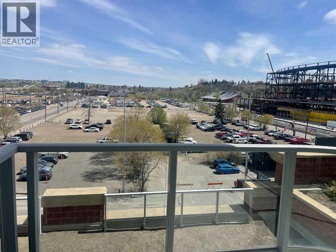
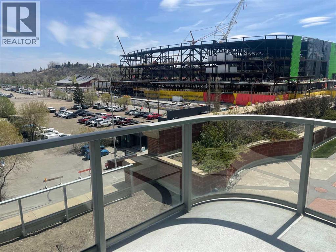
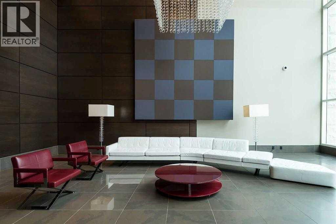
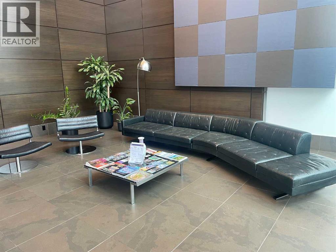
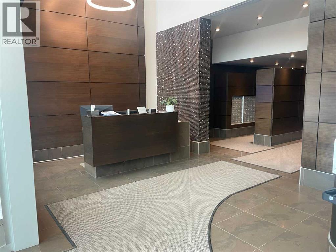
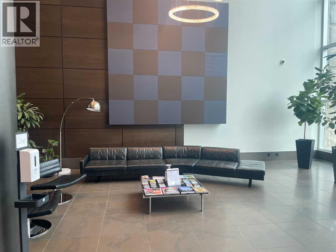
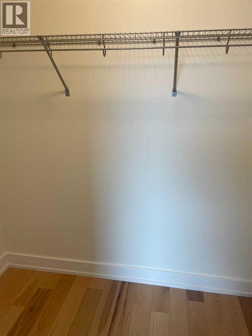
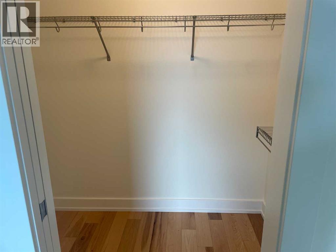
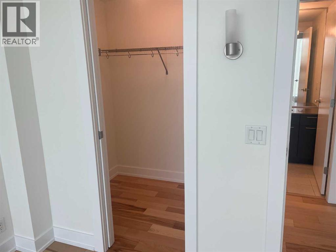
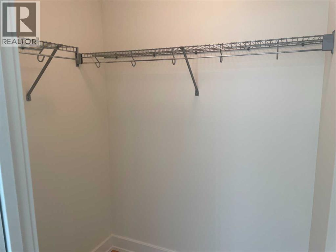
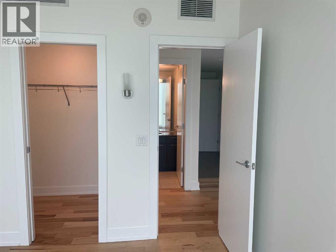
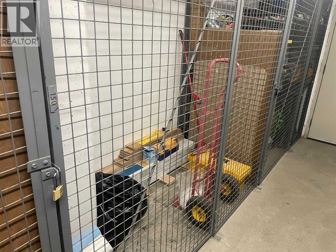
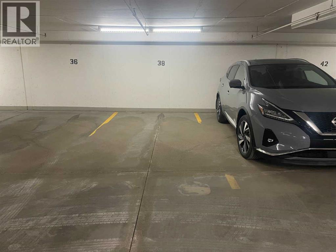
Great Value. Welcome to Arriva, high rise living at it's best in Victoria Park! This incredible 2 bedroom 2 bath unit on the Southeast corner of the 5th floor boasts an open concept design; featuring brand new hardwood flooring throughout living/dining room and bedrooms. With floor-to-ceiling, wall to wall windows this bright and spacious unit features top quality kitchen with high end Miele appliances including gas cooktop built-in oven, full-height comtemporary Snaidero cabinets, quartz counters & tile floors. Large primary bedroom with walk-in closet, private ensuite with soaker tub & separate shower quartz counters and tile floors. The South-facing 2nd bedroom has a good sized walk-in closet & is next to the 2nd full bath. Insuite laundry & storage room, large covered glass railing balcony with gas bbq line, titled underground parking (P-4 #38) and additional assigned storage (P-4 #150) complete the package. Amenities include the 4th floor terrace & meeting room, 3 elevators, air conditioning, guest suites & 24hour on-site concierge. Stampede Park is right at your doorstep, walking distance to LRT & the National Music Centre, the Central Library and short walk to downtown. With new hardwood flooring and freshly painted this is an even greater value for this 2 bedroom 2 bath condo in the prestigious Arriva tower. (id:6769
Property Details

Subarea
Beltline

Lot
0

Year Built
2008

Flooring
Ceramic Tile,Hardwood

Parking Type
1
Rooms Dimension
| Room | Floor | Dimension |
|---|---|---|
| Other | Main level | 9.17 Ft x 9.42 Ft |
| Dining room | Main level | 9.17 Ft x 18.33 Ft |
| Living room | Main level | 21.42 Ft x 22.08 Ft |
| Kitchen | Main level | 13.33 Ft x 11.83 Ft |
| Primary Bedroom | Main level | 15.17 Ft x 12.25 Ft |
| 4pc Bathroom | Main level | 9.50 Ft x 7.50 Ft |
| Bedroom | Main level | 10.00 Ft x 11.58 Ft |
| 4pc Bathroom | Main level | 9.25 Ft x 4.92 Ft |
| Laundry room | Main level | 6.00 Ft x 9.00 Ft |
| Other | Main level | 7.50 Ft x 10.00 Ft |
Disclaimer:
a
Listing data last updated date: 2026-11-14 16:43:10
a
Listing Agent: Chris Tarves
Brokerage: Royal LePage Mission Real Estate