Daryl Carlson - 403-259-4141
BACK


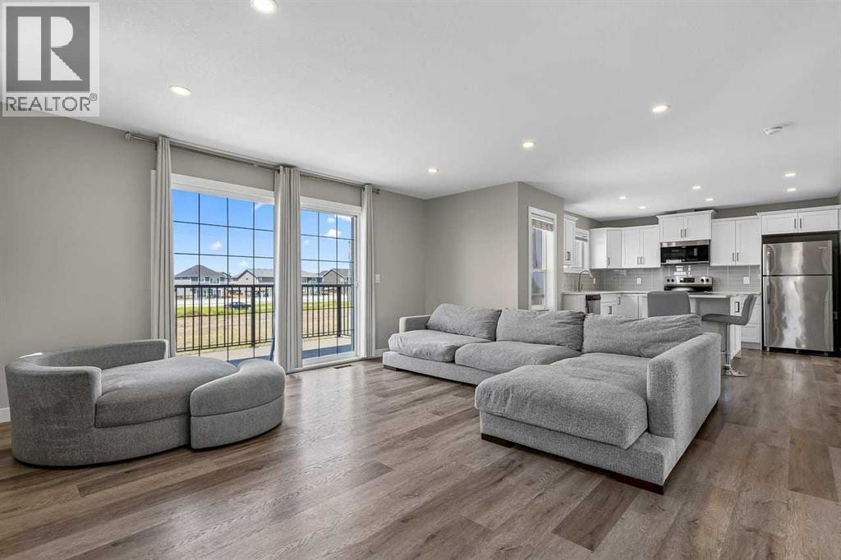
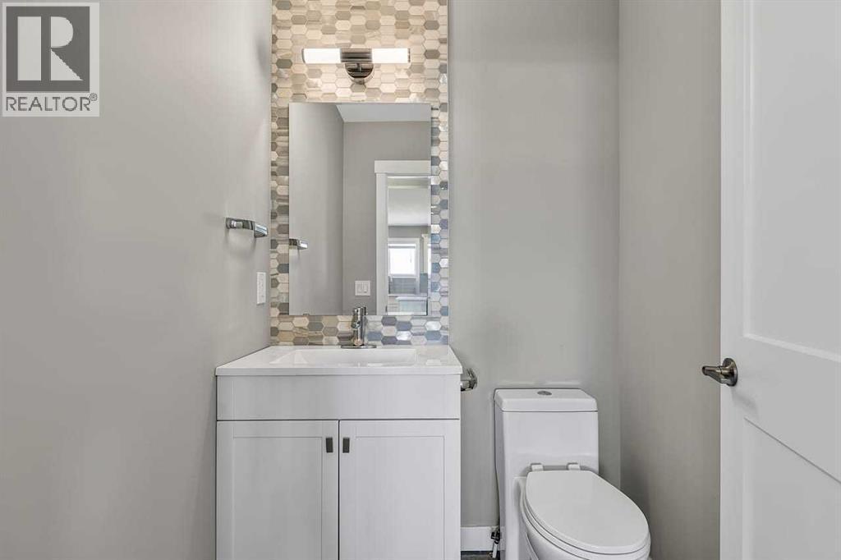
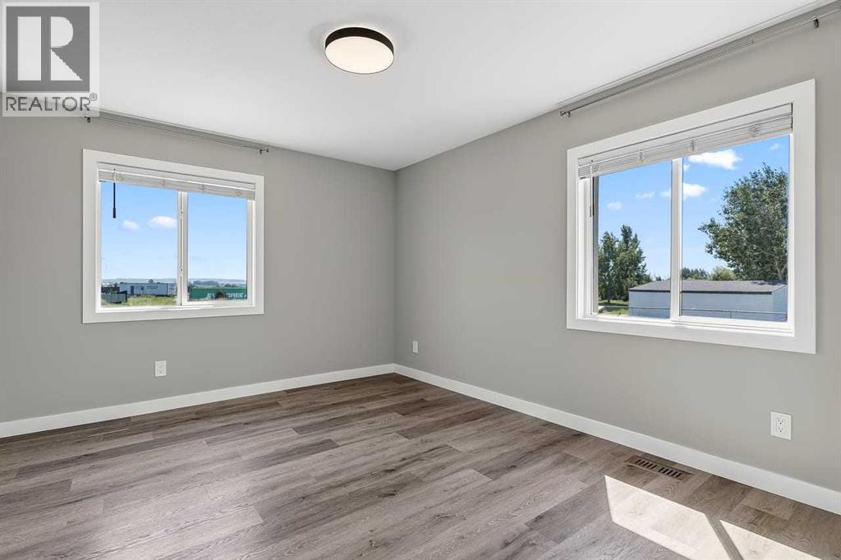
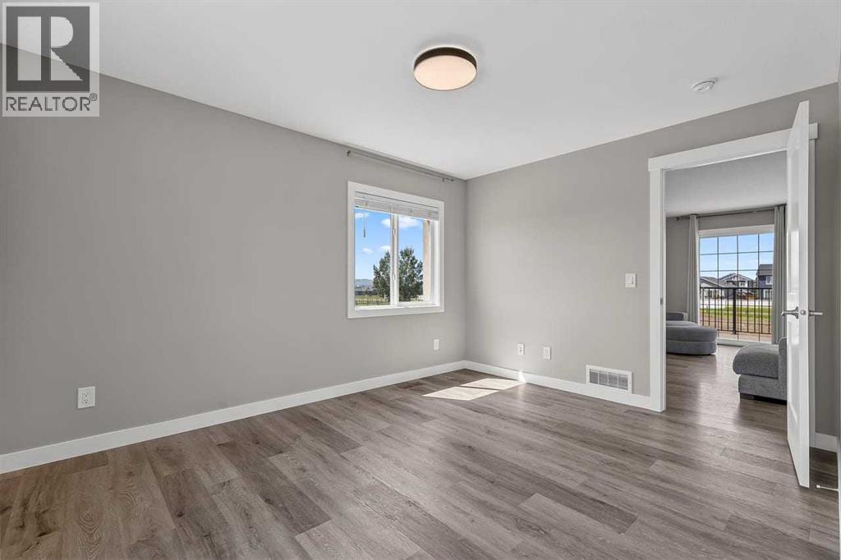
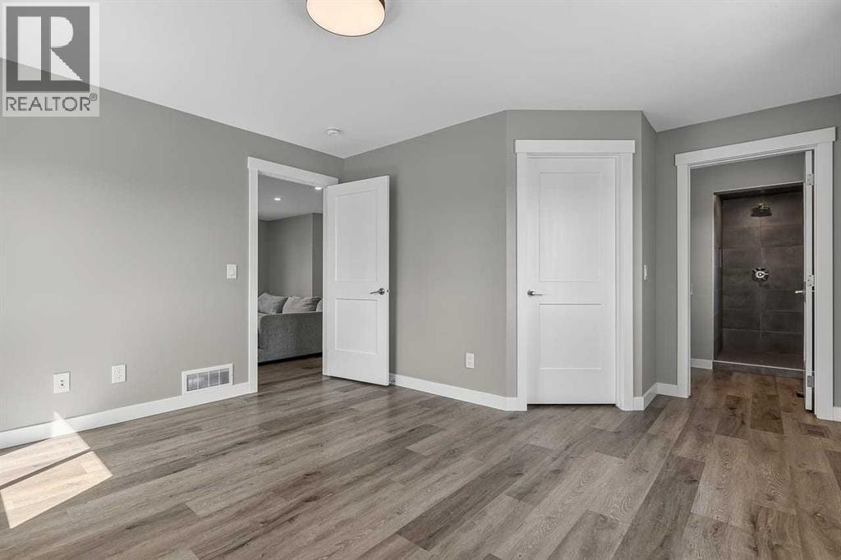
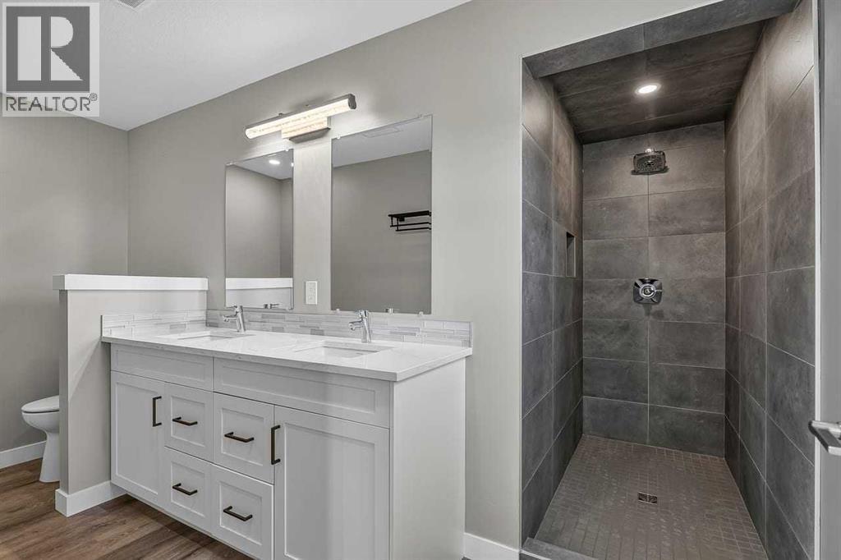
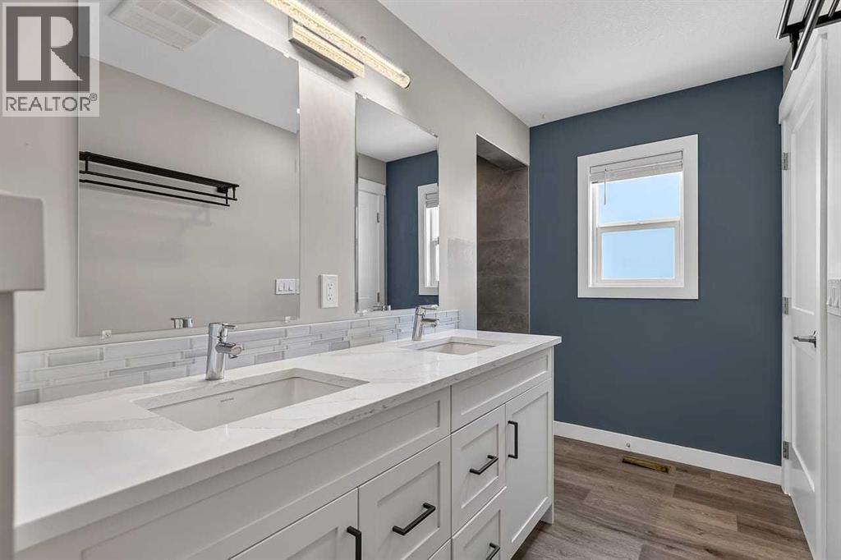
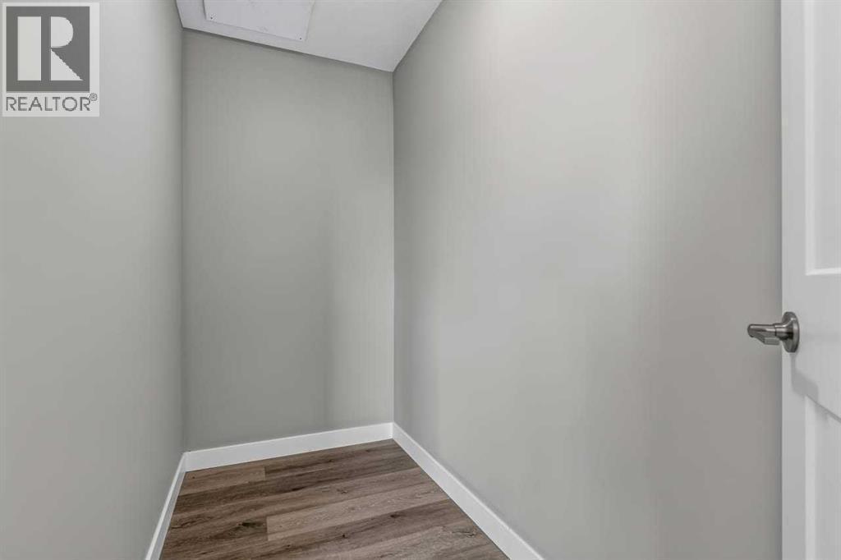
Single Family in Okotoks
- 145
- 96
 3 Bedrooms
 3 Bathrooms
- 1032 Sq Ft

Property Type
Single Family
Description
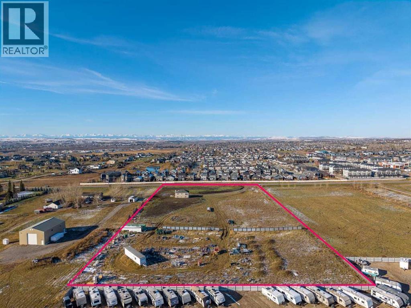
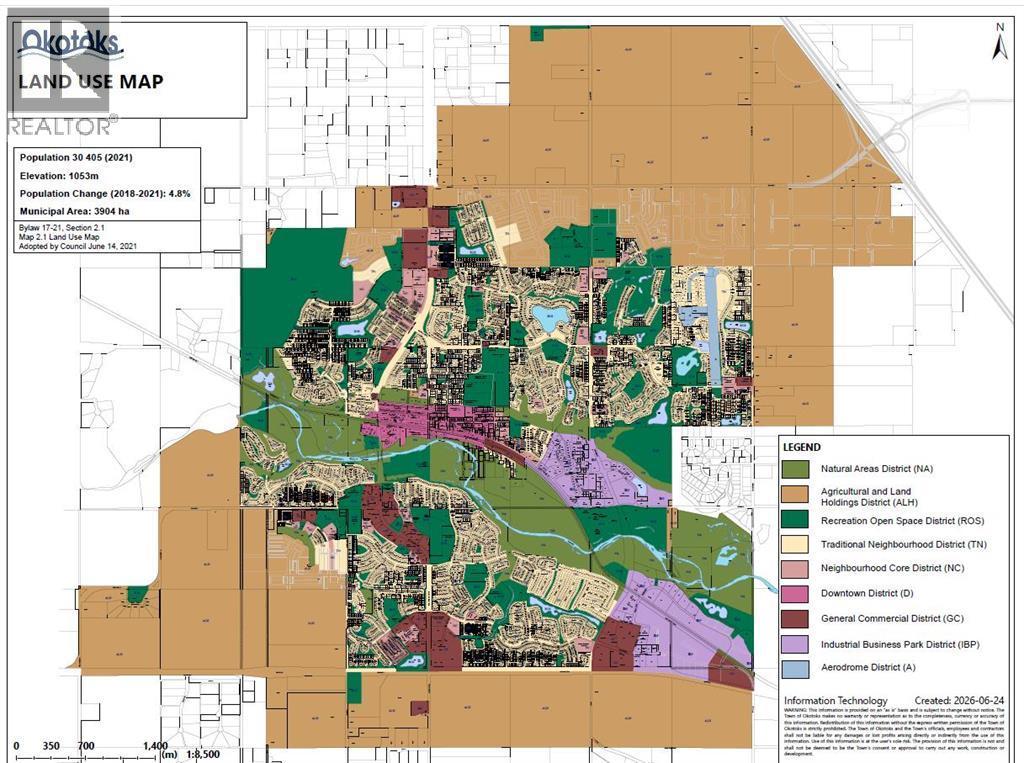
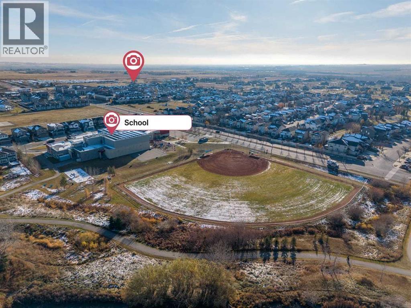
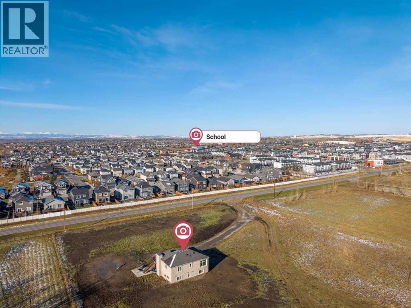
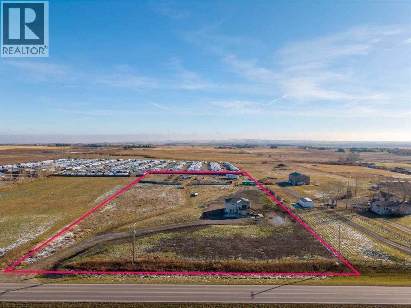
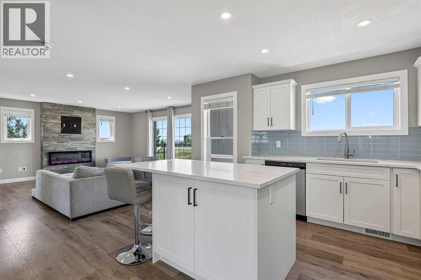
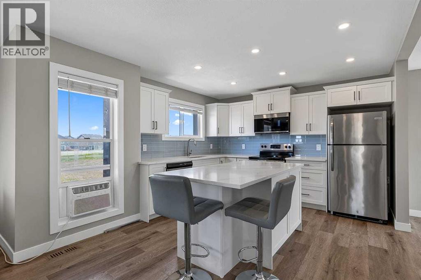
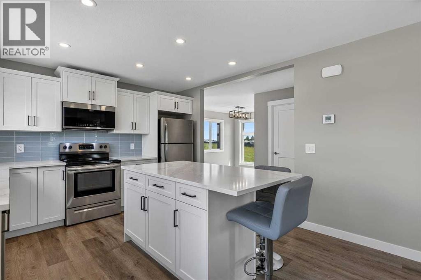
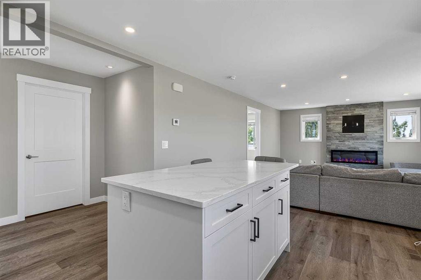
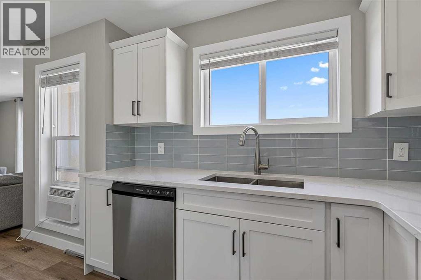
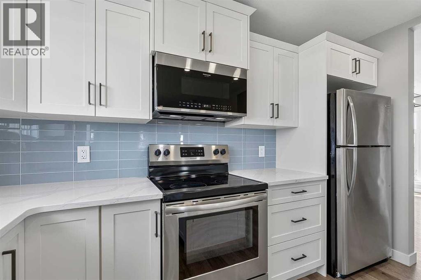
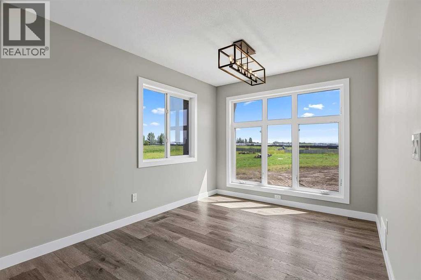
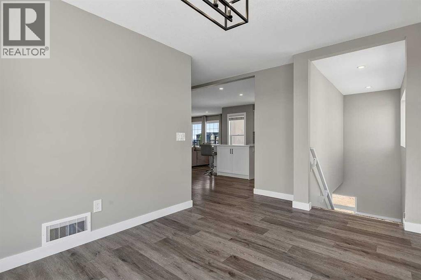
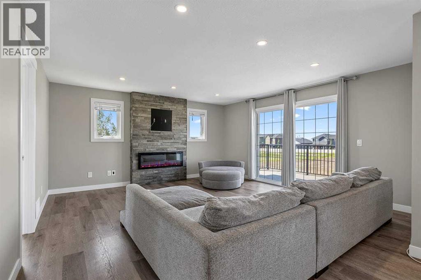
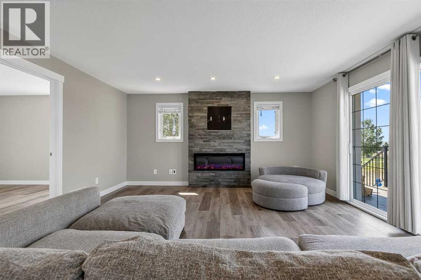
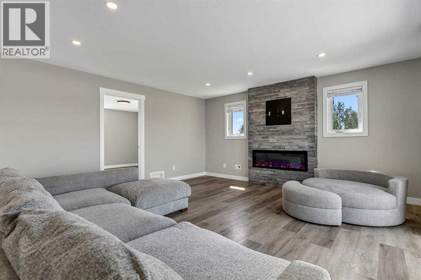
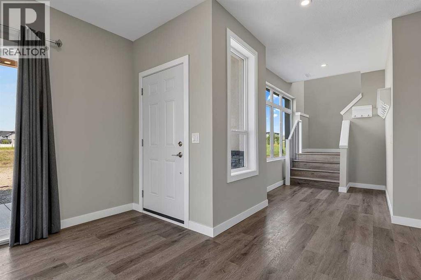
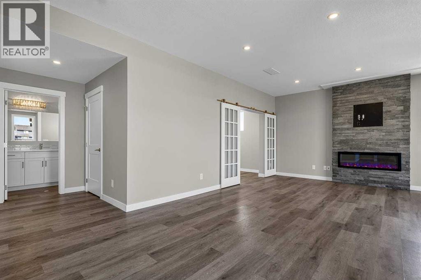
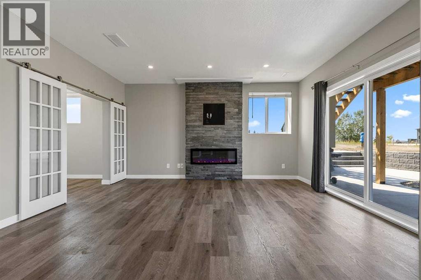
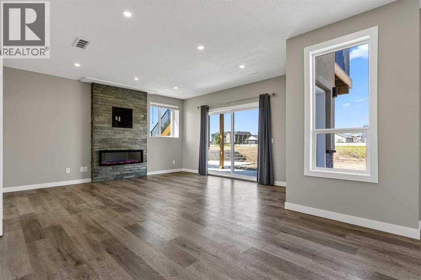
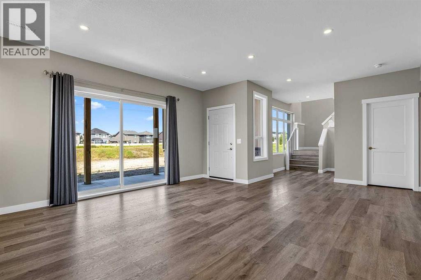
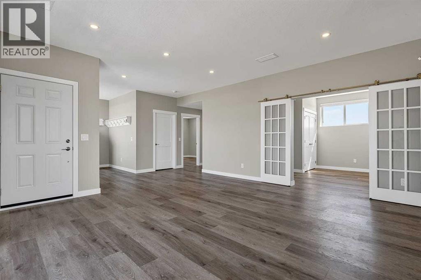
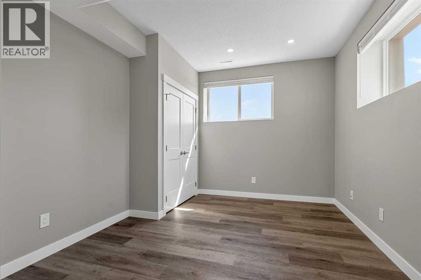
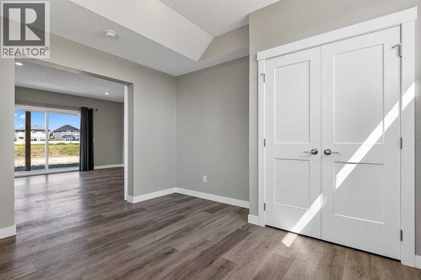
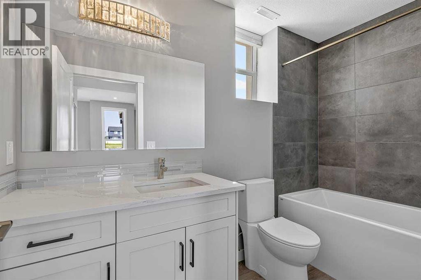
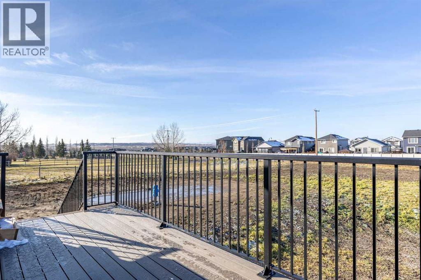
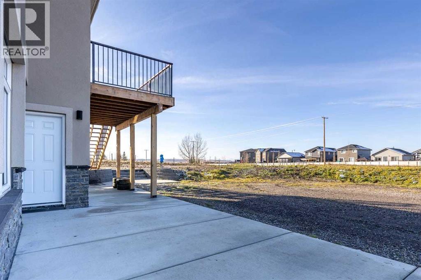
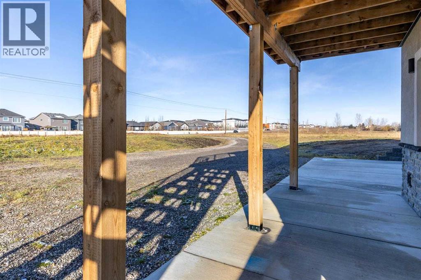
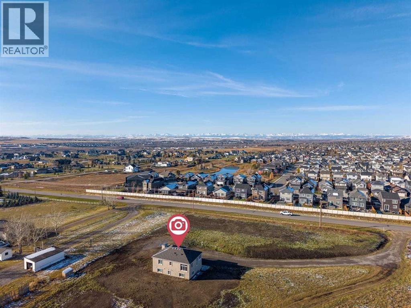
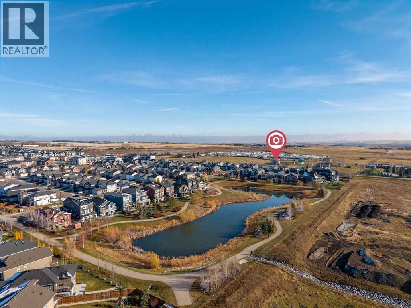
INVESTMENT OPPORTUNITY – 5 Acres of Prime Development Land Within Okotoks Town Boundaries! Strategically located along the 48 ST in the Town of Okotoks, this exceptional parcel offers outstanding exposure, elevated topography, and sweeping mountain views. The property falls within an Area that with approval could support commercial and light industrial uses, making it a rare opportunity for investors, developers, and land bankers seeking long-term upside in one of Alberta's fastest-growing communities.Currently zoned ALH (Agricultural & Land Holdings District), the property offers immediate utility while future development plans evolve. The fully renovated bungalow provides over 1990 sq. ft. of developed living space, featuring 3 bedrooms, 2 bathrooms, quartz countertops, stainless steel appliances, upgraded flooring, multiple living areas, covered outdoor spaces, and stunning views. This creates excellent holding income or owner-occupancy potential while protecting future development value.The usable acreage provides flexibility for a variety of interim uses, including equipment storage, RV storage, and other potential commercial applications, subject to municipal approvals. Surrounded by established residential communities, schools, recreation amenities, golf, and commercial services, this high-profile parcel combines present-day residential enjoyment with significant future development potential. Large land holdings within Okotoks are becoming increasingly scarce, making this a compelling hold-and-develop opportunity with exceptional long-term investment value. (id:6769
Property Details

Lot
5

Year Built
2008

Flooring
Vinyl Plank
Rooms Dimension
| Room | Floor | Dimension |
|---|---|---|
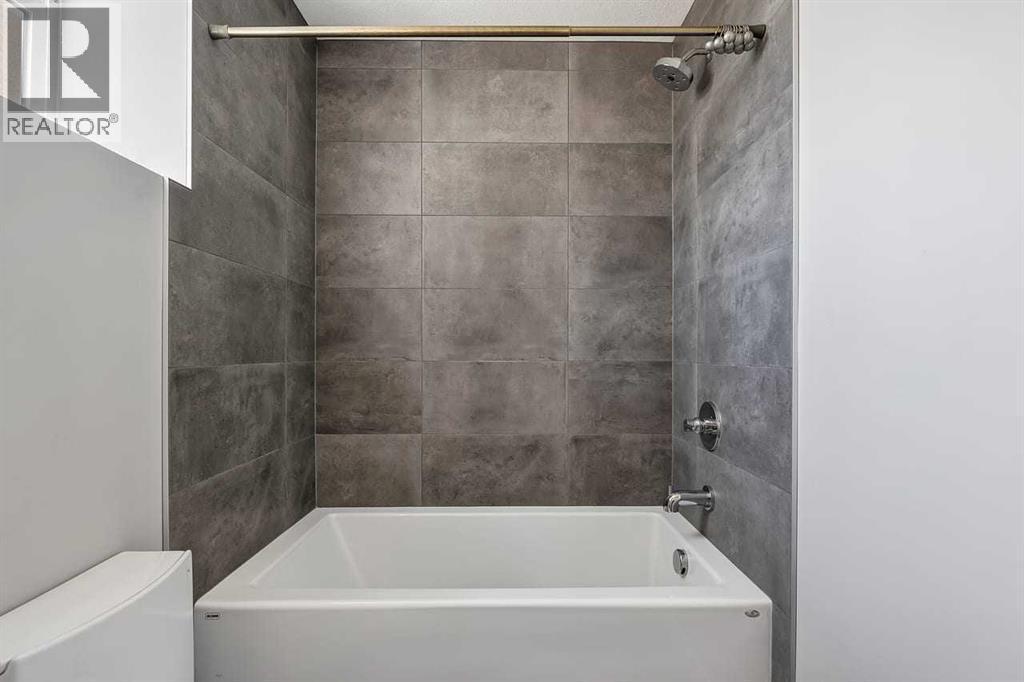
| 4pc Bathroom | Basement | 4.92 Ft x 9.83 Ft |
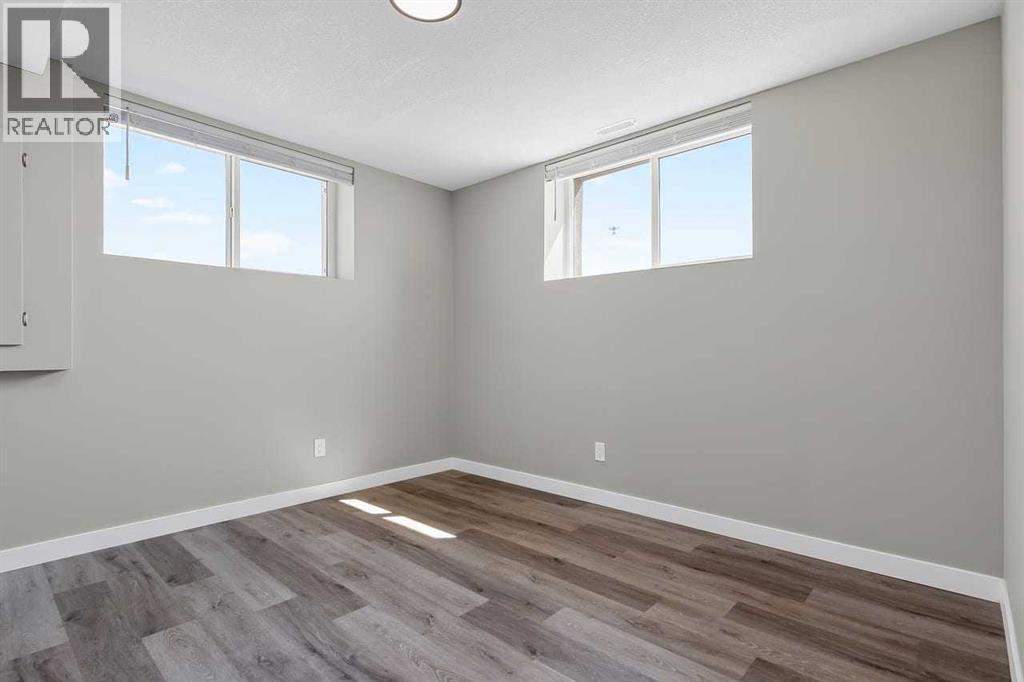
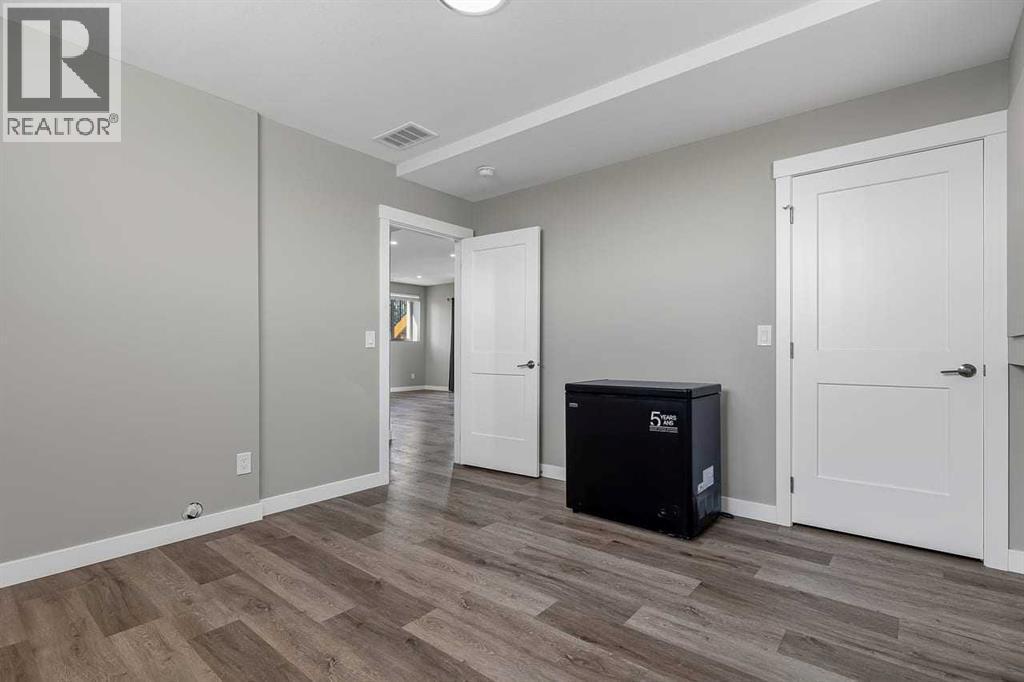
| Bedroom | Basement | 11.75 Ft x 11.83 Ft |
| Bedroom | Basement | 11.83 Ft x 10.50 Ft |
| Family room | Basement | 16.17 Ft x 15.75 Ft |
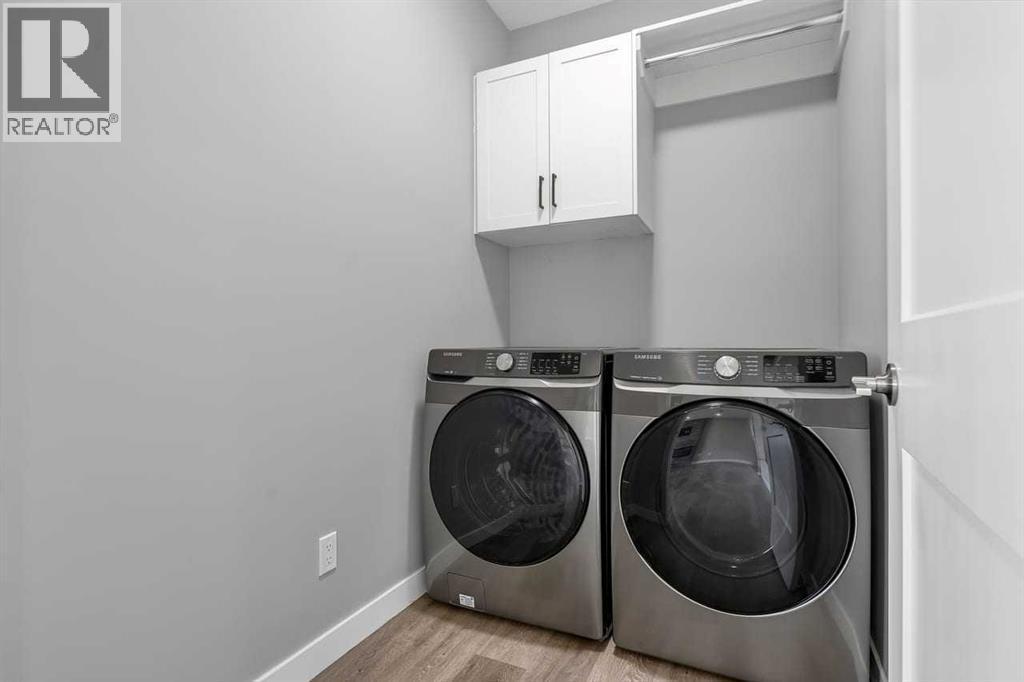
| Laundry room | Basement | 5.00 Ft x 7.58 Ft |
| Other | Basement | 6.58 Ft x 5.83 Ft |
| 2pc Bathroom | Main level | 5.08 Ft x 5.00 Ft |
| 4pc Bathroom | Main level | 10.58 Ft x 13.42 Ft |
| Dining room | Main level | 9.25 Ft x 13.33 Ft |
| Kitchen | Main level | 13.83 Ft x 16.67 Ft |
| Living room | Main level | 16.58 Ft x 15.83 Ft |
| Primary Bedroom | Main level | 15.00 Ft x 13.33 Ft |
Disclaimer:
a
Listing data last updated date: 2026-11-14 16:42:42
a
Listing Agent: Lorenda A. Coles
Brokerage: CIR Realty