Daryl Carlson - 403-259-4141
BACK


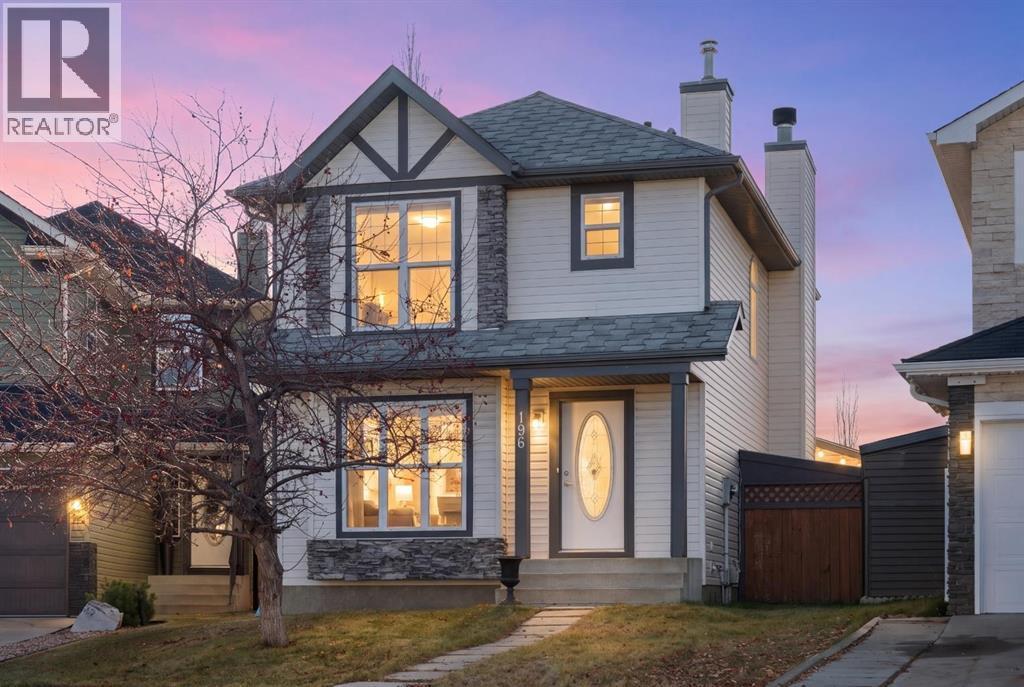
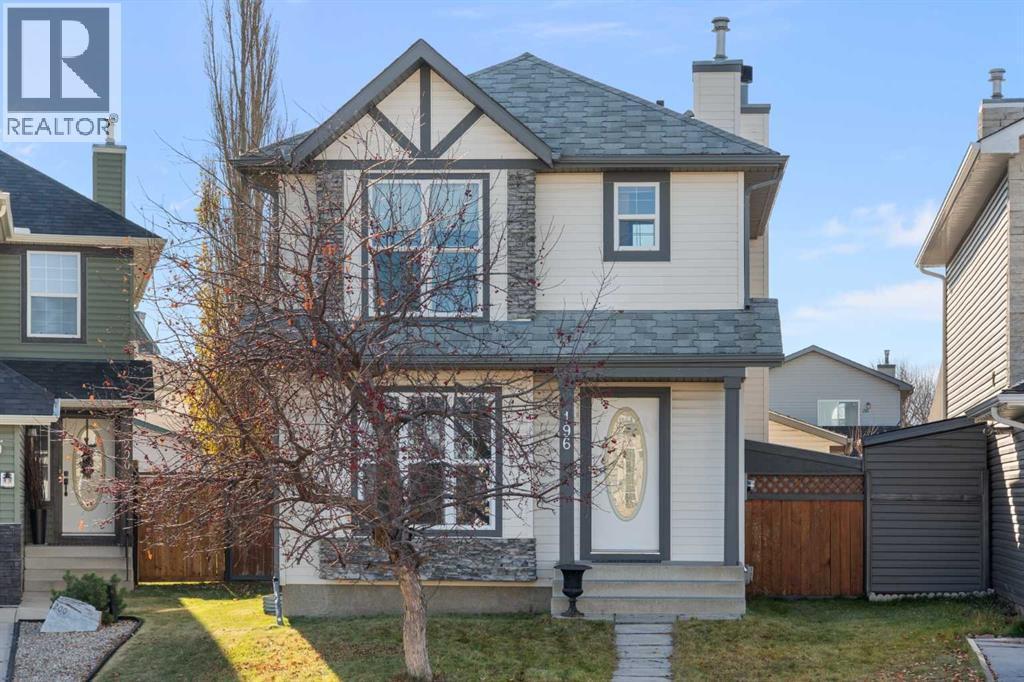
Single Family in Calgary
- 107
- 182
 4 Bedrooms
 4 Bathrooms
- 1220 Sq Ft

Property Type
Single Family
Description
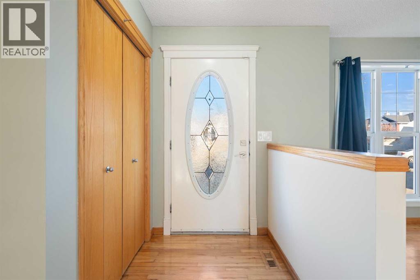
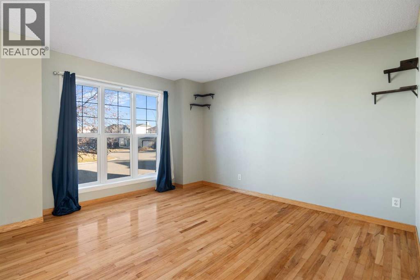
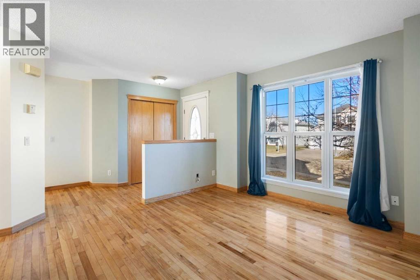
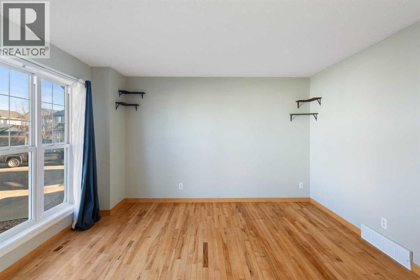
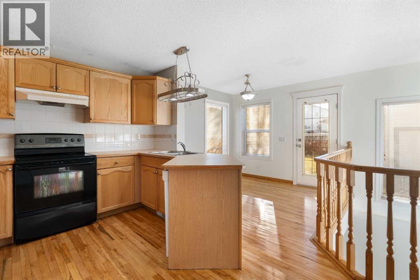
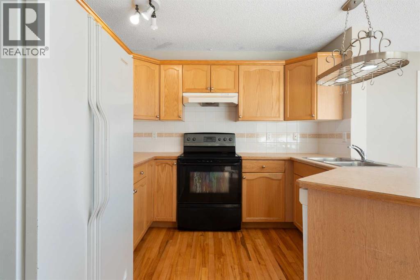
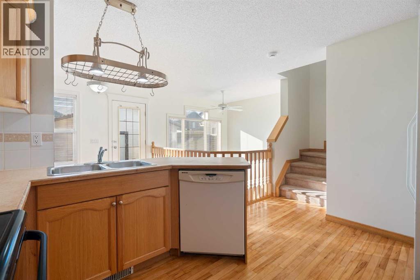
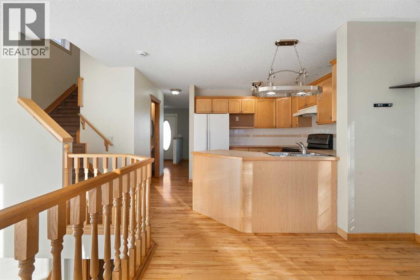
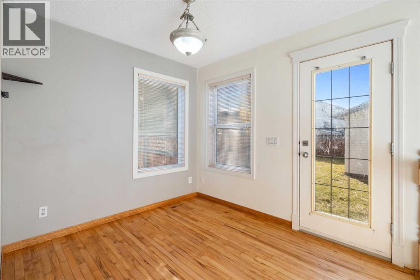
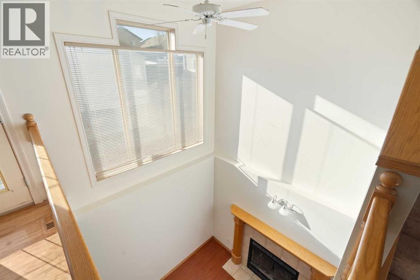
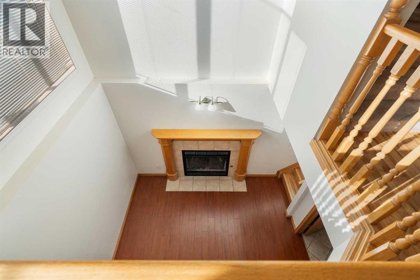
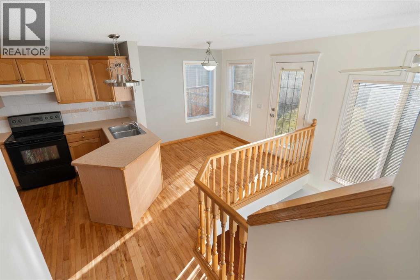
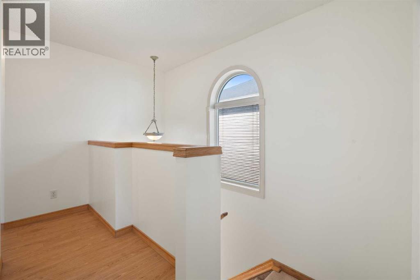
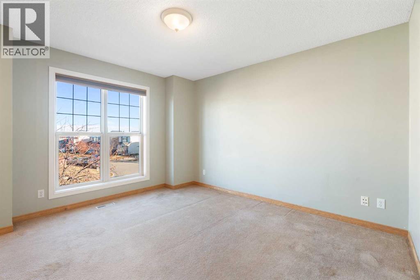
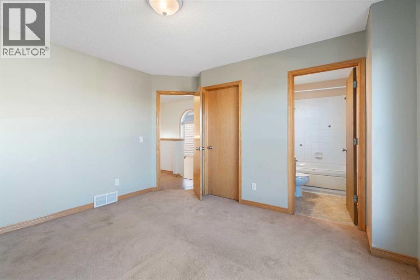
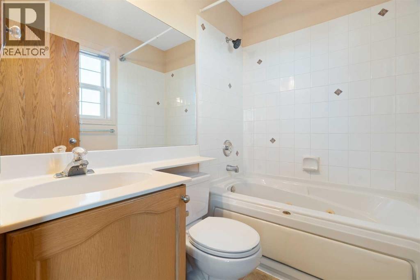
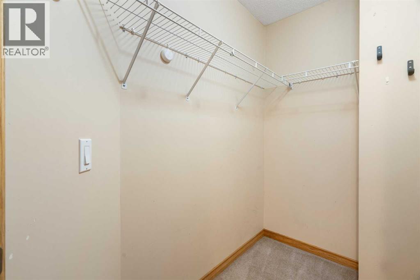
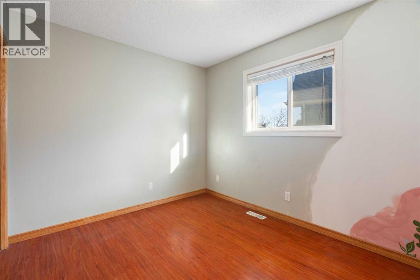
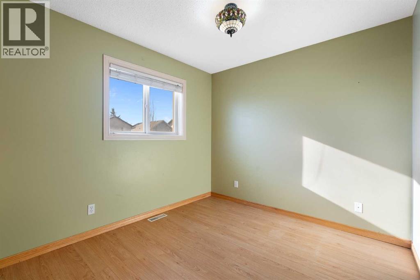
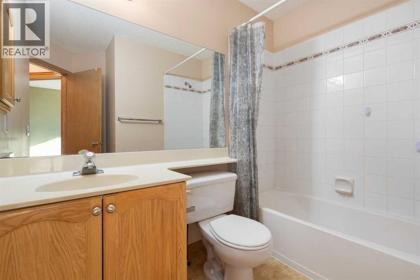
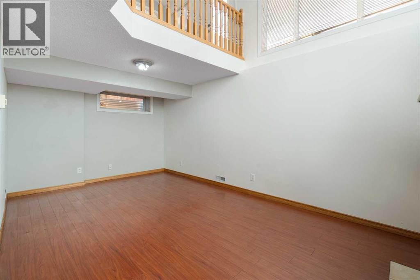
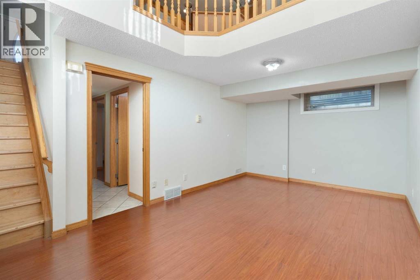
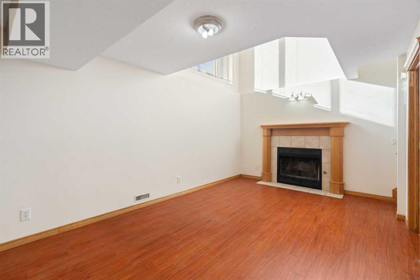
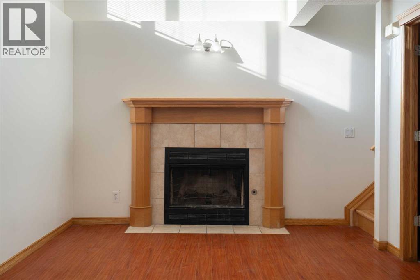
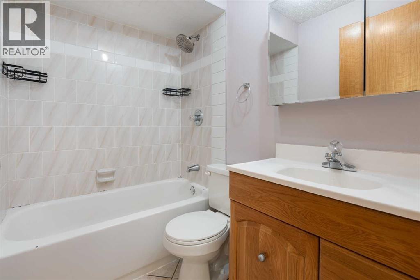
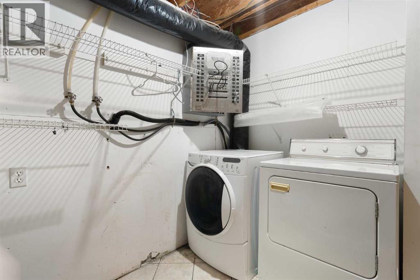
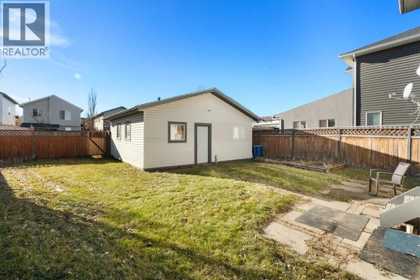
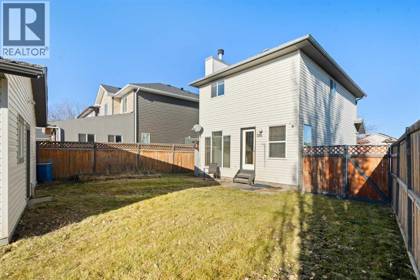
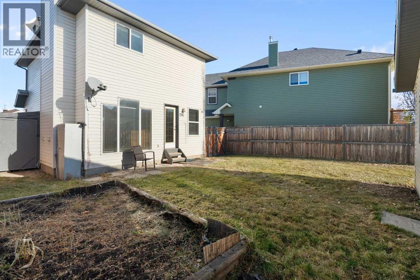
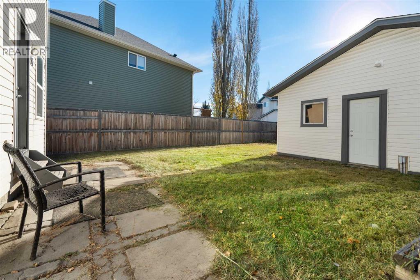
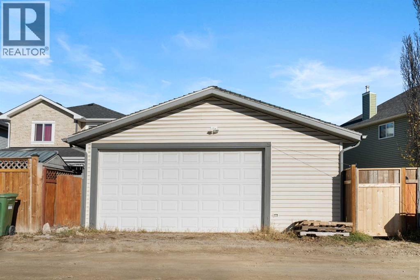
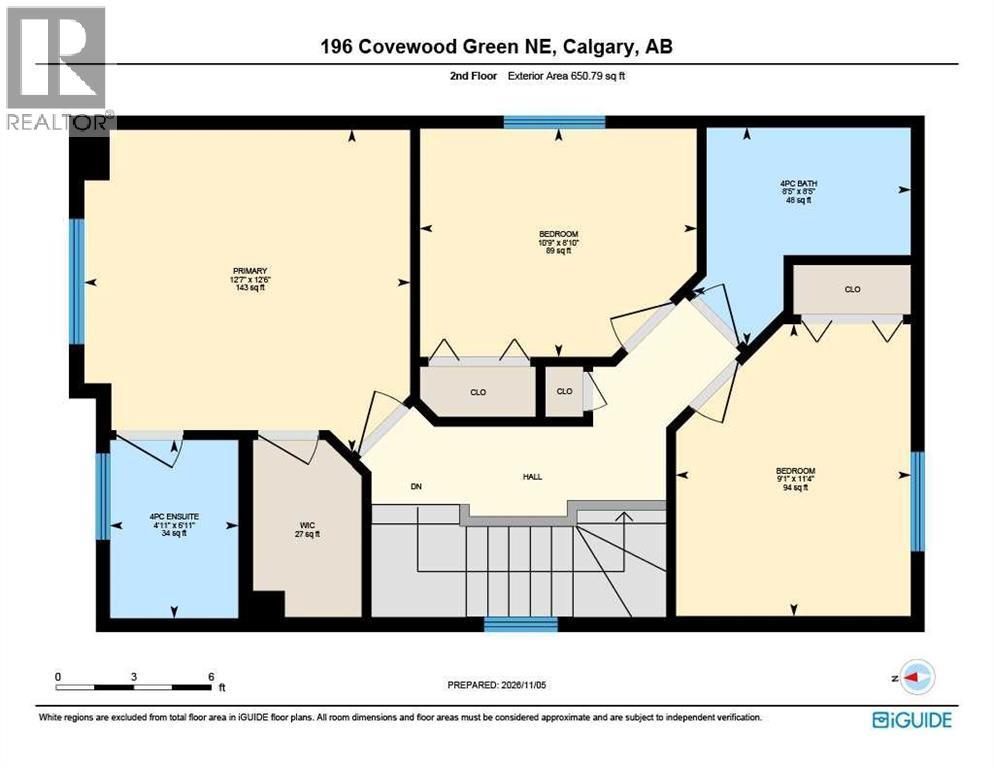
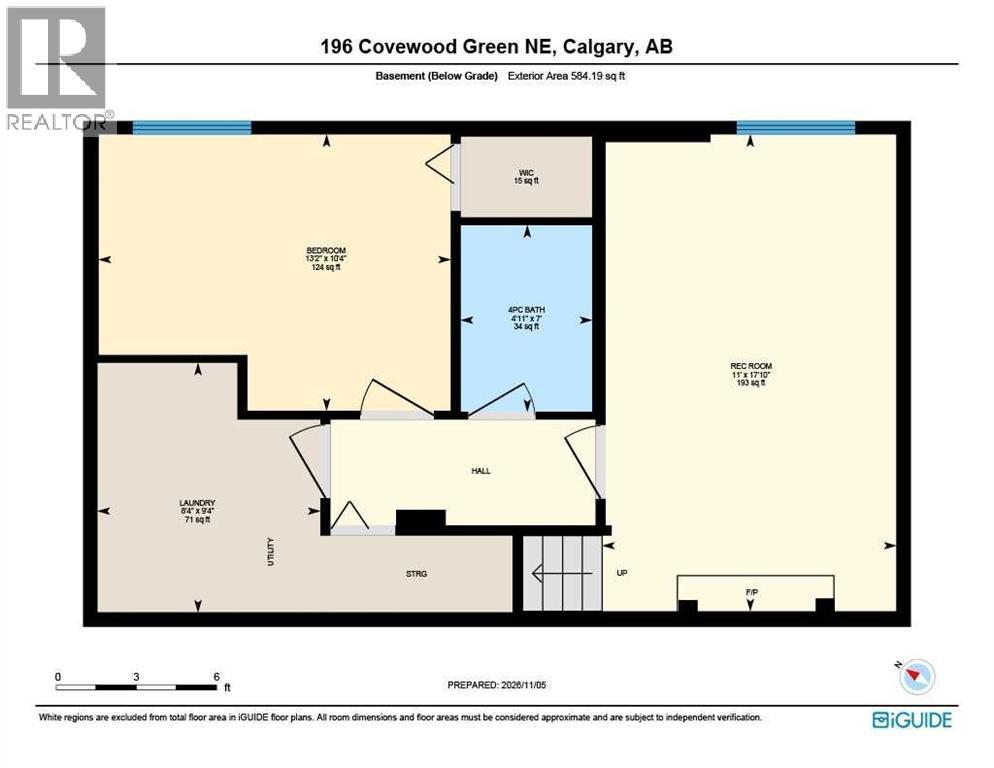
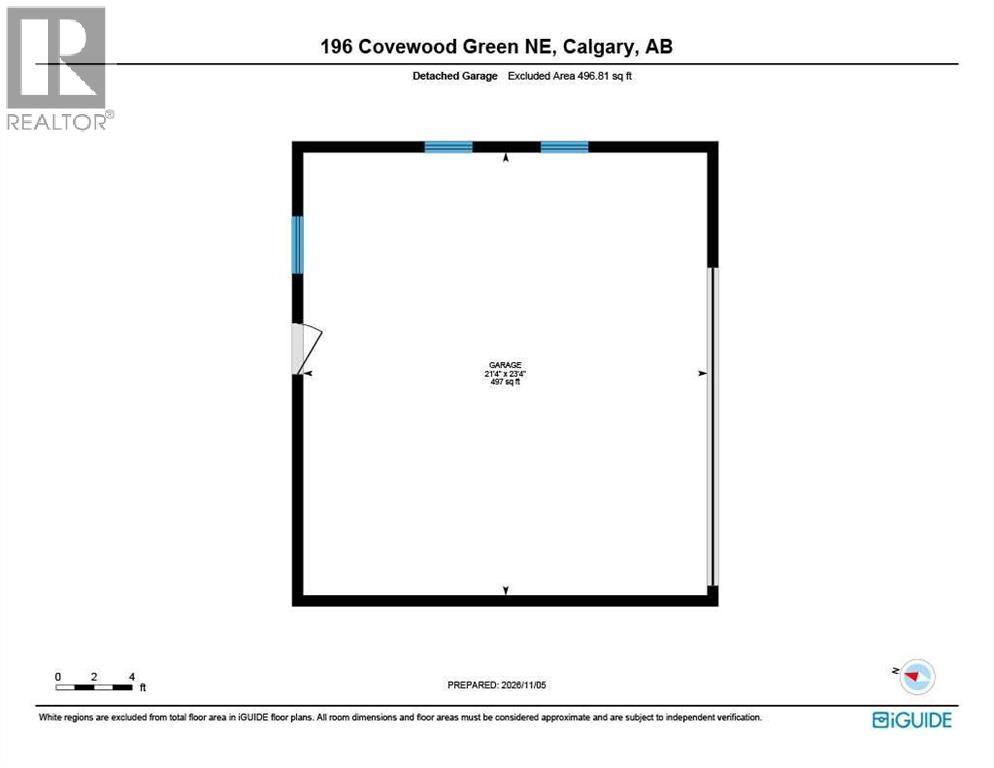
Your opportunity to live in this well-designed starter home in Coventry Hills at an affordable price. Offering 1750 sq. ft of living space, with 4 bedrooms, 3.5 bathrooms and a fully finished lower level, this home is perfect for a growing family. The builder appointed it with features that are not always found in homes of this size such as hardwood on the main level, open to below from the main to the lower level with oak railing and spindles, oak millwork, a wood burning fireplace and tile surrounds in the bathrooms. There are many large windows creating a bright airy atmosphere. The living area features spacious rooms for visits of family and friends whether seated in the living room or sharing a meal in the dining area. The functional kitchen with lots of wood cabinets is conveniently located in the center of the main floor. High traffic areas have been freshly repainted. Step out to the patio for a barbeque or play with the children on the large grassy lawn in the rear yard. The oversized double garage is perfect for the car or workshop enthusiast. There is plenty of space to park a trailer in the rear yard, subject to city regulations. All this is set on a quiet crescent on a large pie shaped lot with a south back yard. There is easy access to Country Hills Blvd, Deerfoot Trail and Calgary International Airport. Shopping, including the big box stores, restaurants and services are close by on Country Hills Blvd. Crossiron Mills shopping is a few minutes north on Deerfoot Trail. Check it out today and make it your new home! (id:6769
Property Details

Subarea
Coventry Hills

Lot
370

Year Built
1999

Flooring
Carpeted,Ceramic Tile,Hardwood,Laminate,Linoleum

Parking Type
2
Rooms Dimension
| Room | Floor | Dimension |
|---|---|---|
| Primary Bedroom | Second level | 12.67 Ft x 12.58 Ft |
| Bedroom | Second level | 11.33 Ft x 9.25 Ft |
| Bedroom | Second level | 8.83 Ft x 10.75 Ft |
| 4pc Bathroom | Second level | 8.42 Ft x 8.42 Ft |
| 4pc Bathroom | Second level | 6.92 Ft x 4.92 Ft |
| Recreational, Games room | Basement | 17.83 Ft x 11.00 Ft |
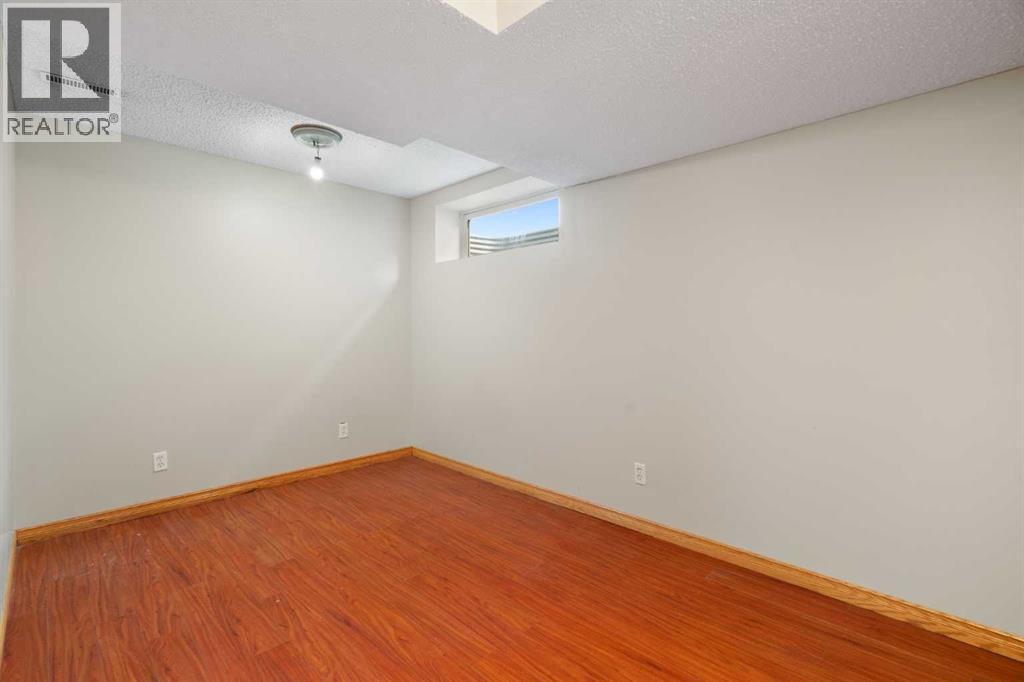
| Bedroom | Basement | 10.33 Ft x 13.17 Ft |
| 4pc Bathroom | Basement | 7.00 Ft x 4.92 Ft |
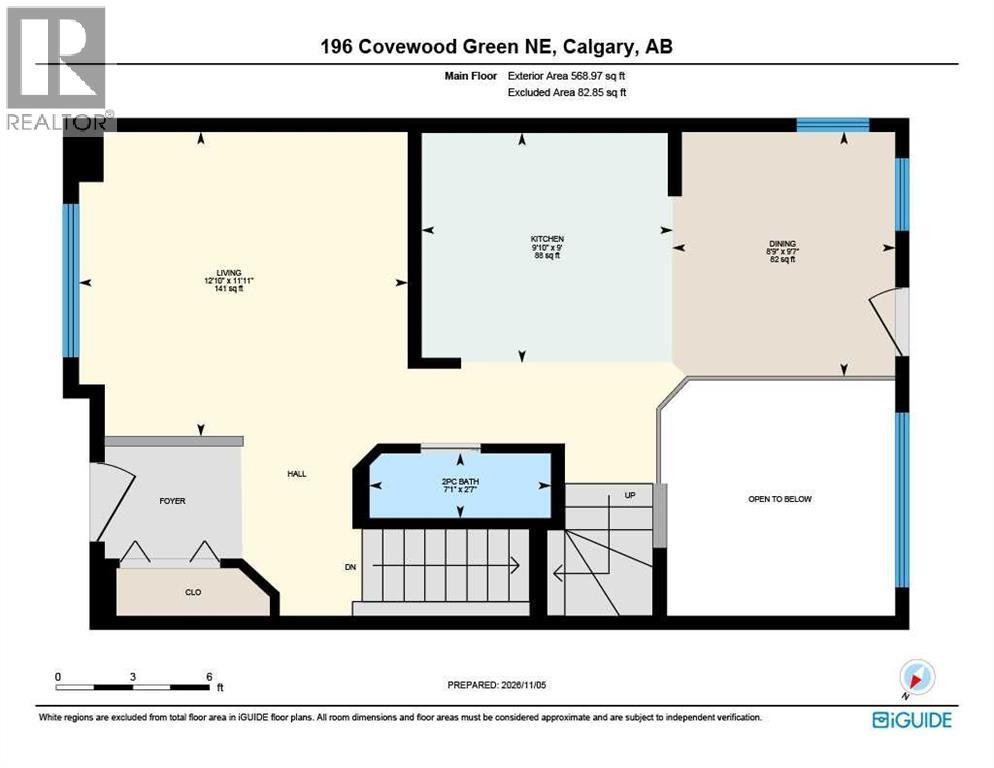
| Living room | Main level | 11.92 Ft x 12.83 Ft |
| Kitchen | Main level | 9.00 Ft x 9.83 Ft |
| Dining room | Main level | 9.58 Ft x 8.75 Ft |
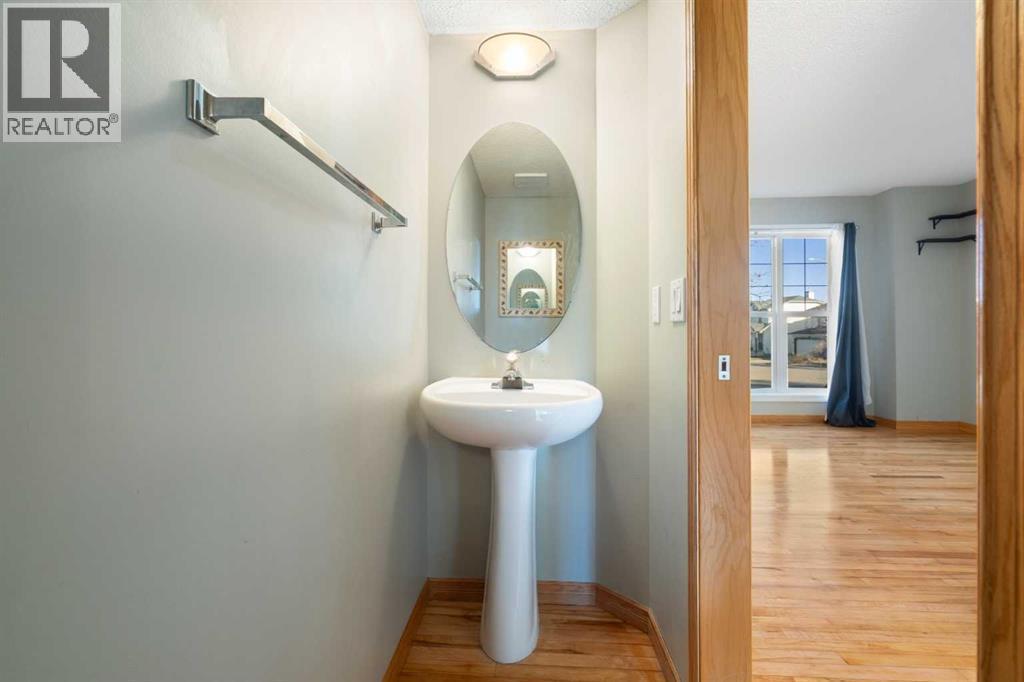
| 2pc Bathroom | Main level | 1.58 Ft x 7.08 Ft |
Disclaimer:
a
Listing data last updated date: 2026-11-14 16:42:25
a
Listing Agent: John G. Seib
Brokerage: Royal LePage Benchmark