Daryl Carlson - 403-259-4141
BACK


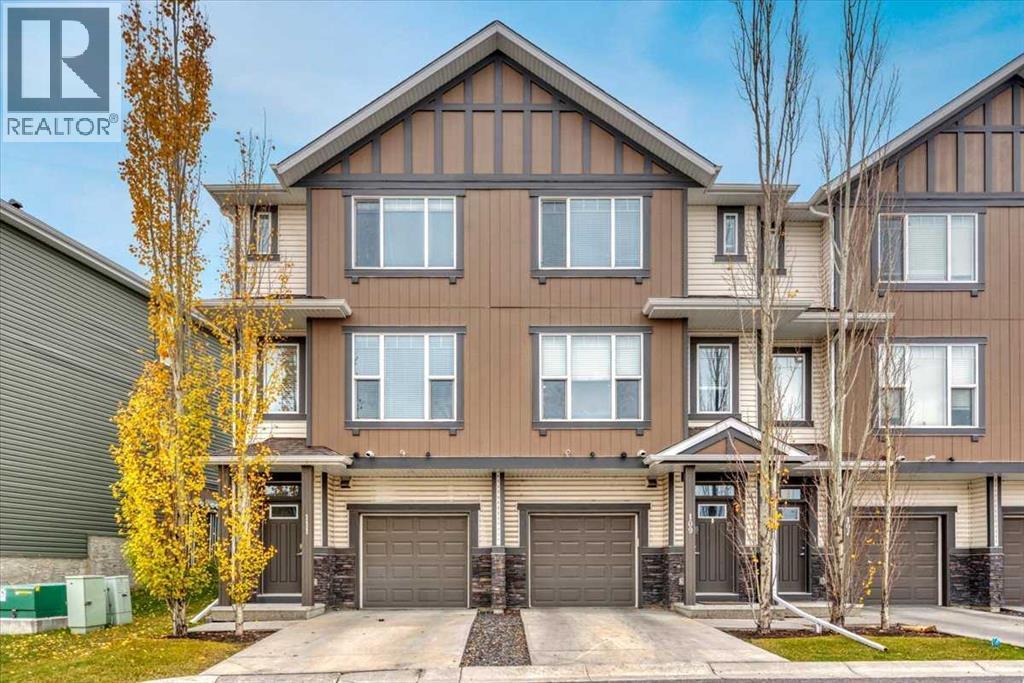
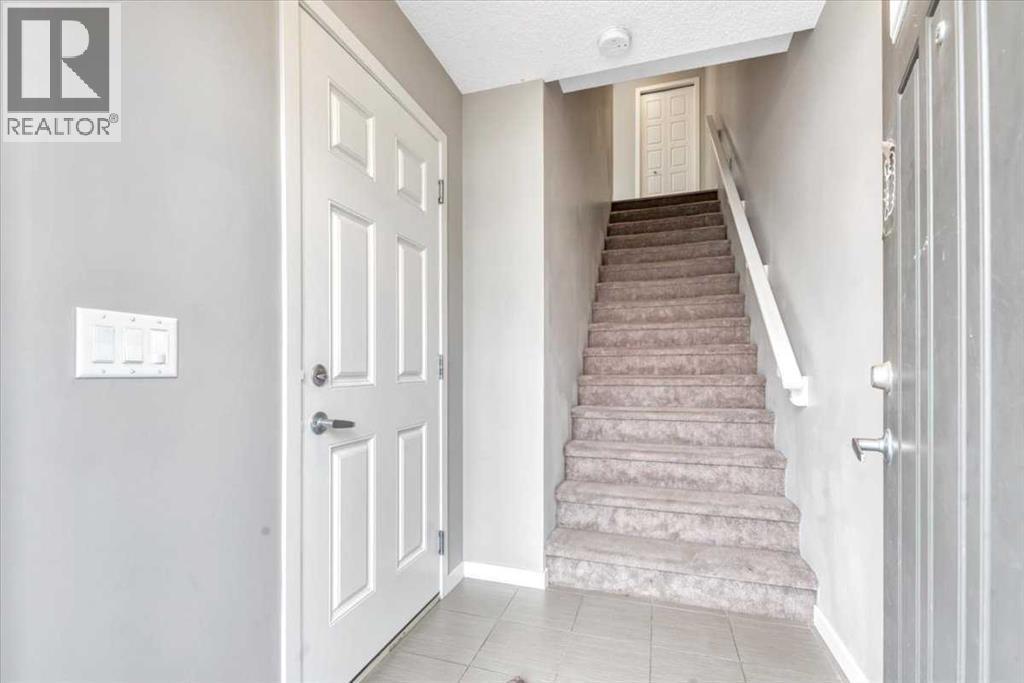
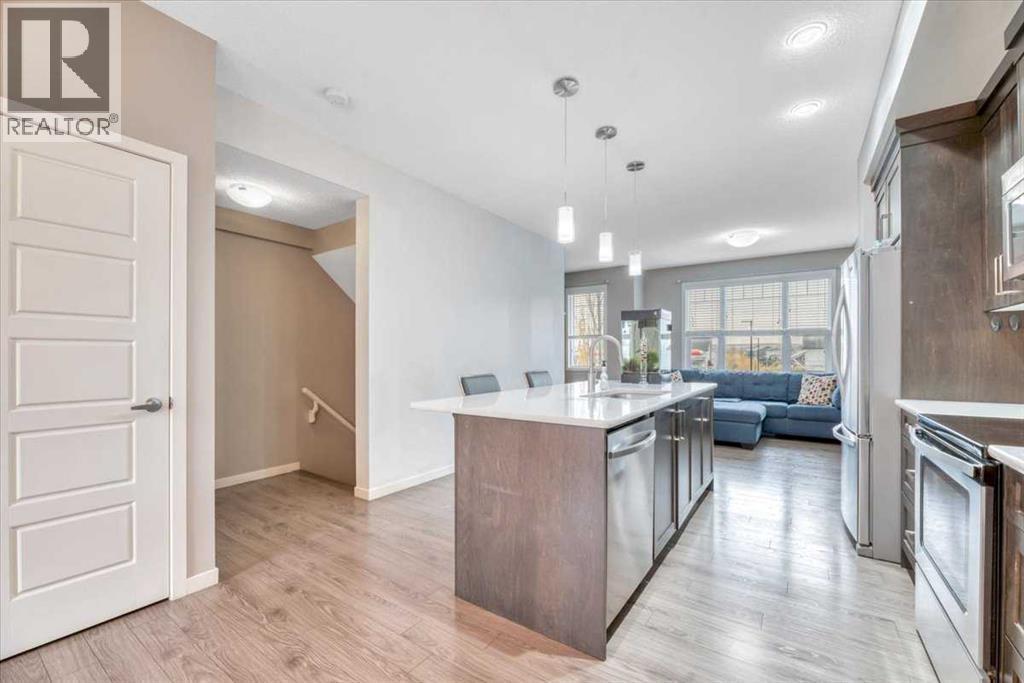
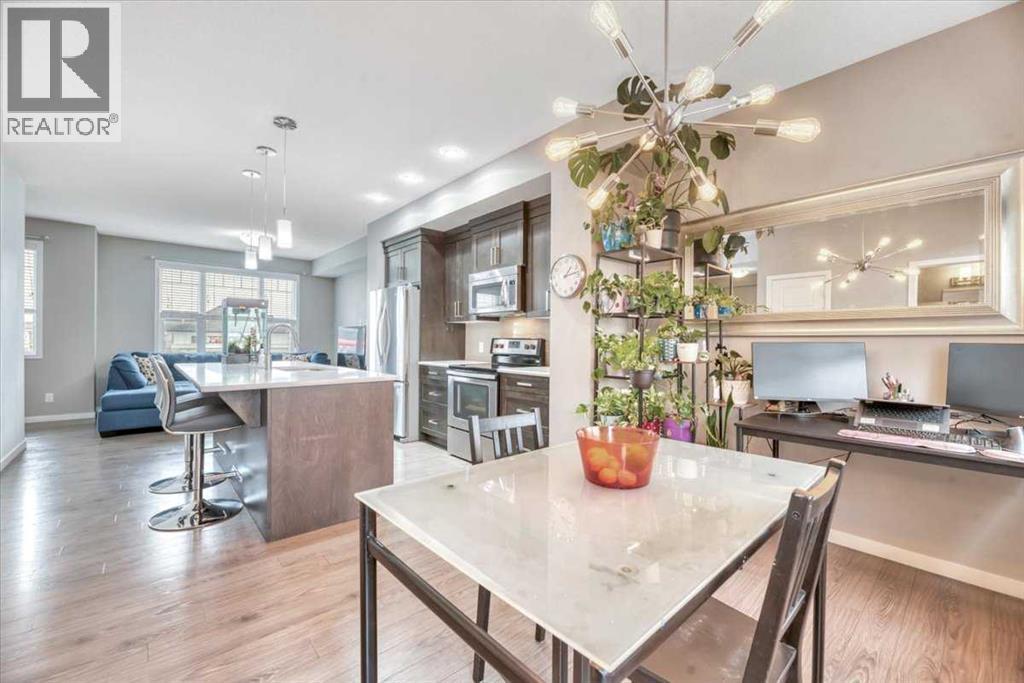
Single Family in Calgary
- 234
- 234
 3 Bedrooms
 3 Bathrooms
- 1188 Sq Ft

Property Type
Single Family
Description
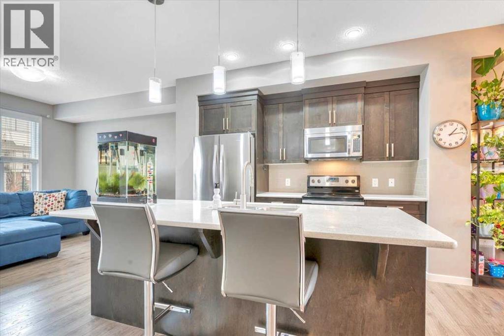
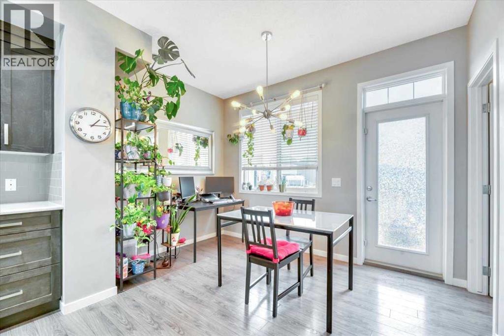
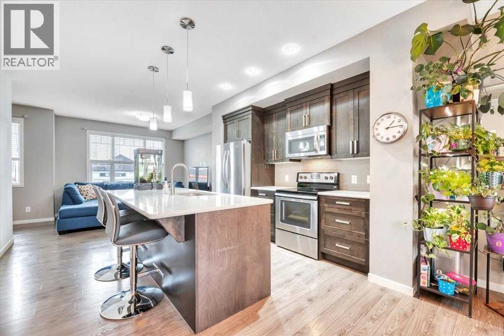
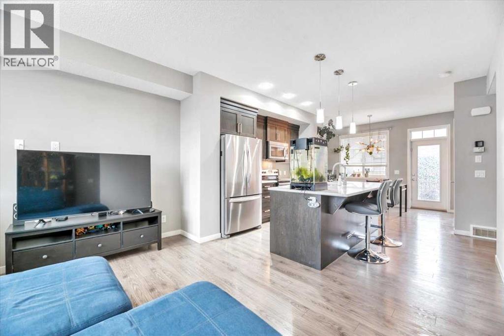
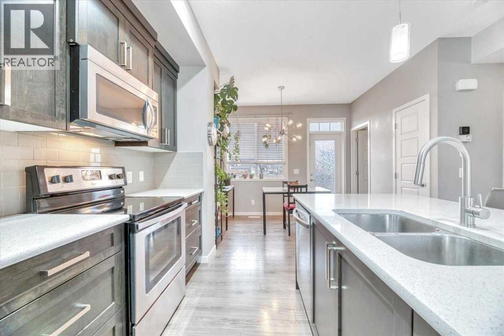
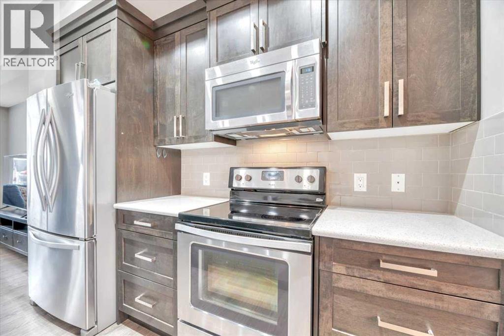
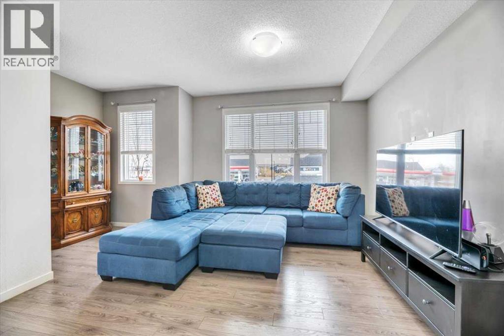
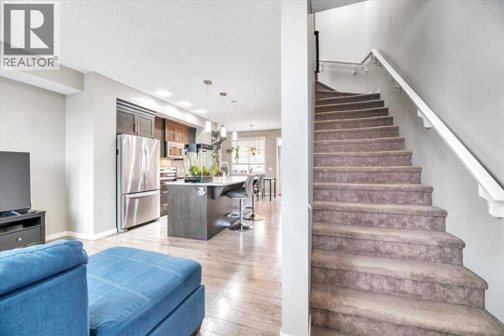
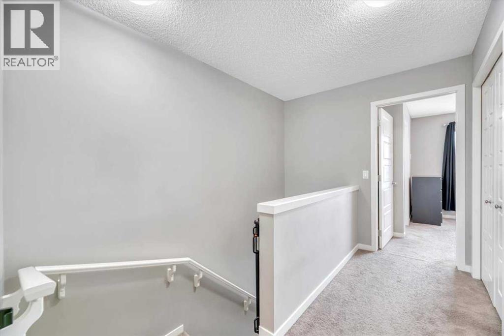
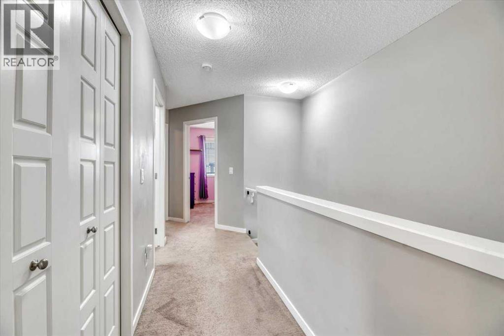
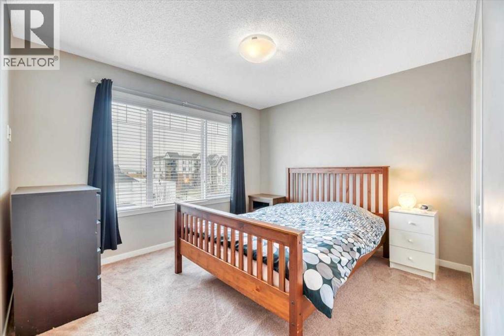
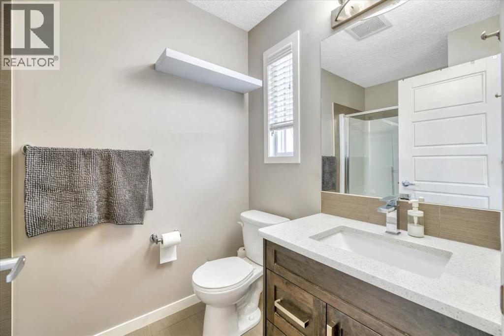
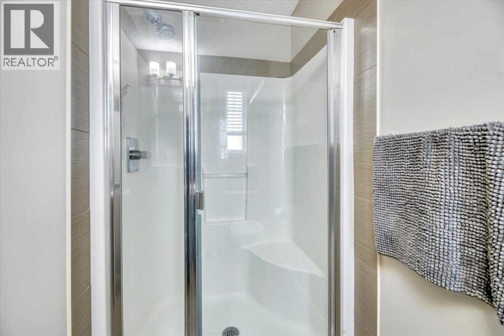
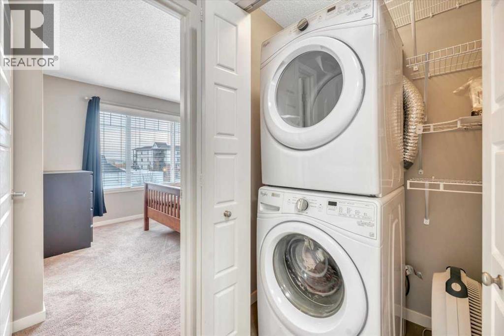
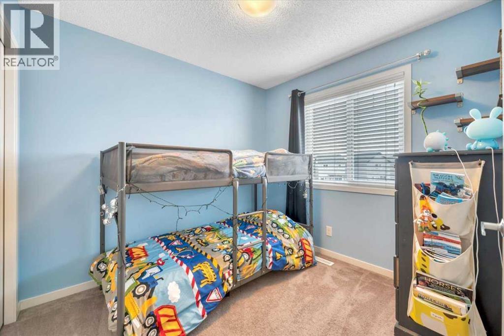
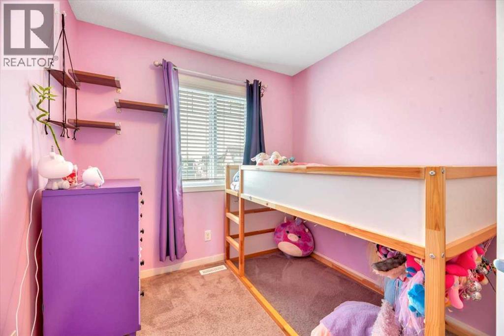
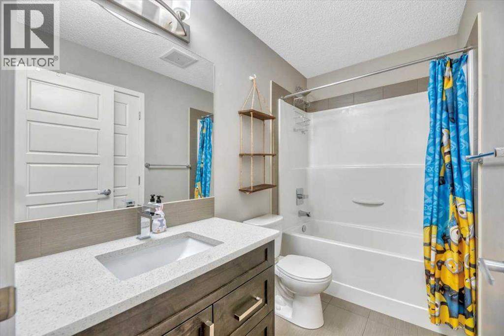
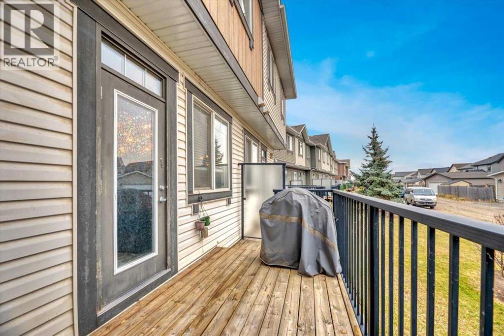
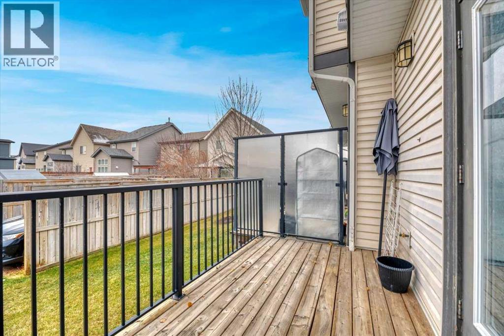
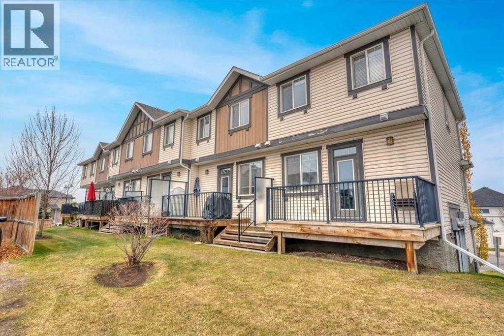
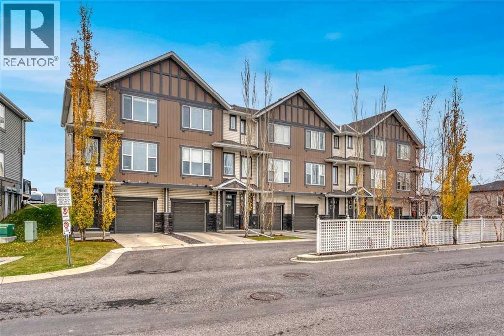
Welcome to New Brighton Walk! This lovely three-bedroom unit has 2.5 bathrooms and an oversized single garage. The main floor boasts 9-foot ceilings, an open floor plan, and a deck with a gas hook up. The kitchen has quartz counter tops, a large island, and stainless-steel appliances. On the upper level there are three bedrooms, a four-piece bathroom and an ensuite, and the conveniently located laundry room. New Brighton is extremely sought after due to the numerous shopping options, schools, the Residents Association, ponds, walking paths and easy access to Stoney Trail and Deer Foot Trail. 109 New Brighton Walk is across the street from St. Marguerite School and walking distance to New Brighton School and Dr. Martha Cohen School. The New Brighton Residents Association is one of Calgary's best, offering a splash park, hockey rink, banquet room, year-round activities and a lovely park and pond. Book your showing today! (id:6769
Property Details

Subarea
New Brighton

Lot
0

Year Built
2015

Flooring
Carpeted,Laminate

Parking Type
2
Rooms Dimension
| Room | Floor | Dimension |
|---|---|---|
| Furnace | Lower level | 3.75 Ft x 17.42 Ft |
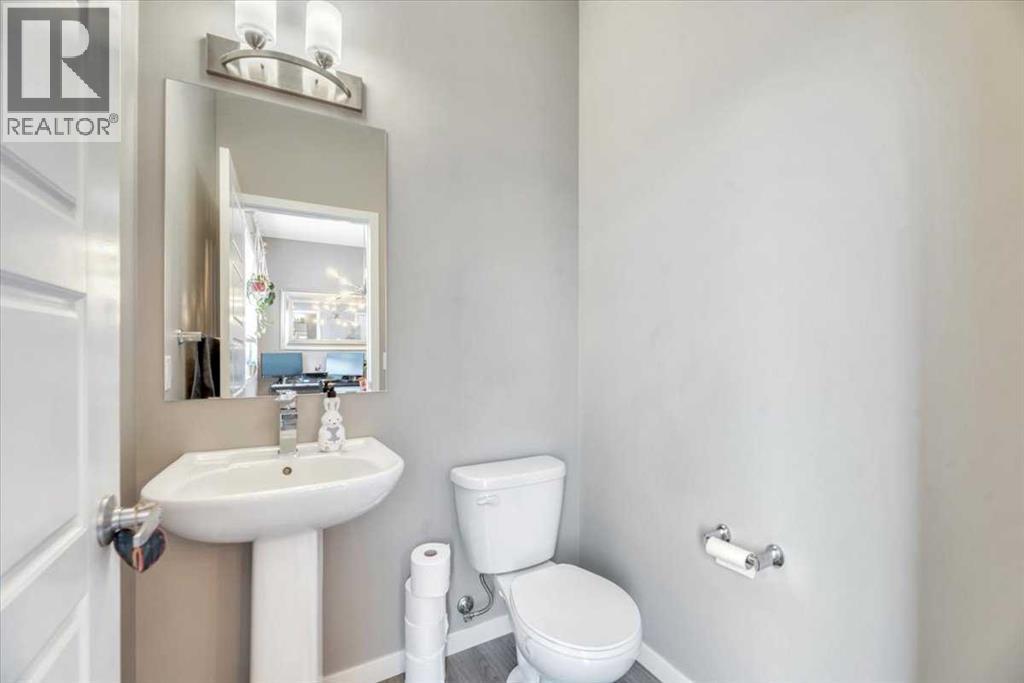
| 2pc Bathroom | Main level | 4.83 Ft x 4.92 Ft |
| Dining room | Main level | 11.42 Ft x 8.25 Ft |
| Kitchen | Main level | 13.08 Ft x 11.67 Ft |
| Living room | Main level | 17.08 Ft x 11.25 Ft |
| Pantry | Main level | 2.00 Ft x 2.00 Ft |
| 3pc Bathroom | Upper Level | 5.25 Ft x 8.25 Ft |
| 4pc Bathroom | Upper Level | 8.83 Ft x 4.92 Ft |
| Bedroom | Upper Level | 8.00 Ft x 9.67 Ft |
| Bedroom | Upper Level | 8.75 Ft x 9.08 Ft |
| Primary Bedroom | Upper Level | 12.92 Ft x 10.33 Ft |
Disclaimer:
a
Listing data last updated date: 2026-11-14 16:41:57
a
Listing Agent: Stacy Ewing
Brokerage: Power Properties