Daryl Carlson - 403-259-4141
BACK


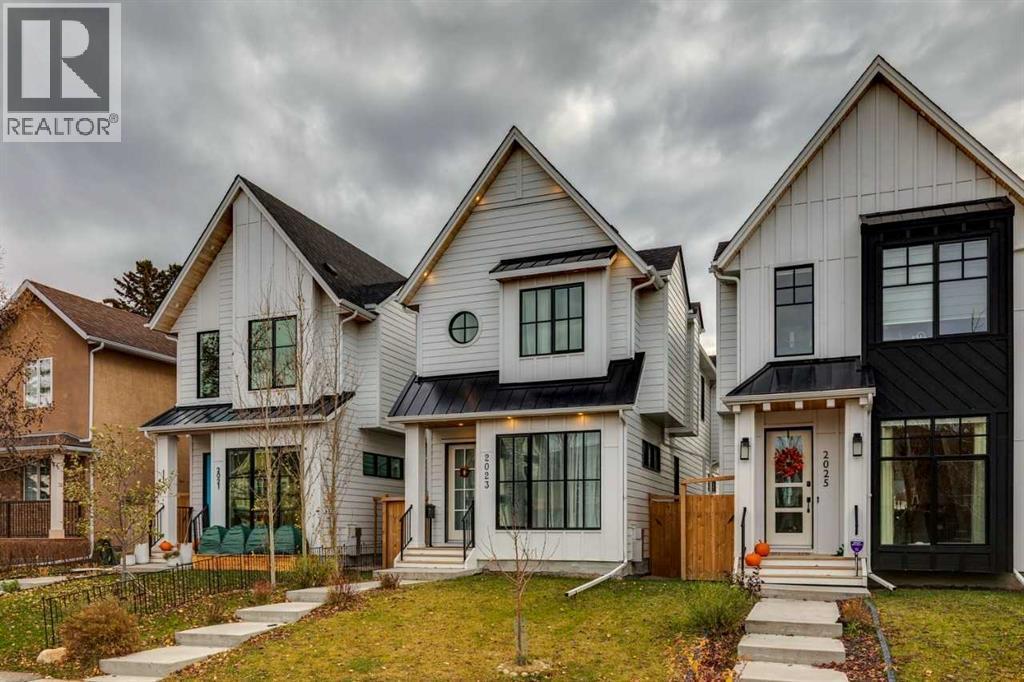
Single Family in Calgary
- 192
- 62
 4 Bedrooms
 4 Bathrooms
- 2070 Sq Ft

Property Type
Single Family
Description
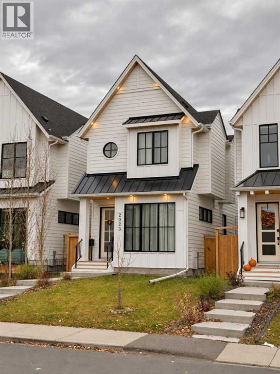
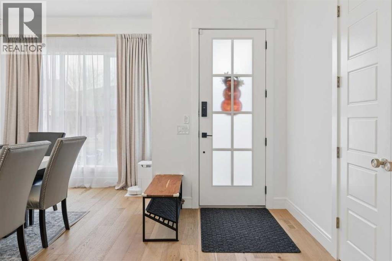
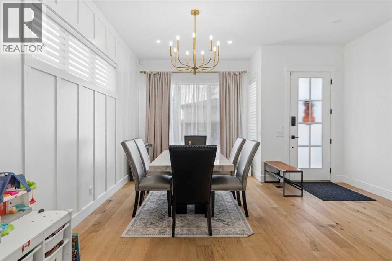
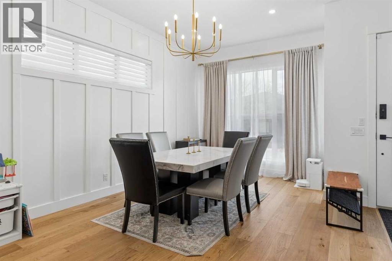
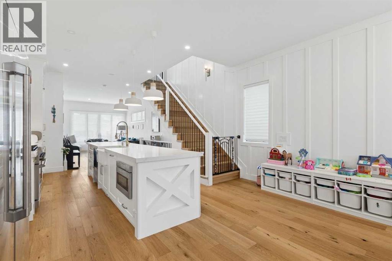
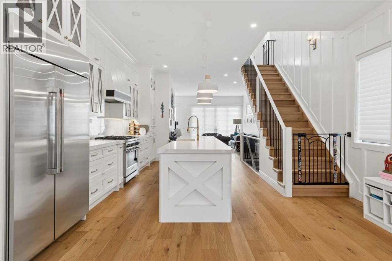
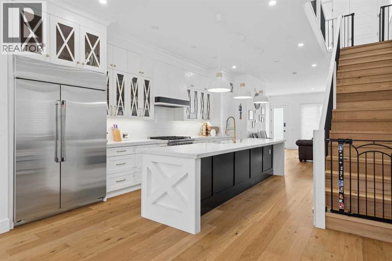
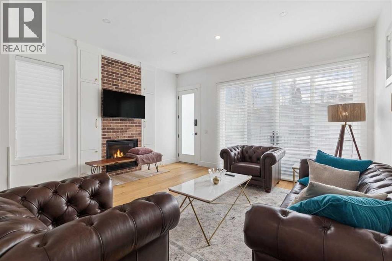
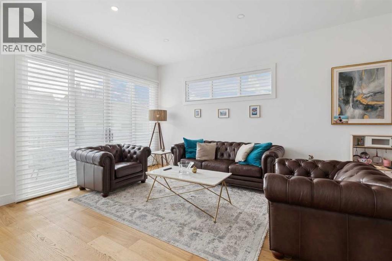
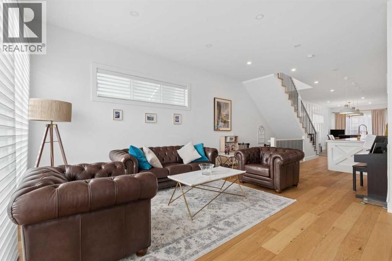
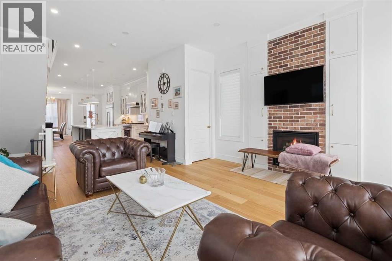
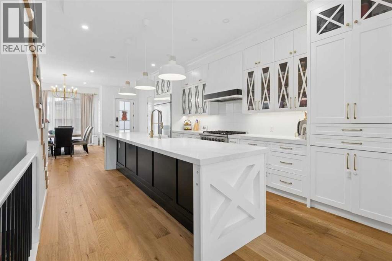
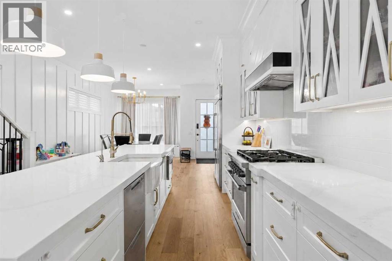
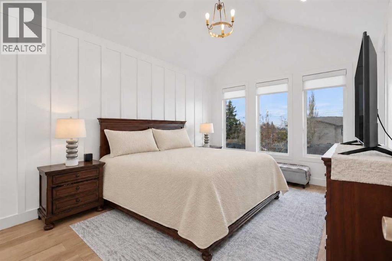
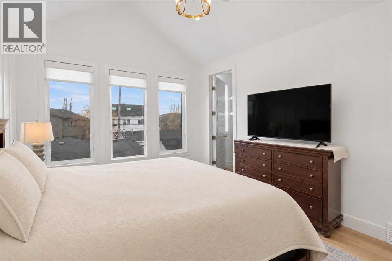
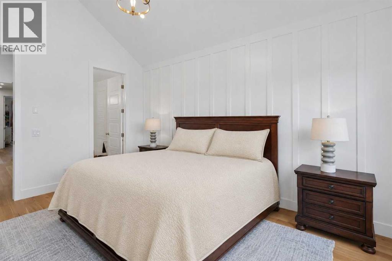
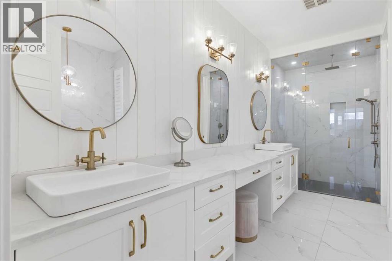
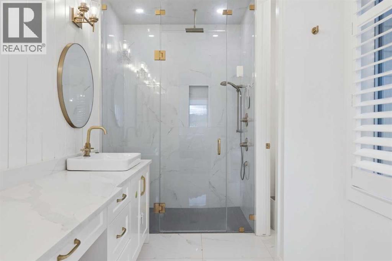
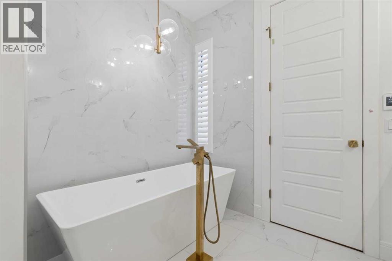
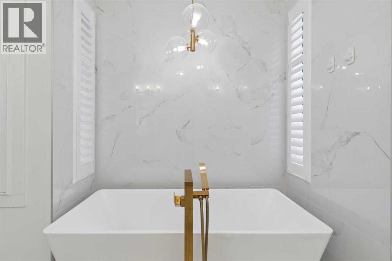
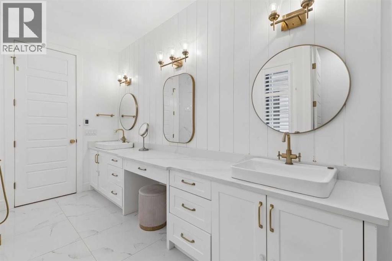
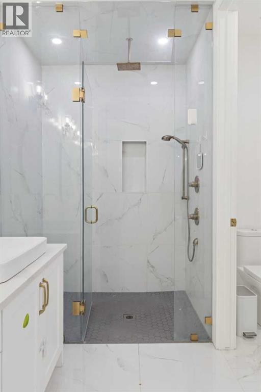
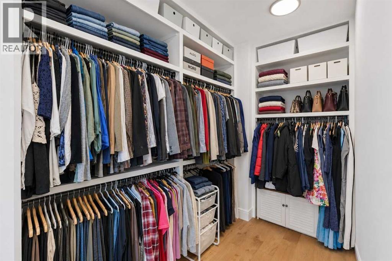
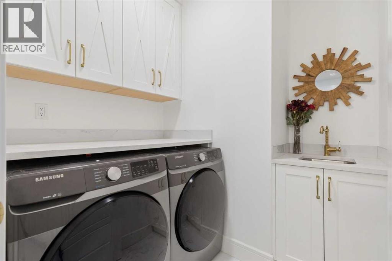
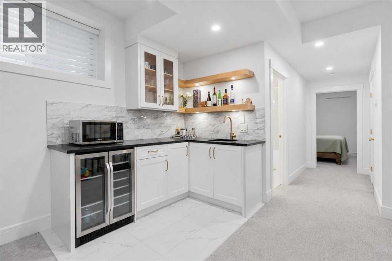
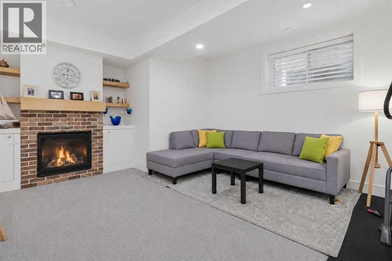
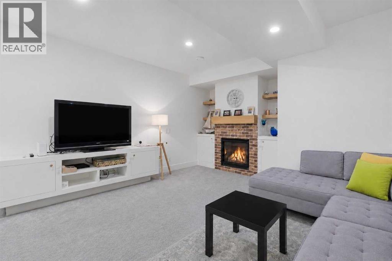
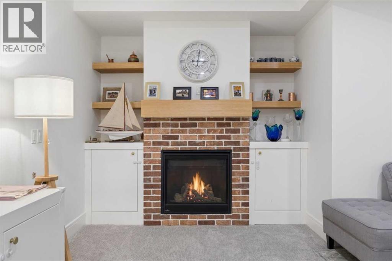
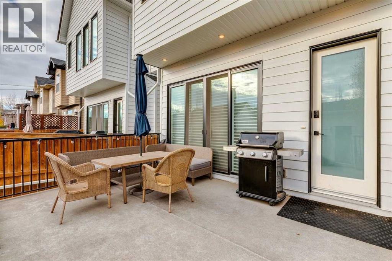
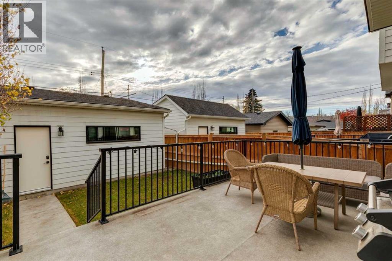
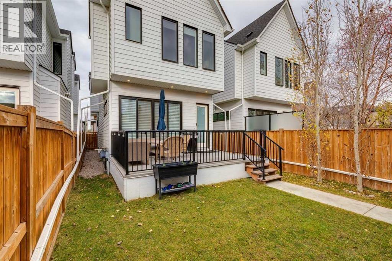
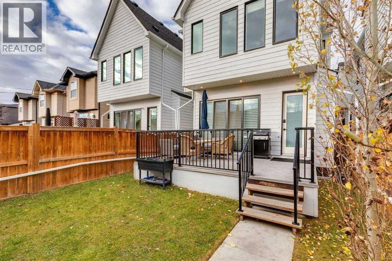
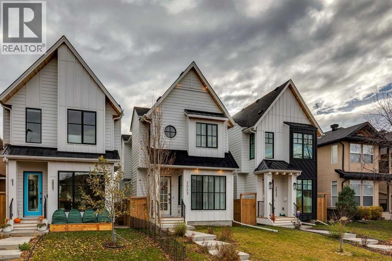
Welcome to this beautifully designed, fully detached home in sought-after Altadore, steps from vibrant Marda Loop! Built in 2021, this home offers an open-concept layout, high ceilings, hardwood floors, and a spacious kitchen with an oversized island, elegant cabinetry, and stainless steel appliances, including a premium extra-wide side-by-side refrigerator, gas range, double dishwashers, and an under-counter microwave drawer. The dining area showcases elegant wall panelling and a statement chandelier. Retreat to the primary bedroom with its vaulted ceiling, walk-in closet, and ensuite with a freestanding tub, glass-enclosed shower, and double vanity. Enjoy a fully finished basement with in-floor heating and a wet bar, plus central air conditioning and two fireplaces. The sunny south-facing backyard offers a raised deck, fully fenced lawn, and beautiful aspen trees. A double detached garage opens onto a wide, paved back lane. Close to shops, cafés, schools, parks, and downtown! (id:6769
Property Details

Subarea
Altadore

Lot
293

Year Built
2021

Flooring
Carpeted,Hardwood

Parking Type
2
Rooms Dimension
| Room | Floor | Dimension |
|---|---|---|
| Family room | Basement | 24.75 Ft x 14.83 Ft |
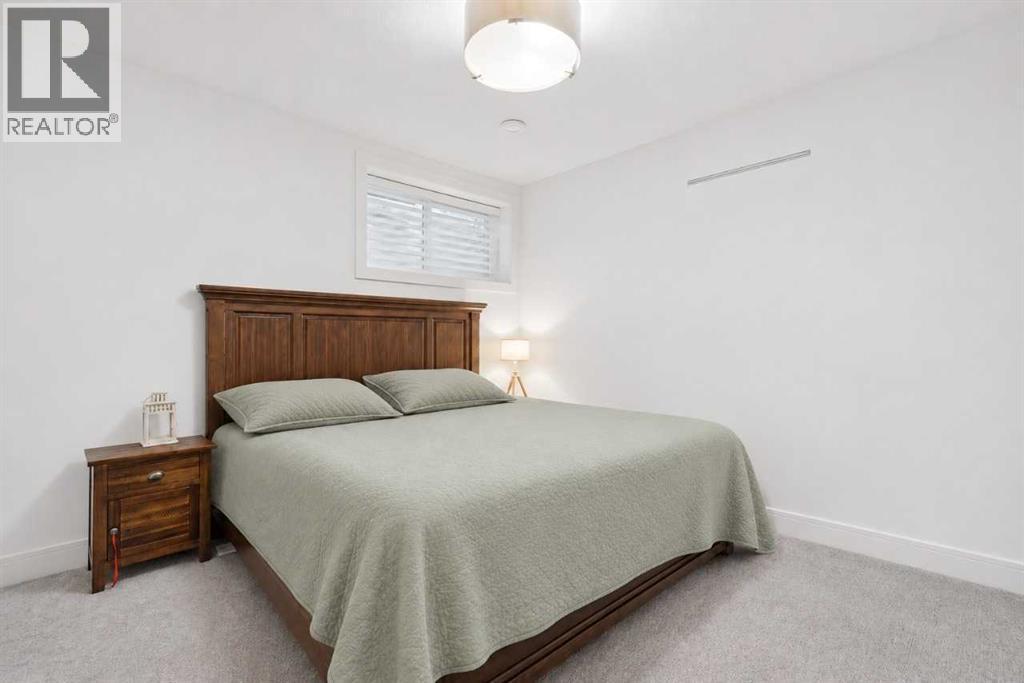
| Bedroom | Basement | 14.75 Ft x 11.58 Ft |
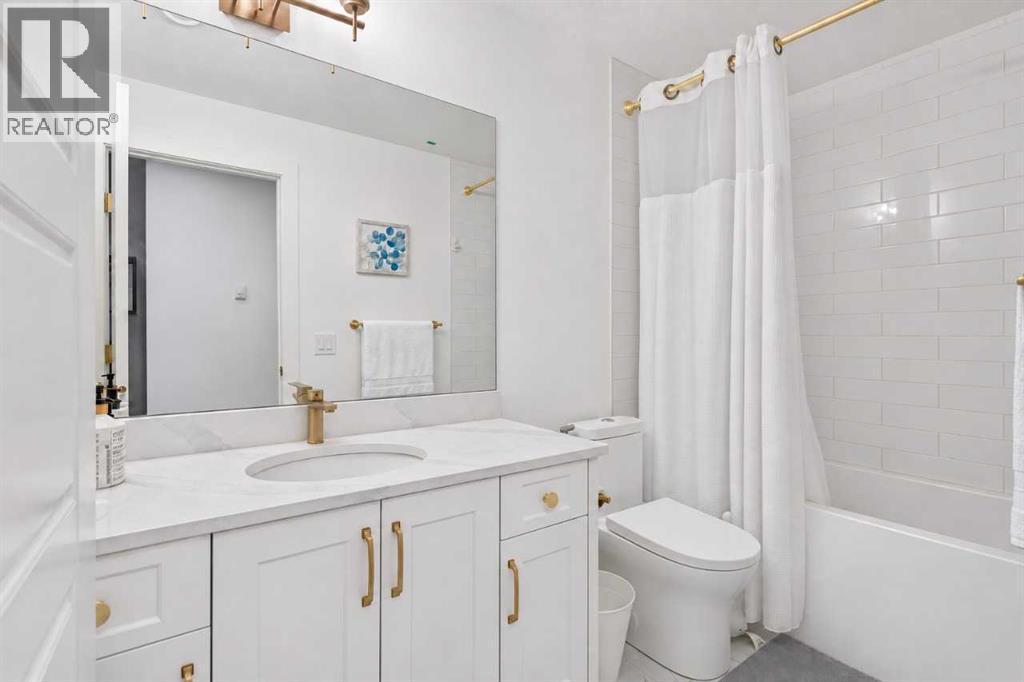
| 3pc Bathroom | Basement | 9.75 Ft x 4.92 Ft |
| Kitchen | Main level | 21.08 Ft x 12.00 Ft |
| Dining room | Main level | 15.33 Ft x 10.00 Ft |
| Living room | Main level | 19.92 Ft x 16.00 Ft |
| Foyer | Main level | 11.33 Ft x 6.08 Ft |
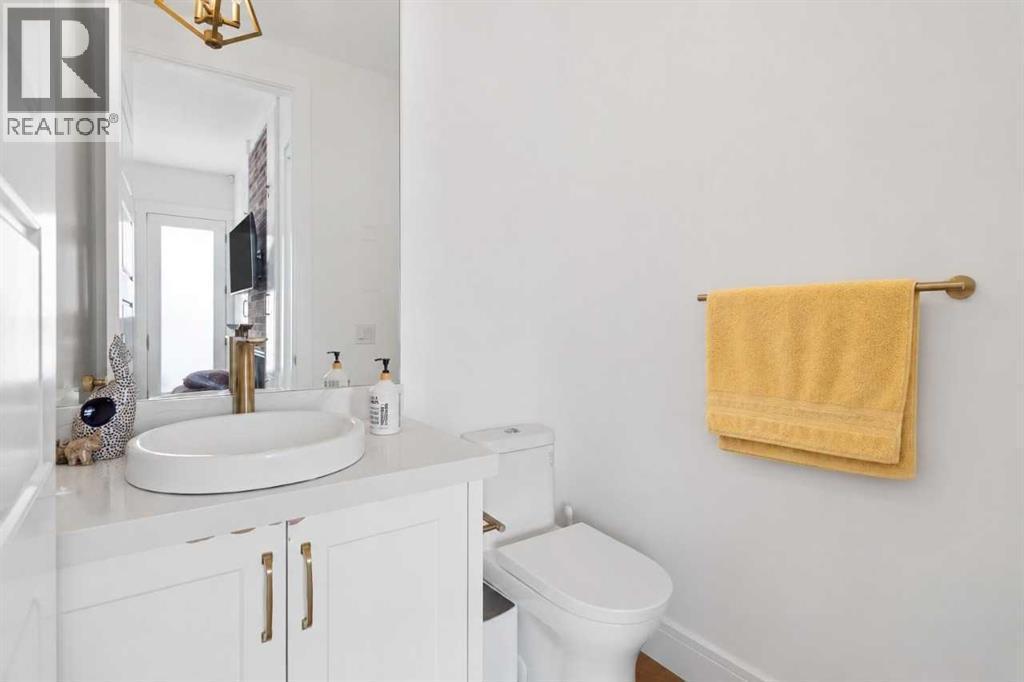
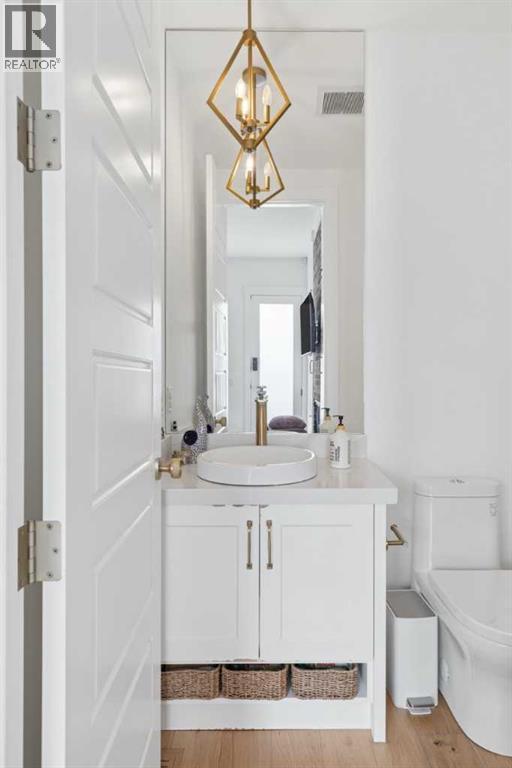
| 2pc Bathroom | Main level | 5.33 Ft x 4.75 Ft |
| Primary Bedroom | Upper Level | 15.25 Ft x 11.67 Ft |
| 5pc Bathroom | Upper Level | 16.58 Ft x 8.83 Ft |
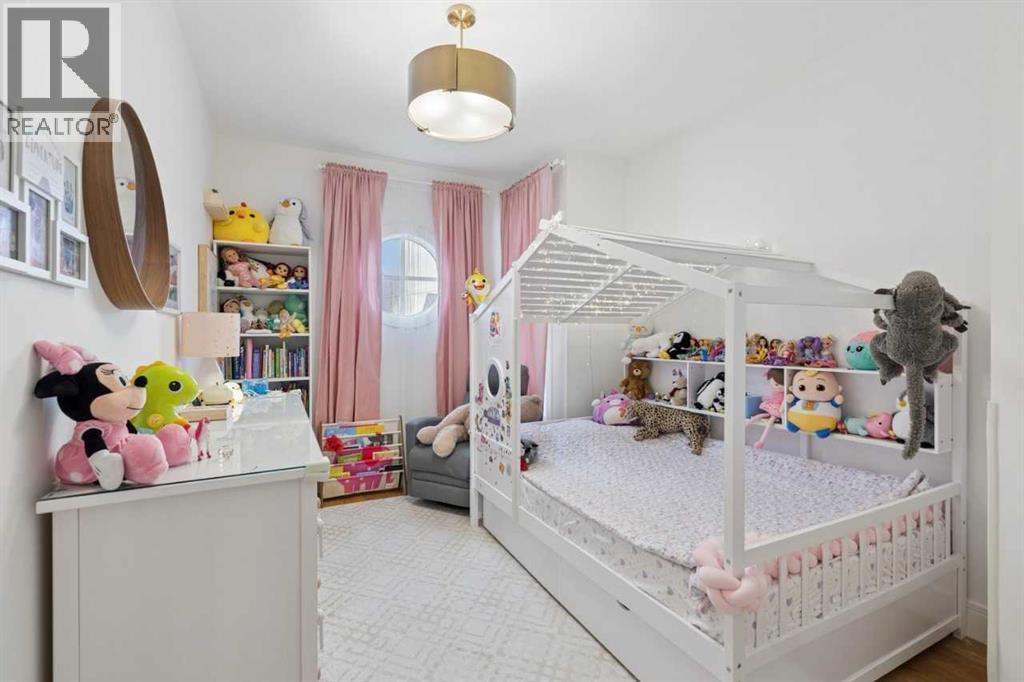
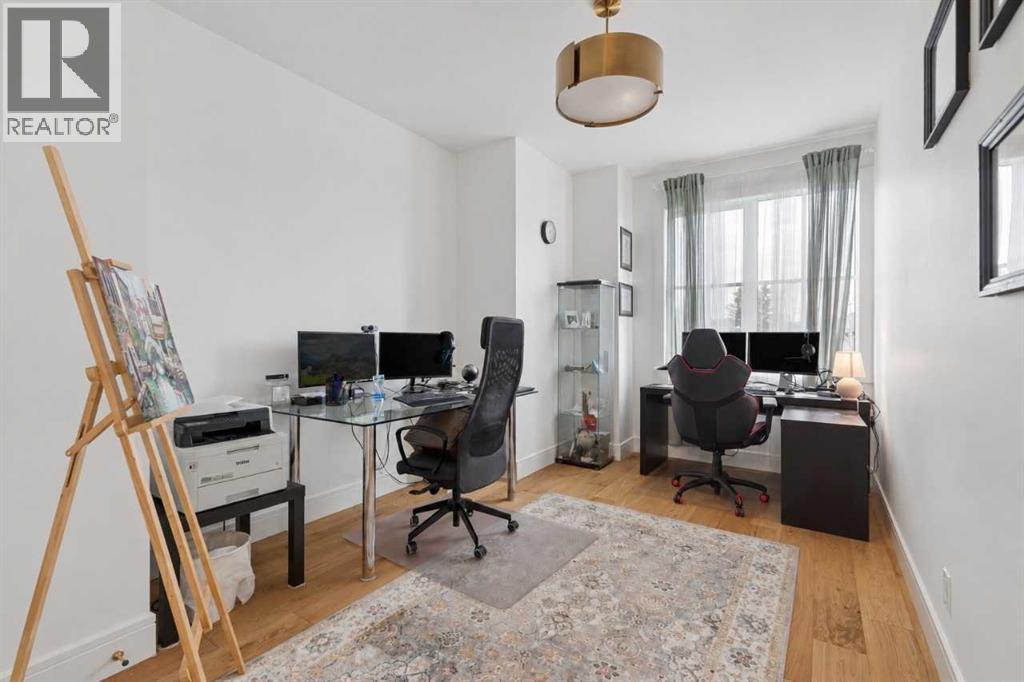
| Bedroom | Upper Level | 14.75 Ft x 9.83 Ft |
| Bedroom | Upper Level | 14.67 Ft x 9.83 Ft |
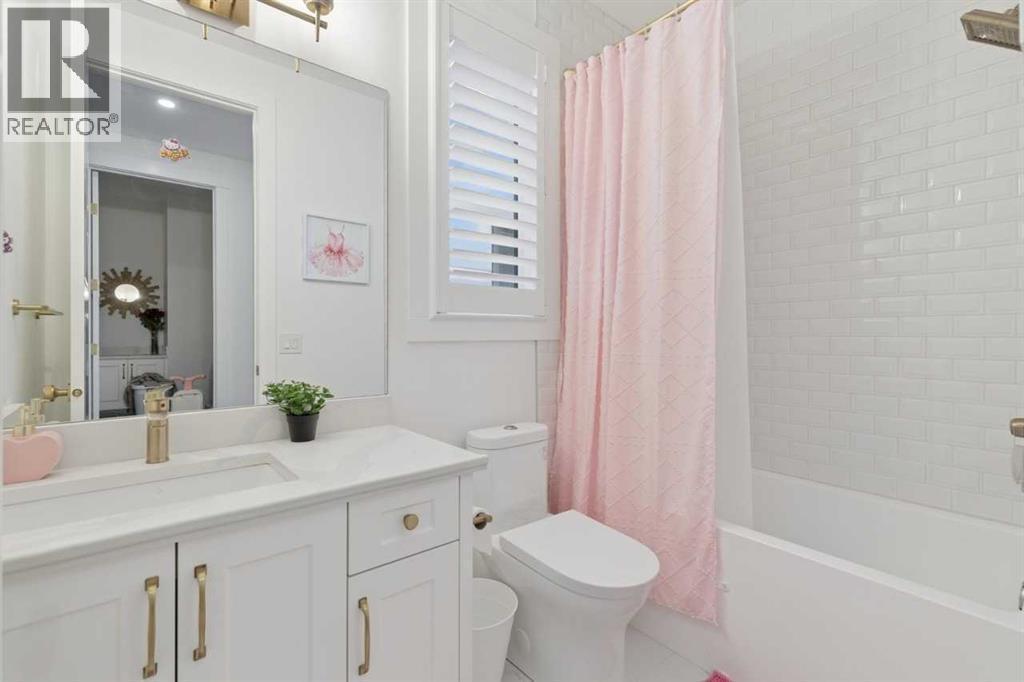
| 4pc Bathroom | Upper Level | 8.42 Ft x 4.92 Ft |
Disclaimer:
a
Listing data last updated date: 2026-11-14 16:41:50
a
Listing Agent: David Lofthaug
Brokerage: Bode Platform Inc.