Daryl Carlson - 403-259-4141
BACK


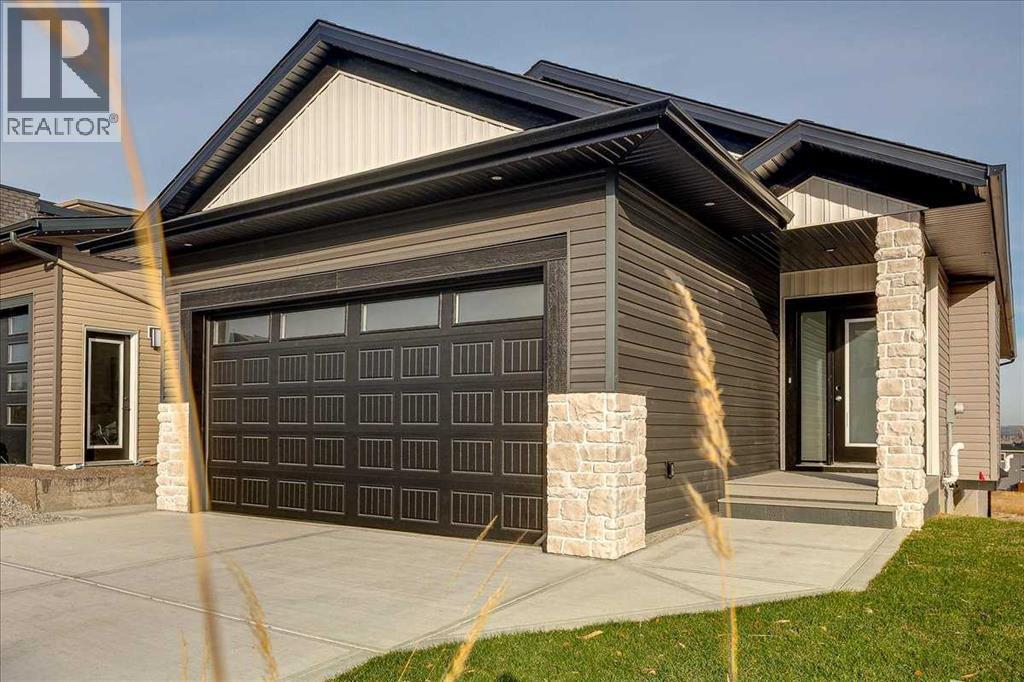


Single Family in Sylvan Lake
- 214
- 250
 2 Bedrooms
 2 Bathrooms
- 1269 Sq Ft

Property Type
Single Family
Description
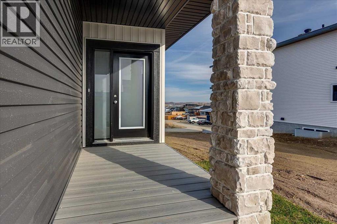
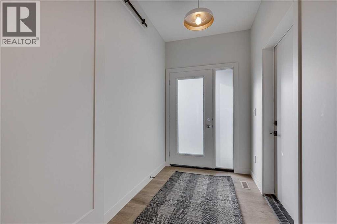
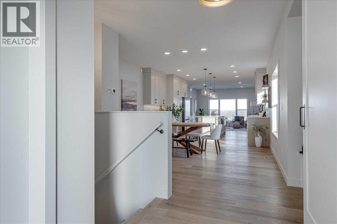
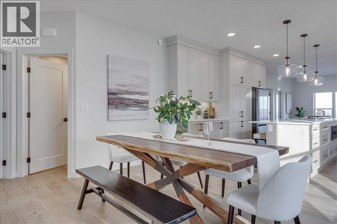
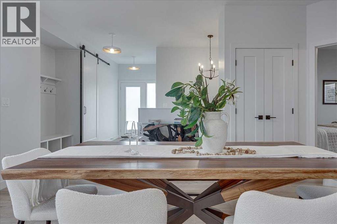
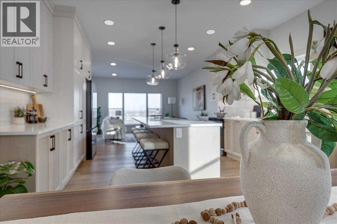
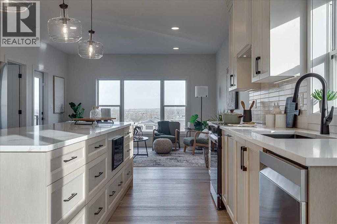
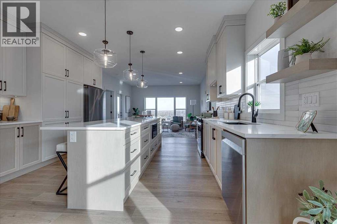
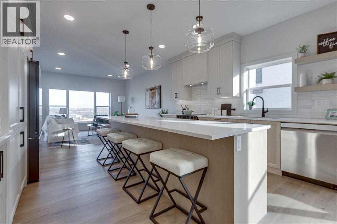
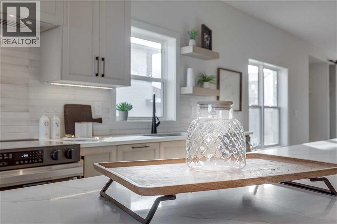
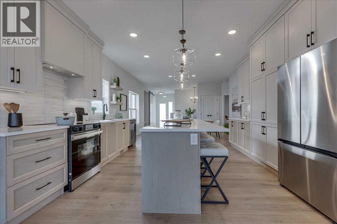
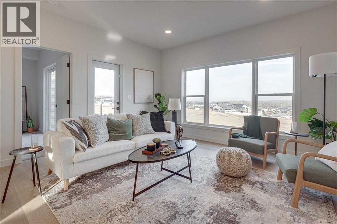
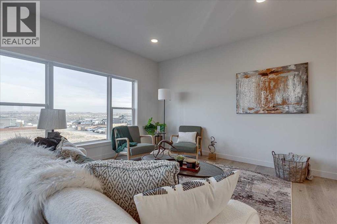
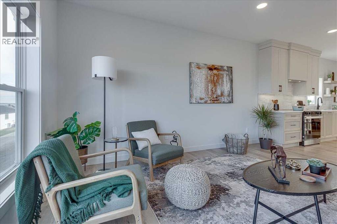
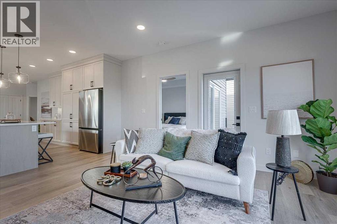
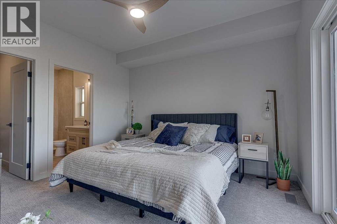
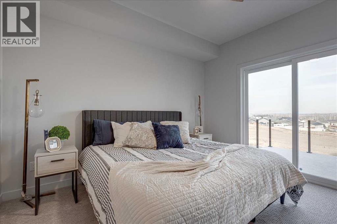
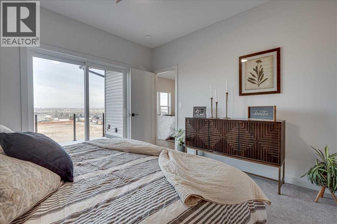
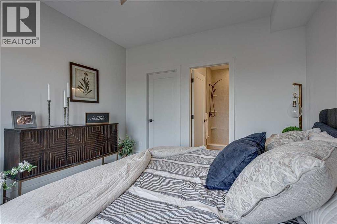
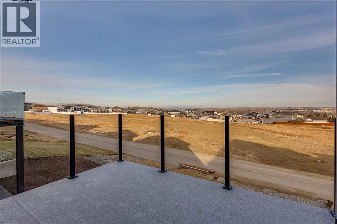
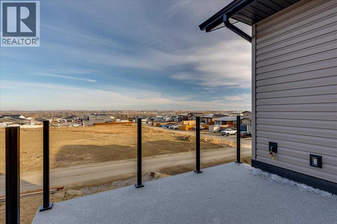
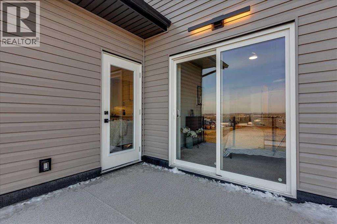
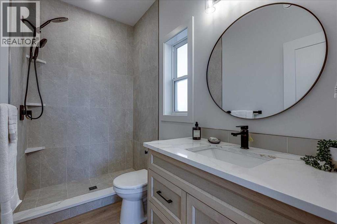
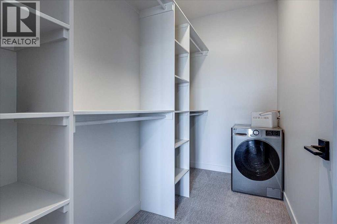
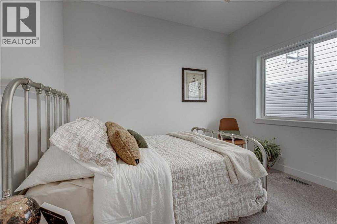
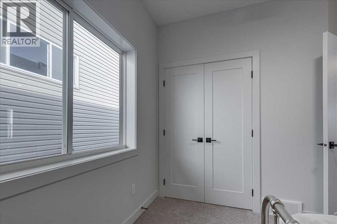
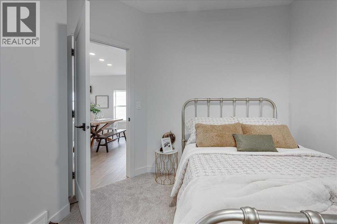
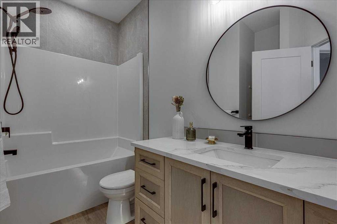
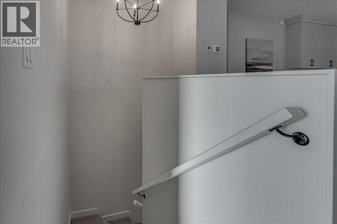
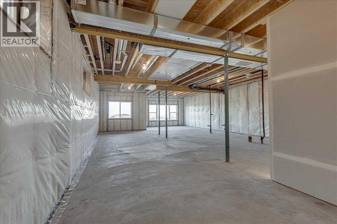
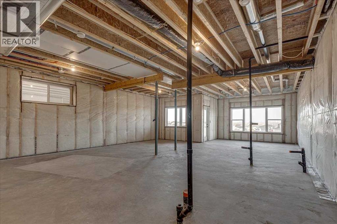
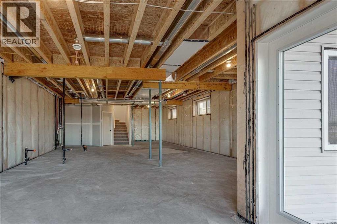
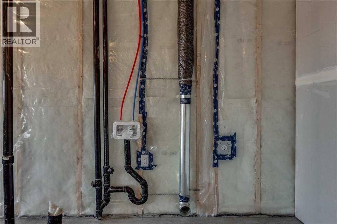
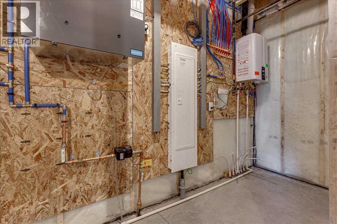
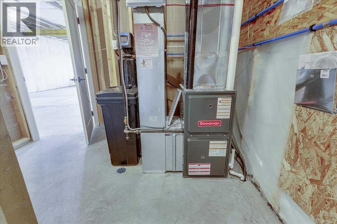
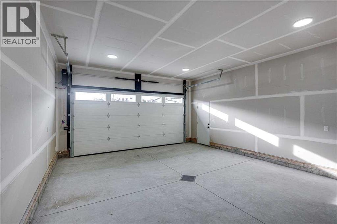
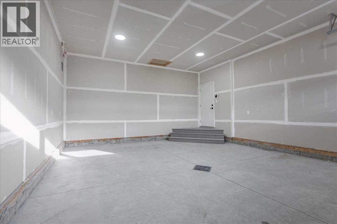
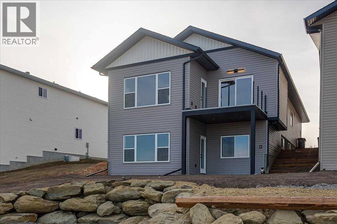
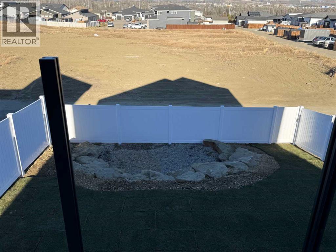
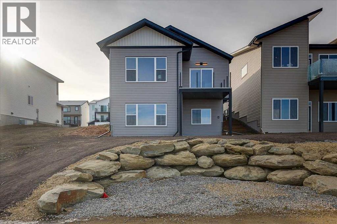
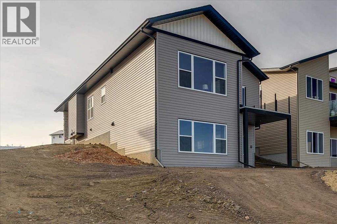
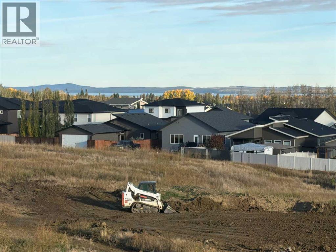
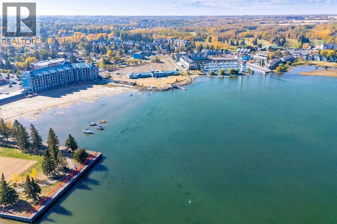
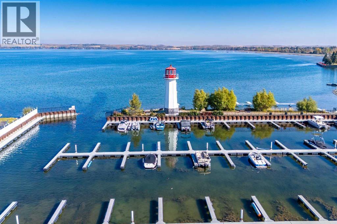
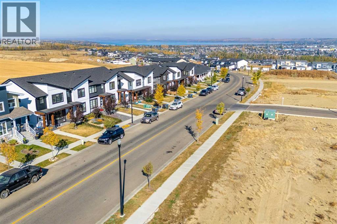
Discover exceptional lakeview living in this stunning walkout bungalow by Edge Homes, thoughtfully designed with quality finishes and an unbeatable location. A welcoming covered front porch with composite steps leads into a bright, spacious foyer where you'll immediately appreciate the open-concept layout, 9' ceilings, luxury vinyl plank flooring, and abundance of natural light. The heart of the home is the beautifully appointed kitchen, featuring quartz countertops, a massive 10-foot island, stainless steel appliances, under-cabinet lighting, a window over the sink, built-in pantry cabinetry, and a convenient coffee bar. The adjoining dining area offers plenty of space for entertaining, while the living room showcases breathtaking lake views and access to a 10' x 10' low-maintenance Dura Deck with a gas line for your BBQ. The primary retreat is designed for comfort, complete with a walk-in closet featuring an all-in-one laundry unit, a 3-piece ensuite with a walk-in shower, and private patio doors leading to the deck—the perfect spot to enjoy your morning coffee overlooking the lake. 2nd bedroom or office space plus a 4pce main bathroom. The walkout basement is unfinished and ready for your vision, with space for a large family room, wet bar, three additional bedrooms, a 5-piece bathroom with dual sinks, a separate laundry room for family or guests, and a spacious mechanical room offering excellent storage. Outside, the attached double garage is complemented by a south-facing driveway to help minimize winter maintenance. The sloped backyard features sod, vinyl fencing, a custom rock retaining wall, a dedicated fire pit area, and backs onto a paved alley. Located in The Vista, this exceptional home offers convenient access to schools, parks, playgrounds, shopping, downtown amenities, the highway, and, of course, the lake. A perfect blend of luxury, functionality, and incredible views. Immediate possession available. 1-2-5-10 year new home warranty for peace of min d. Taxes to be assessed. GST included in purchase price with rebate to builder. (id:6769
Property Details

Subarea
Vista

Lot
4461

Year Built
2026

Flooring
Carpeted,Vinyl Plank

Parking Type
4
Rooms Dimension
| Room | Floor | Dimension |
|---|---|---|
| Living room | Main level | 14.50 Ft x 16.00 Ft |
| Dining room | Main level | 14.50 Ft x 11.17 Ft |
| Kitchen | Main level | 14.50 Ft x 12.50 Ft |
| Primary Bedroom | Main level | 11.58 Ft x 12.33 Ft |
| 3pc Bathroom | Main level | 4.92 Ft x 9.08 Ft |
| Bedroom | Main level | 10.58 Ft x 9.50 Ft |
| 4pc Bathroom | Main level | 10.08 Ft x 4.92 Ft |
| Other | Main level | 4.83 Ft x 9.25 Ft |
| Foyer | Main level | 5.67 Ft x 14.25 Ft |
Disclaimer:
a
Listing data last updated date: 2026-11-14 16:41:39
a
Listing Agent: Nadine Marchand
Brokerage: RCR - Royal Carpet Realty Ltd.