Daryl Carlson - 403-259-4141
BACK


Single Family in Calgary
- 117
- 171
 3 Bedrooms
 2 Bathrooms
- 1252 Sq Ft

Property Type
Single Family
Description
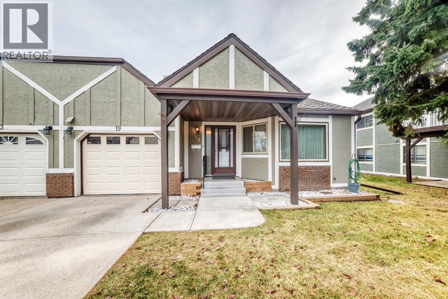
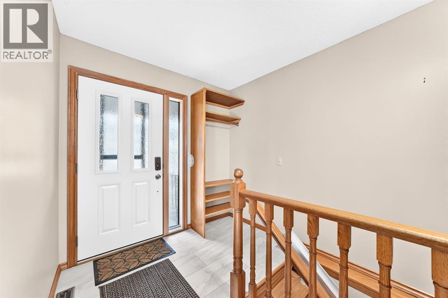
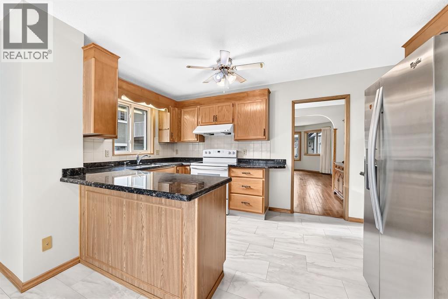
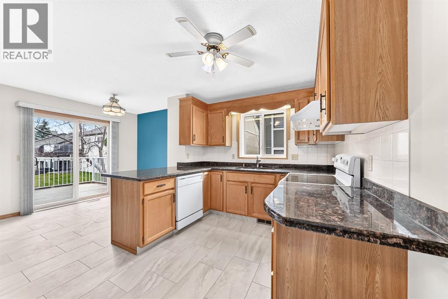
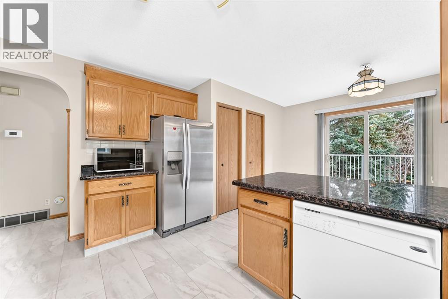
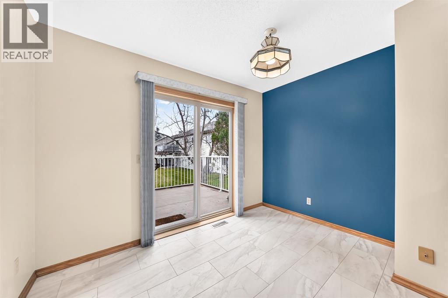
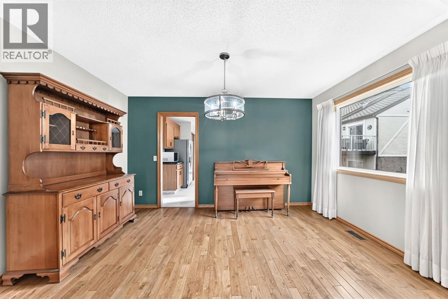
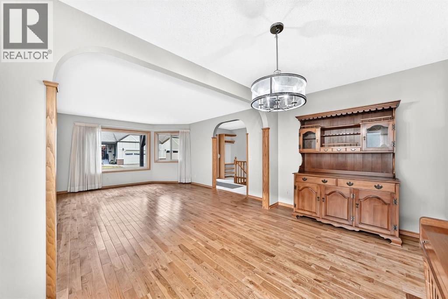
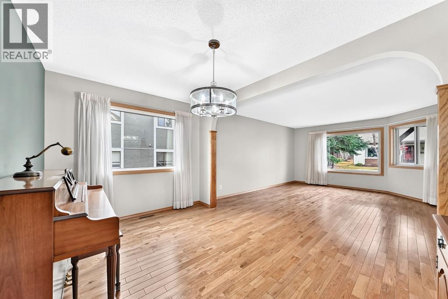
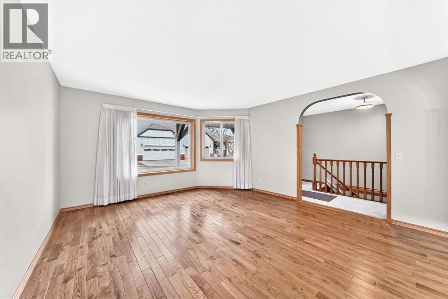
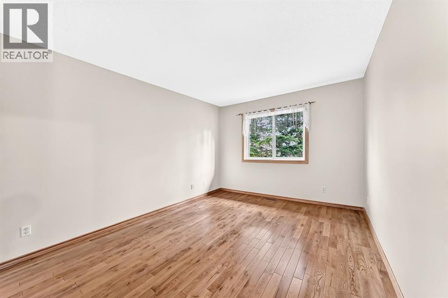
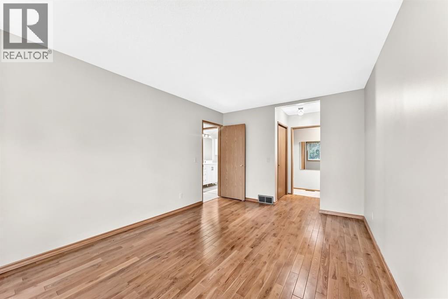
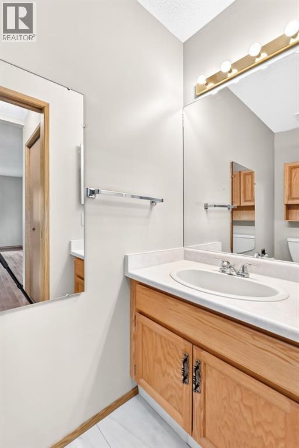
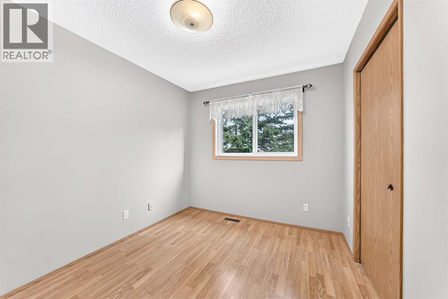
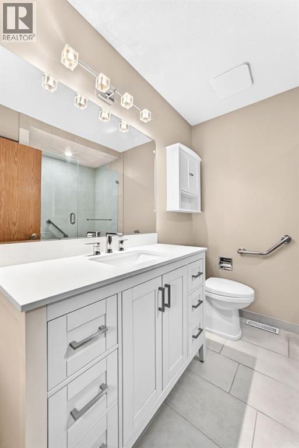
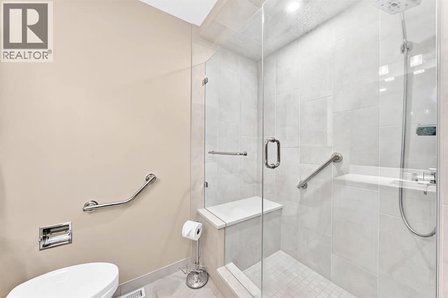
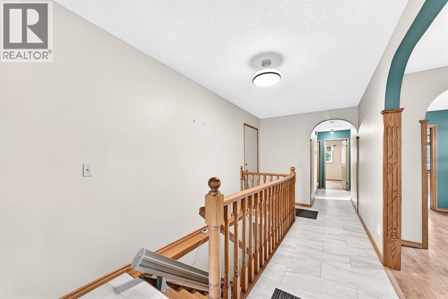
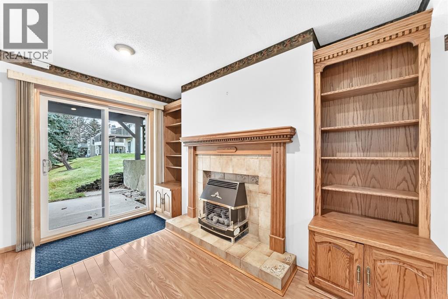
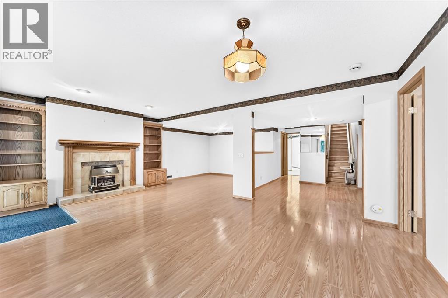
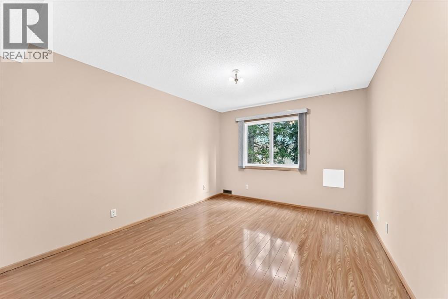
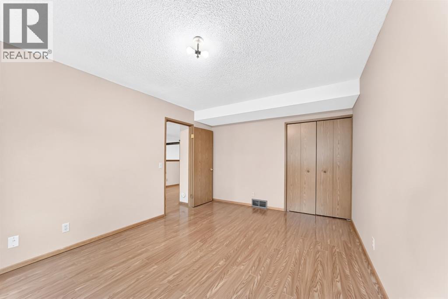
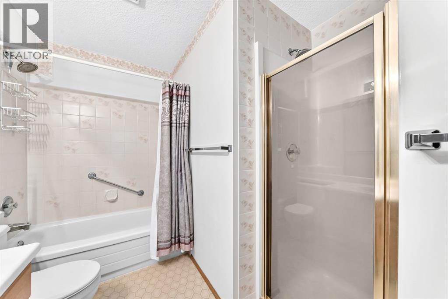
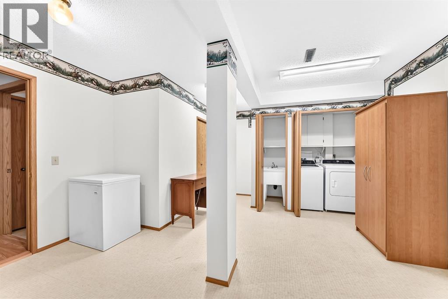
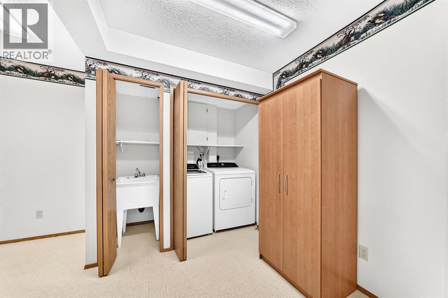
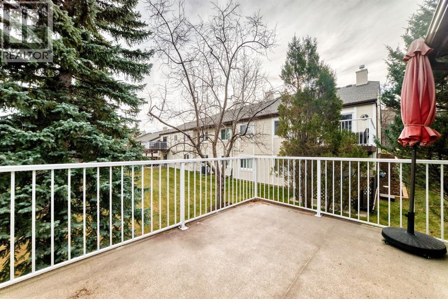
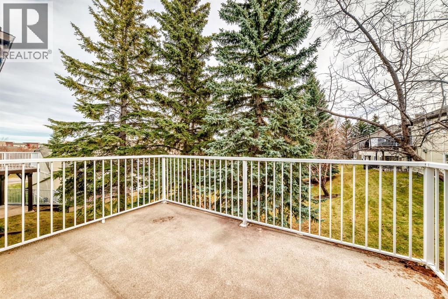
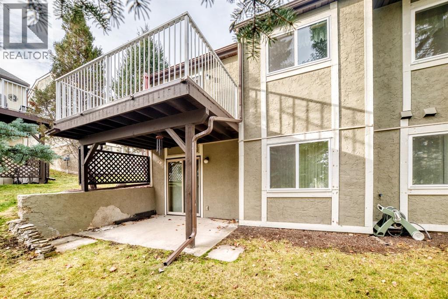
Welcome to your new home and lifestyle! This end unit is ideally situated in the heart of Horizon Village. This 3 bedroom walk-out bungalow villa is well kept, updated and is turn key ready. Unit 19 backs onto the inner green space and provides a tranquil setting in the established community of Coach Hill. The sliding kitchen patio doors allow for the morning sunlight to stream in. The open living room allows for easy conversation and great entertaining. This unit has been loved and updated over the years. This includes new flooring in the entrance and kitchen, gorgeous hardwood in the living room and bedroom and a newer bathroom with accessible shower. This unit over the last 3-5 years has also been updated with a new furnace, hot water tank, and windows. Additional upgrades in the last year include a new garage door and washer and dryer. The fully finished walk out basement allows for a fabulous additional living space and the ability to host and entertain family and guests. There is an electric stair chair that can assist with moving people between floors. You won't set land speed records riding it but you can move safely and easily between floors if necessary. (id:6769
Property Details

Subarea
Coach Hill

Lot
0

Year Built
1988

Flooring
Ceramic Tile,Hardwood,Laminate

Parking Type
2
Rooms Dimension
| Room | Floor | Dimension |
|---|---|---|
| 5pc Bathroom | Lower level | 11.17 Ft x 8.17 Ft |
| Recreational, Games room | Lower level | 21.83 Ft x 21.08 Ft |
| Bedroom | Lower level | 14.50 Ft x 10.92 Ft |
| Laundry room | Lower level | 16.92 Ft x 11.42 Ft |
| Furnace | Lower level | 11.08 Ft x 6.58 Ft |
| Primary Bedroom | Main level | 14.58 Ft x 10.58 Ft |
| Bedroom | Main level | 10.67 Ft x 8.75 Ft |
| Living room | Main level | 16.25 Ft x 13.50 Ft |
| Kitchen | Main level | 9.58 Ft x 13.08 Ft |
| Breakfast | Main level | 7.83 Ft x 10.75 Ft |
| Dining room | Main level | 13.58 Ft x 8.67 Ft |
| 3pc Bathroom | Main level | 7.08 Ft x 7.50 Ft |
Disclaimer:
a
Listing data last updated date: 2026-11-19 12:06:38
a
Listing Agent: Duane B. Turner
Brokerage: Standard Realty Co.