Daryl Carlson - 403-259-4141
BACK


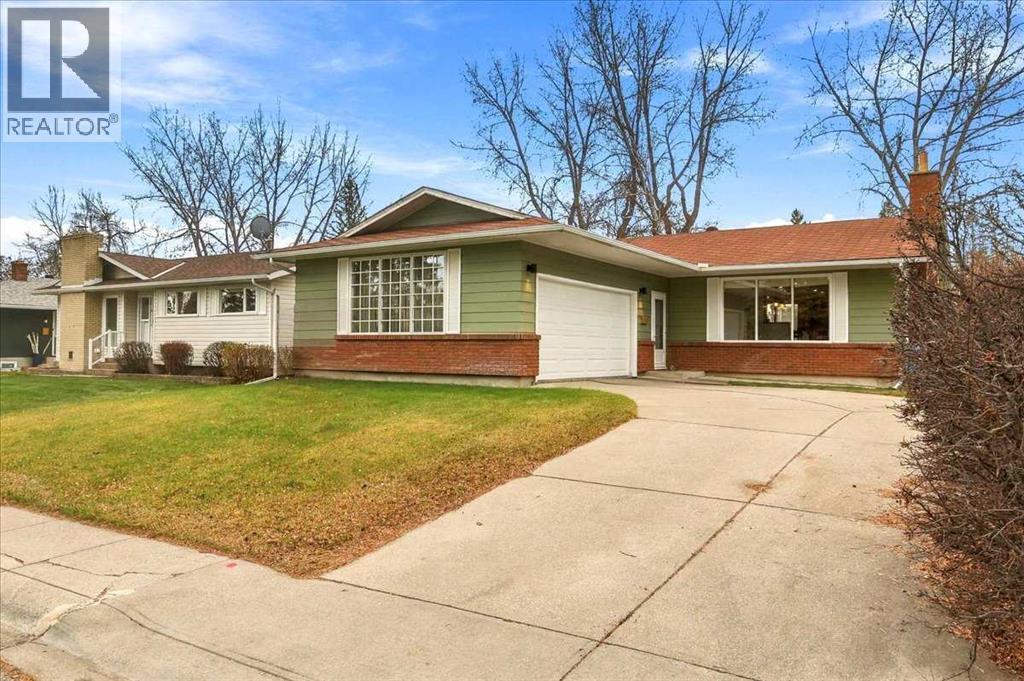
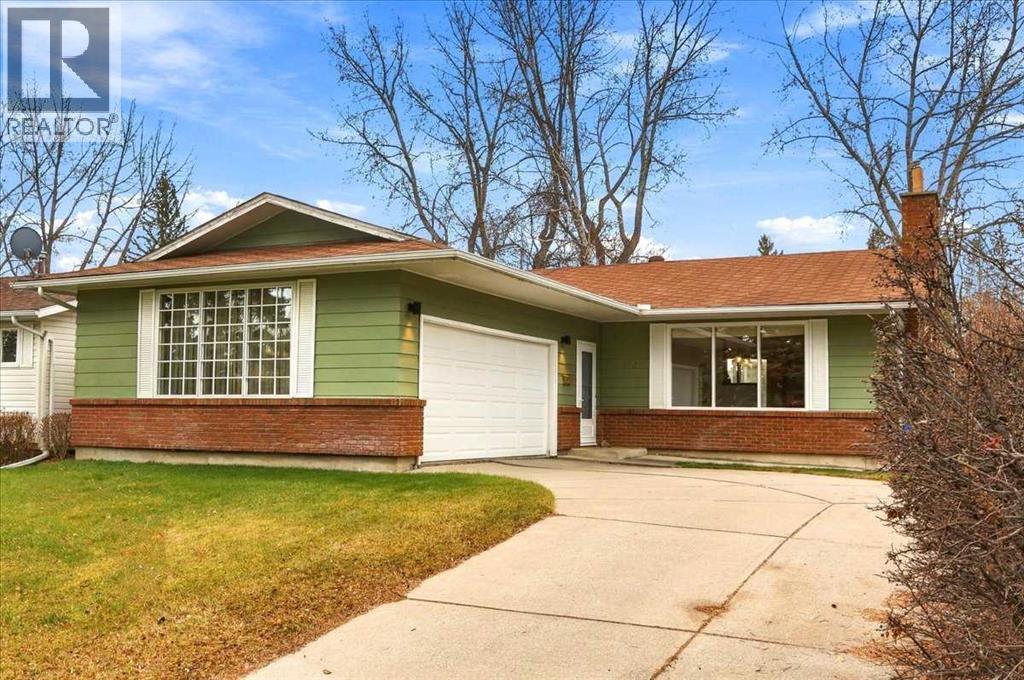
Single Family in Calgary
- 228
- 245
 4 Bedrooms
 3 Bathrooms
- 1362 Sq Ft

Property Type
Single Family
Description
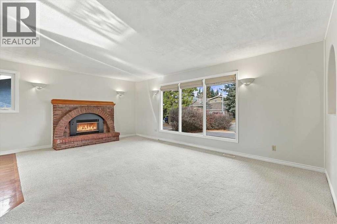
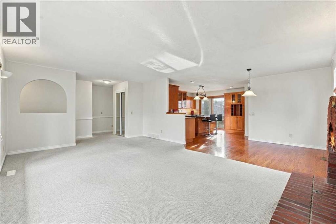
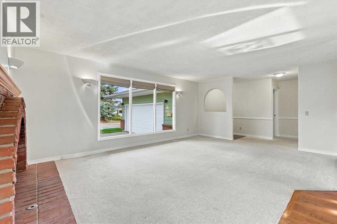
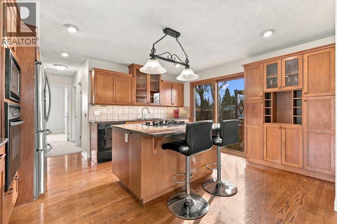
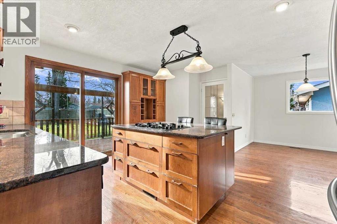
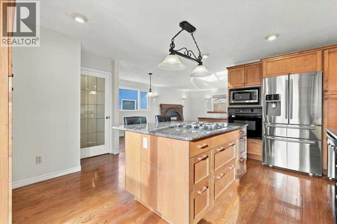
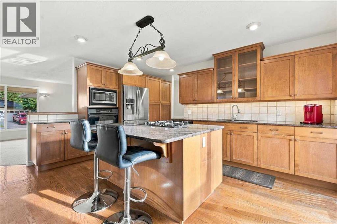
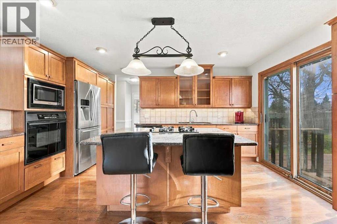
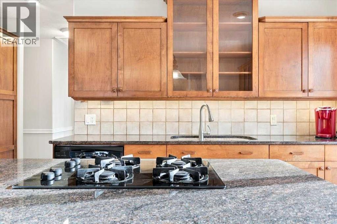
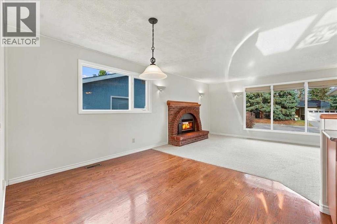
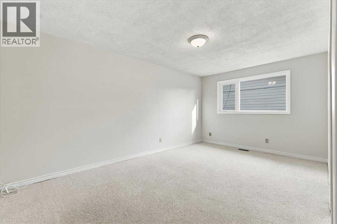
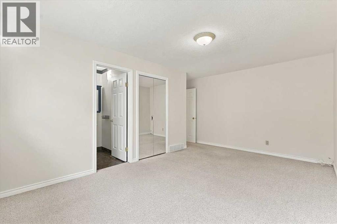
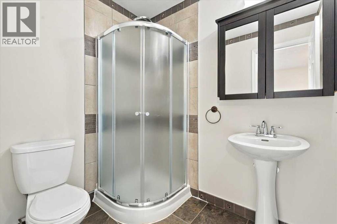
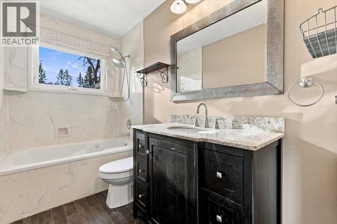
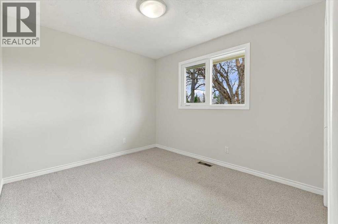
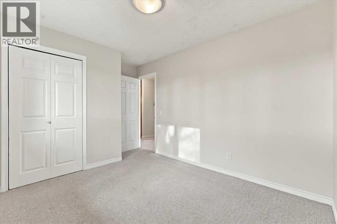
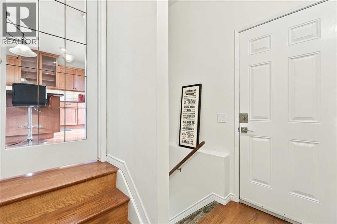
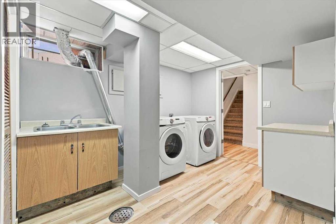
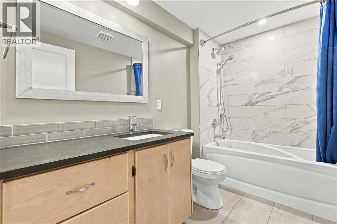
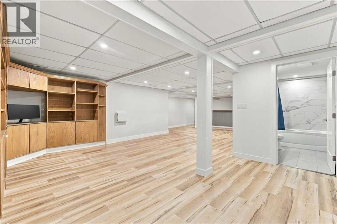
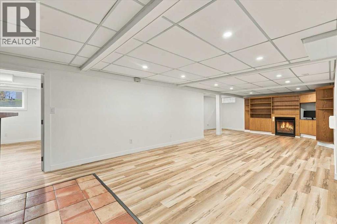
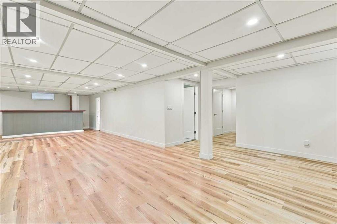
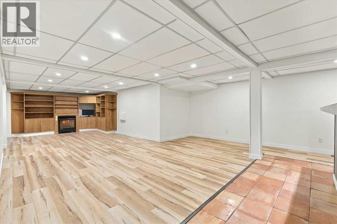
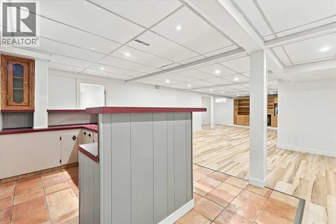
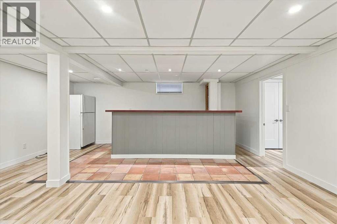
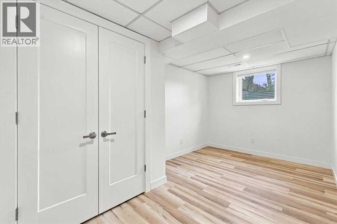
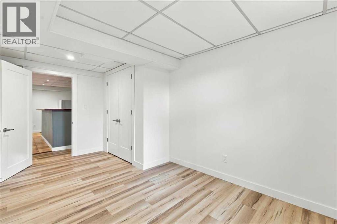
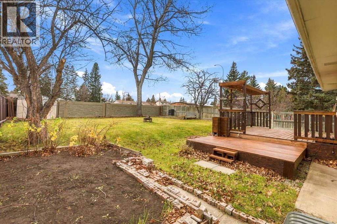
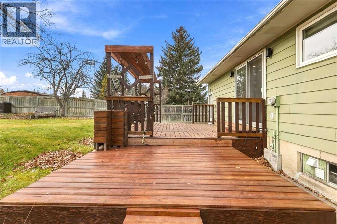
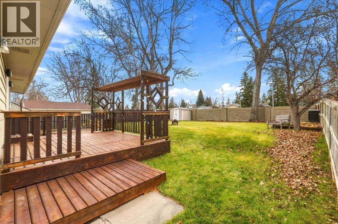
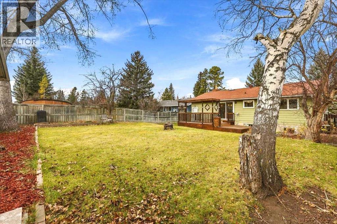
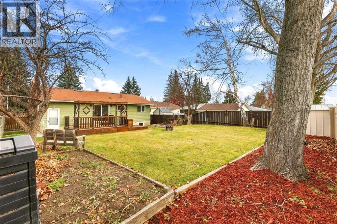
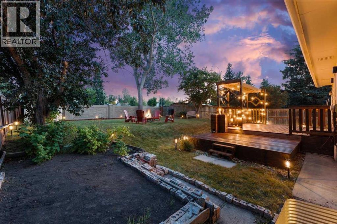
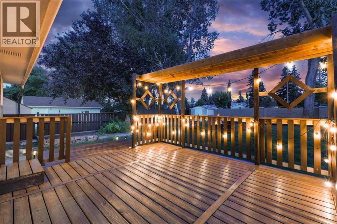
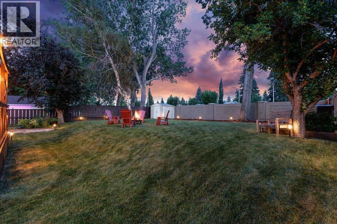
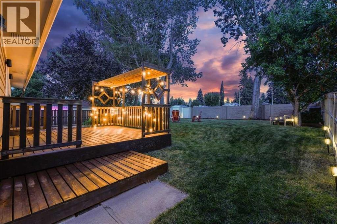
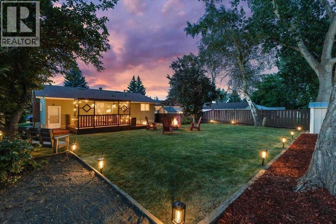
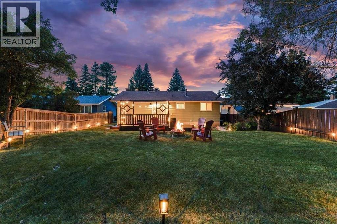
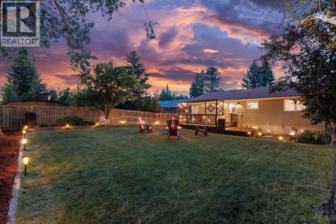
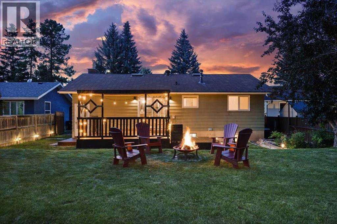
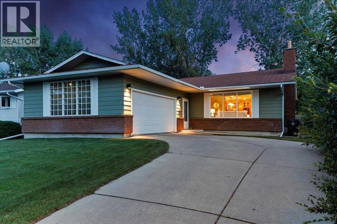
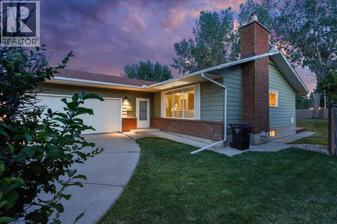
SPACIOUS 3+1 -bedroom BUNGALOW, FRESHLY PAINTED, with SOUTH backyard on CUL-DE-SAC is ready for you! You will appreciate the thoughtful updates while retaining the character. Living room with GAS FIREPLACE is focal point, three large picture windows (new glass in 2026) bring in tons of natural light, walls with rounded corner, KNOCKDOWN ceiling. OPEN to DINING room and kitchen (done in 2001): wood cabinetry, GRANITE counters, large ISLAND, GAS COOKTOP, double sinks, PANTRY with rollouts, BUILT-IN oven and microwave. PRIMARY bedroom with 3-PCE ENSUITE, WALK-IN CLOSET. Two additional bedrooms make this home family friendly, or offer option of main floor office. NEWLY RENOVATED basement (2026) features LVP flooring, 4-PIECE bath, fourth bedroom with EGRESS window (2022), extended wet bar, GAS FIREPLACE with BUILT-INS. All this with SPACIOUS laundry room and NEW washer/dryer (2026), LOADS of STORAGE, room for DEEP FREEZER, additional storage room under the stairs. CENTRAL AC makes this home comfortable in the hot sticky months. Beautiful BIG deck (14'8x13'9) with still PLENTY OF YARD for all the toys, no neighbours in behind, and SOUTH exposure. MATURE TREE CANOPY keeps you cool at all the right times of day! New Hot water tank (2024), windows (2000, 2022 and 2026), Furnace (2000). Seize the opportunity before it is gone! (id:6769
Property Details

Subarea
Oakridge

Lot
700.8

Year Built
1971

Flooring
Carpeted,Hardwood,Tile,Vinyl

Parking Type
4
Rooms Dimension
| Room | Floor | Dimension |
|---|---|---|
| Family room | Basement | 12.58 Ft x 19.58 Ft |
| Recreational, Games room | Basement | 18.75 Ft x 10.25 Ft |
| Bedroom | Basement | 14.67 Ft x 8.58 Ft |
| Other | Basement | 6.00 Ft x 3.83 Ft |
| Other | Basement | 16.25 Ft x 9.50 Ft |
| Storage | Basement | 9.33 Ft x 5.92 Ft |
| Laundry room | Basement | 11.08 Ft x 8.67 Ft |
| 4pc Bathroom | Basement | 9.17 Ft x 5.33 Ft |
| Living room | Main level | 19.17 Ft x 13.67 Ft |
| Kitchen | Main level | 15.17 Ft x 14.42 Ft |
| Dining room | Main level | 9.42 Ft x 7.17 Ft |
| Primary Bedroom | Main level | 16.25 Ft x 10.42 Ft |
| Other | Main level | 5.67 Ft x 5.33 Ft |
| 3pc Bathroom | Main level | 6.75 Ft x 5.33 Ft |
| Bedroom | Main level | 10.42 Ft x 9.00 Ft |
| Bedroom | Main level | 10.42 Ft x 9.33 Ft |
| Foyer | Main level | 17.33 Ft x 4.08 Ft |
| 4pc Bathroom | Main level | 9.25 Ft x 4.92 Ft |
Disclaimer:
a
Listing data last updated date: 2026-11-19 12:06:31
a
Listing Agent: Valerie Laferriere
Brokerage: Royal LePage Solutions