Daryl Carlson - 403-259-4141
BACK


Single Family in Calgary
- 161
- 114
 6 Bedrooms
 5 Bathrooms
- 1979 Sq Ft

Property Type
Single Family
Description
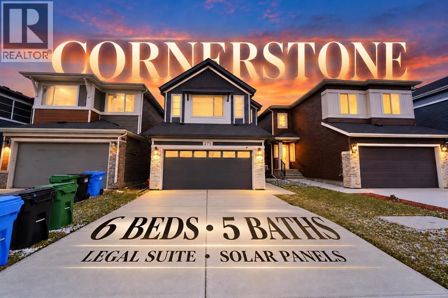
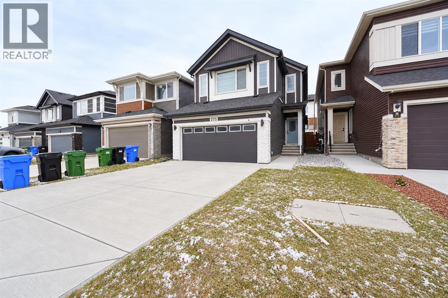
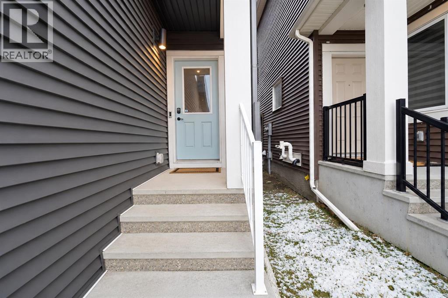
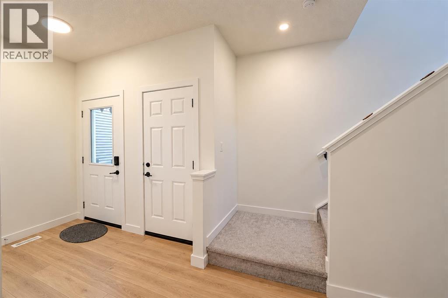
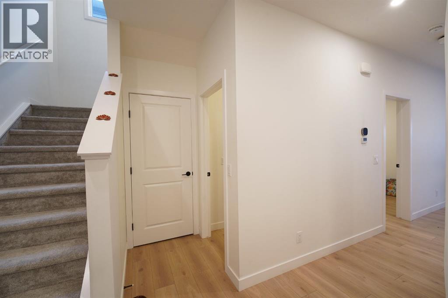
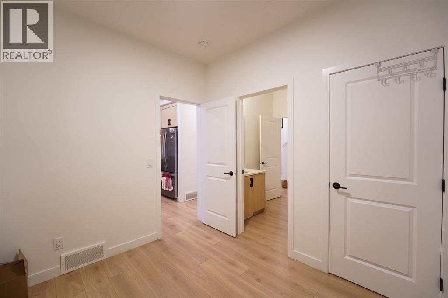
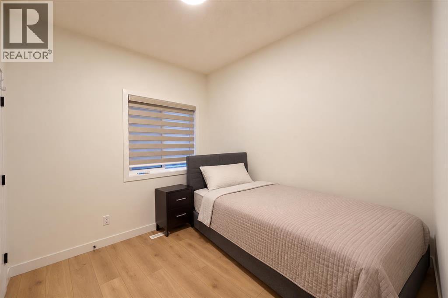
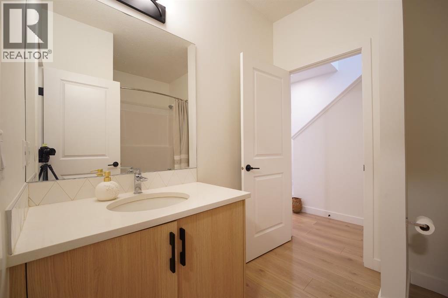
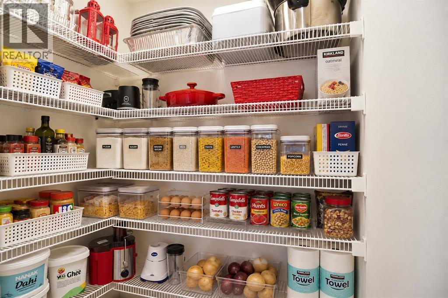
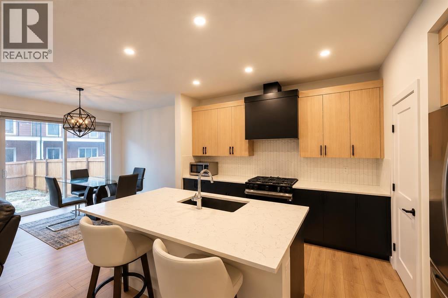
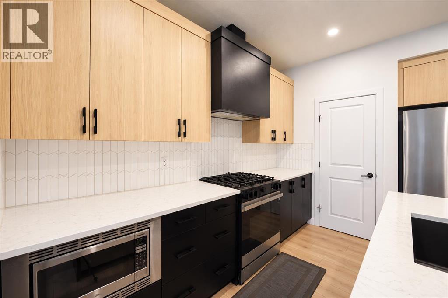
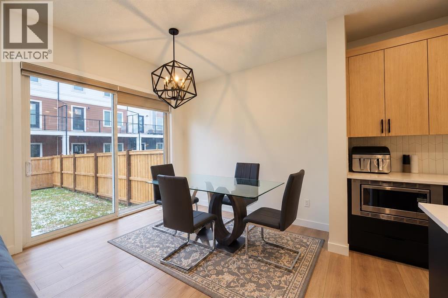
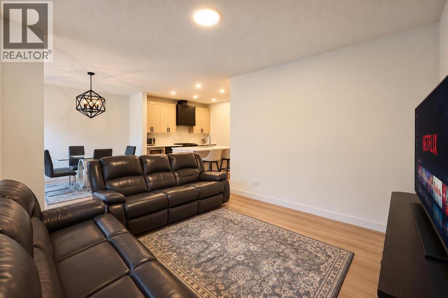
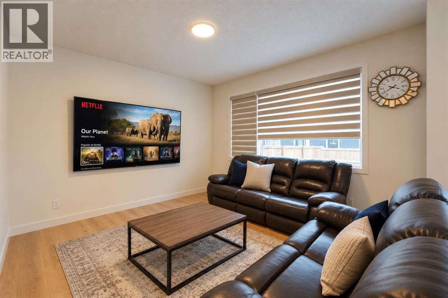
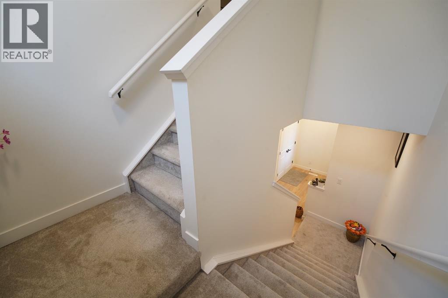
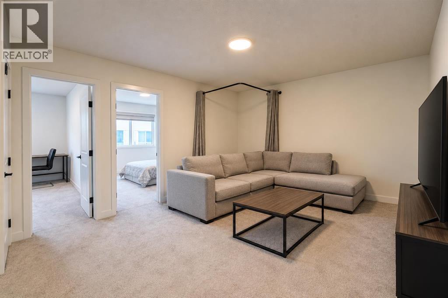
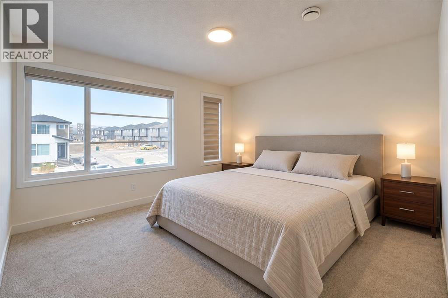
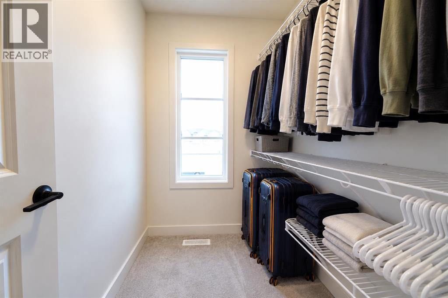
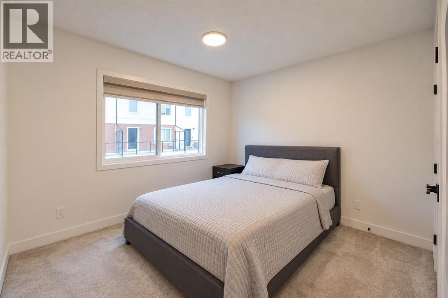
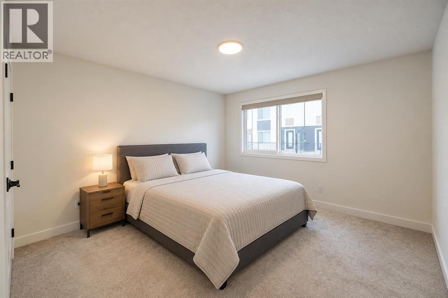
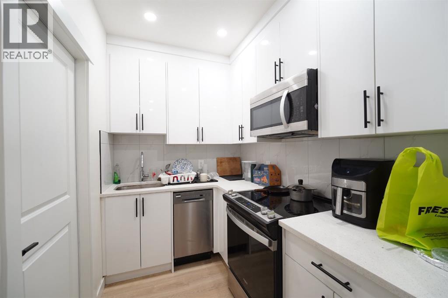
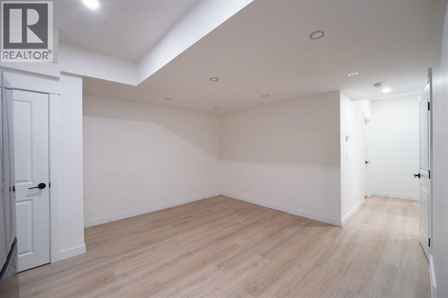
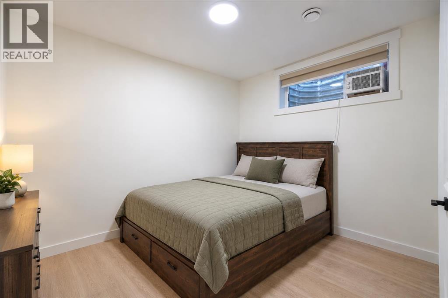
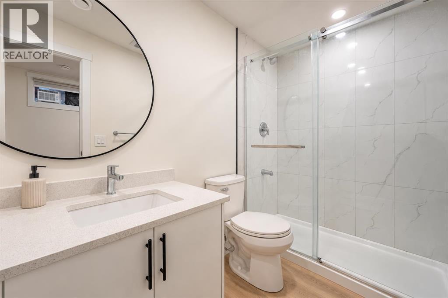
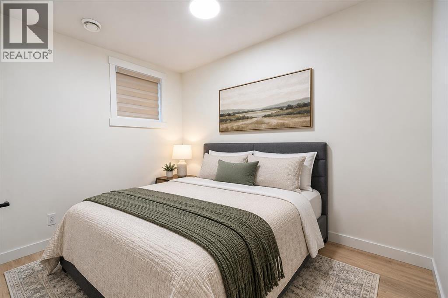
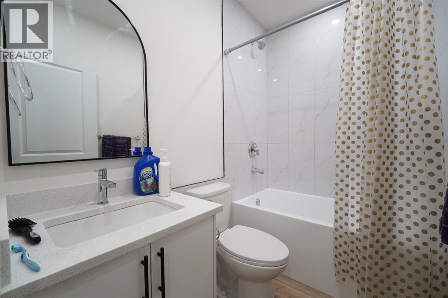
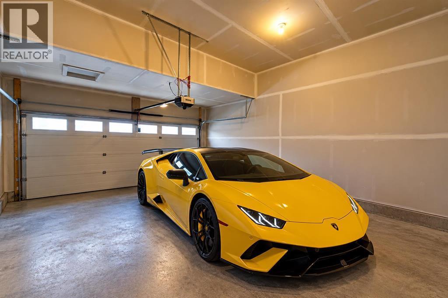
Space, flexibility and income in the heart of Cornerstone.This Jayman built home has 1,979 sq. ft. above grade, solar panels and an attached double garage. It’s a layout made for larger or multi generational families.On the main floor there’s a bedroom with its own ensuite, perfect for parents, guests or anyone who’d rather skip the stairs. The kitchen comes with a large island, gas stove, upgraded appliances and a statement hood fan, and it opens right into the living and dining areas.Upstairs you’ll find the primary bedroom with its own ensuite, a second bedroom, a bonus room and laundry on the same floor.The basement is what sets this home apart: a legal 2 bed, 2 full bath legal suite with a separate entrance, its own kitchen and laundry, and an ensuite in one of the bedrooms. It could bring in around $1,500/month, depending on the rental market.With a fully fenced backyard and a floor plan that adapts as your family grows, this is a home with options. (id:6769
Property Details

Subarea
Cornerstone

Lot
314

Year Built
2023

Flooring
Vinyl

Parking Type
4
Rooms Dimension
| Room | Floor | Dimension |
|---|---|---|
| Bonus Room | Second level | 12.75 Ft x 4.42 Ft |
| Laundry room | Second level | 8.08 Ft x 5.67 Ft |
| Primary Bedroom | Second level | 12.17 Ft x 13.17 Ft |
| 5pc Bathroom | Second level | 9.92 Ft x 9.33 Ft |
| Other | Second level | 6.92 Ft x 4.92 Ft |
| Bedroom | Second level | 12.00 Ft x 12.83 Ft |
| Bedroom | Second level | 10.42 Ft x 10.58 Ft |
| 4pc Bathroom | Second level | 4.92 Ft x 8.08 Ft |
| Family room | Basement | 13.33 Ft x 14.67 Ft |
| Kitchen | Basement | 8.17 Ft x 5.92 Ft |
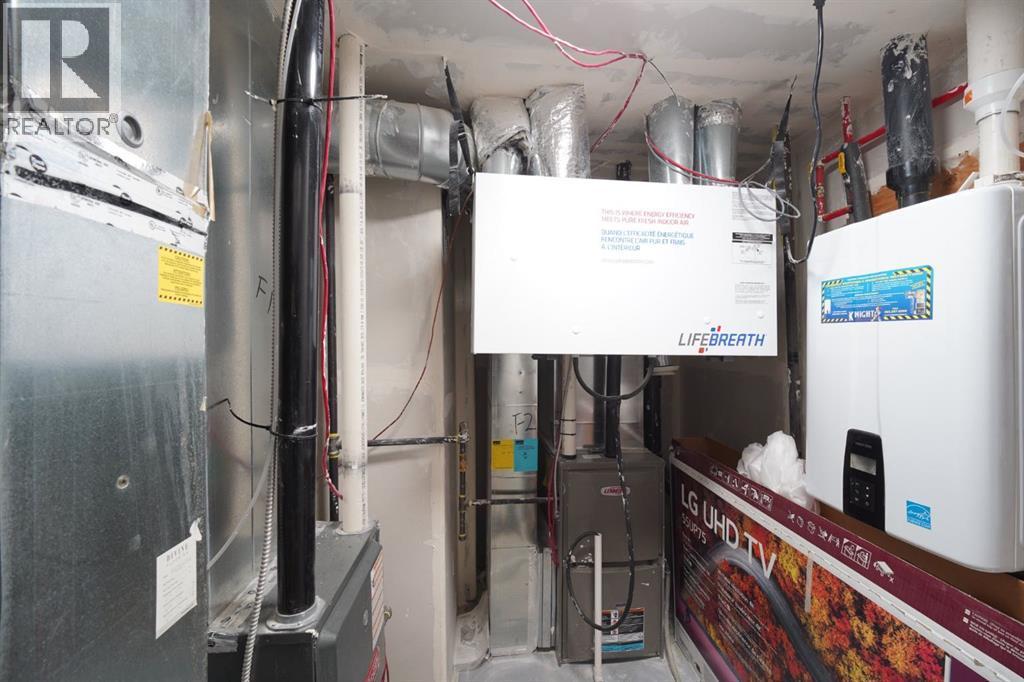
| Furnace | Basement | 7.75 Ft x 6.17 Ft |
| Laundry room | Basement | 3.33 Ft x 3.17 Ft |
| 4pc Bathroom | Basement | 4.92 Ft x 7.58 Ft |
| Bedroom | Basement | 7.67 Ft x 10.42 Ft |
| Bedroom | Basement | 9.58 Ft x 11.42 Ft |
| 4pc Bathroom | Basement | 5.00 Ft x 9.58 Ft |
| Other | Main level | 8.58 Ft x 4.92 Ft |
| Bedroom | Main level | 9.67 Ft x 8.67 Ft |
| 4pc Bathroom | Main level | 7.25 Ft x 9.67 Ft |
Disclaimer:
a
Listing data last updated date: 2026-11-14 16:40:51
a
Listing Agent: Rana Matturi
Brokerage: eXp Realty