Daryl Carlson - 403-259-4141
BACK


Single Family in Calgary
- 171
- 95
 4 Bedrooms
 2 Bathrooms
- 1206 Sq Ft

Property Type
Single Family
Description
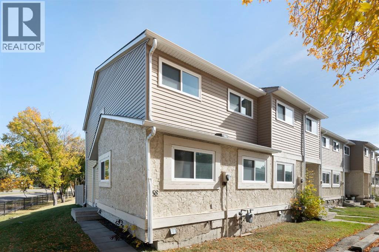
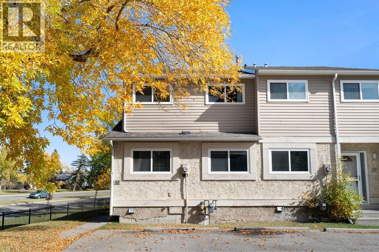
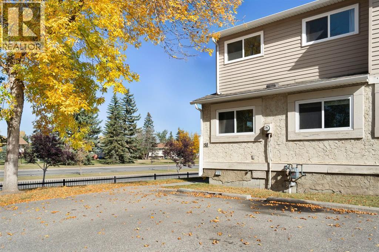
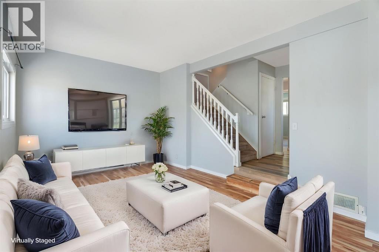
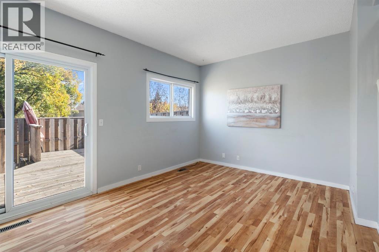
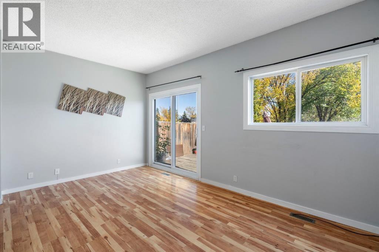
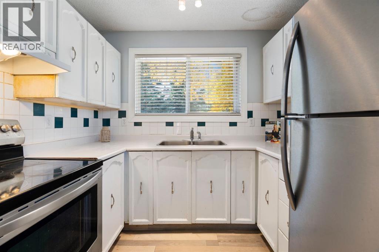
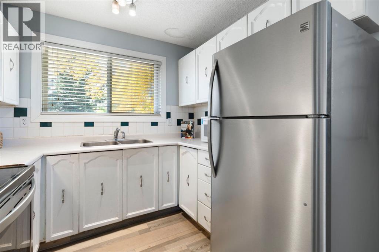
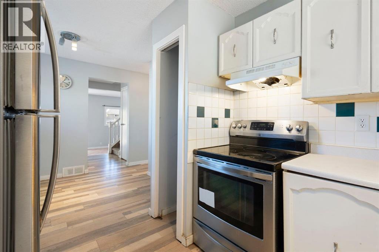
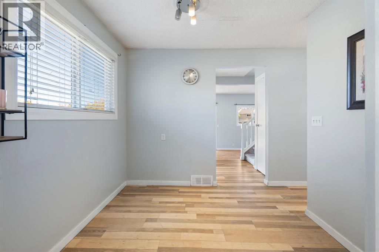
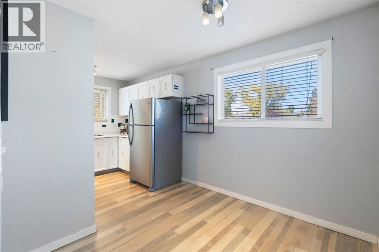
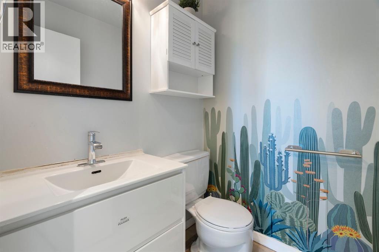
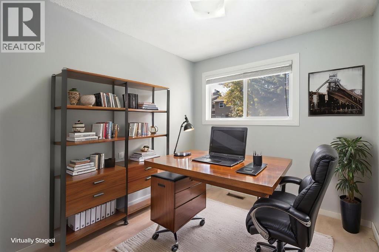
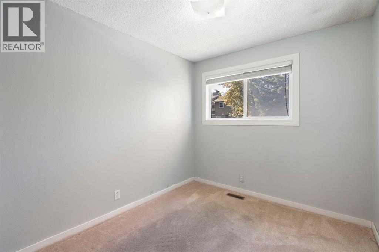
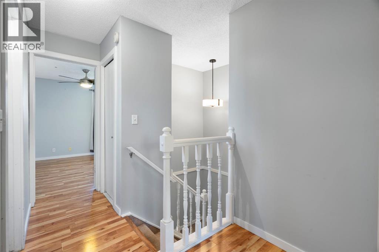
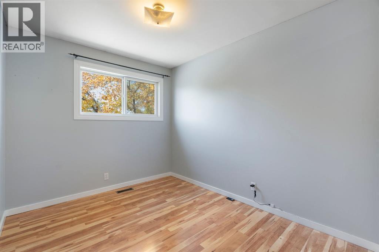
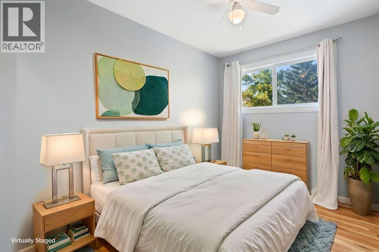
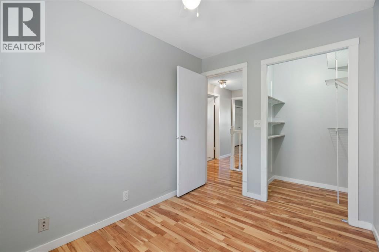
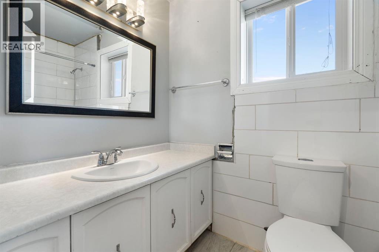
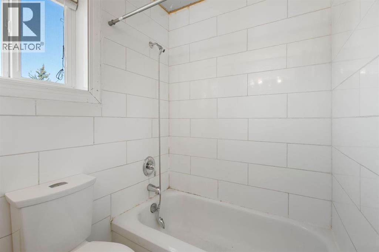
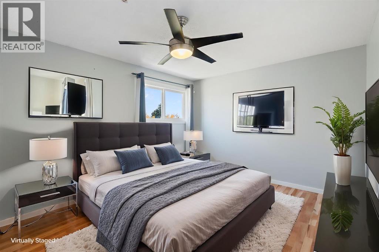
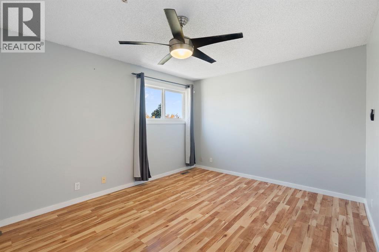
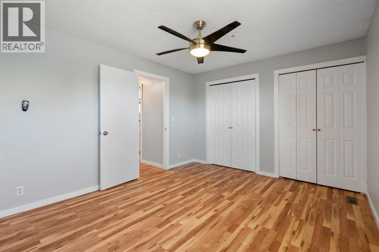
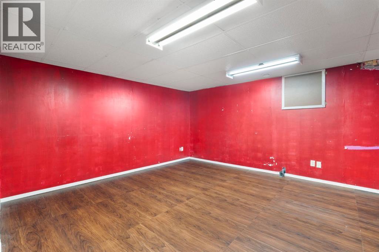
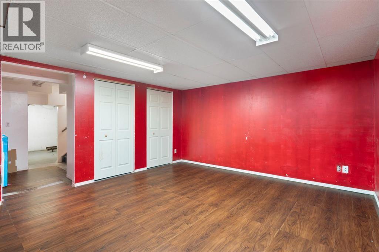
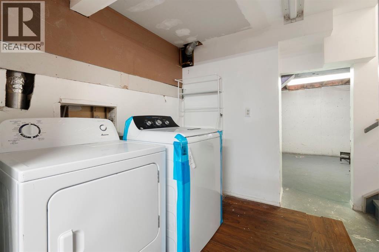
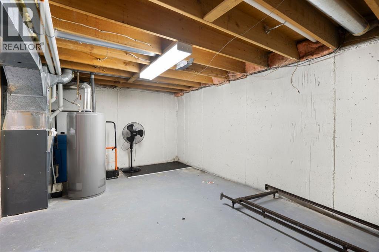
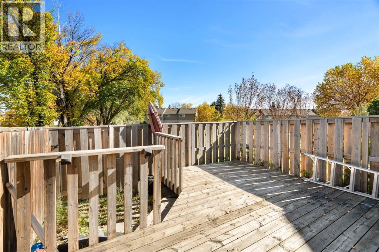
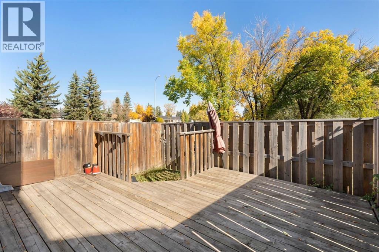
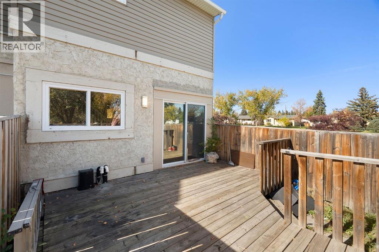
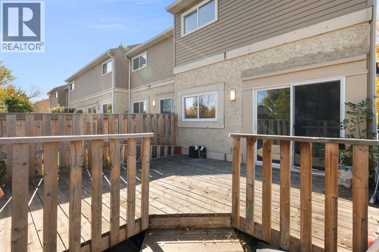
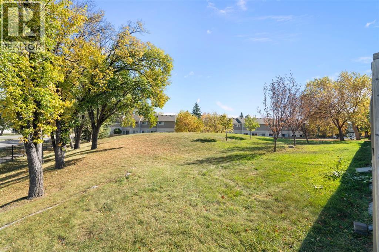
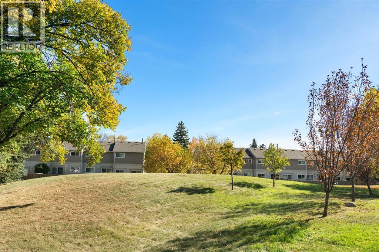
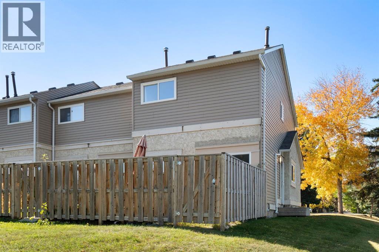
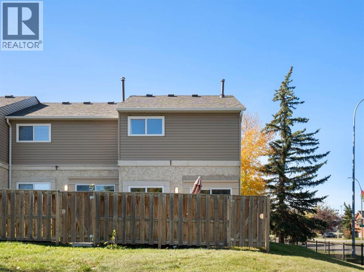
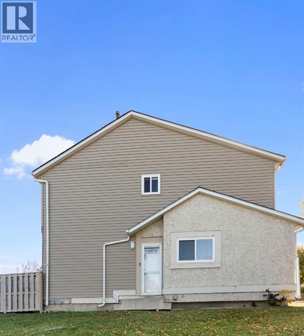
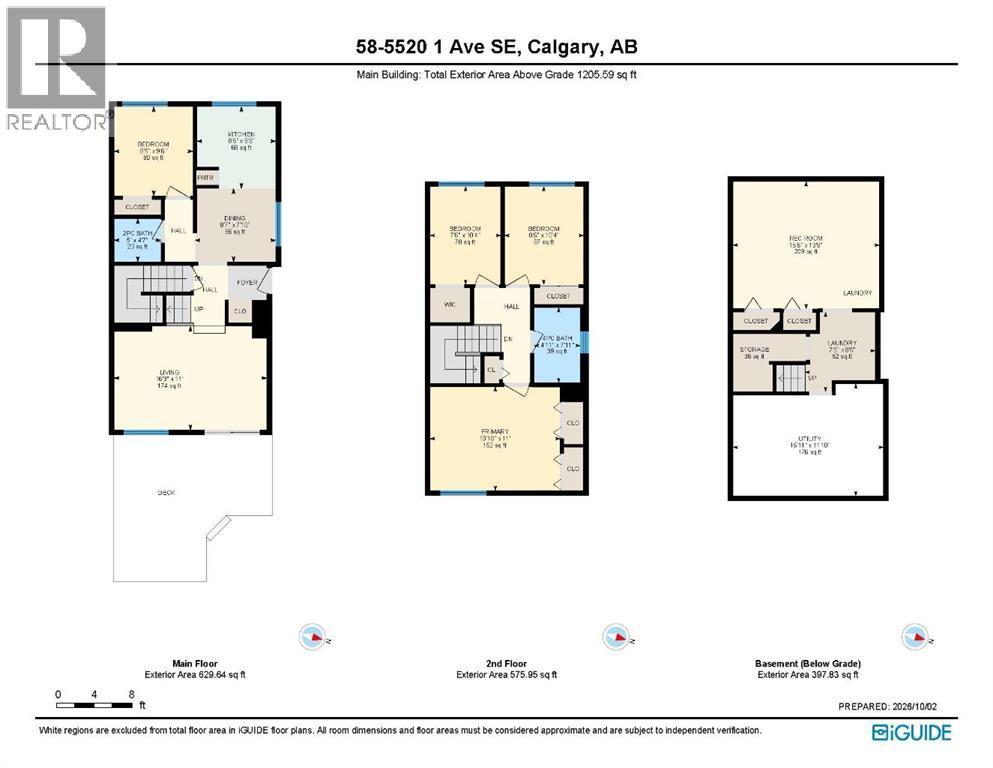
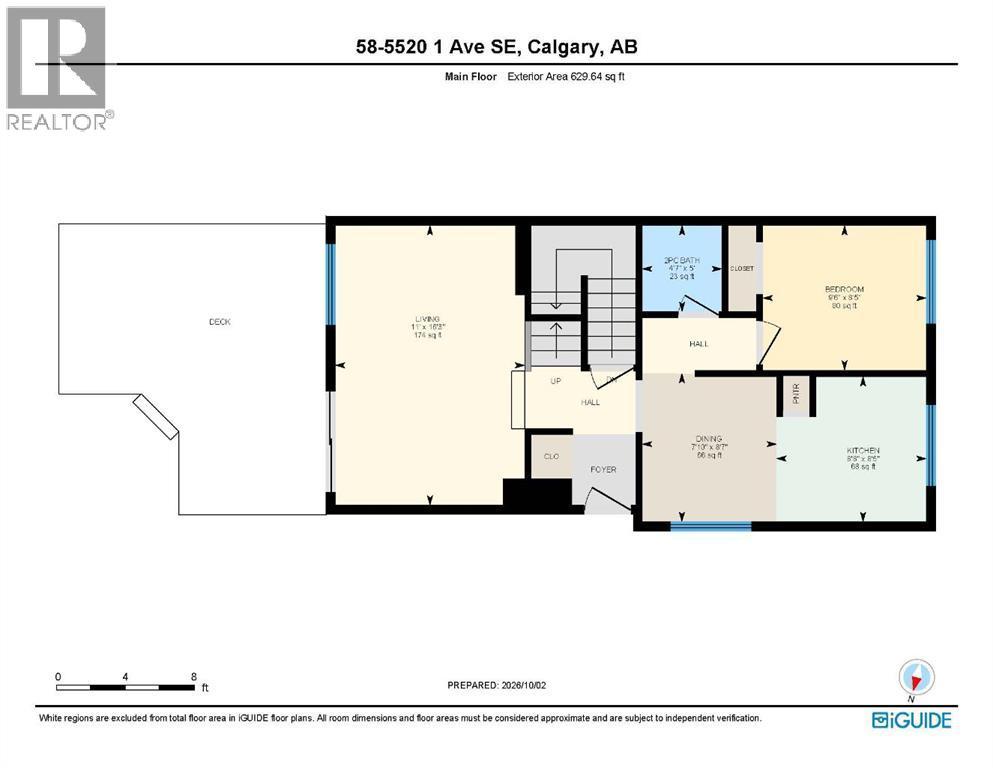
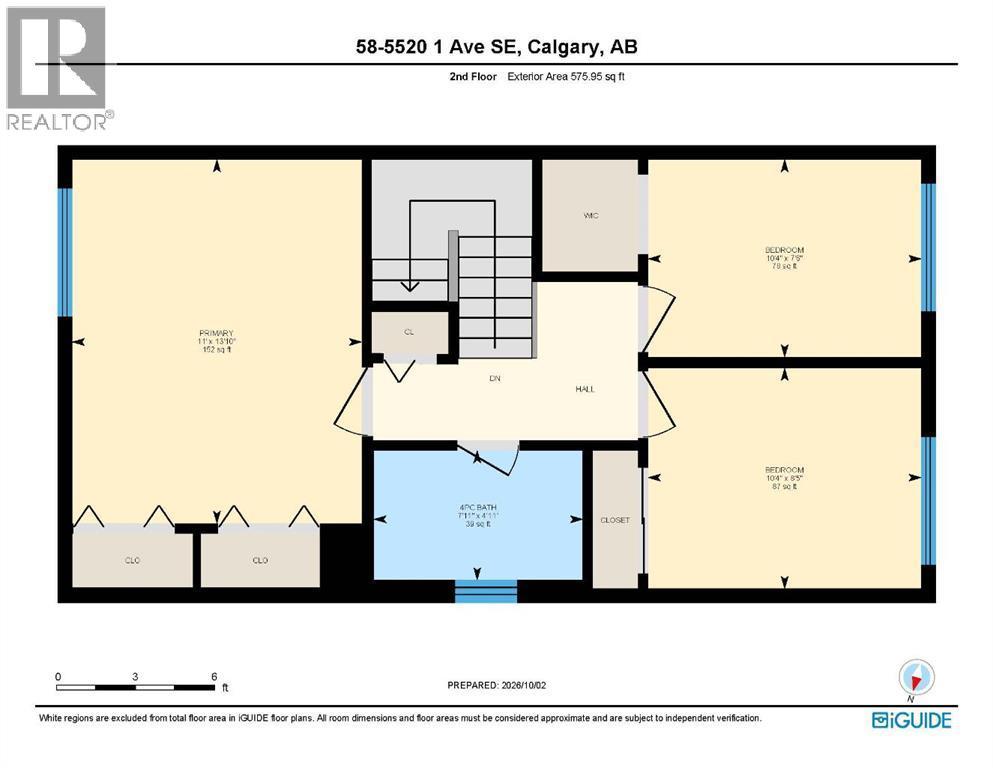
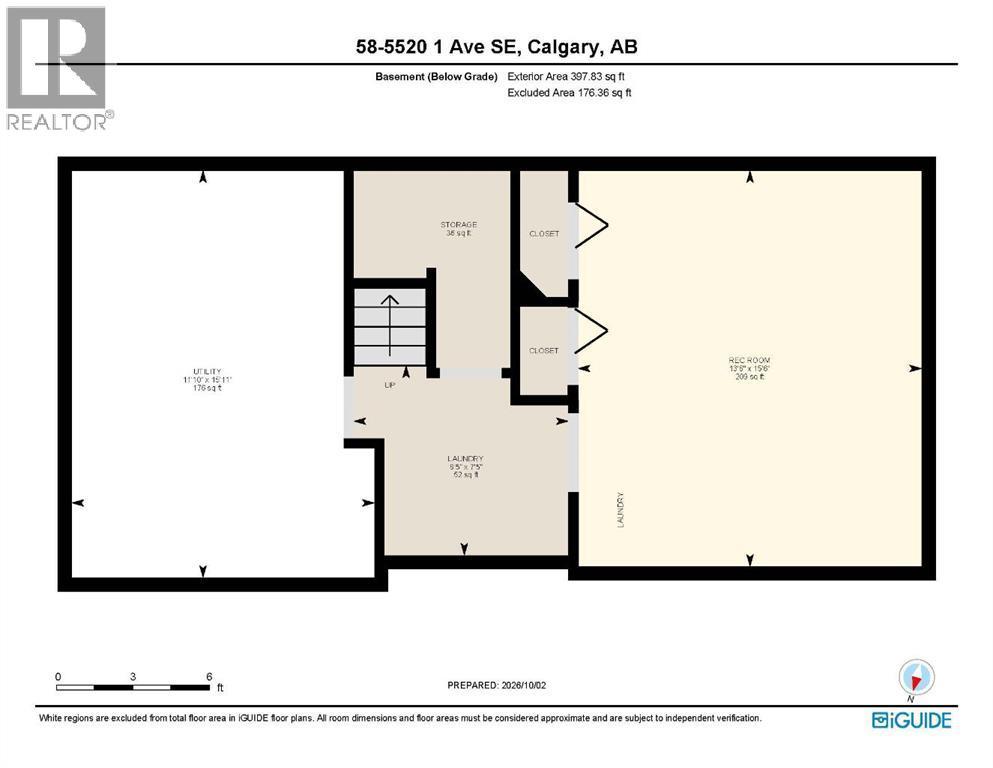
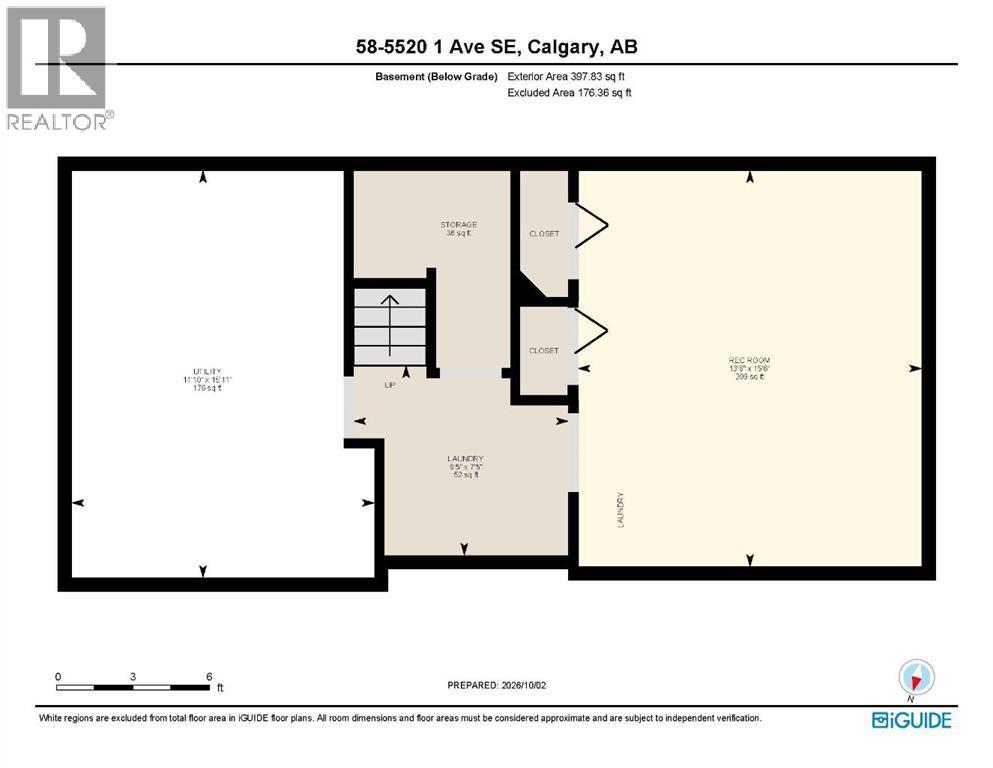
ATTENTION FIRST-TIME BUYERS & INVESTORS! Exceptional value in Penbrooke Meadows! This rare 4-BEDROOM, 1.5-BATH END-UNIT townhome combines privacy, functionality, and unbeatable location! Highlights you’ll love: 2 side-by-side assigned parking stalls located right outside your front door. Backs directly onto a serene greenspace with a private fenced patio—perfect for kids, pets, and summer BBQs. Bright main floor featuring a refreshed kitchen with white cabinets and stainless steel appliances. Includes a rare MAIN-FLOOR BEDROOM and 2-piece bath—ideal for a home office, guest room, or playroom. 3 additional spacious bedrooms upstairs (primary features dual closets) plus a full 4-piece bath. The basement offers a cozy family/game room, dedicated laundry, and extensive storage space. Conveniently located minutes from the LRT, public transit, Marlborough Mall, schools, and playgrounds. Low-maintenance living with condo fees covering snow removal, water, sewer, and professional management. Turn-key, vacant, and ready for immediate possession. Book your private showing today! (id:6769
Property Details

Subarea
Penbrooke Meadows

Lot
0

Year Built
1977

Flooring
Carpeted,Laminate

Parking Type
2
Rooms Dimension
| Room | Floor | Dimension |
|---|---|---|
| 4pc Bathroom | Second level | 4.92 Ft x 7.92 Ft |
| Bedroom | Second level | 7.50 Ft x 10.33 Ft |
| Bedroom | Second level | 8.42 Ft x 10.33 Ft |
| Primary Bedroom | Second level | 13.83 Ft x 11.00 Ft |
| Laundry room | Basement | 7.42 Ft x 8.42 Ft |
| Recreational, Games room | Basement | 15.50 Ft x 13.50 Ft |
| Furnace | Basement | 15.92 Ft x 11.83 Ft |
| 2pc Bathroom | Main level | 5.00 Ft x 4.58 Ft |
| Bedroom | Main level | 8.42 Ft x 9.50 Ft |
| Dining room | Main level | 8.58 Ft x 7.83 Ft |
| Kitchen | Main level | 8.42 Ft x 8.67 Ft |
| Living room | Main level | 16.25 Ft x 11.00 Ft |
Disclaimer:
a
Listing data last updated date: 2026-11-14 16:40:29
a
Listing Agent: Juan Basabe Boscan
Brokerage: Royal LePage Benchmark